SALE AGREED
SALE AGREED
SALE AGREED
SALE AGREED
SALE AGREED
SALE AGREED
SALE AGREED
SALE AGREED
SALE AGREED
SALE AGREED
SALE AGREED
SALE AGREED
SALE AGREED
SALE AGREED
SALE AGREED
SALE AGREED
SALE AGREED
SALE AGREED
SALE AGREED
SALE AGREED
SALE AGREED
SALE AGREED

Click here to view the video
SALE AGREED
SALE AGREED
SALE AGREED
SALE AGREED
SALE AGREED
SALE AGREED
SALE AGREED
SALE AGREED
SALE AGREED
SALE AGREED
SALE AGREED
SALE AGREED
SALE AGREED
SALE AGREED
SALE AGREED
SALE AGREED
SALE AGREED
SALE AGREED
SALE AGREED
SALE AGREED
SALE AGREED
SALE AGREED
Click here to view the video
SALE AGREED
SALE AGREED
SALE AGREED
SALE AGREED
SALE AGREED
SALE AGREED
SALE AGREED
SALE AGREED
SALE AGREED
SALE AGREED
SALE AGREED
SALE AGREED
SALE AGREED
SALE AGREED
SALE AGREED
SALE AGREED
SALE AGREED
SALE AGREED
SALE AGREED
SALE AGREED
SALE AGREED
SALE AGREED
Click here to view the video
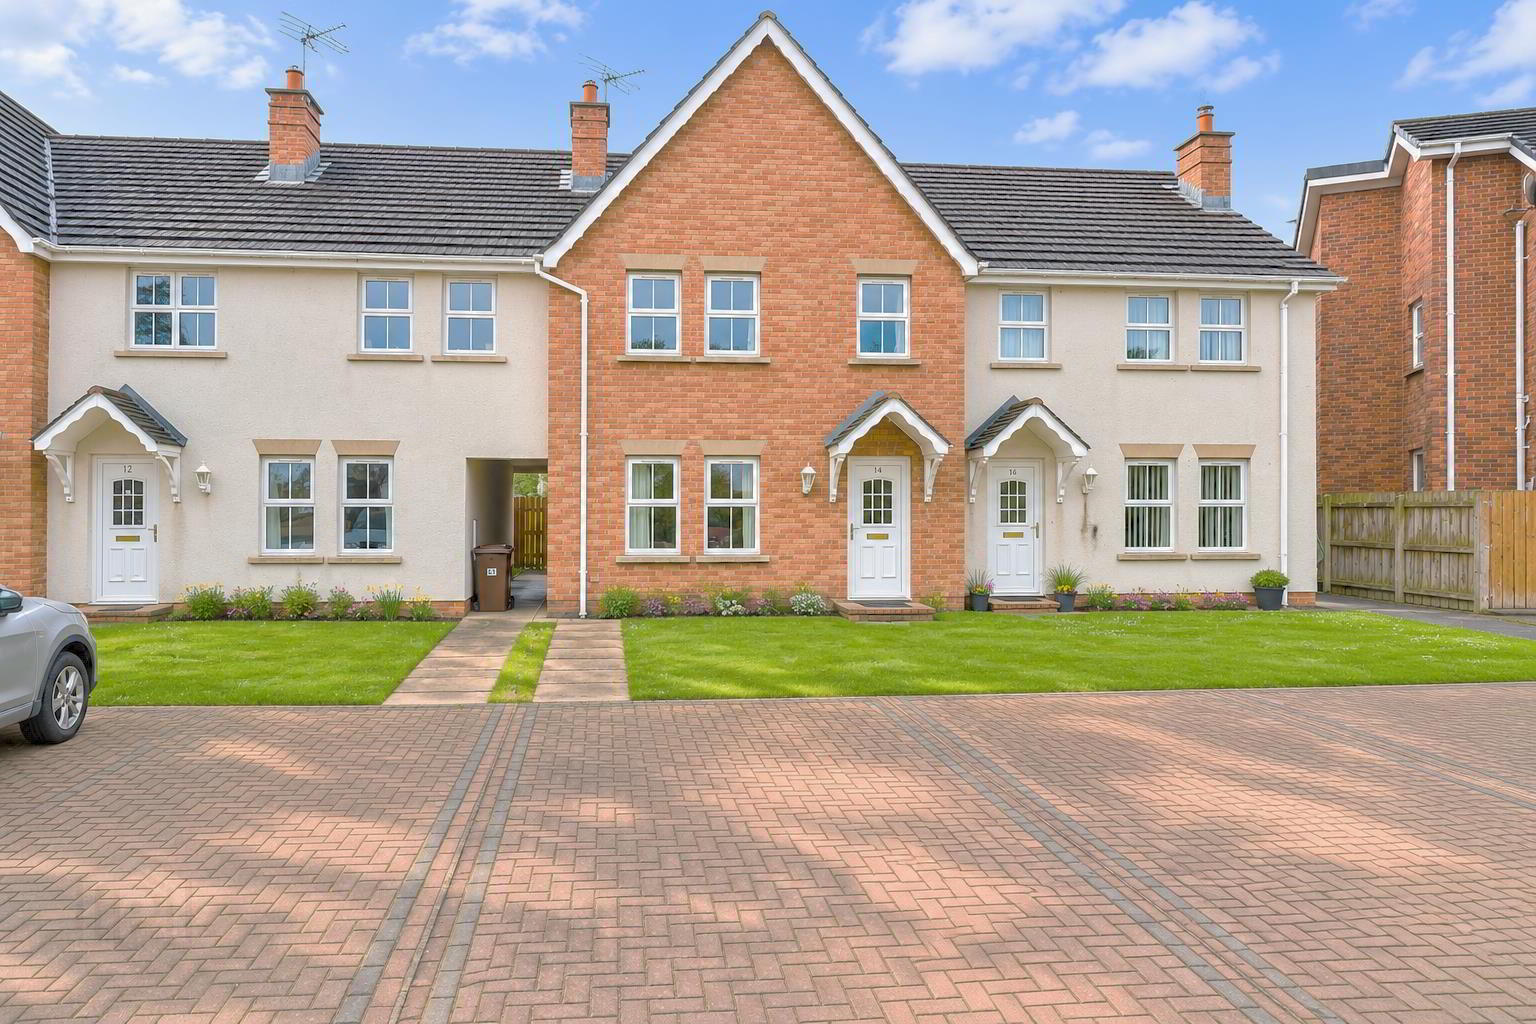
14 Shorelands Crescent, Cloughey, Newtownards, BT22 1GX
3 Bed Mid-Terrace House
Sale agreed
Property Overview
Status
Sale Agreed
Style
Mid-Terrace House
Bedrooms
3
Bathrooms
1
Receptions
2
Property Features
Tenure
Freehold
Energy Rating
Heating
Oil
Broadband Speed Checker
*³
Property Financials
Price
Last listed at Offers Around £169,950
Rates
£924.45 pa*¹

Marketed by Grant Estate Agents
+44 28 9182 8100

Propertynews Currency Partner - helping you transfer money for property purchases in Ireland & Northern Ireland. Speak to an expert
Additional Information
- Spacious Mid town house with sun room to rear
- 3 bedrooms
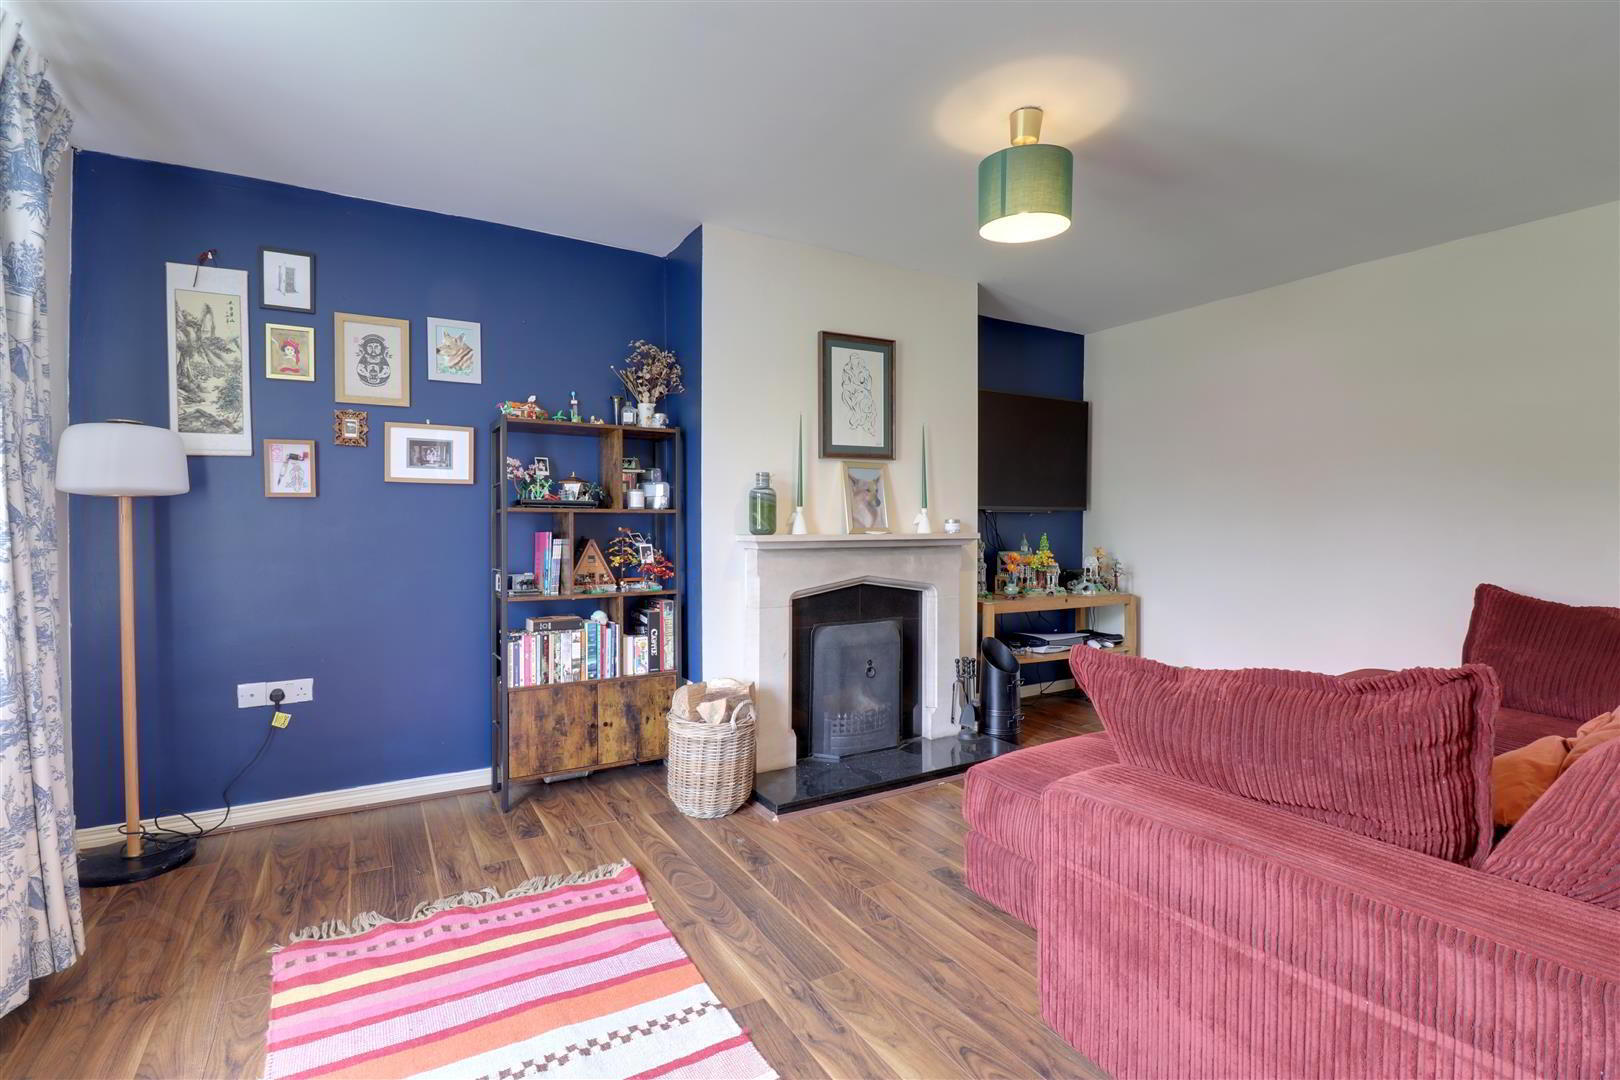
- Lounge with feature fireplace
- Kitchen/diner open plan to sunroom
- Family bathroom with bath & separate shower plus ground floor WC
- Oil fired central heating - uPVC double glazing
- Enclosed garden to rear with side access
- Brick paved parking area to front
- Just a short walk to the beautiful sandy beach of Cloughey
- Please see our website for full detials
The property extends to approx. 1,150sq ft. and offers 3 bedrooms, but due to the underpass they are generous in size. There is a family bathroom, with bath & separate shower, a ground floor WC and a formal lounge. One of the biggest surprises with this home though is when you step through to the rear and see the open plan kitchen/dining/sun room - beautiful - and being south facing it gets the sun throughout the day (when it shines). With that in mind there is a fully enclosed garden to the rear in lawn, with access for bins etc. via the underpass, plus a lawned garden and generous brick paved parking area to the front.
As a relatively modern home it benefits from uPVC double glazing & oil fired central heating and is virtually "walk in" ready.
An ideal first time buy, holiday home or holiday rental, call us today to avoid missing out.
- Entrance
- uPVC double glazed door with canopy.
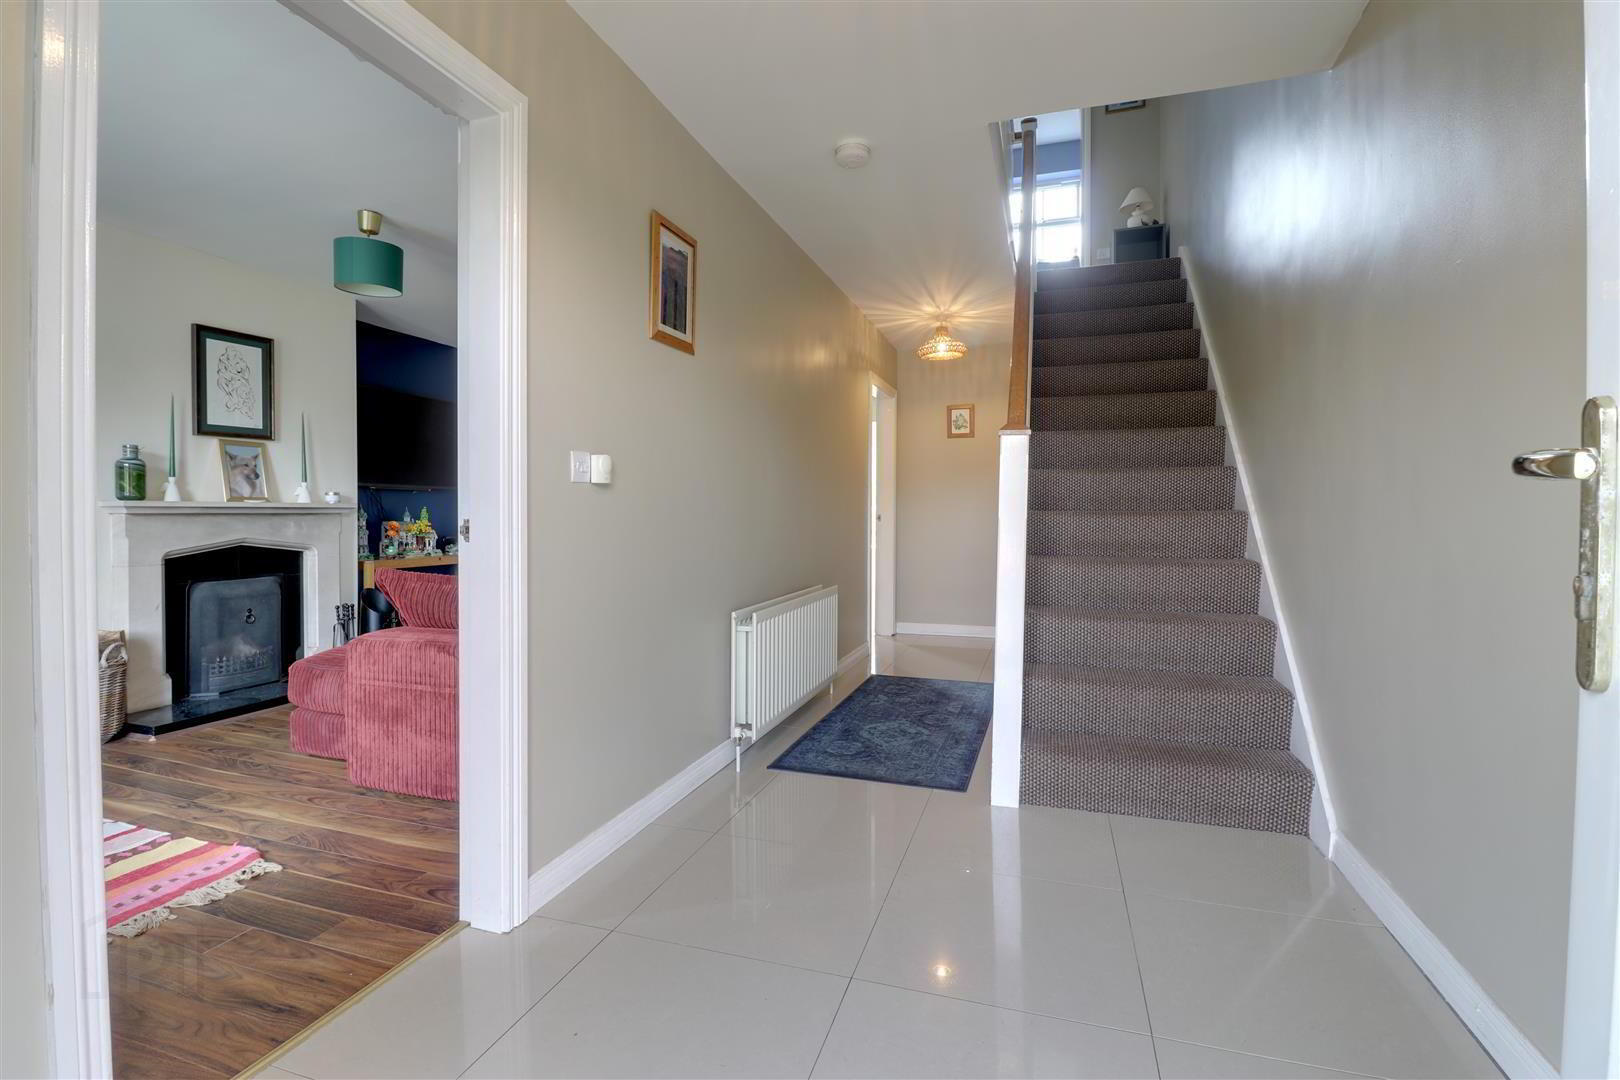
- Hallway
- Tiled floor. Spindle stair case with oak handrail leading to first floor.
- Lounge 3.35mx5.11m (11x16'9)
- Marble & granite fireplace. Wood effect laminate floor.
- Kitchen/Diner 2.36mx3.58m (7'9x11'9)
- At widest points. Range of high and low level beech kitchen units with granite effect work top. Stainless steel sink with mixer taps. Plumbed for washing machine. Plumbed for dishwasher. uPVC double open plan to sun room.
- Sun Room 3.20mx2.74m (10'6x9)
- uPVC double glazed patio doors leading to rear garden.
- WC 2.03mx0.89m (6'8x2'11)
- White suite comprising WC and wash hand basin. Extractor fan. Tiled floor.
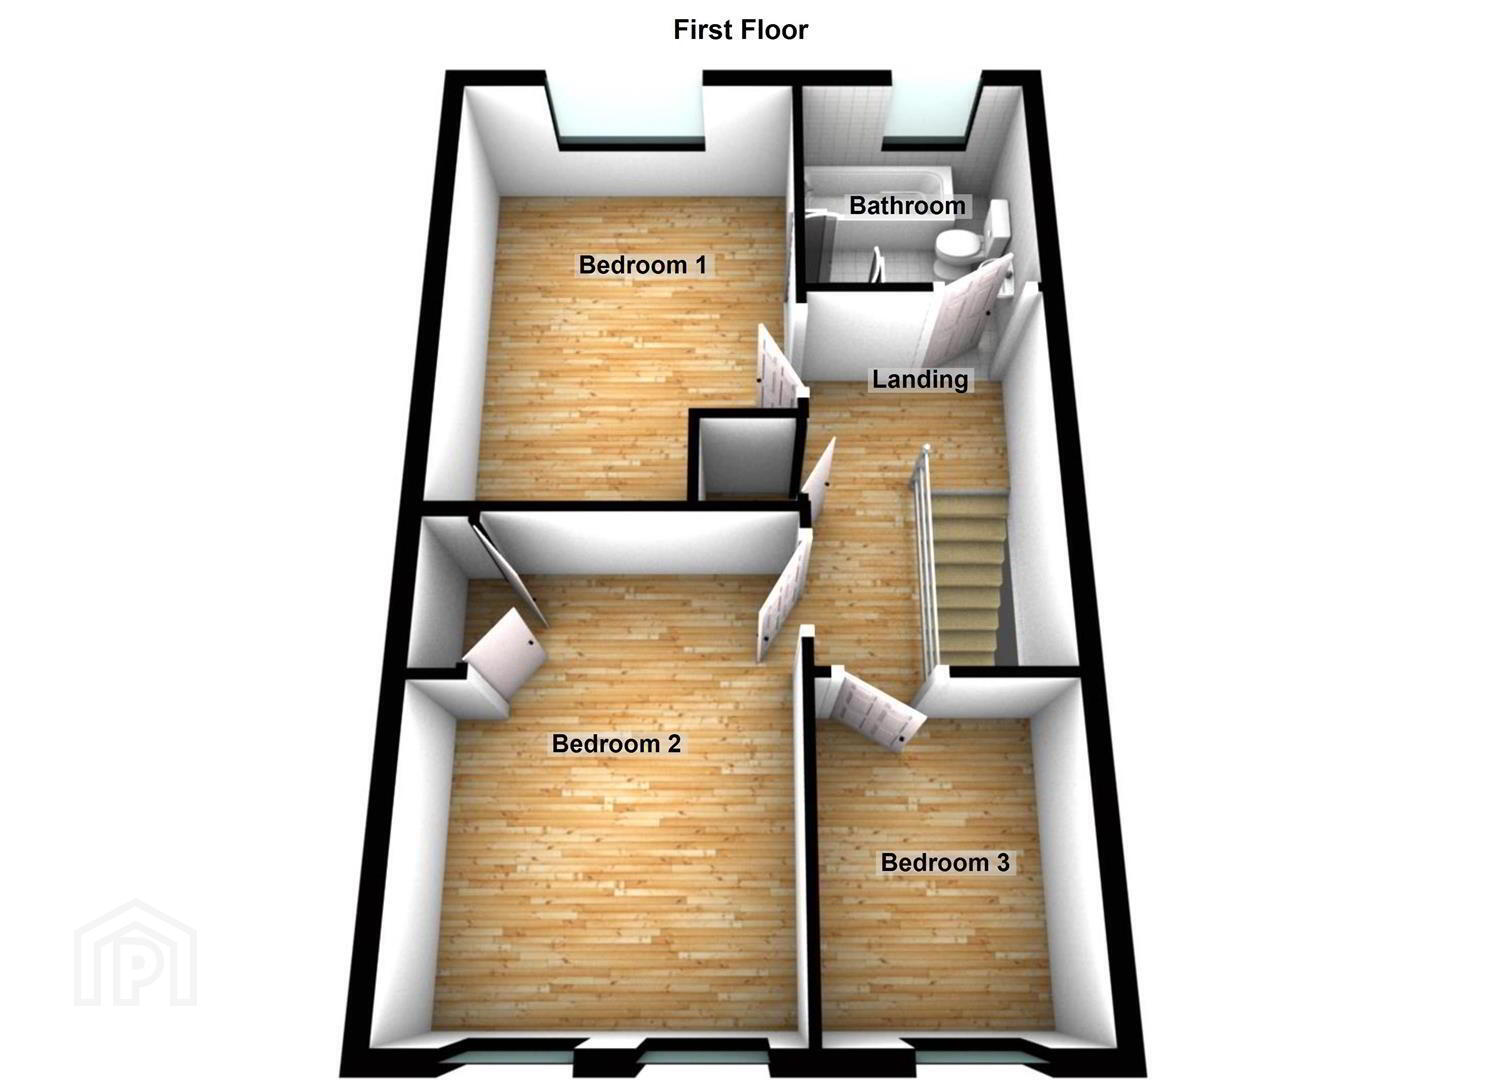
- First floor landing
- Access to hot press.
- Bathroom 2.16mx2.26m (7'1x7'5)
- White suite comprising panel bath, WC and wash hand basin. Corner shower with 'Aqua' panels and Redring electric shower. Extractor fan. Tiled floor. Part tiled walls.
- Bedroom 1 3.25mx4.45m (10'8x14'7)
- Bedroom 2 4.52m'2.44m (14'10'8)
- Access to roof space. Storage cupboard.
- Bedroom 3 2.82mx2.18m (9'3x7'2)
- Outside
- Brick paved parking and lawn to front. Enclosed garden to rear on lawn. Brick boiler house. uPVC oil tank. Access for bins etc. Outside light and water tap.
- Tenure
- Freehold
- Property misdescriptions
- Every effort has been made to ensure the accuracy of the details and descriptions provided within the brochure and other adverts (in compliance with the Consumer Protection from Unfair Trading Regulations 2008) however, please note that, John Grant Limited have not tested any appliances, central heating systems (or any other systems). Any prospective purchasers should ensure that they are satisfied as to the state of such systems or arrange to conduct their own investigations.
Travel Time From This Property

Important PlacesAdd your own important places to see how far they are from this property.
Agent Accreditations




Marketed by Grant Estate Agents
+44 28 9182 8100




