
14 Sandholes Road, Cookstown, BT80 9AR
Office (3,200 sq ft)
POA
Property Overview
Status
To Let
Style
Office
Property Features
Size
297.3 sq m (3,200 sq ft)
Property Financials
Lease Term
12 months minimum

Marketed by McAteer Solutions Ltd
+44 28 7965 9444
Additional Information
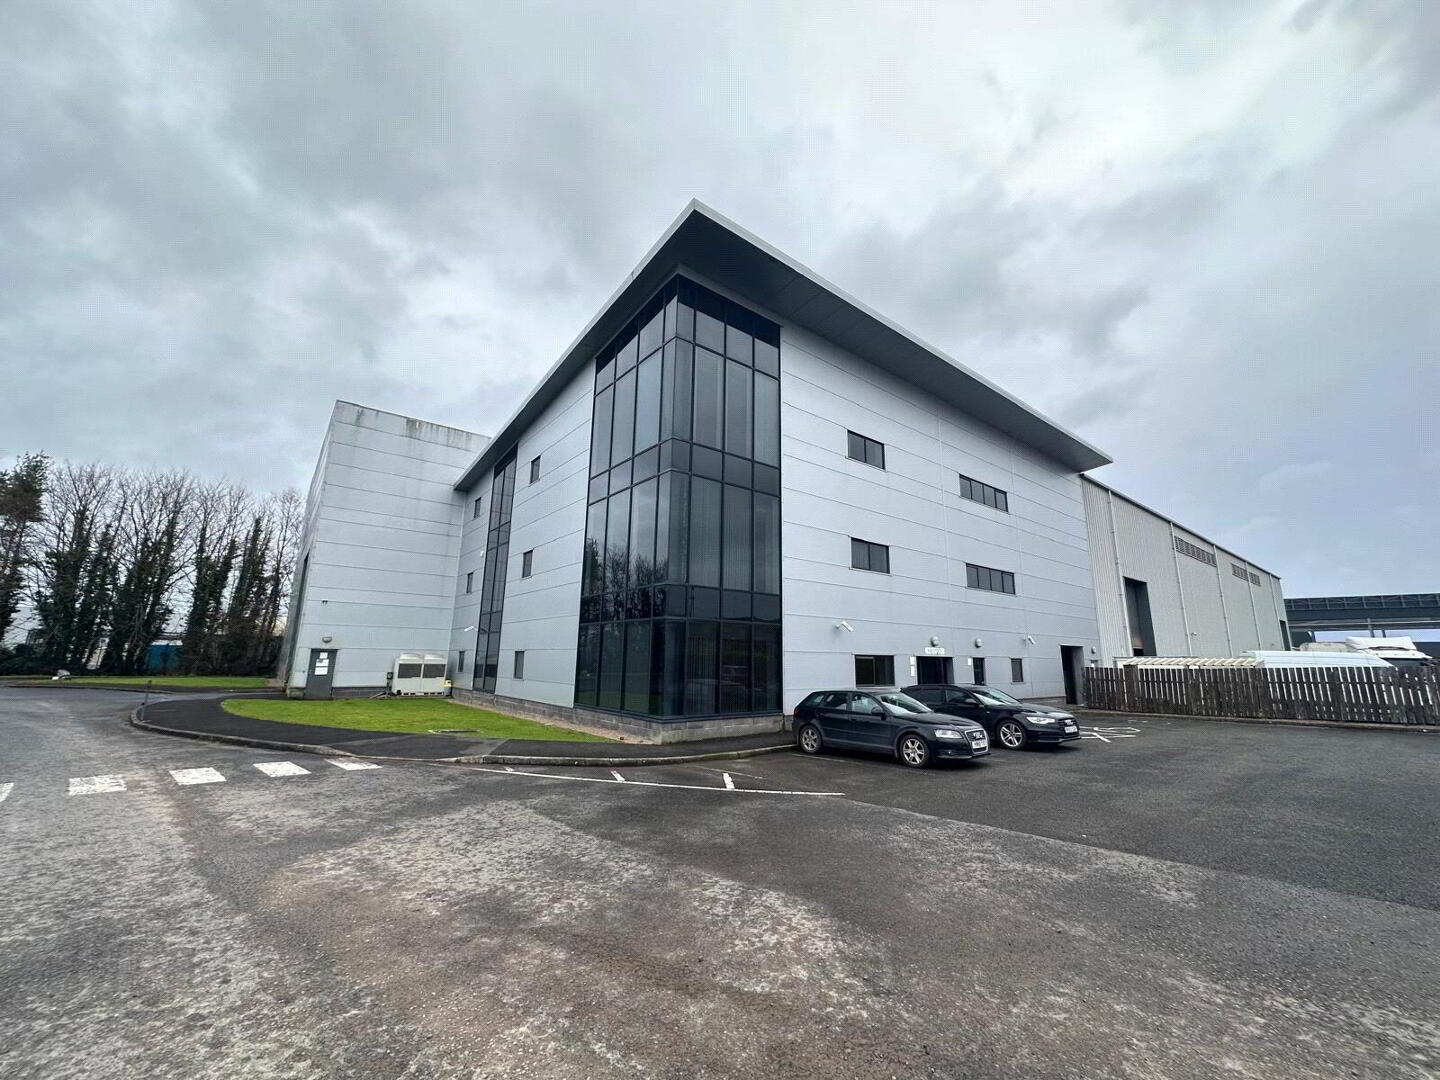
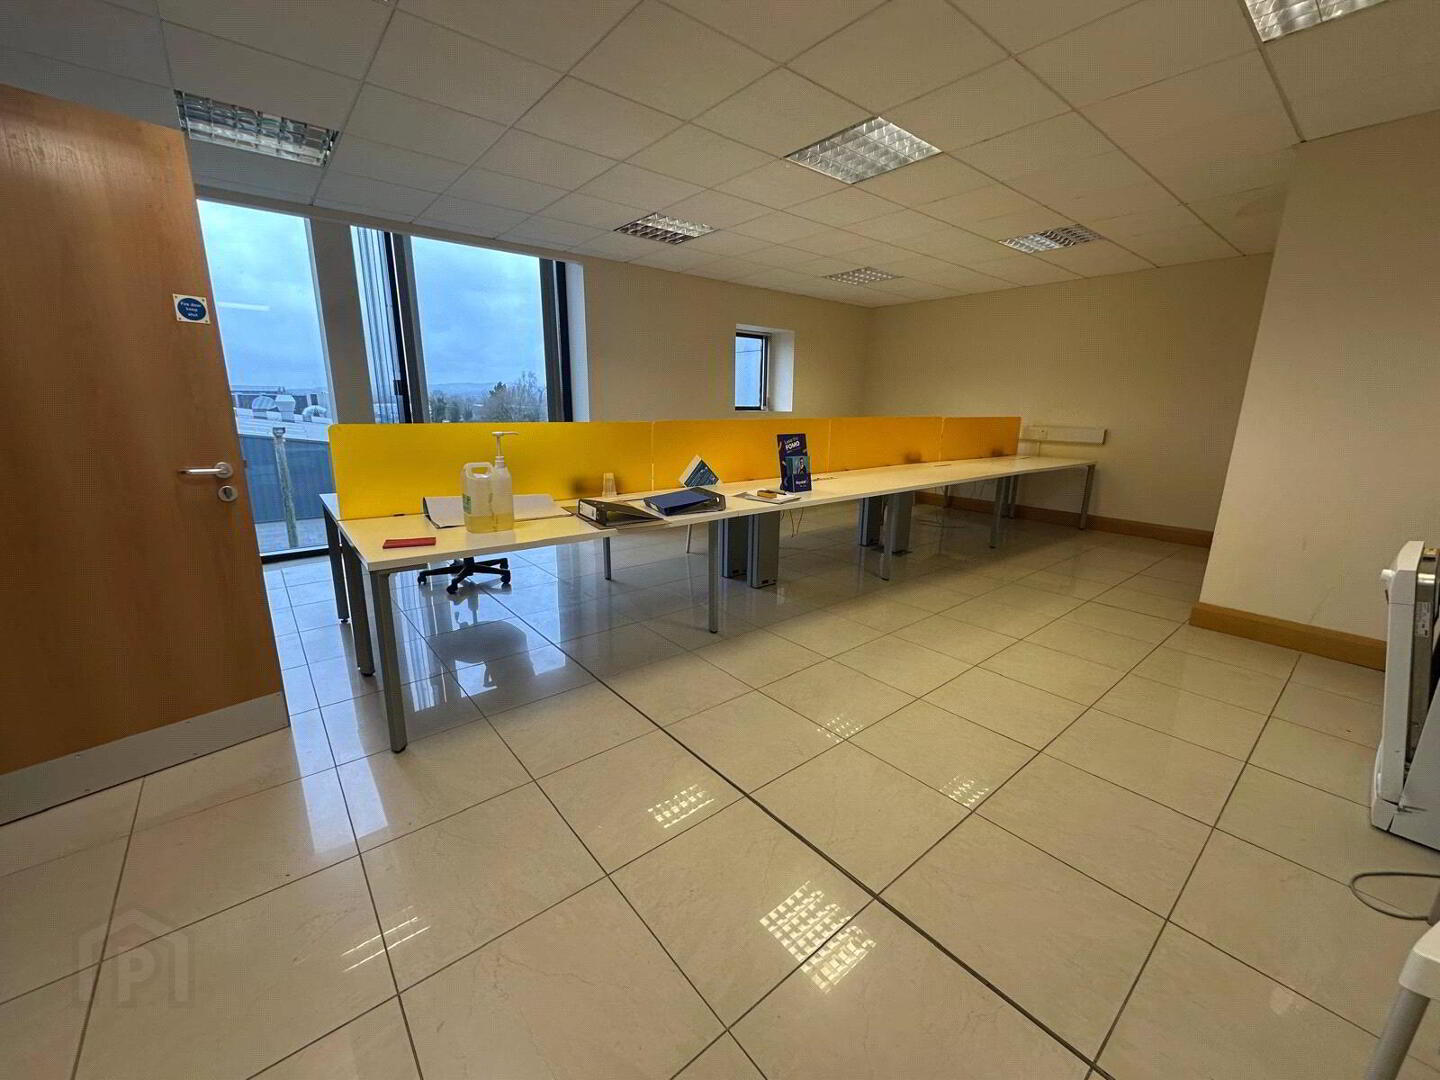
McAteer Solutions Estate Agents are delighted to welcome this superb opportunity to lease a high specification office space. These units are located off the Sandholes Road which is a busy networking road and is one of Cookstown's key logistic/industrial locations.
The business park is surrounded by many well established businesses such as Trade Mouldings, CDE Group, Copeland, Steelweld Fabrications, K Cabin, K HIre, Outfield Clothing and many more.
The property consists of a modern office block within Sandholes Road, there is up to 8,000sqf of office space available. This can be leased as one block, 2 blocks or individual blocks.
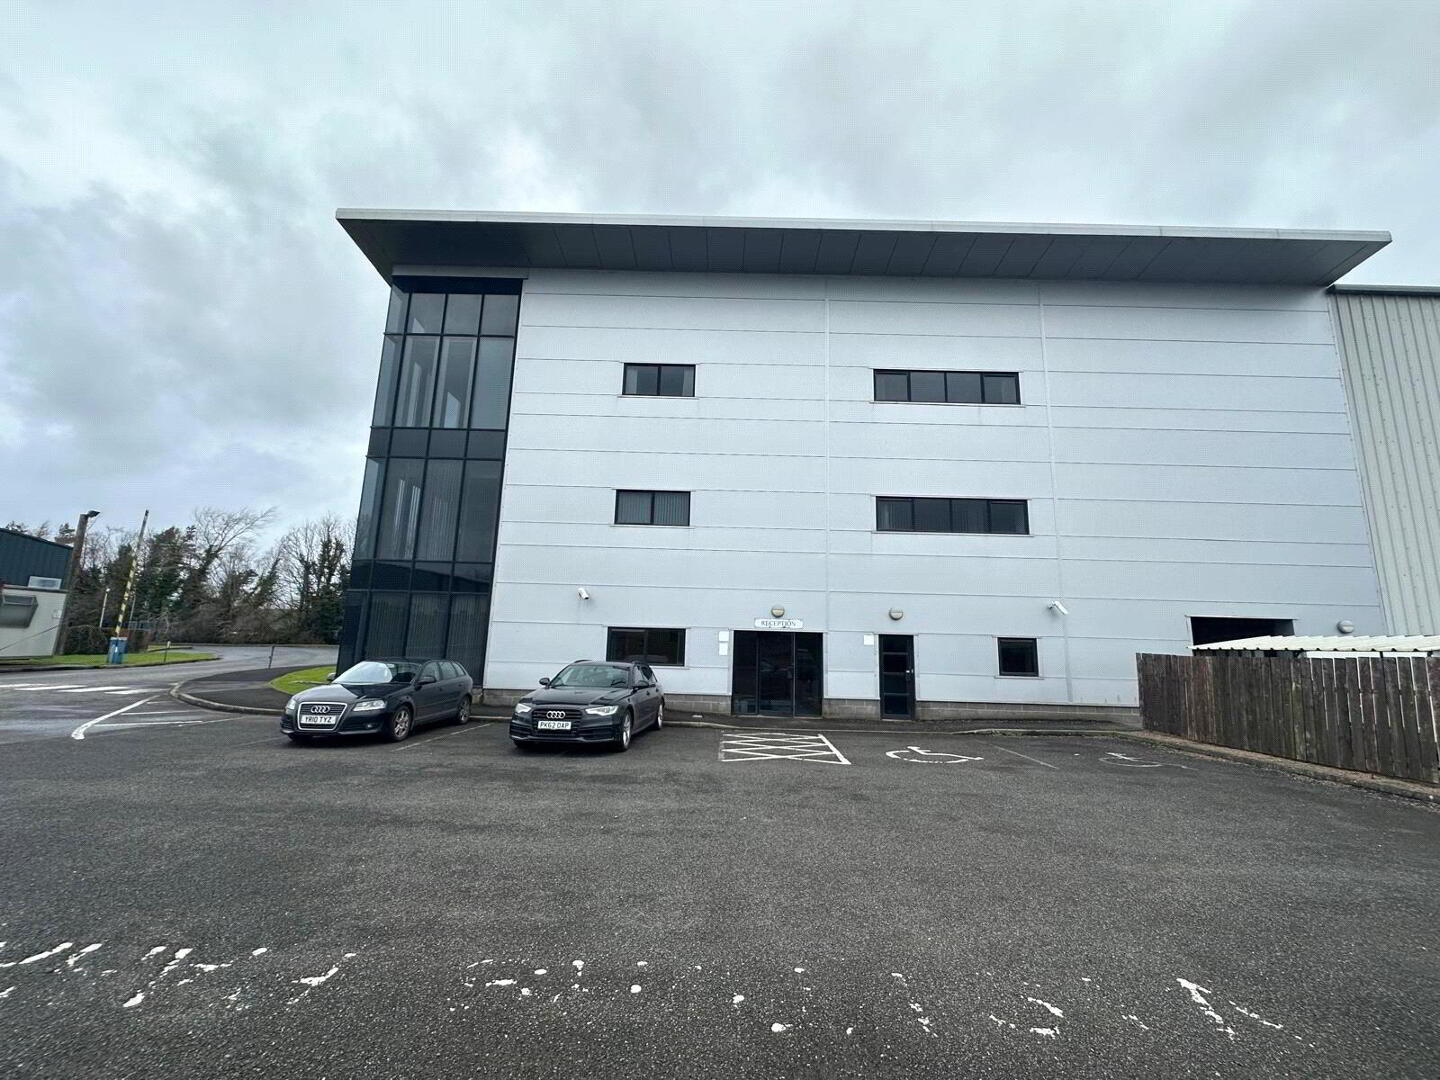
The property has dedicated parking with disabled parking spots.
The property has a modern facade and is situated off one of Cookstown's busiest roads.
The unit also has a large, bright & welcoming reception area for clients.
First Floor:
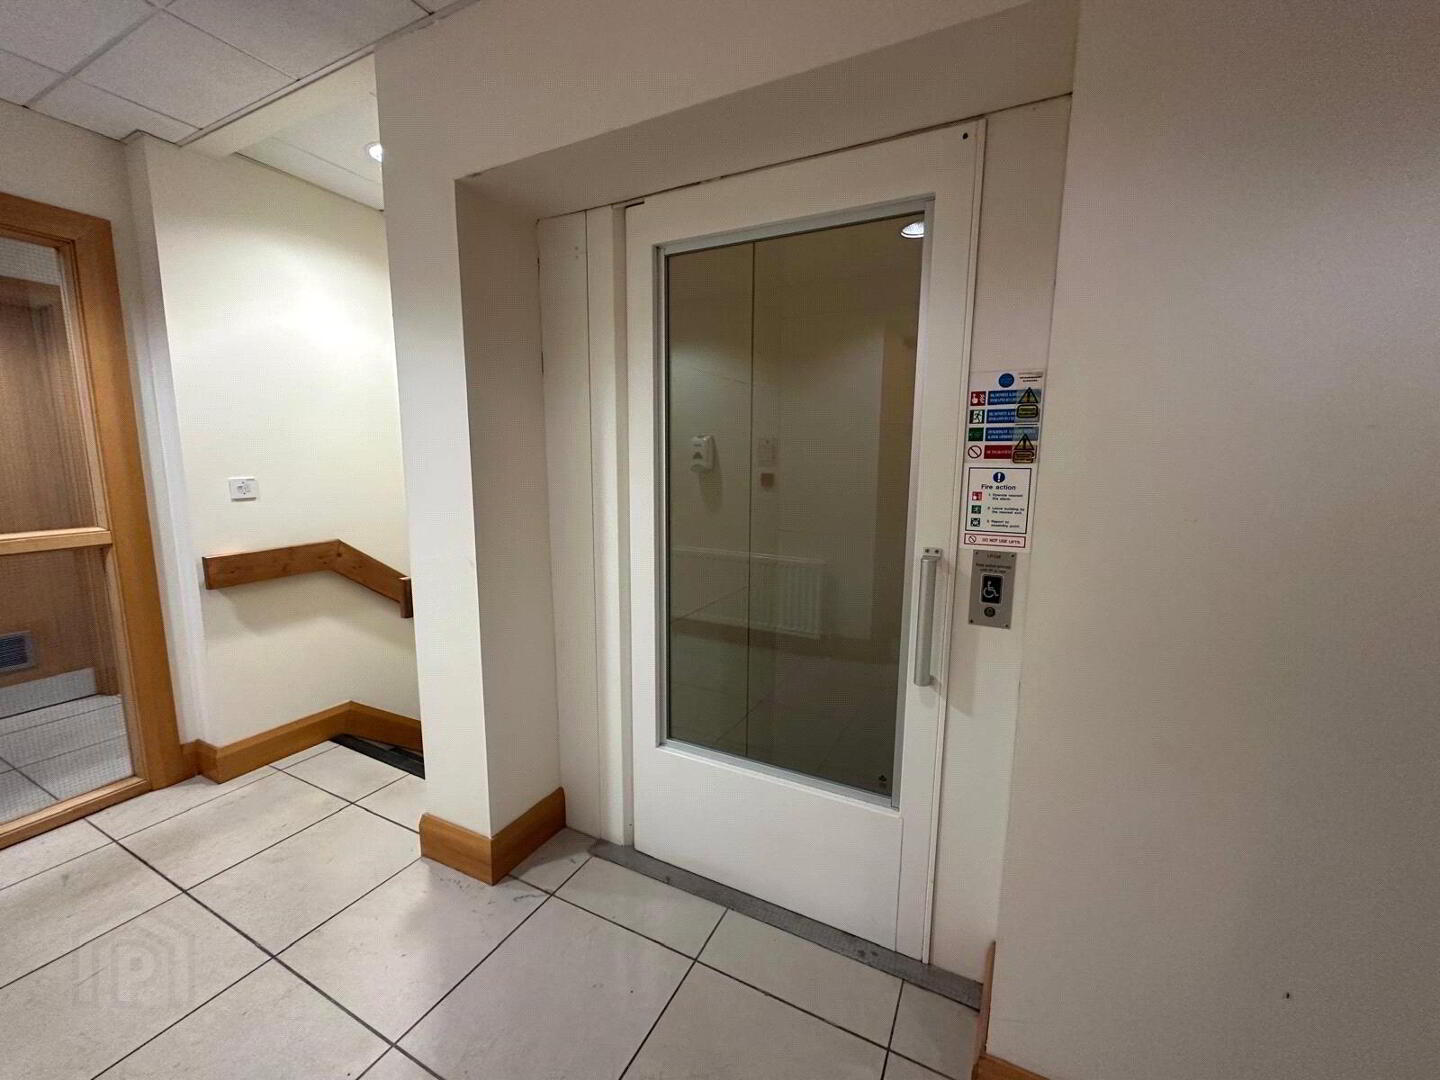
Lift access to First Floor
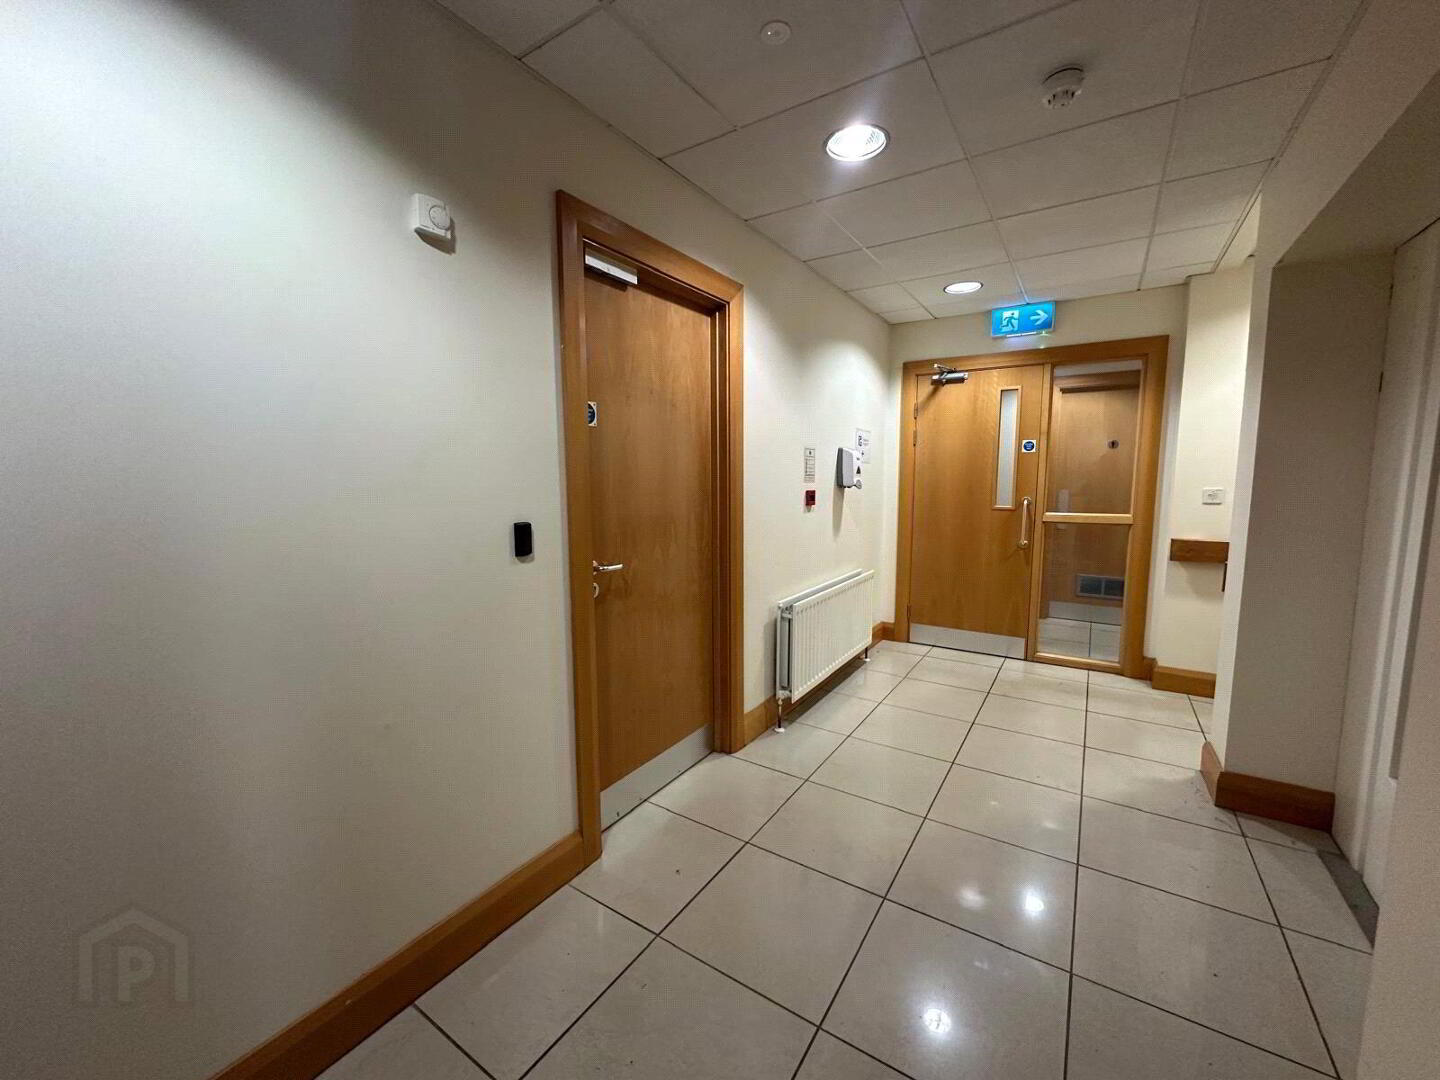
Modern cream tiling throughout
White painted walls
Key fob access points for security
Abundance of plug and ethernet points
Available Space on First Floor:
Office Space 1 480sqf
Office Space 2 (which can be adjoined to Office Space 1) 300sqf
Hallway with mens w/c, server room and large canteen 858sqf
Office 3 1,800sqf
Office 4 360sqf
Office 5 256sqf
3,200 sqf as a whole
This can be leased as a whole or as individual units
Second Floor:
Lift access to second floor
Modern cream tiling throughout
White painted walls
Key fob access points for security
Abundance of plug and ethernet points
Male and Female toilets
Available Space on First Floor:
Office 1 with kitchenette 478sqf
Office 2 (can be adjoined with Office 1) 303sqf
Office 3 (can be split) LHS-2,262sqf RHS- 883sqf
Office 4 390sqf
4,315 sqf as a whole
If you would like to arrange a viewing please contact Robyn within our Commercial Department on 02879659444 or email: [email protected]
Viewings can be organised 7 days per week. (Early, late, weekend viewings are available)
Offices: Toomebridge | Derry City | Armagh | Belfast | London
Travel Time From This Property

Important PlacesAdd your own important places to see how far they are from this property.
Agent Accreditations

Marketed by McAteer Solutions Ltd
+44 28 7965 9444




