
SALE AGREED
SALE AGREED
SALE AGREED
SALE AGREED
SALE AGREED
SALE AGREED
SALE AGREED
SALE AGREED
SALE AGREED
SALE AGREED
SALE AGREED
SALE AGREED
SALE AGREED
SALE AGREED
SALE AGREED
SALE AGREED
SALE AGREED
SALE AGREED
SALE AGREED
SALE AGREED
SALE AGREED
SALE AGREED
SALE AGREED
SALE AGREED
SALE AGREED
SALE AGREED
SALE AGREED
SALE AGREED
SALE AGREED
SALE AGREED
SALE AGREED
SALE AGREED
SALE AGREED
SALE AGREED
SALE AGREED
SALE AGREED
SALE AGREED
SALE AGREED
SALE AGREED
SALE AGREED
SALE AGREED
SALE AGREED
SALE AGREED
SALE AGREED
SALE AGREED
SALE AGREED
SALE AGREED
SALE AGREED
SALE AGREED
SALE AGREED
SALE AGREED
SALE AGREED
SALE AGREED
SALE AGREED
SALE AGREED
SALE AGREED
SALE AGREED
SALE AGREED
SALE AGREED
SALE AGREED
SALE AGREED
SALE AGREED
SALE AGREED
SALE AGREED
SALE AGREED
SALE AGREED
SALE AGREED
SALE AGREED
SALE AGREED
SALE AGREED
SALE AGREED
SALE AGREED
SALE AGREED
SALE AGREED
SALE AGREED
SALE AGREED
SALE AGREED
SALE AGREED
SALE AGREED
SALE AGREED
SALE AGREED
SALE AGREED
SALE AGREED
SALE AGREED
SALE AGREED
SALE AGREED
SALE AGREED
SALE AGREED
SALE AGREED
SALE AGREED
SALE AGREED
SALE AGREED
SALE AGREED
SALE AGREED
SALE AGREED
SALE AGREED
SALE AGREED
SALE AGREED
SALE AGREED
SALE AGREED
SALE AGREED
SALE AGREED
SALE AGREED
SALE AGREED
SALE AGREED
SALE AGREED
SALE AGREED
SALE AGREED
SALE AGREED
SALE AGREED
SALE AGREED
SALE AGREED
SALE AGREED
SALE AGREED
SALE AGREED
SALE AGREED
SALE AGREED
SALE AGREED
SALE AGREED
SALE AGREED
SALE AGREED
SALE AGREED
SALE AGREED
SALE AGREED
SALE AGREED
SALE AGREED
SALE AGREED
SALE AGREED
SALE AGREED
SALE AGREED
SALE AGREED
SALE AGREED
SALE AGREED
SALE AGREED
SALE AGREED
14 Priory Road, Newtownards, BT23 8YU
3 Bed Semi-Detached House
Sale agreed
Property Overview
Status
Sale Agreed
Style
Semi-Detached House
Bedrooms
3
Bathrooms
2
Receptions
2
Property Features
Size
88 sq m (947.2 sq ft)
Tenure
Not Provided
Energy Rating
Heating
Gas
Broadband Speed Checker
Property Financials
Price
Last listed at Price from £225,000
Rates
£999.00 pa*¹

Marketed by Penny Smyth Estates Ltd
+44 28 9107 1685

Propertynews Currency Partner - helping you transfer money for property purchases in Ireland & Northern Ireland. Speak to an expert
Additional Information
- Semi Detached House
- Three bedrooms
- Lounge with Feature Wood Burning Stove
- Modern Fitted Kitchen with Dining Space
- Three Piece White Shower Suite
- uPVC Double Glazing Throughout & Gas Fire Central Heating
- uPVC Soffits, Facia & Guttering
- Private & Enclosed Southerly Rear Garden
- Garden Room with W.C.
- No Onward Chain
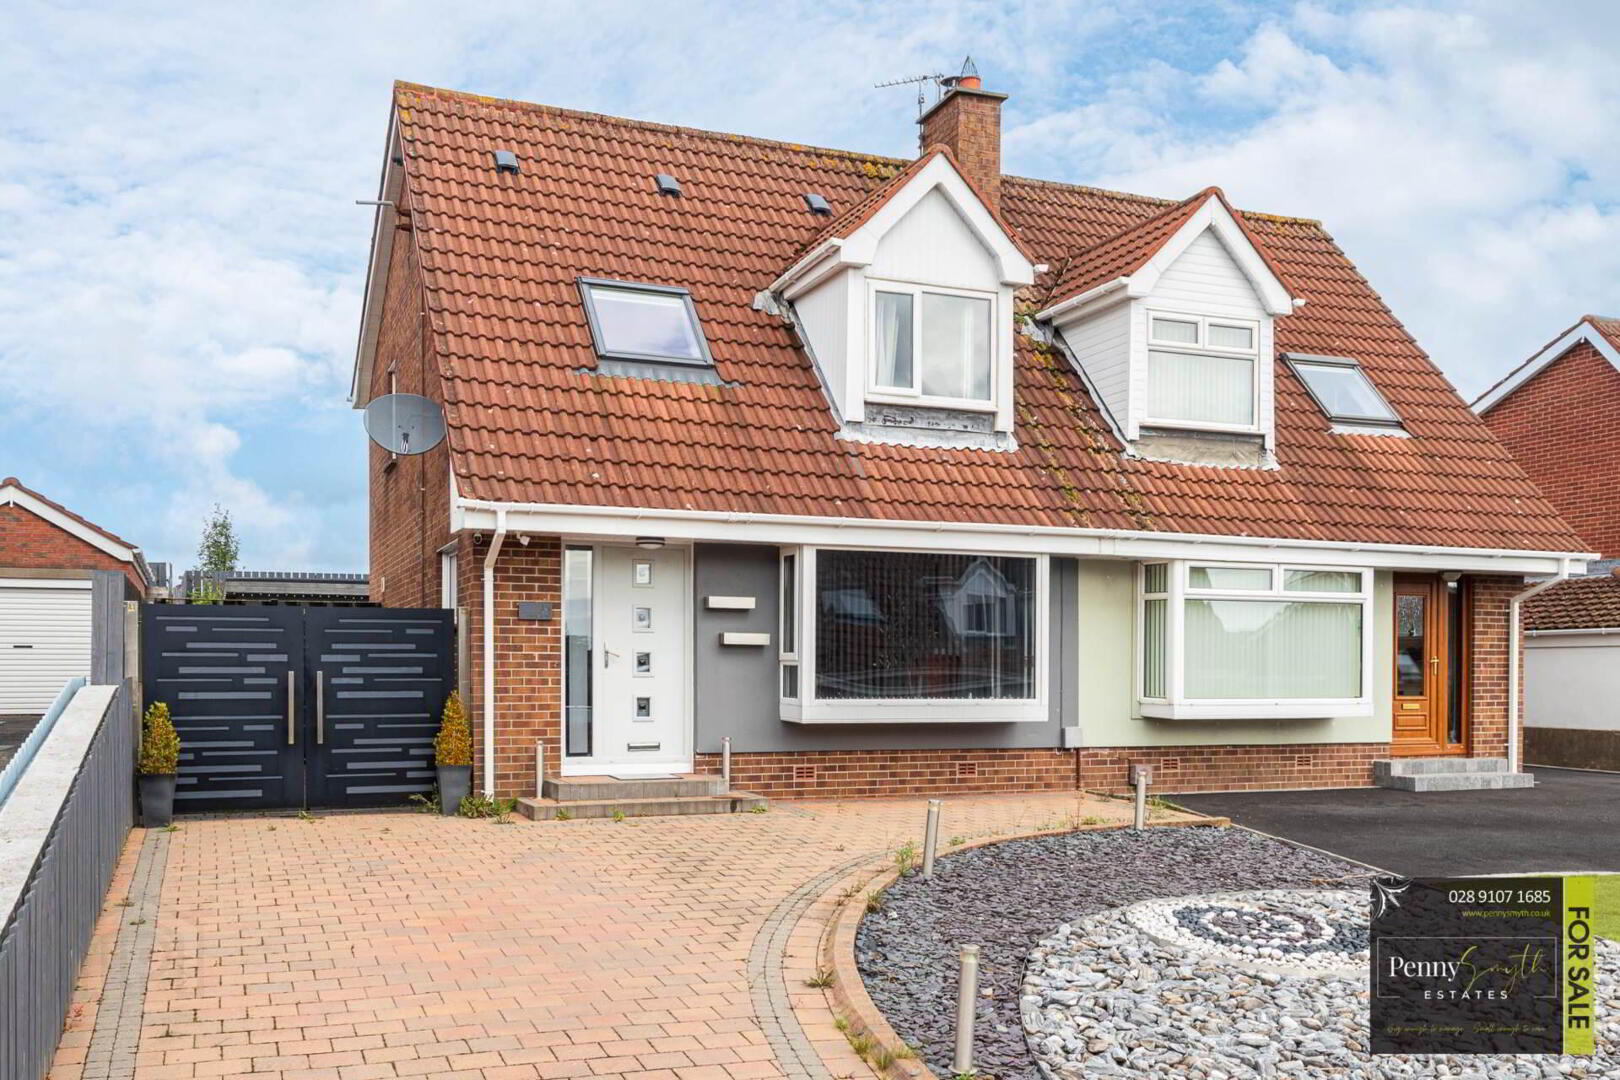
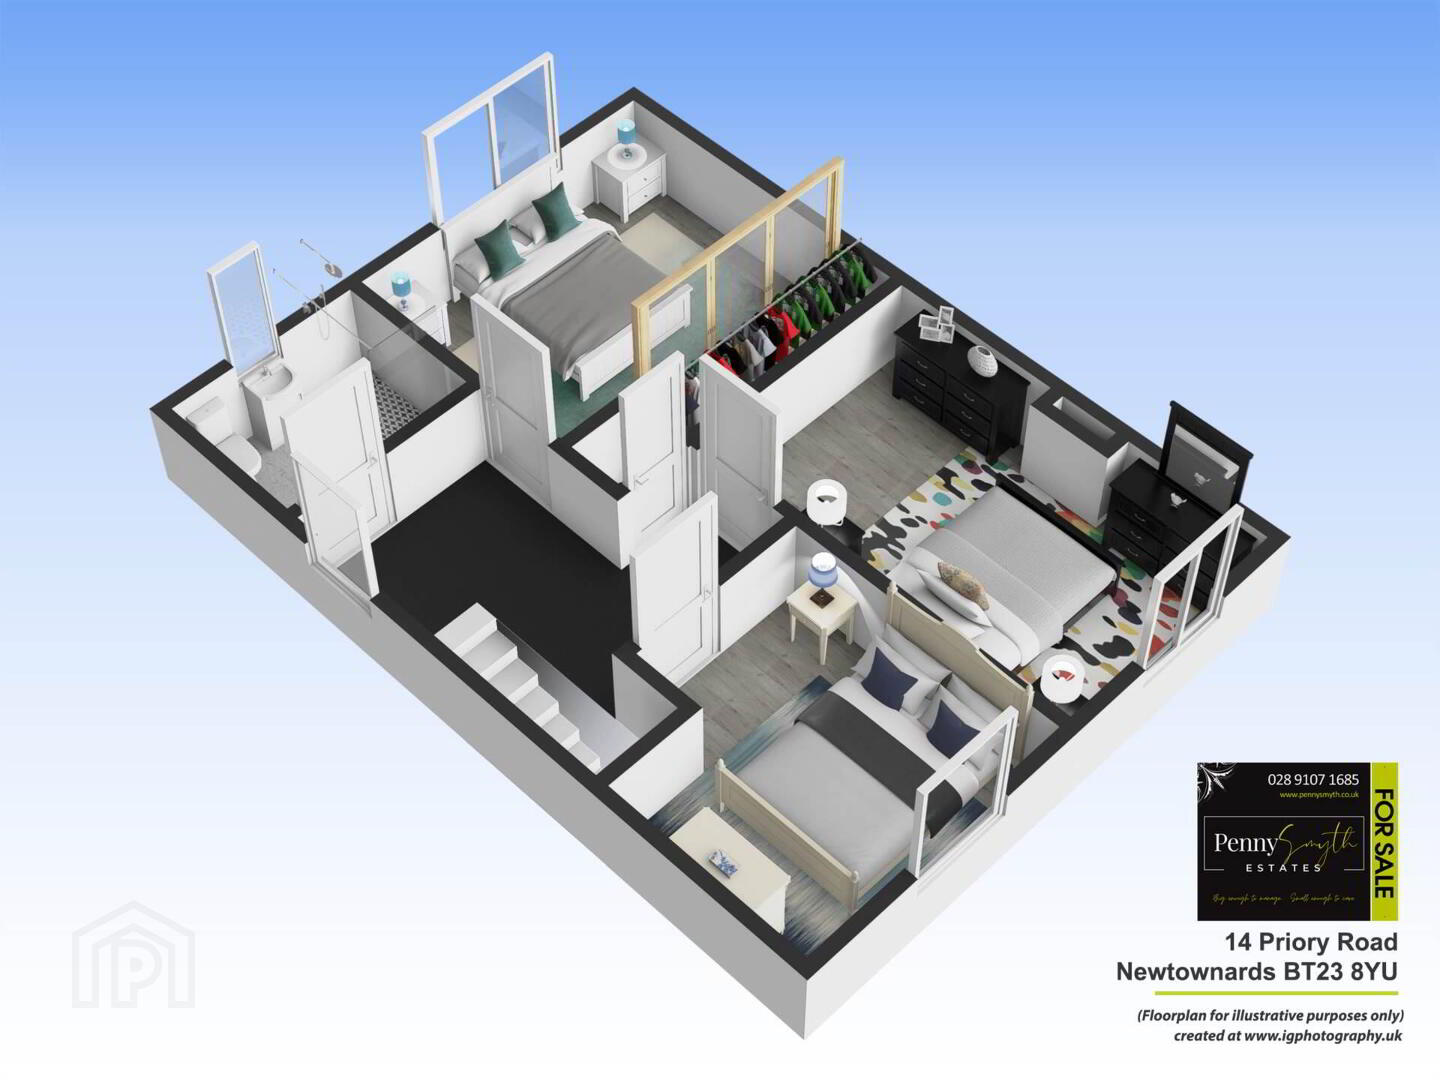
The property comprises a welcoming entrance hall, spacious living room with a feature wood-burning stove & bay window; modern fitted kitchen with dining space. The first floor offers three well-proportioned bedrooms & a stylish three-piece shower suite.
The property further benefits from uPVC double glazing throughout & gas fired central heating. Externally there is a brick paved driveway & a fantastic private, enclosed rear garden, perfect for entertaining with the added benefit of the garden room which also provides those who may work from home.
Ideally situated in a convenient area of Newtownards, the property is within easy reach of the town centre, offering a wide range of local amenities. The nearby Ards Shopping Centre & Castlebawn Retail Park provide an excellent choice of retail & leisure facilities, while local schools & public transport links are also readily accessible. Newtownards also offers convenient road connections to Belfast, Bangor and surrounding areas.
This property will appeal to a wealth of buyers including first time buyers, young professionals & families for its accommodation, location & price.
Entrance Hall
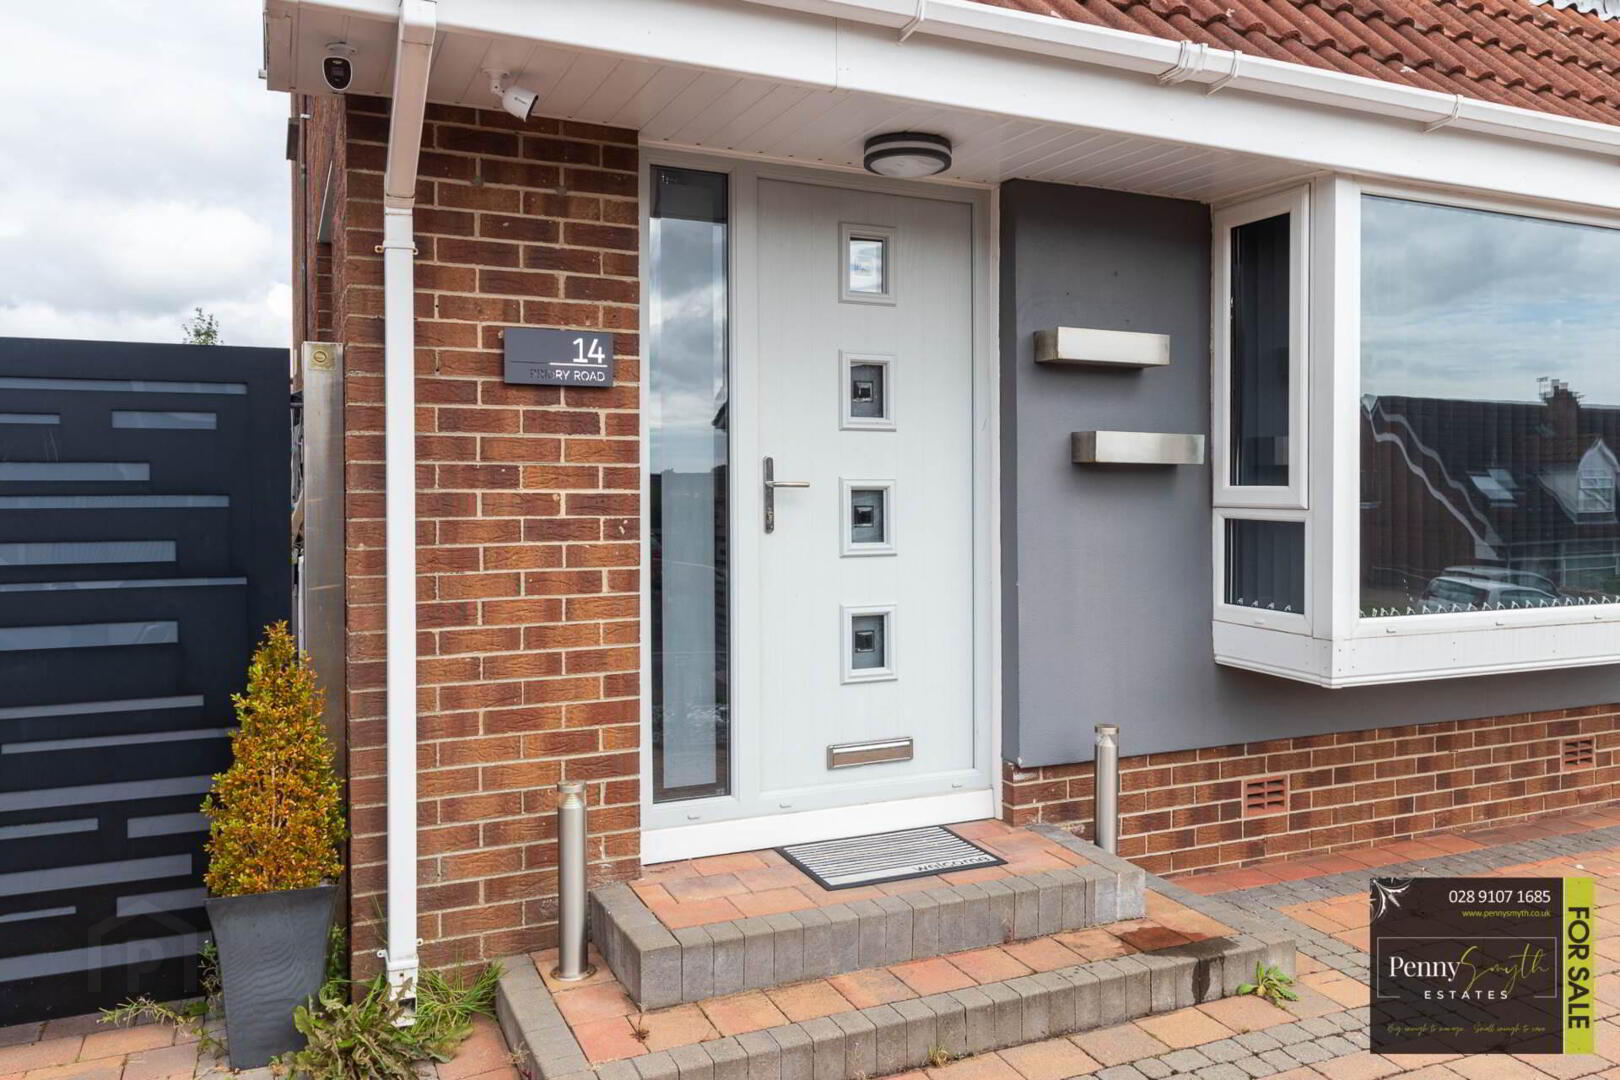
Composite external door & matching side panel. uPVC double glazed window, single radiator & laminate wood flooring. Under stairs storage with cloak space & housing electricity fuse board.
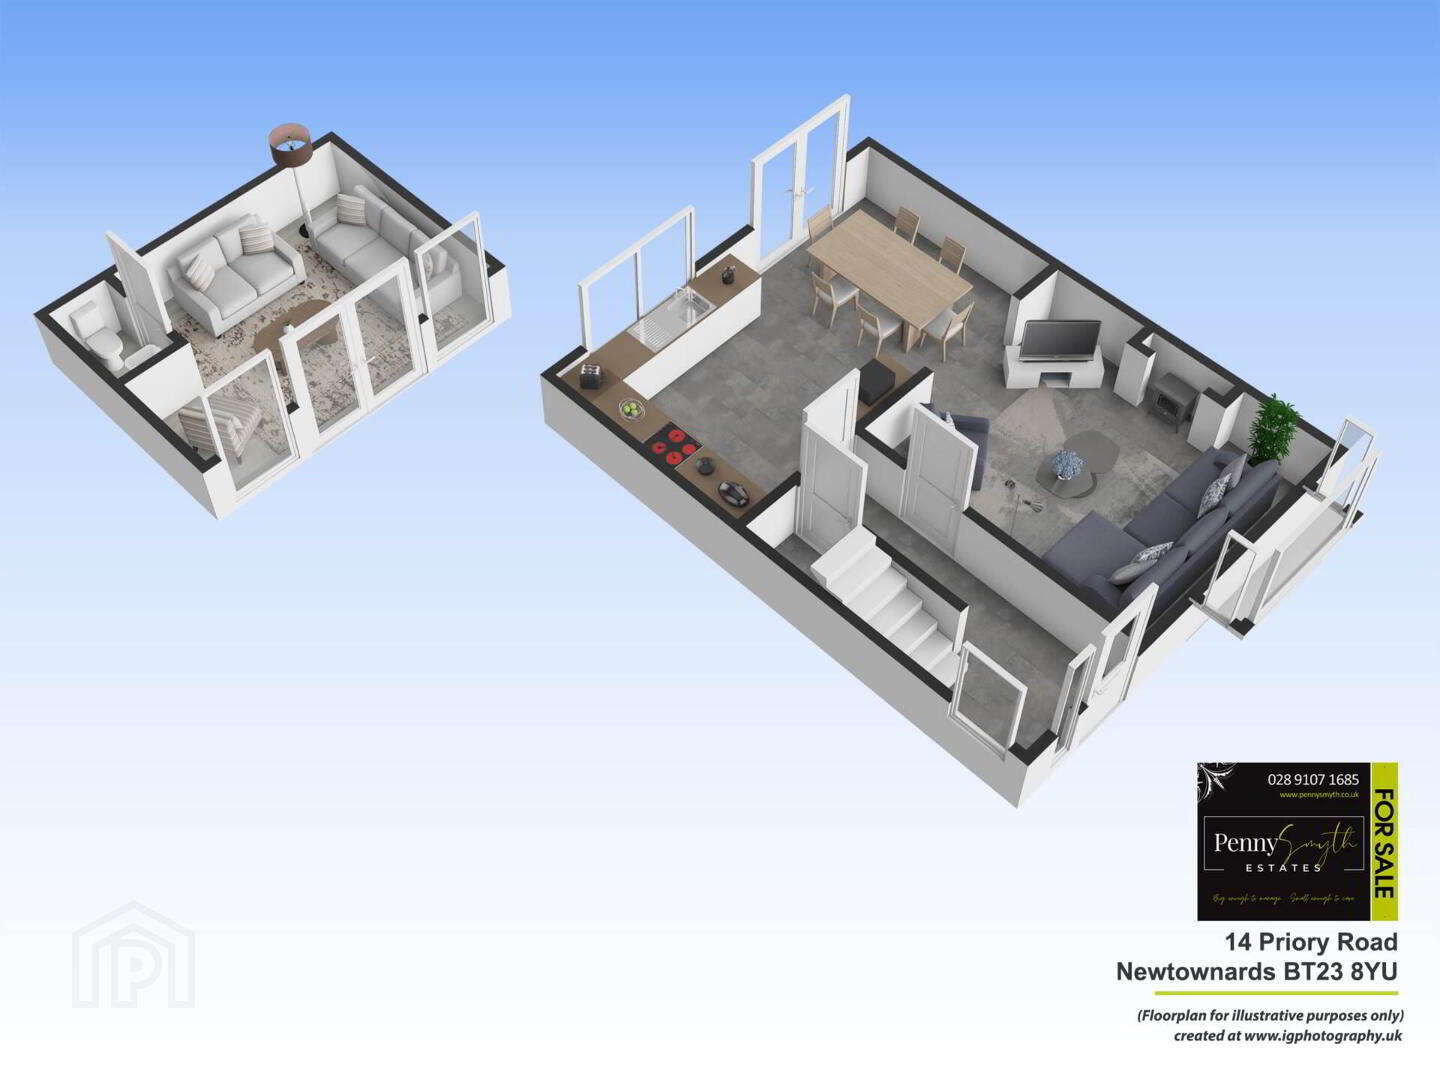
Living Room 16`8`` x 12`9`` (5.10m x 3.90m)
Feature wood burning stove with floating mantel & slate hearth. Feature split face wall tiling. uPVC double glazed Bay window, recess lighting, chrome light switches & power points, Vertical wall radiator & laminate wood flooring.
Kitchen 10`9`` x 18`3`` (3.29m x 5.56m)
Modern fitted kitchen, a range of high & low level units with High gloss fascia & Granite worktops. Concealed resin sink unit with Quooker tap. Integrated mounted double oven, four ring ceramic AEG` Induction hob & integrated dishwasher. Recessed for American fridge freezer & washing machine. uPVC double glazed window & external French doors. Recessed lighting, chrome light switches & power points, double radiator & laminate wood flooring.
Stairs & Landing
Feature glass balustrade, uPVC double glazed frosted window & carpeted flooring. Access to partially floored, roof space housing Vokera gas boiler & via timber loft ladder. Airing cupboard with shelving.
Bedroom One 10`10 x 11`10`` (3.30m x 3.62)
Built in mirrored slide robes. uPVC double glazed window, double radiator with thermostatic valve & laminate flooring.
Bedroom Two 11`10`` x 8`9`` (4.38m x 2.68m)
uPVC double glazed window, double radiator with thermostatic valve & laminate wood flooring.
Bedroom Three 10`` x 10`` (3.05m x 3.06m)
Velux roof window, single radiator with thermostatic valve & laminate wood flooring.
Shower Room
Three-piece suite comprising walk in, wet wall panelled shower with dual head thermostatic mixer shower over. Vanity sink unit with mixer tap, concealed close coupled w.c. uPVC double glazed frosted window, walls tiled, vertical wall radiator & ceramic tile flooring.
Front Exterior
Brick paved landscape driveway with decorative gravel & stone bed. Outside lighting, Attractive gates through to a further tarmac driveway. Recess gas meter & electric boxes. Outside lighting & electric points.
Rear Exterior
Rear garden, private & enclosed by fencing with gated access. Raised composite decking with a Pergola & further Timber decked area with a Pergola. Steps up to raised flower bed. Outside electric points, water supply & outside lighting.
Garden Room with W.C. 11`5`` x 15`6`` (3.50m x 4.73m)
uPVC double glazed windows with French doors, chrome power points & light switches, & laminate wood flooring. White suite comprising mounted wash hand basin & w.c., recessed lighting & laminate wood flooring.
Notice
Please note we have not tested any apparatus, fixtures, fittings, or services. Interested parties must undertake their own investigation into the working order of these items. All measurements are approximate and photographs provided for guidance only.
Travel Time From This Property

Important PlacesAdd your own important places to see how far they are from this property.
Agent Accreditations


Marketed by Penny Smyth Estates Ltd
+44 28 9107 1685




