
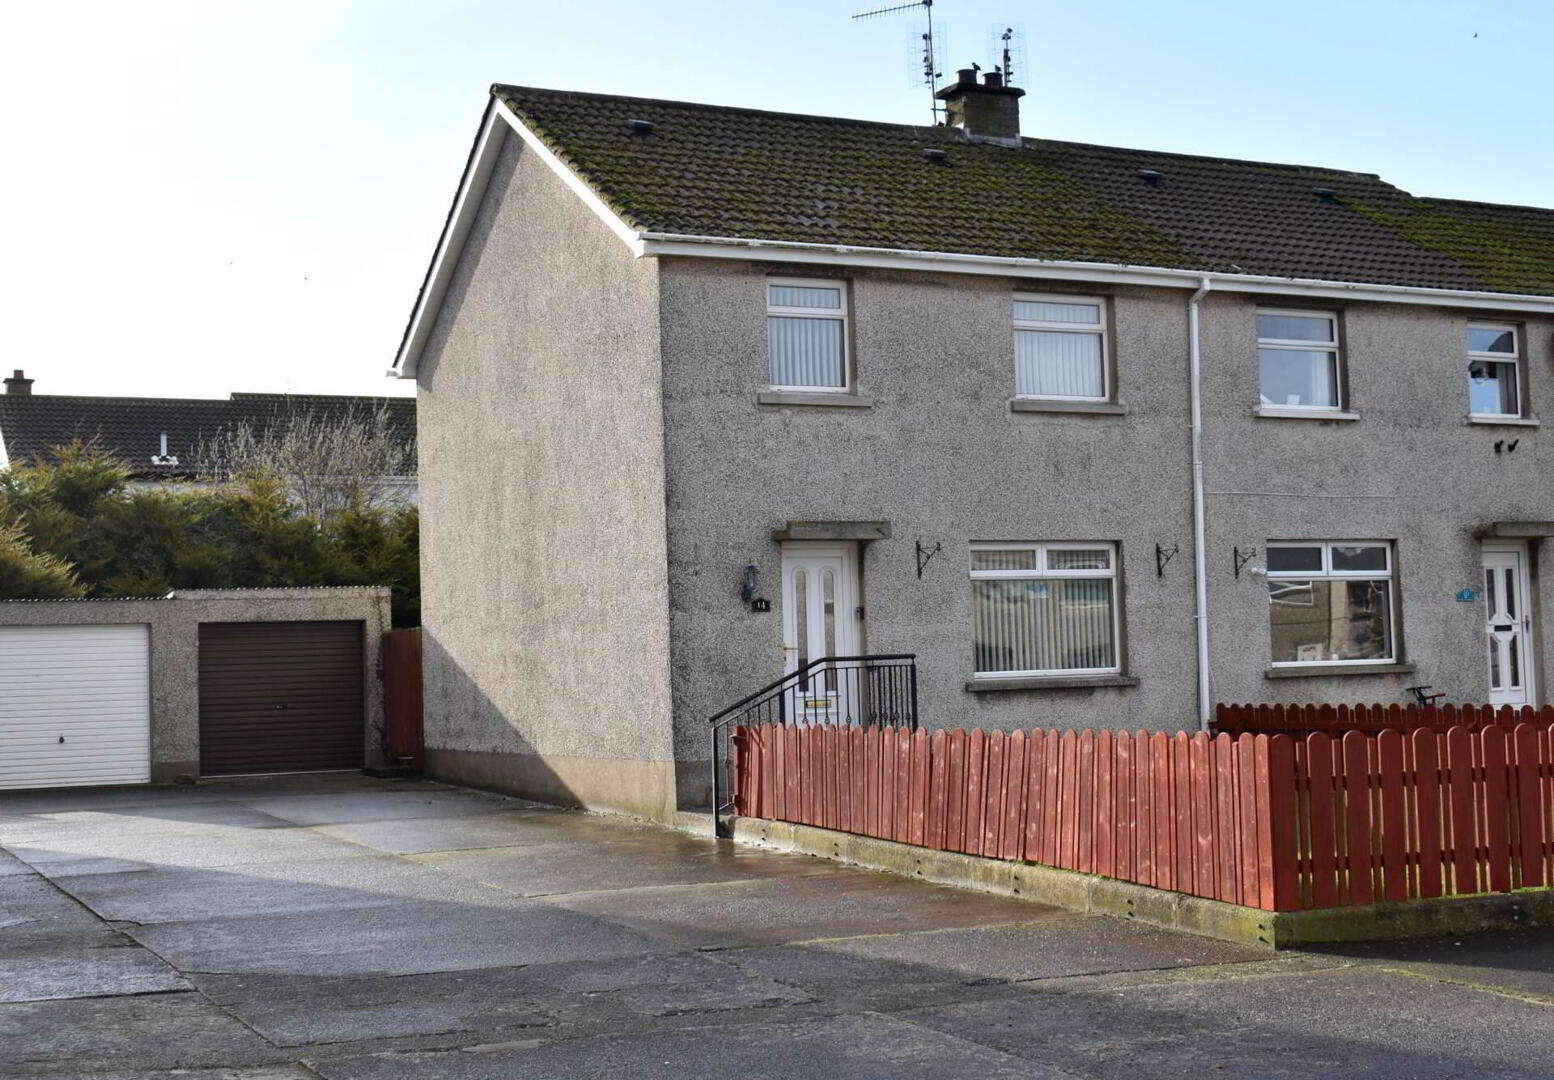
14 Park Avenue, Ballywalter, Newtownards, BT22 2NR
3 Bed End-terrace House
Offers Around £800 per month
Property Overview
Status
To Let
Style
End-terrace House
Bedrooms
3
Bathrooms
1
Receptions
1
Available From
1 Aug 2026
Property Features
Size
73 sq m (785.8 sq ft)
Energy Rating
Heating
Oil
Broadband Speed
*³
Property Financials
Deposit
£800

Contact Next Gen Properties
+44 28 9188 4400
Additional Information
- End terrace house
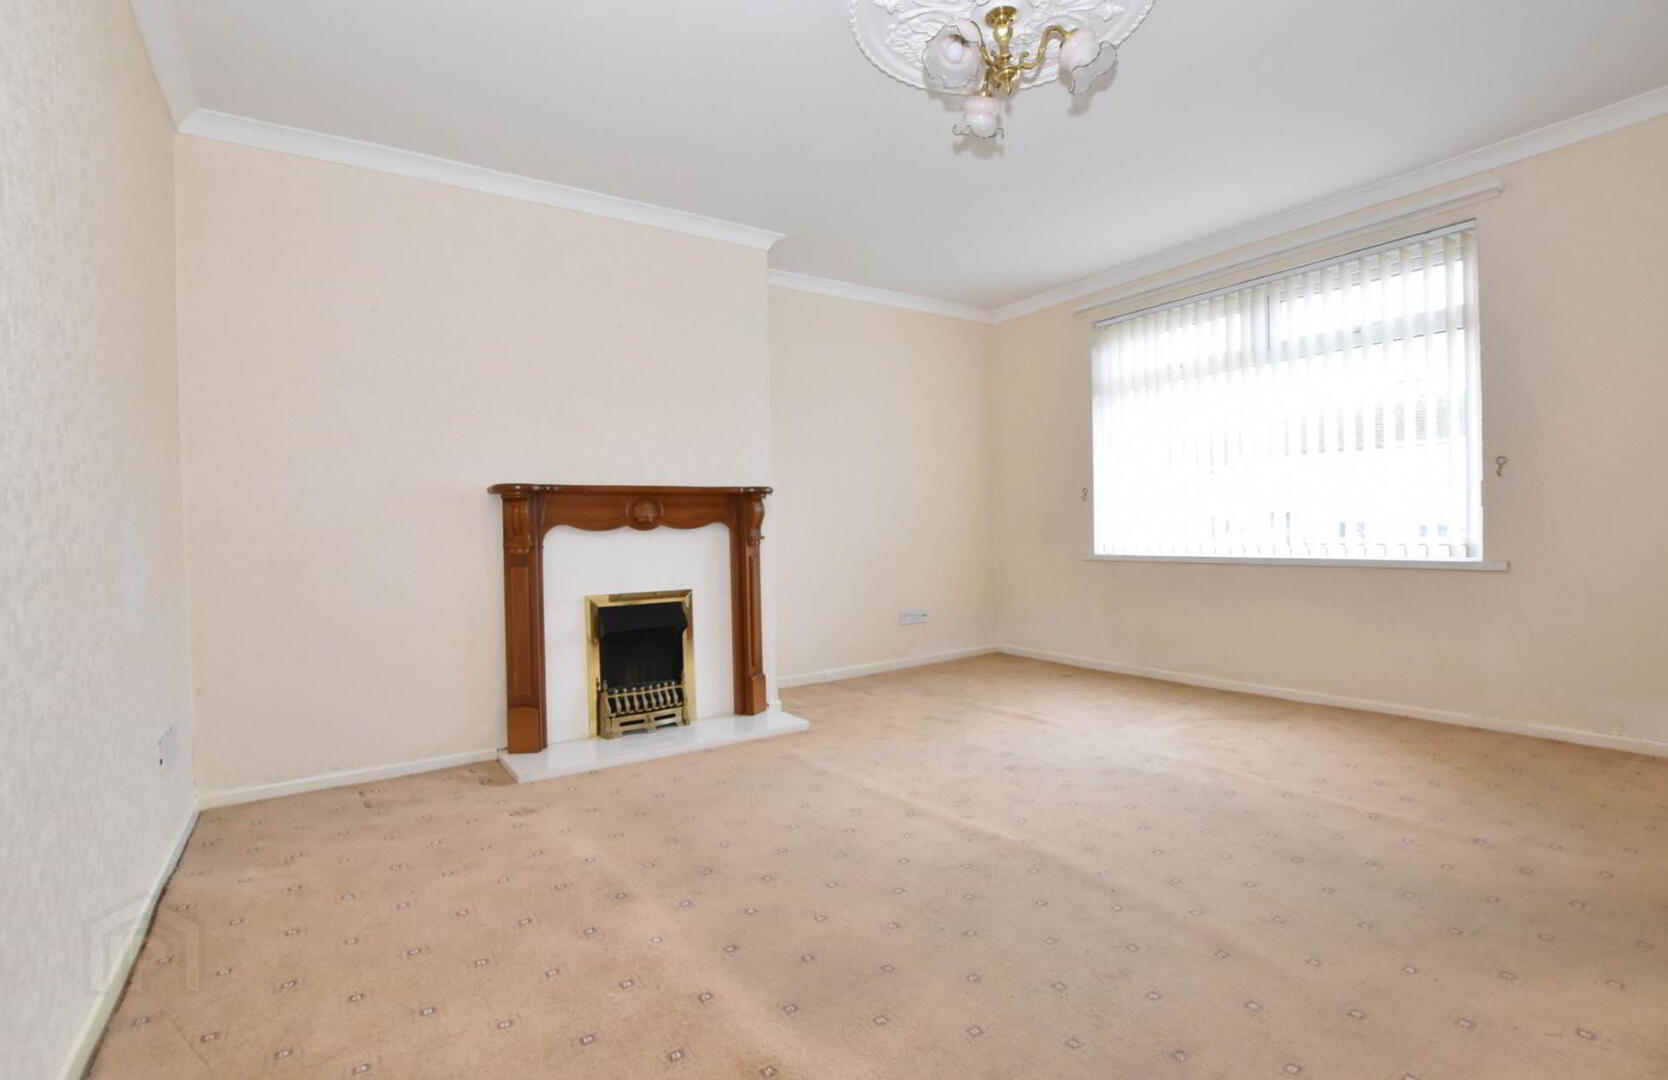
- Bright lounge
- Modern kitchen with separate utility area
- Three bedrooms - all with built in storage
- First floor bathroom
- Oil fired heating
- Double glazed
- Detached garage
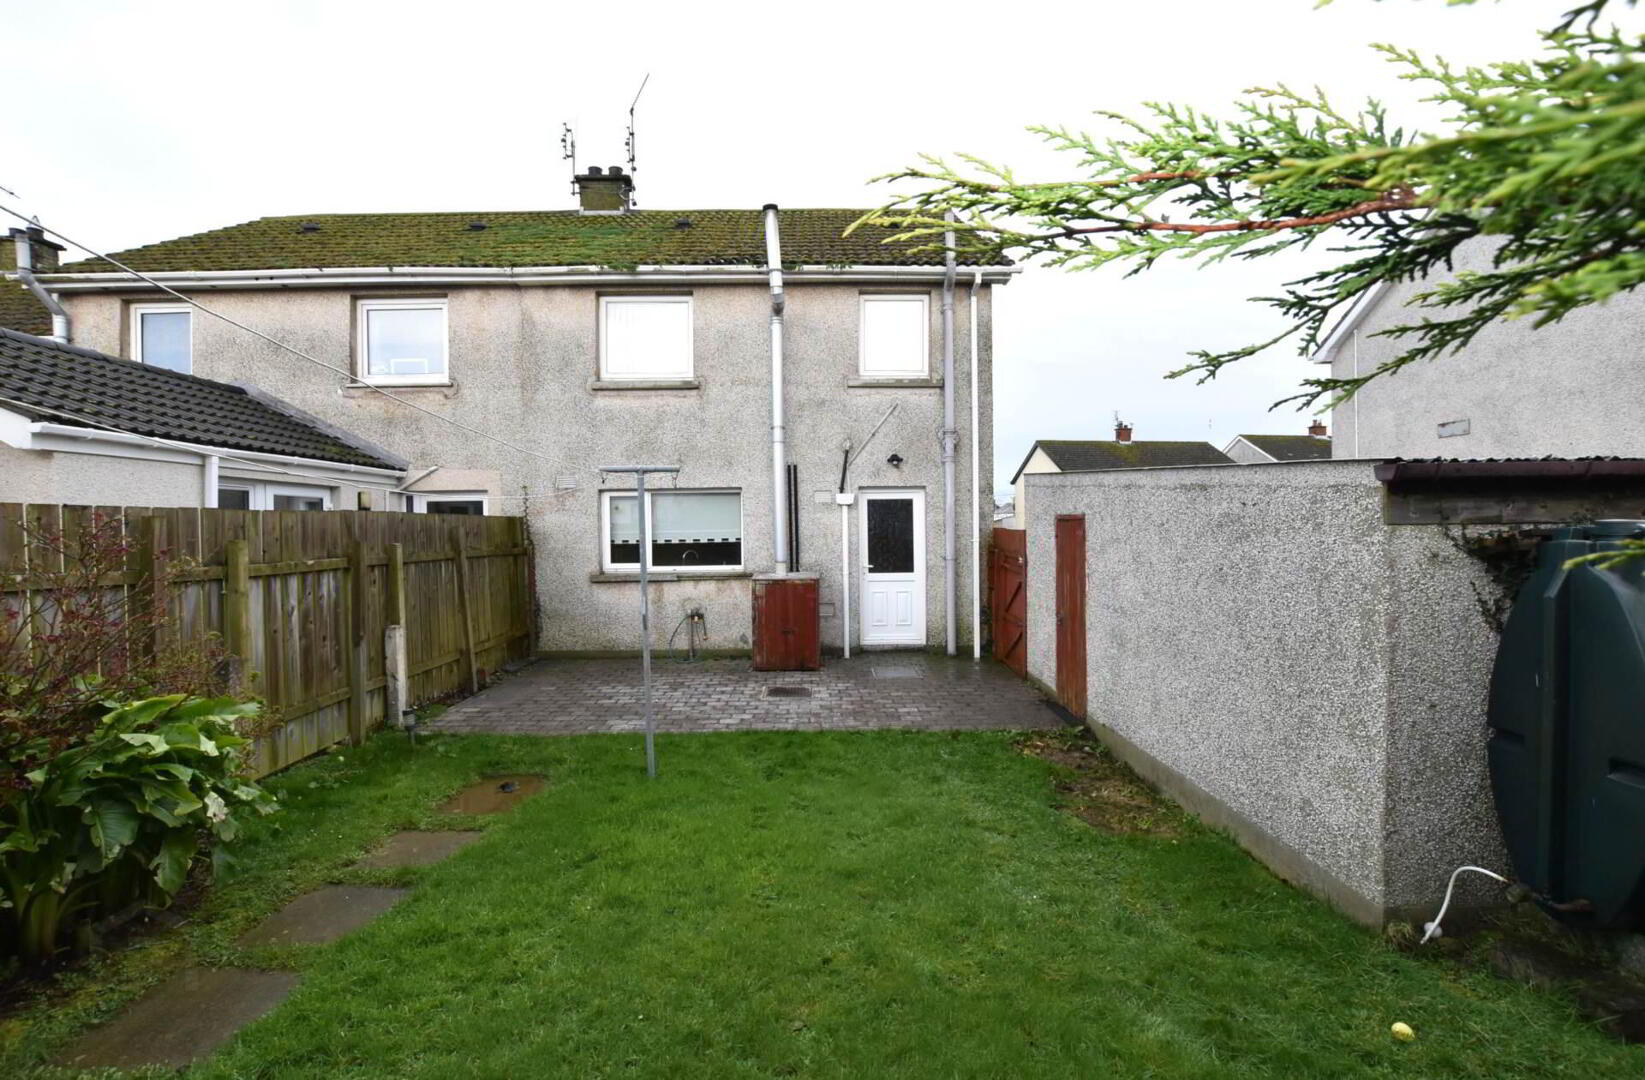
- Enclosed garden to the rear
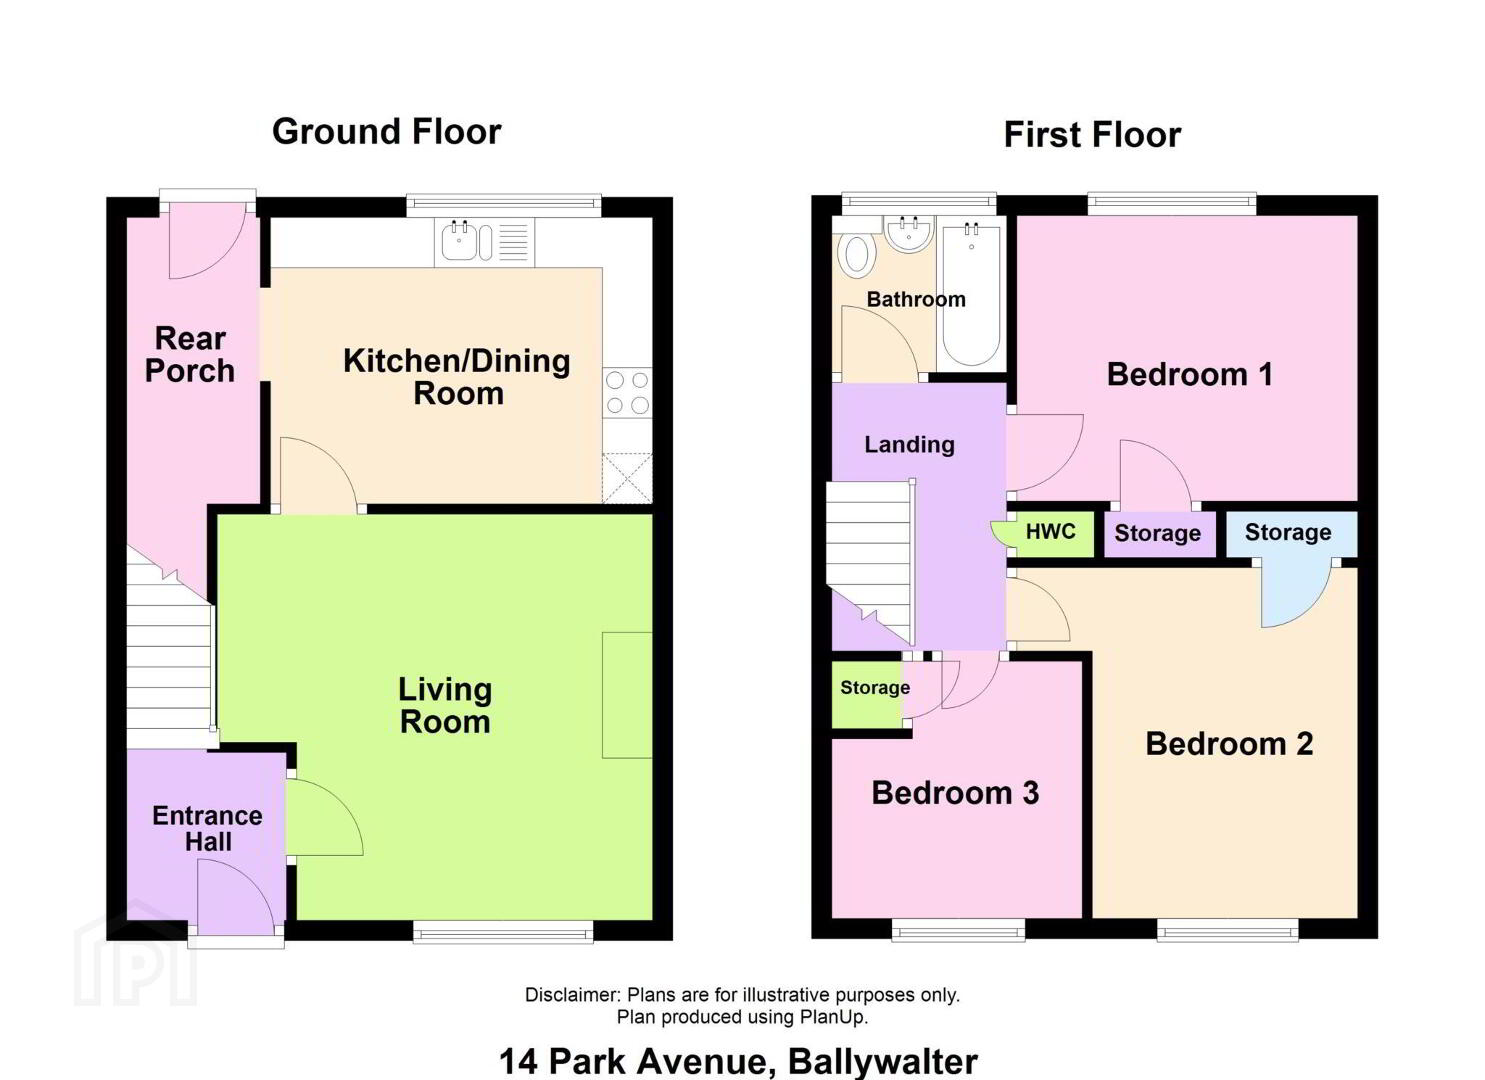
The accommodation is arranged over two floors.
On the ground floor, the property comprises a bright and welcoming lounge along with a fitted kitchen providing ample space for dining and everyday family living.
Upstairs, the first floor offers three well proportioned bedrooms and a family bathroom.
Further benefits include double glazing and oil fired central heating, ensuring comfort and efficiency throughout the year.
Externally, the property also benefits from a detached garage, providing additional storage or parking.
Ballywalter village offers a range of local amenities including shops and a primary school, all within easy reach, while the picturesque seafront is perfect for relaxing walks and enjoying the coastal lifestyle.
Ground Floor
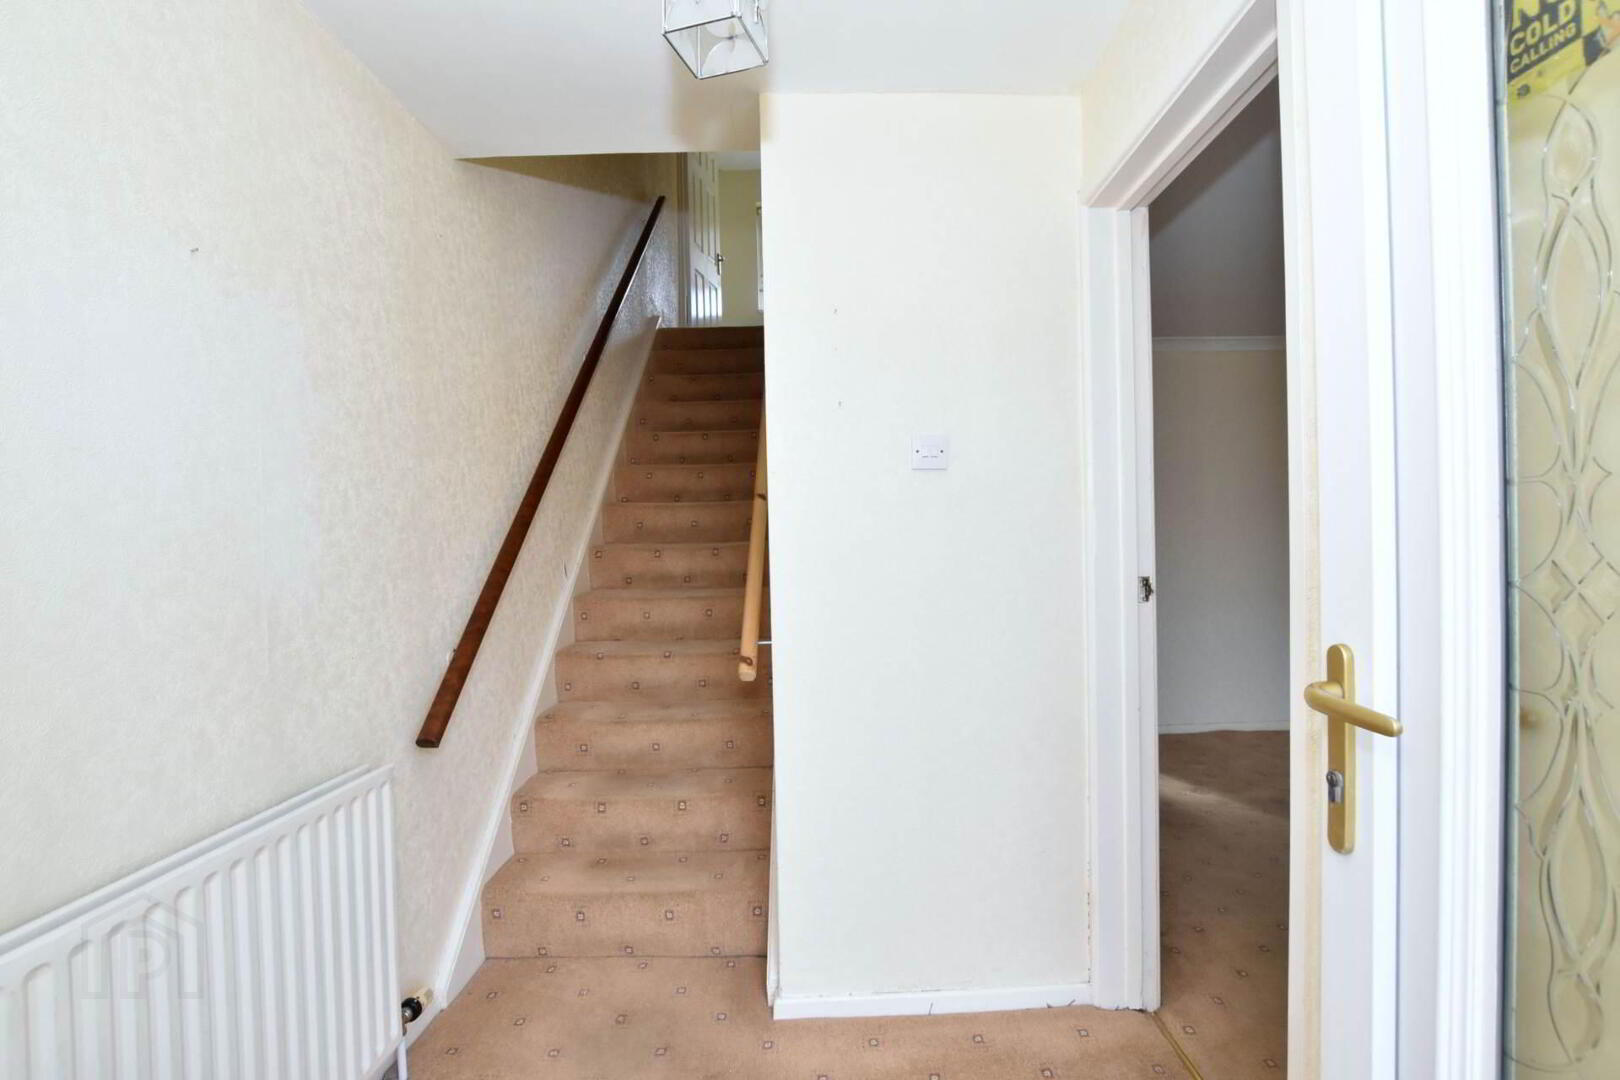
Entrance Hall
Lounge - 14'7" (4.45m) x 13'6" (4.11m)
Mock wooden fireplace. Cornice ceiling.
Kitchen - 12'8" (3.86m) x 9'6" (2.9m)
1 1/4 tub single drainer stainless steel sink unit. Good range of fitted high and low level kitchen units with roll edged work tops. Plumbed for washing machine. Part wall tiling.
Rear Hall
First Floor
Landing
Hotpress.
Bathroom
Panel bath with mixer taps. Pedestal wash hand basin. Low flush w.c.
Bedroom 1 - 12'8" (3.86m) x 9'6" (2.9m)
Built in storage.
Bedroom 2 - 11'8" (3.56m) x 11'7" (3.53m)
Built in robe.
Bedroom 3 - 8'8" (2.64m) x 8'7" (2.62m)
Built in robe.
Outside
Enclosed garden to the rear in lawn.
Oil boiler house.
Detached Garage - 15'5" (4.7m) x 8'2" (2.49m)
Up and over door.
Notice
All photographs are provided for guidance only.
Redress scheme provided by: The Proeprty Omburdsman (D02655)
Travel Time From This Property

Important PlacesAdd your own important places to see how far they are from this property.
Agent Accreditations

Not Provided

Contact Next Gen Properties
+44 28 9188 4400




