
Click here to view the video
Click here to view the video
Click here to view the video
For sale
Added 2 hours ago
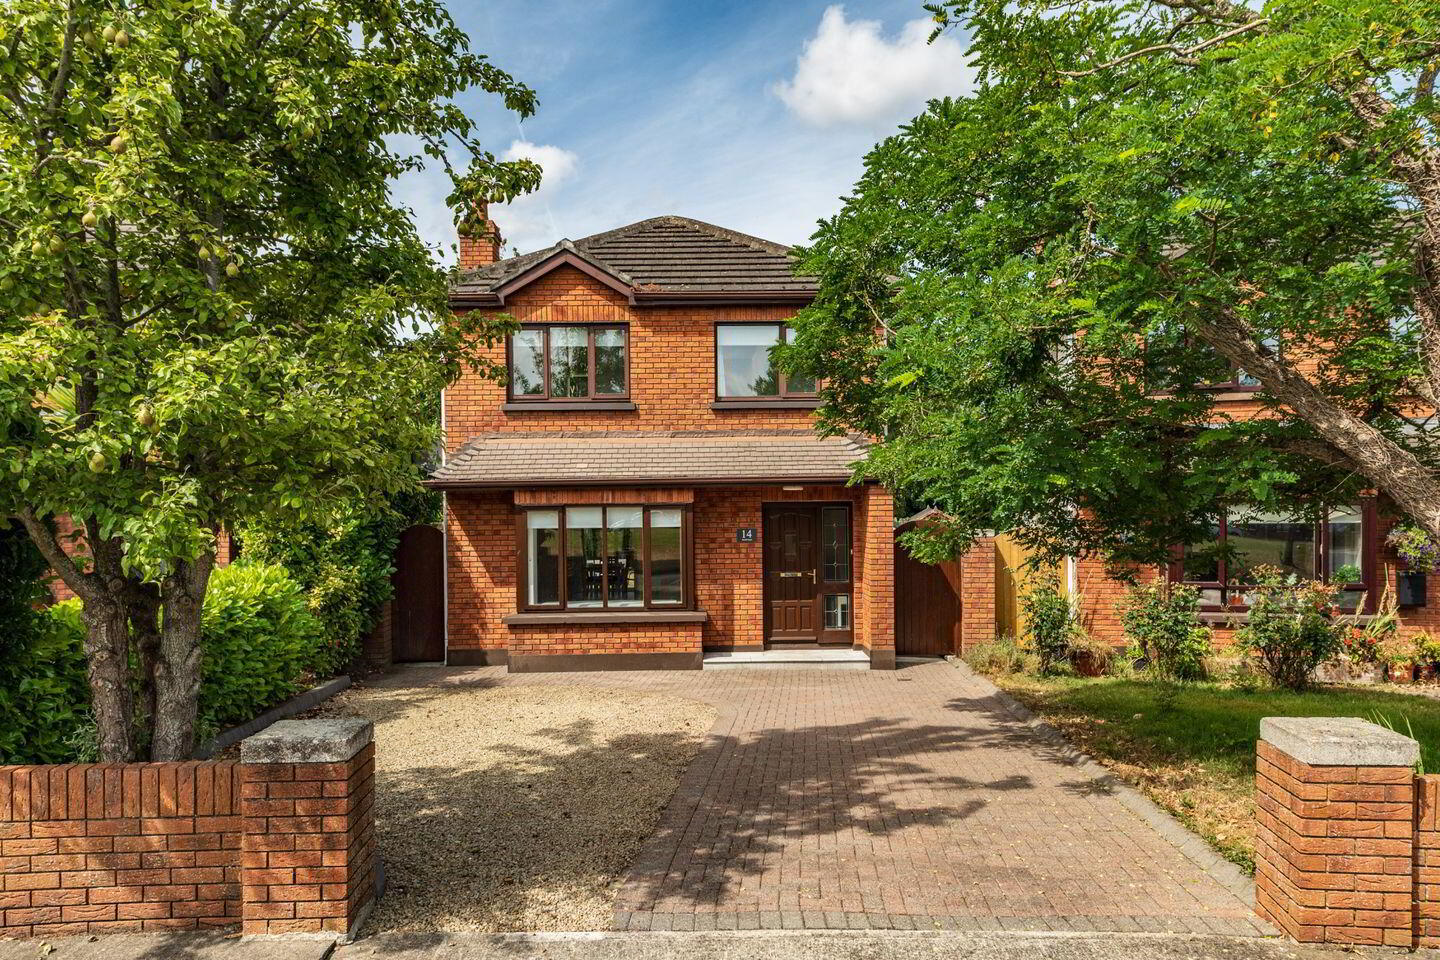
14 Morell Green, Monread Road, Naas, W91HF5H
4 Bed Detached House
Asking Price €635,000
Property Overview
Status
For Sale
Style
Detached House
Bedrooms
4
Bathrooms
3
Property Features
Size
120 sq m (1,292 sq ft)
Tenure
Not Provided
Energy Rating
Heating
Gas
Property Financials
Stamp Duty
€6,350*²

Marketed by Sherry FitzGerald O'Reilly
PSR Licence: 001057
+353 45 866 466

Propertynews Currency Partner - helping you transfer money for property purchases in Ireland & Northern Ireland. Speak to an expert
Additional Information
- Built in 1997.
- Extends to a generous 120 m2 of accommodation.
- Situated in a prime location.
- Spacious family friendly accommodation.
- Gas fired central heating .
- Double glazed windows (wooden to front, Upvc to rear).
- Low maintenance exterior finish of brick and dash.
- Large garden to rear in lawn with many trees and shrubs.
- All carpets, light fittings, blinds and curtains included.
- Listed appliances included.
Interested in this property? Sign up for mySherryFitz to arrange your viewing, see current offers or make your own offer. Register now at SherryFitz.ie
Sherry FitzGerald O’Reilly are delighted to welcome you to this spacious four-bedroom detached family residence, ideally situated in the highly sought-after Morell area of Naas. Combining generous living space with an unbeatable location, this home offers the ideal balance of everyday convenience and long-term potential.
To the rear, the property features a large garden that is not overlooked. This substantial garden presents the opportunity to extend the living space (subject to planning permission).
It is an easy walk from here to the Monread Park, Monread Shopping Centre, Scoil Bhride primary school, Naas Community College, local leisure centre and crèche. It is also perfectly located for the commuter as it is less than 5 minutes’ drive to both junctions 9 and 9a of the M7/N7 and the commuter train line at Sallins is just 20 minutes’ walk away.
The well-proportioned accommodation in this fine home briefly comprises entrance hall, sitting room, kitchen/dining room, guest wc. Upstairs 4 (main en-suite) and family bathroom. Outside – wooden shed.
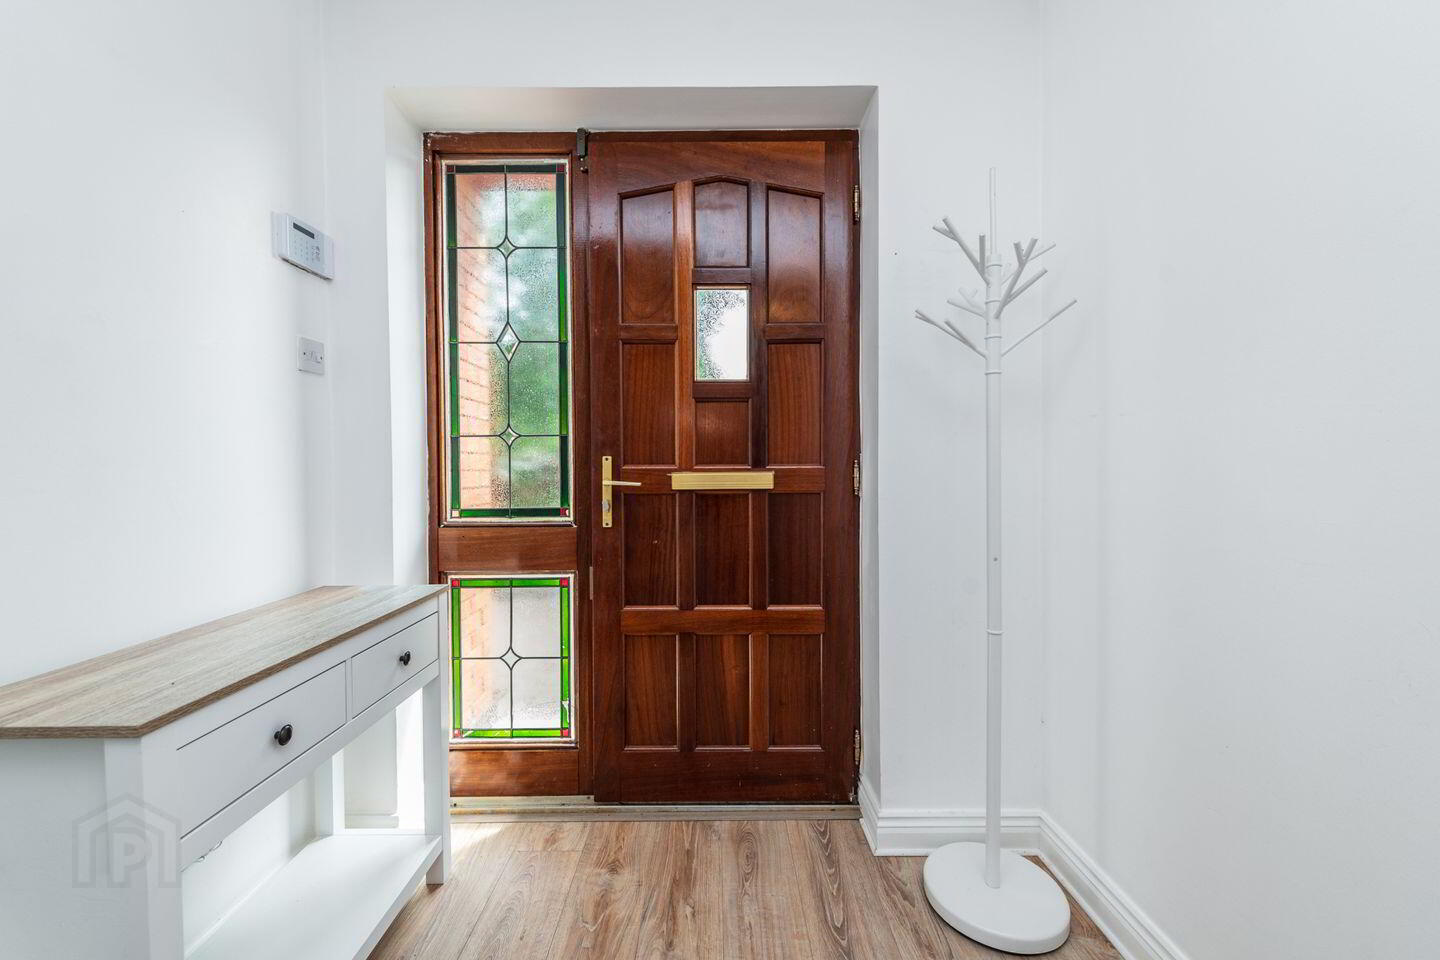
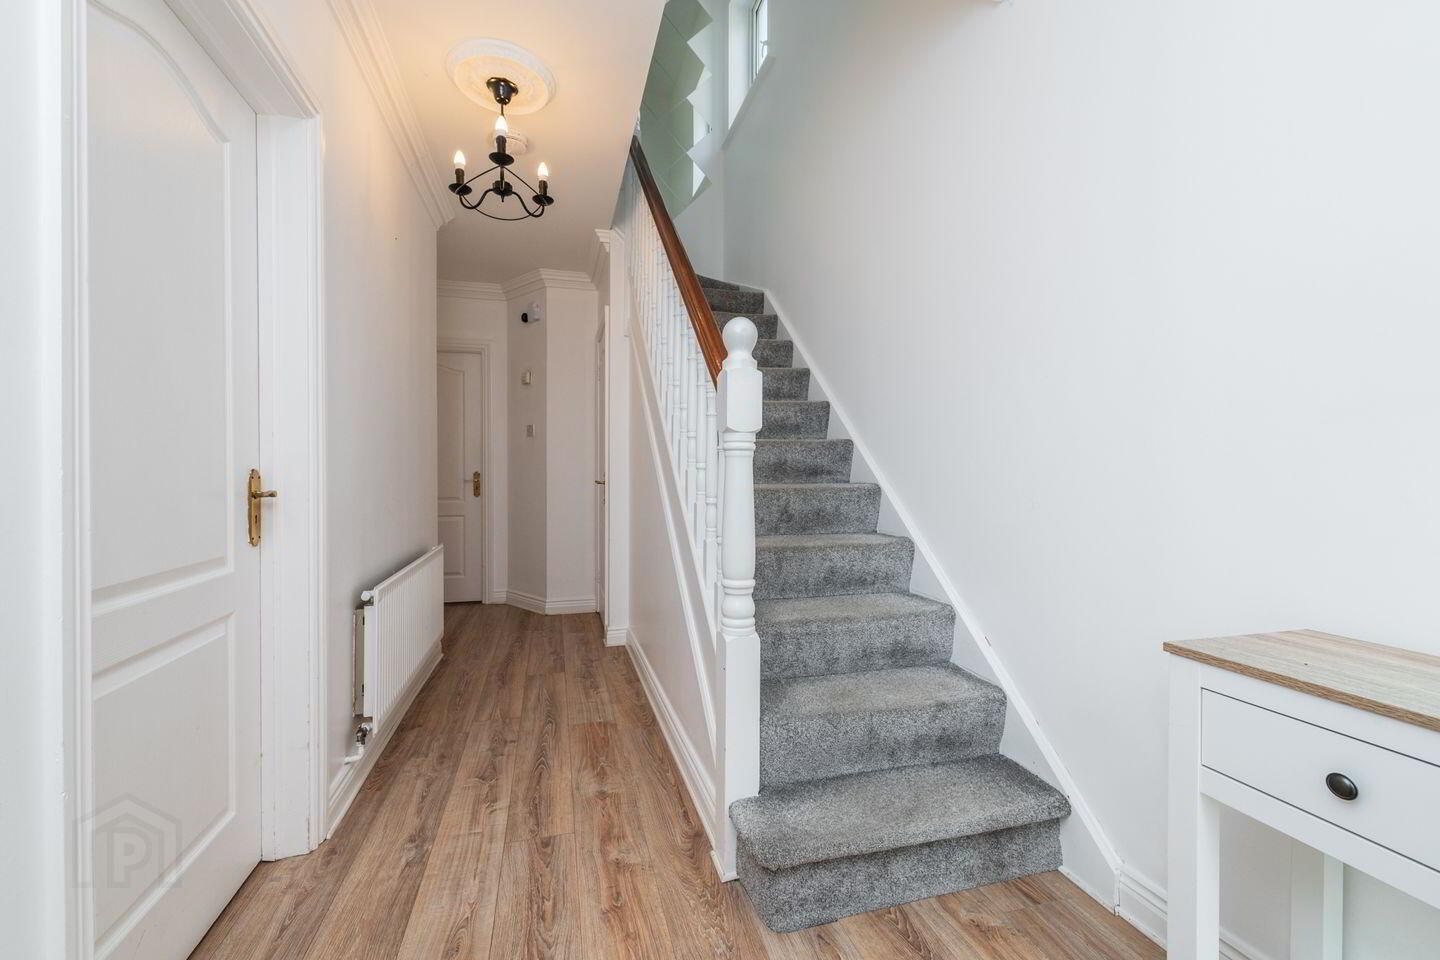
Entrance Hallway 5m x 1.95m. The entrance hallway is floored in a wide plank oak laminate and carpet is laid to the stairs.
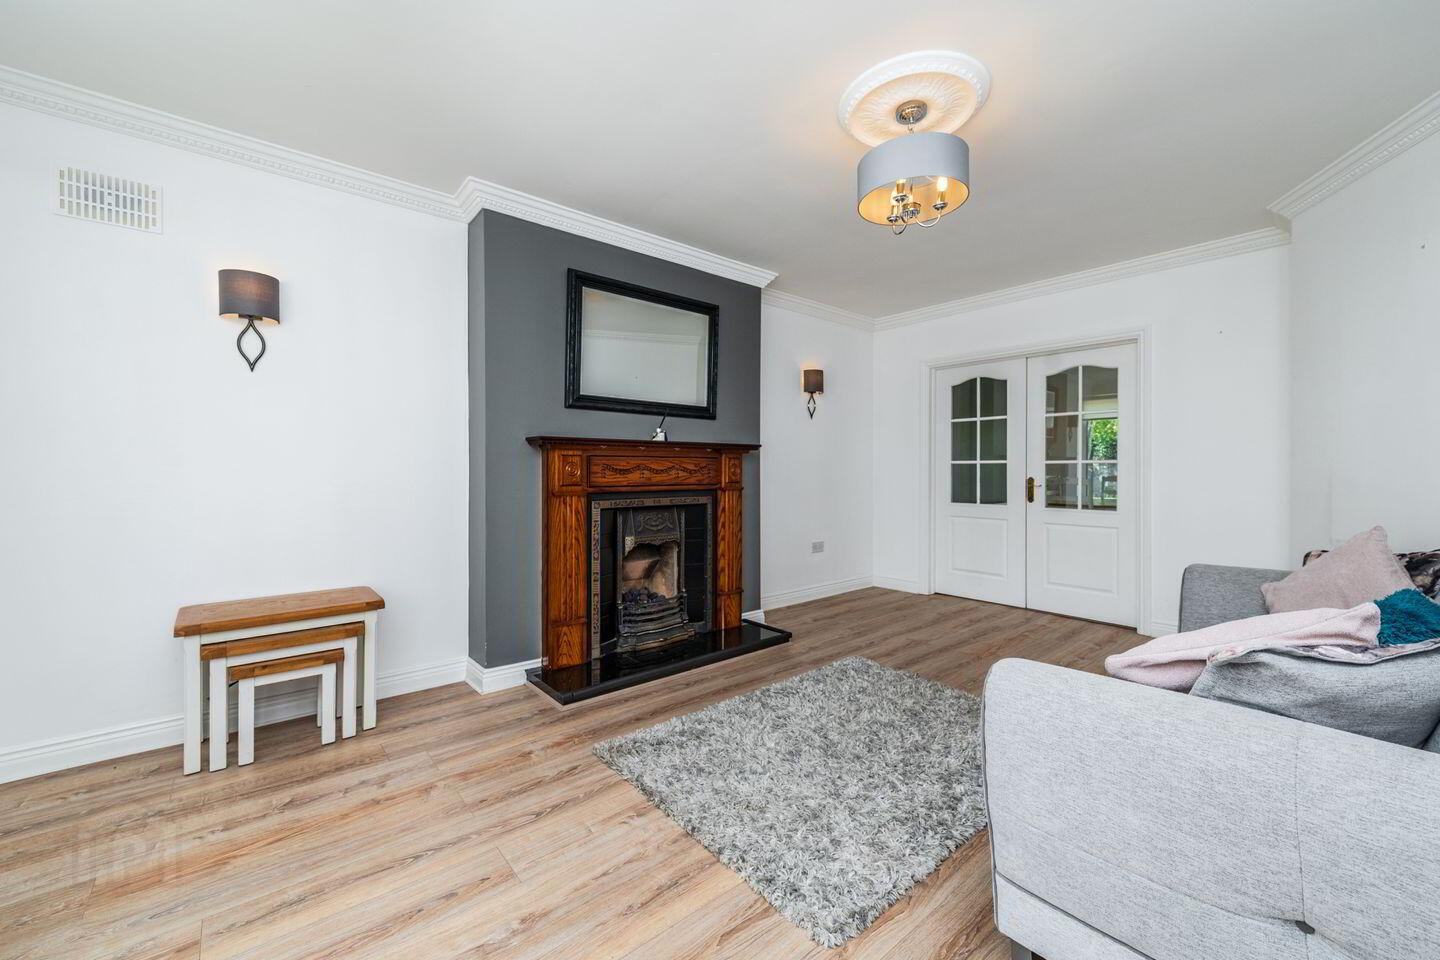
Sitting Room 6.29m x 3.74m. This is a very generous room, with a feature fireplace of cast iron with a wooden surround and inset gas fire. The expansive bay window to front now includes a bespoke built in window seat with storage. There is both wall and centre lighting and double doors lead to the dining area.
Kitchen/Dining Room 6.16m x 5.84m. This is a generous, light filled space, fitted with a range of Shaker style kitchen cabinets and island, in complementary tones, paired with an attractive tile splashback. The island offers seating and storage. The kitchen includes a ceramic hob, oven, fridge freezer and dishwasher. Sliding doors from the dining area lead to the patio.
Utility Room 1.72m x 1.57m. The utility room includes washing machine and dryer, press and worktop, the gas boiler and the door to the side passage.
Guest WC 1.6m x 0.72m. With wc, wash basin and tiled floor.
Upstairs
Landing 2.6m x 2.4m. The landing offers a hotpress off and ladder stair access to the part floored attic.
Bedroom 1 3.36m x 3.2m. This spacious double room overlooks the green area to front. It has a carpet floor.
En-Suite 2m x 1.5m. The en-suite comprises a modern suite of wall hung wash hand basin, large shower cabinet, wc and storage press. It is fully tiled.
Bedroom 2 3.72 x 3.36m. This large double room is to rear, with a carpet floor.
Bedroom 3 3.74m x 2.38m. This is a double bedroom with rear view with a fitted wardrobe plus a selection of Sliderobes offering rails, drawers and shelving.
Bedroom 4 2.92m x 2.4m. With front aspect, this single bedroom includes a fitted wardrobe and carpet floor.
Family Bathroom 2.34m x 2m. The contemporary bathroom combines a large shower cabinet, wc, wash basin and led mirror, with attractive tiling to floor and surrounds.
Outside To front, the cobblelock drive offers parking for 2 cars plus extra on the gravel area. The driveway is lined with laurel hedging, with a pretty pear tree to front.
The substantial rear garden is a delight, with mature silver beech and willow trees providing a wonderful backdrop to the lawn and many shrubs such as fuchsia, broom and escallonia.
BER Details
BER Rating: C
BER No.: 109281147
Energy Performance Indicator: 191.4 kWh/m²/yr
Travel Time From This Property

Important PlacesAdd your own important places to see how far they are from this property.
Agent Accreditations
Not Provided

Marketed by Sherry FitzGerald O'Reilly
PSR Licence: 001057
+353 45 866 466




