
SALE AGREED
SALE AGREED
SALE AGREED
SALE AGREED
SALE AGREED
SALE AGREED
SALE AGREED
SALE AGREED
SALE AGREED
SALE AGREED
SALE AGREED
SALE AGREED
SALE AGREED
SALE AGREED
SALE AGREED
SALE AGREED
SALE AGREED

Click here to view the 3D tour
SALE AGREED
SALE AGREED
SALE AGREED
SALE AGREED
SALE AGREED
SALE AGREED
SALE AGREED
SALE AGREED
SALE AGREED
SALE AGREED
SALE AGREED
SALE AGREED
SALE AGREED
SALE AGREED
SALE AGREED
SALE AGREED
SALE AGREED
Click here to view the 3D tour
SALE AGREED
SALE AGREED
SALE AGREED
SALE AGREED
SALE AGREED
SALE AGREED
SALE AGREED
SALE AGREED
SALE AGREED
SALE AGREED
SALE AGREED
SALE AGREED
SALE AGREED
SALE AGREED
SALE AGREED
SALE AGREED
SALE AGREED
Click here to view the 3D tour
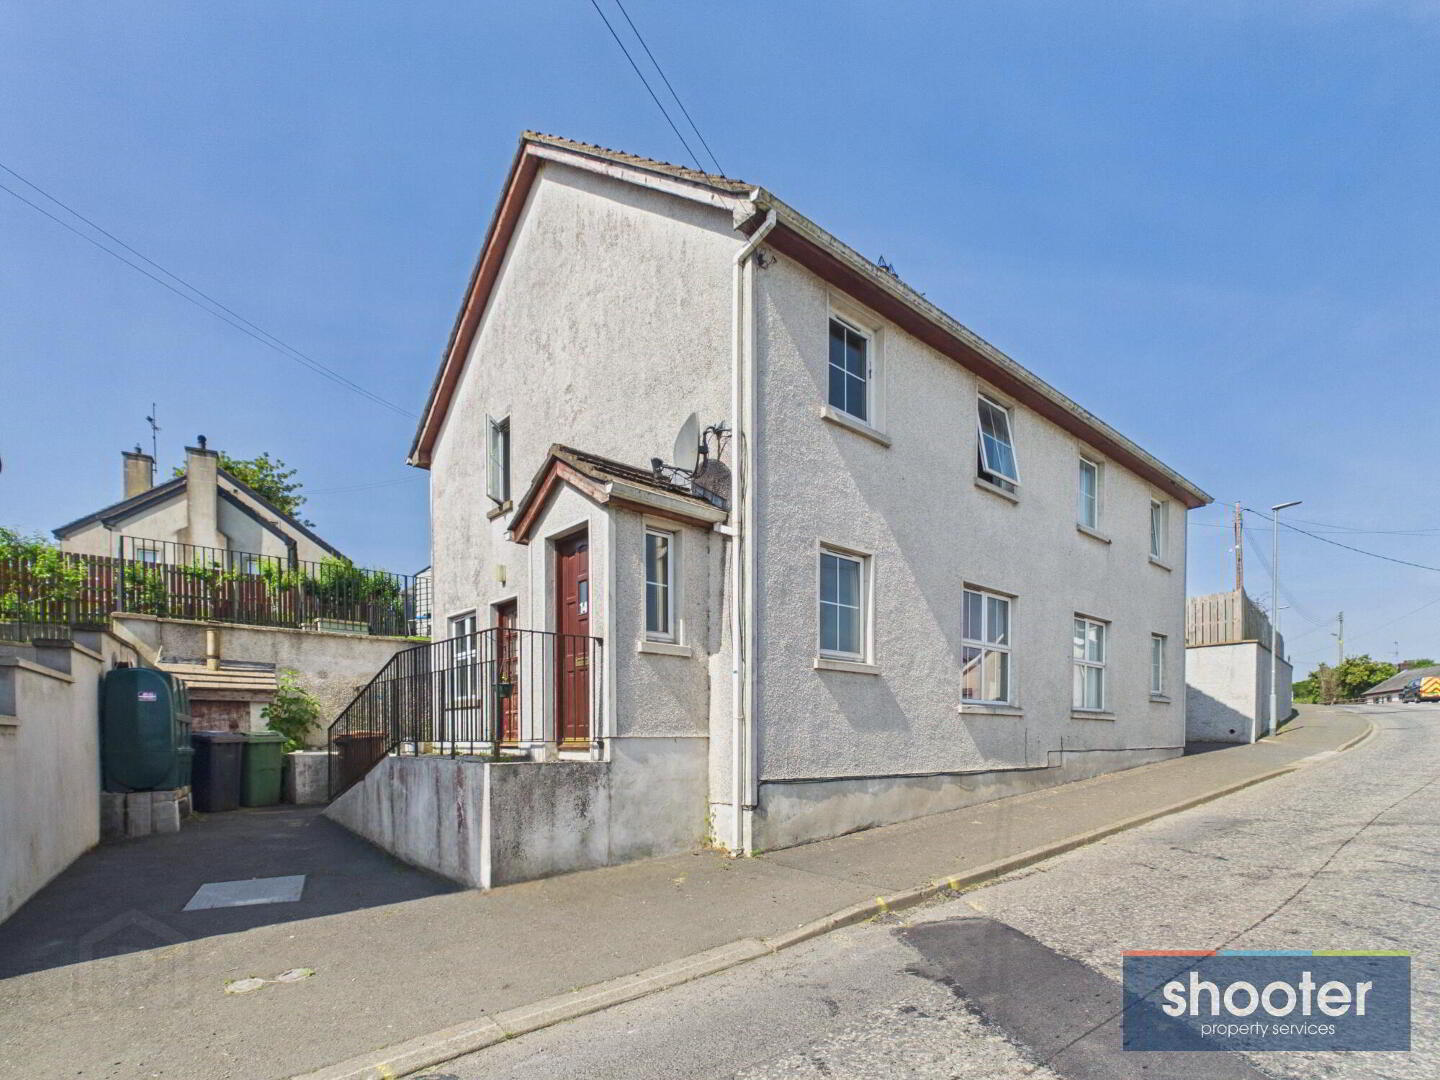
14 Meeting Street, Poyntzpass, Newry, BT35 6SU
3 Bed Semi-Detached House
Sale agreed
Property Overview
Status
Sale Agreed
Style
Semi-Detached House
Bedrooms
3
Bathrooms
1
Receptions
1
Property Features
Tenure
Not Provided
Heating
Oil
Broadband Speed Checker
*³
Property Financials
Price
Last listed at Offers Over £115,000
Rates
£987.39 pa*¹

Marketed by Shooter Property Services (Newry)
+44 28 3026 0565

Propertynews Currency Partner - helping you transfer money for property purchases in Ireland & Northern Ireland. Speak to an expert
Additional Information
- CLOSING DATE FOR INITIAL OFFERS FRIDAY 14TH AUGUST 2026
- Oil Fired Central Heating
- PVC Double Glazed Windows
- Carpets & Curtains Included
- Popular Residential Location
- Private Off Street Parking
- Ideal For An Investor Or First Time Buyer
- Within Walking Distance of Village Centre & All Local Amenities
- Short Distance from Banbridge (7.4 miles), Newry (9.1 miles), Loughbrickland (3.8 miles) & A1 Motorway (4.1 miles)
- Plus Numerous Other Unique Features
Great Starter Home Or Investment
No. 14 is an inviting three-bedroom mid-terrace home, ideally situated in a highly convenient and sought-after residential area. Located close to the village centre and a wide range of local amenities, the property offers generously proportioned accommodation with excellent potential for personalisation. This attractive home will appeal to both first-time buyers and investors alike, and early viewing is strongly advised to avoid disappointment due to expected strong interest.
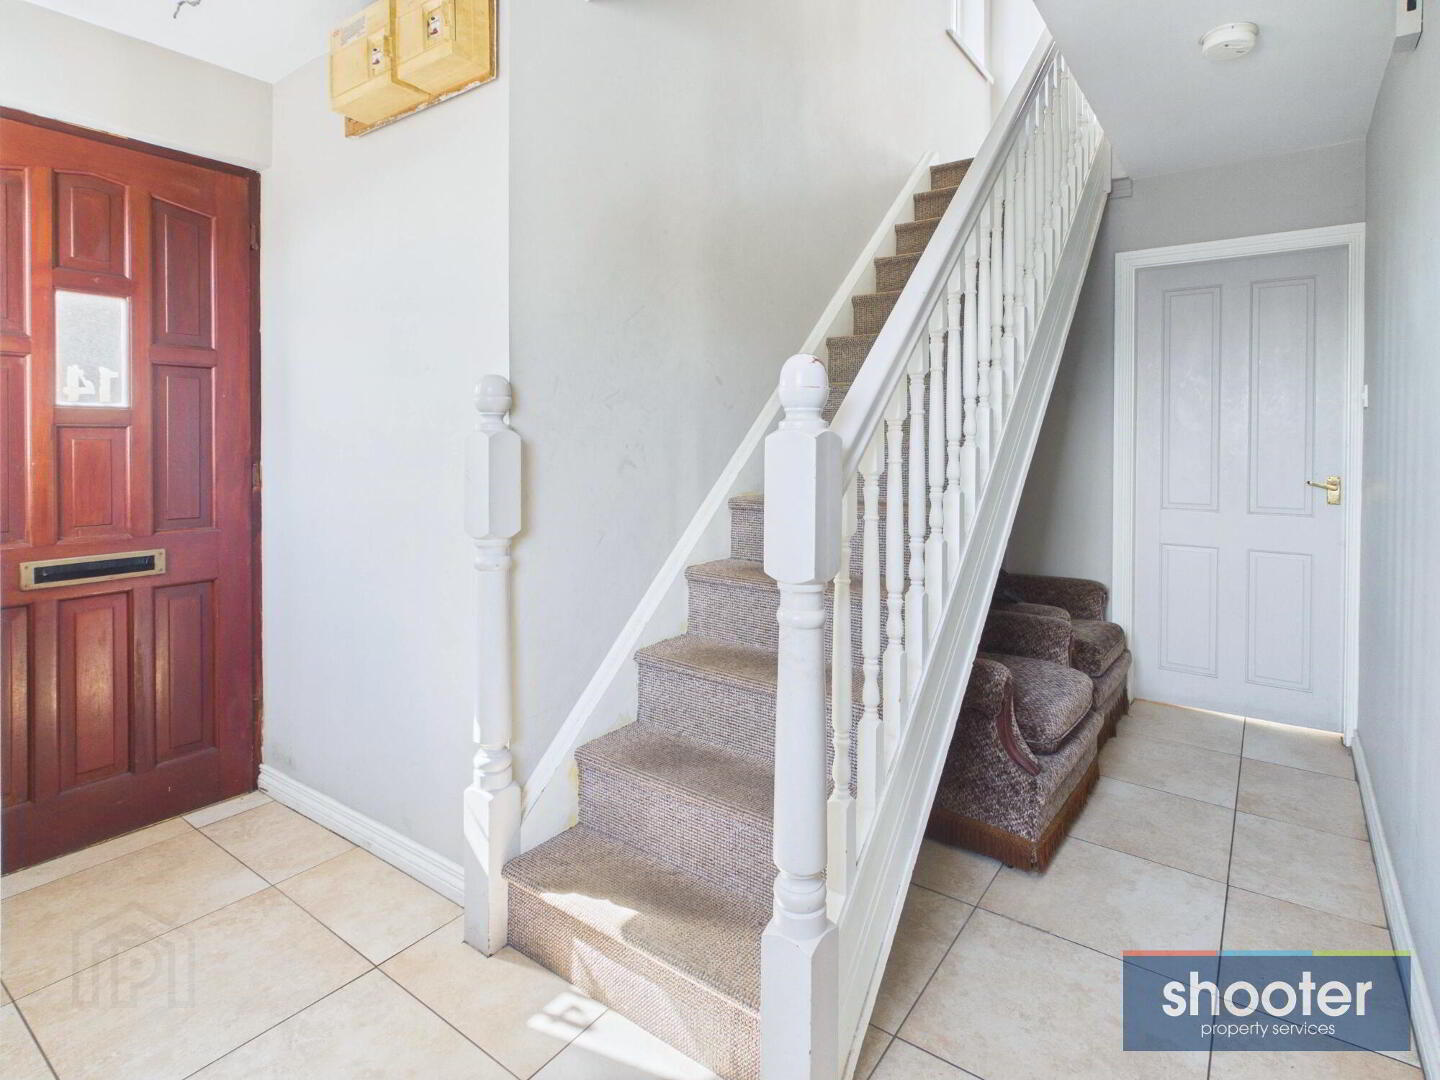
- Entrance Hall
- Hardwood front door. Telephone point. Ceramic tiled floor.
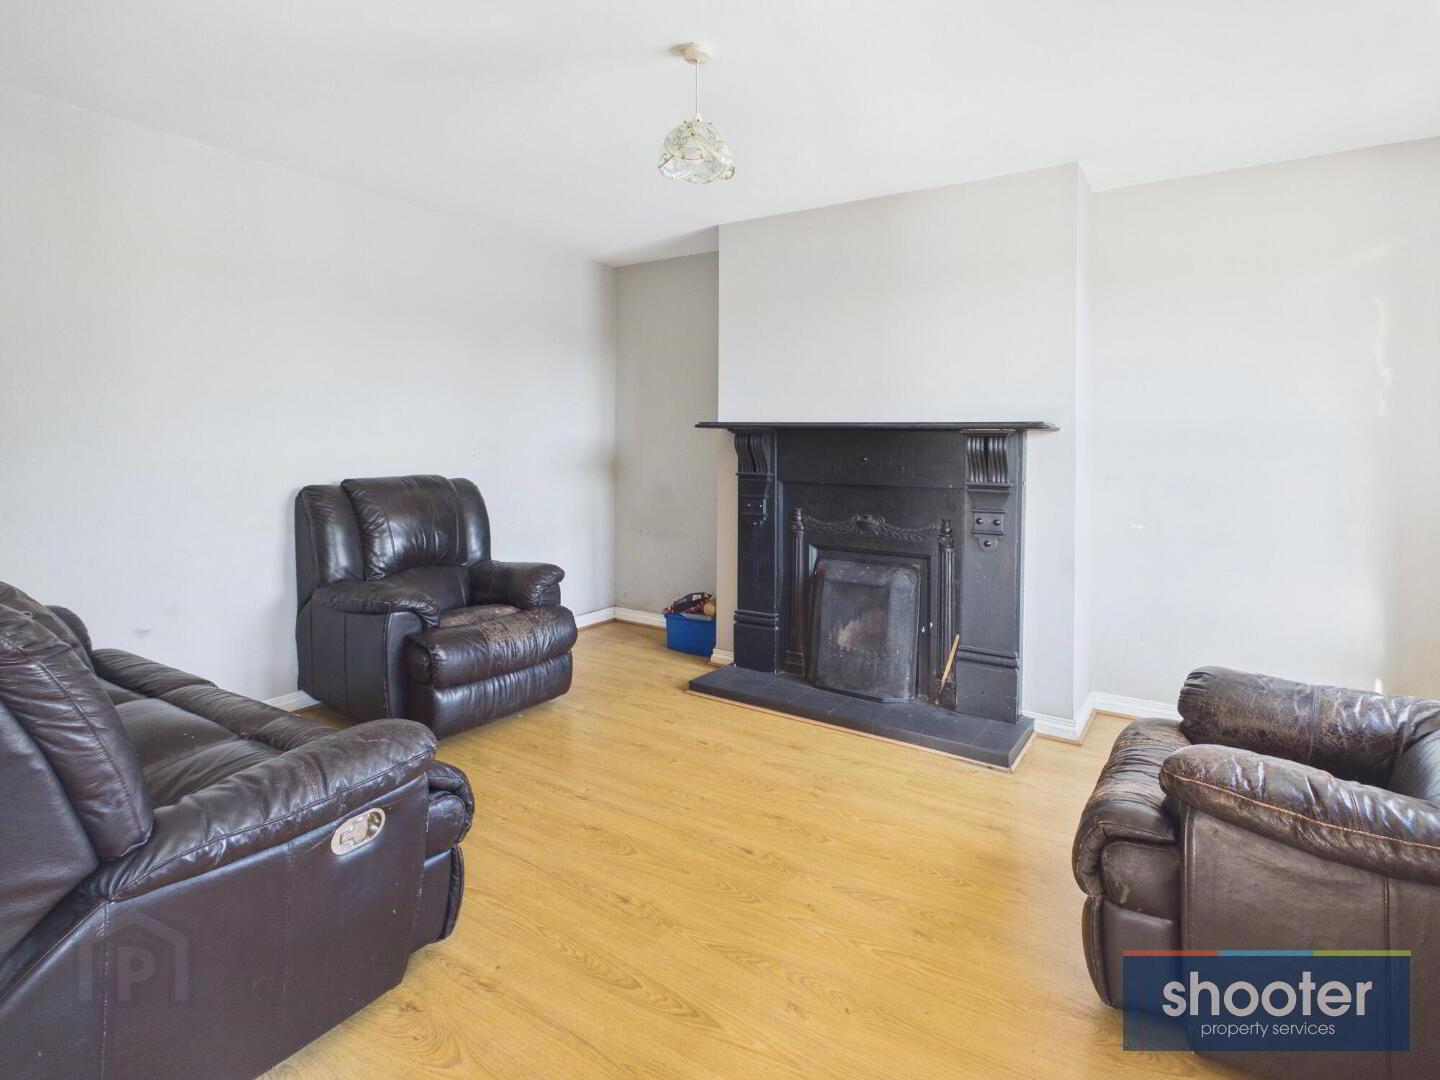
- Living Room 13' 10'' x 12' 6'' (4.22m x 3.82m)
- Open fire place with tiled hearth. Television point and laminate floor.
- Kitchen / Dining 9' 10'' x 18' 10'' (3.00m x 5.74m)
- Range of high and low level units incorporating a stainless steel sink unit, fridge-freezer, free standing cooker, extractor fan and space for a washing machine. Recessed ceiling lights. Ceramic tiled floor and part tiled walls. Hardwood door to rear.
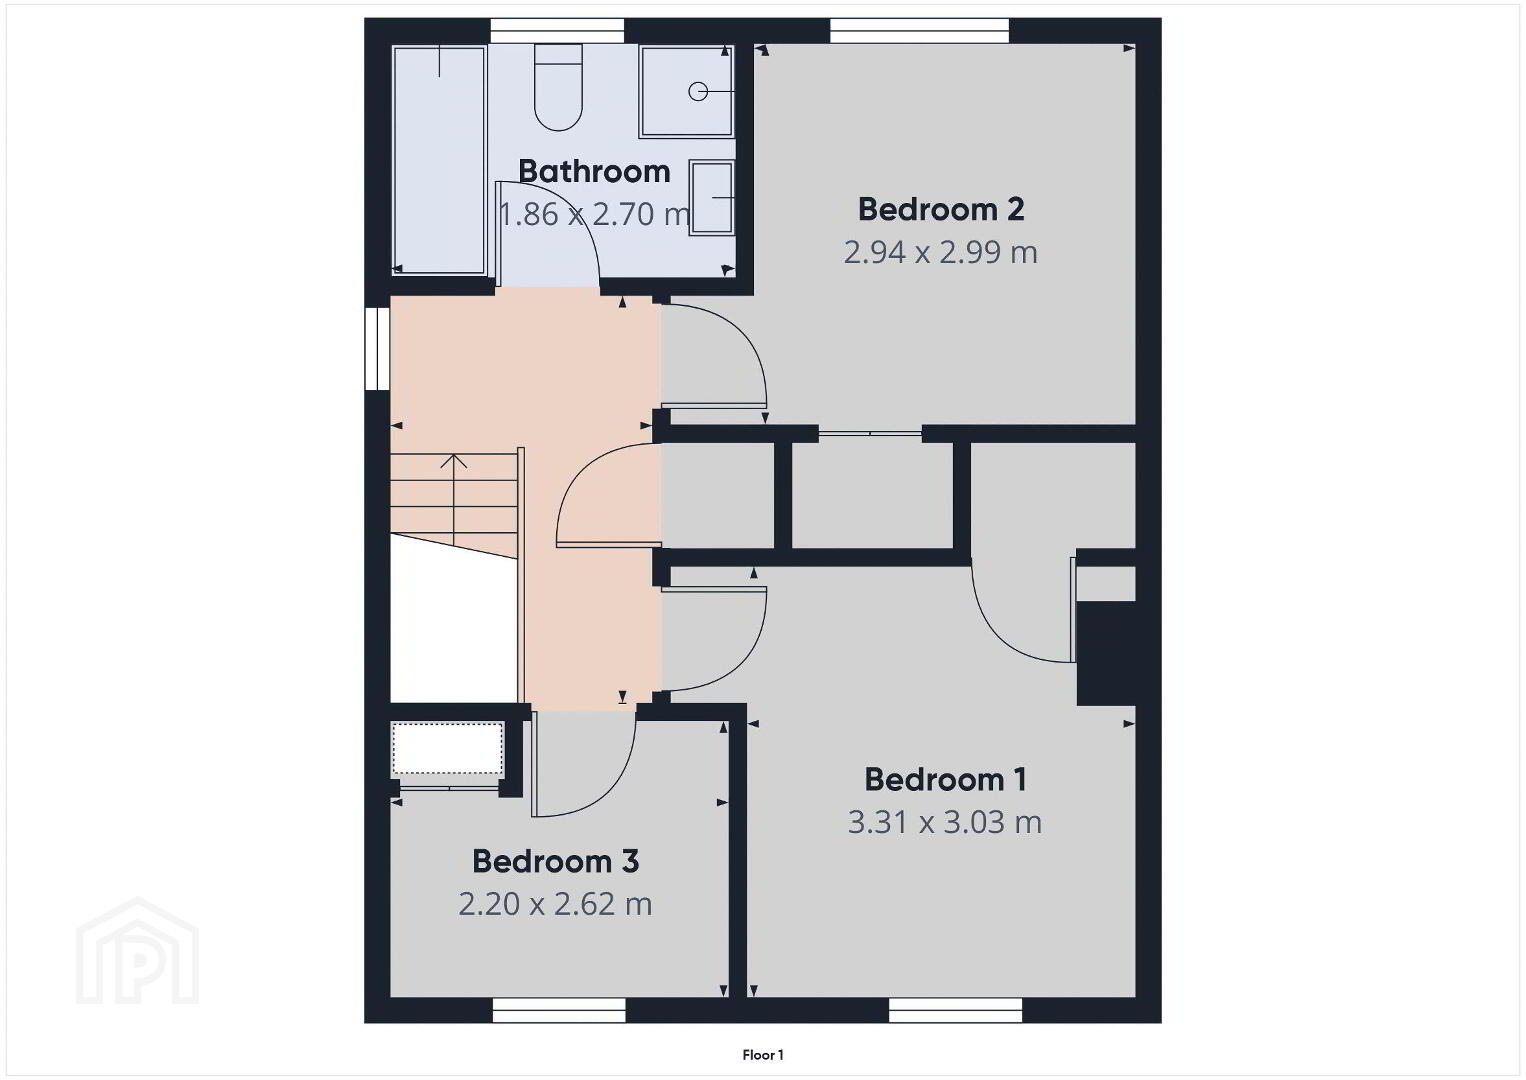
- Landing
- Hot press off. Carpet.
- Bedroom 1 10' 10'' x 9' 11'' (3.31m x 3.03m)
- Walk-in wardrobe. Carpet.
- Bedroom 2 9' 8'' x 9' 10'' (2.94m x 2.99m)
- Walk-in wardrobe. Carpet.
- Bedroom 3 7' 3'' x 8' 7'' (2.20m x 2.62m)
- Storage cupboard. Carpet.
- Bathroom 6' 1'' x 8' 10'' (1.86m x 2.70m)
- Toilet, pedestal wash hand basin, bath and shower with electric shower unit. Extractor fan. Ceramic tiled floor and part tiled walls.
- External
- Tarmacadam driveway with parking to the side.
Travel Time From This Property

Important PlacesAdd your own important places to see how far they are from this property.
Agent Accreditations




Marketed by Shooter Property Services (Newry)
+44 28 3026 0565




