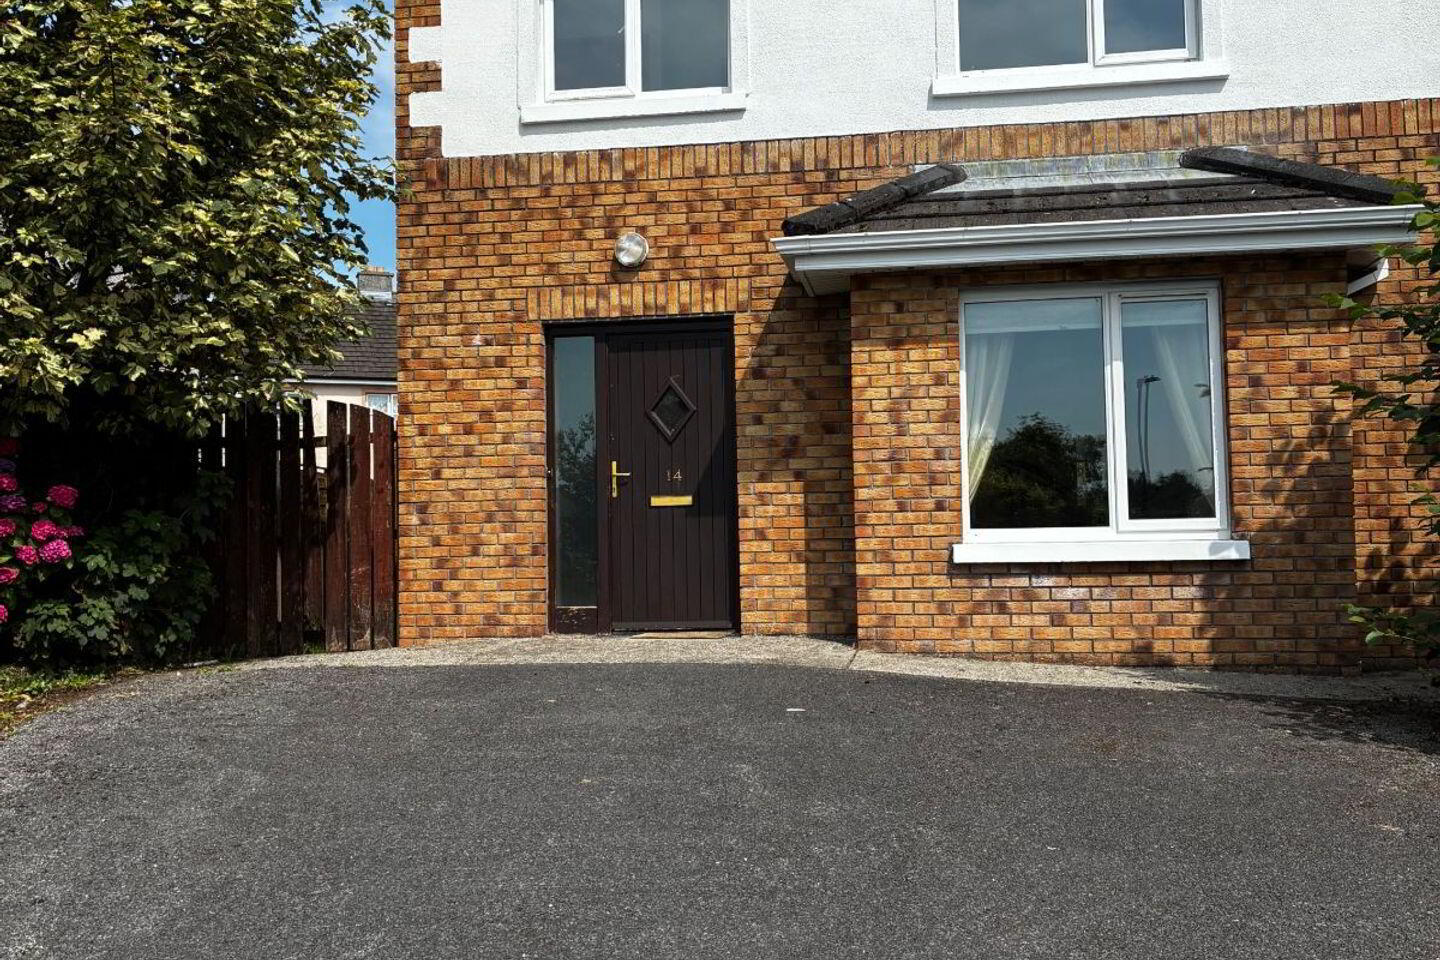
For sale
Added 3 hours ago
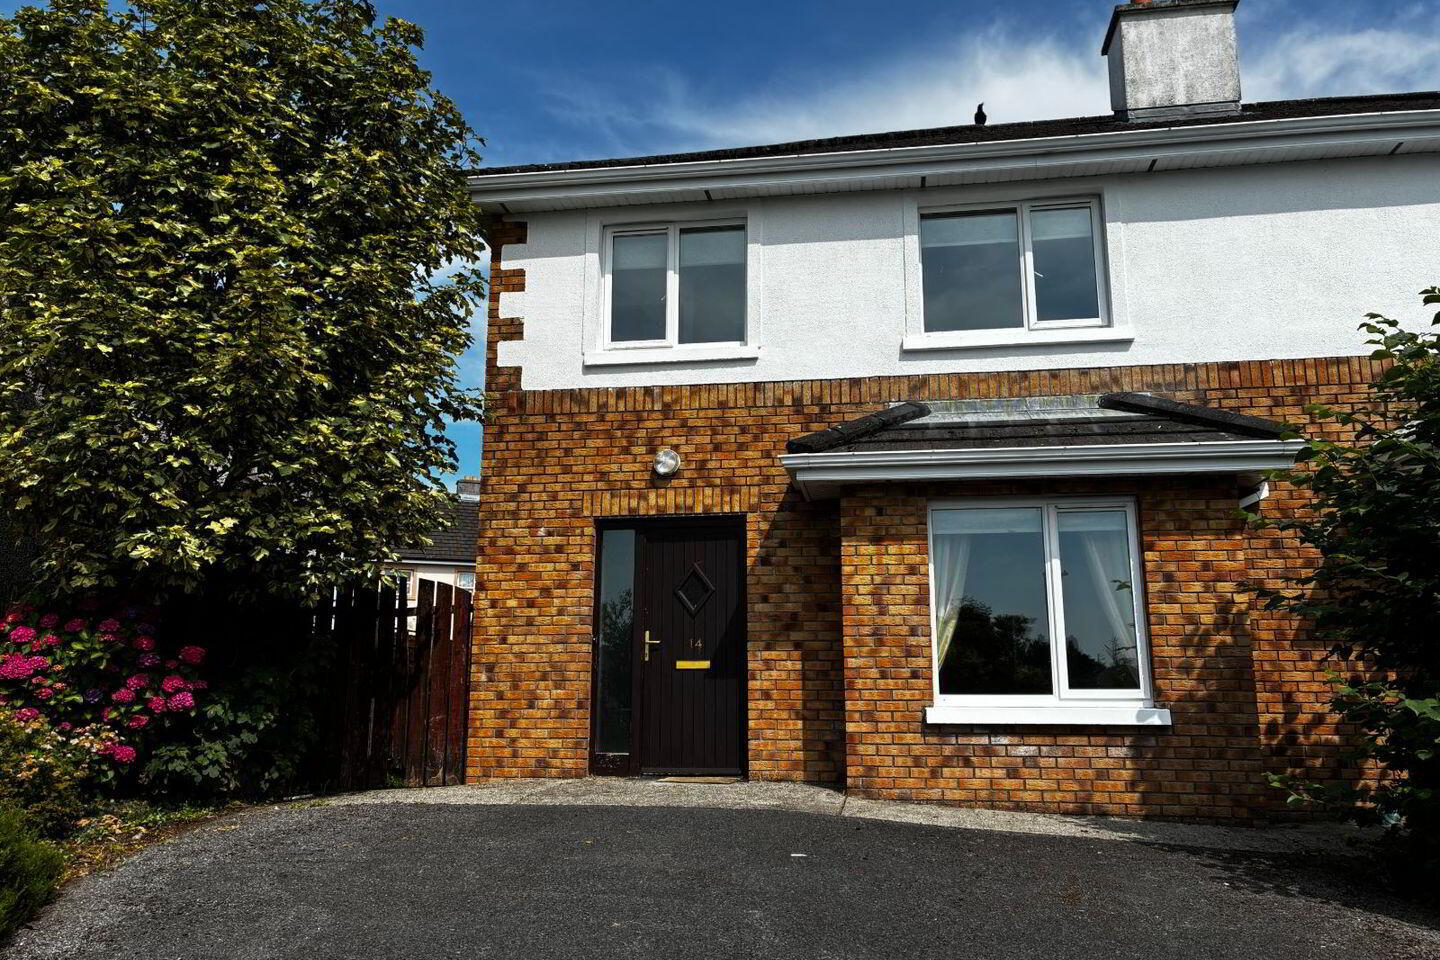
14 Meadow Brook, Tubbercurry, F91A7P3
4 Bed Semi-Detached House
Asking Price €220,000
Property Overview
Status
For Sale
Style
Semi-Detached House
Bedrooms
4
Bathrooms
3
Property Features
Size
111 sq m (1,194.8 sq ft)
Tenure
Not Provided
Energy Rating
Heating
Oil
Property Financials
Stamp Duty
€2,200*²

Marketed by Leonard Estates
PSR Licence: 002963
+353 71 912 0908

Propertynews Currency Partner - helping you transfer money for property purchases in Ireland & Northern Ireland. Speak to an expert
Additional Information
- Oil fired central heating
- Open fire in sitting room
- Double glazed uPVC windows throughout
- Dual heating system
- Set in a small sized quiet estate
- Tubbercurry is convenient to all main Sligo and Mayo towns
- Timber framed B rating
New to the market a 4 bedroom semi-detached property in the much sought after estate of Meadow Brook, 5 minute walk to town of Tubbercurry. Tubbercurry is 34km from Sligo. 19.6km to Ireland West Ireland and 32km to Ballina. Tubbercurry has all the necessary amenities and is a very popular South Sligo town.
The property is in excellent condition throughout and has been maintained to the highest standard. The ground floor consists of large tiled hallway leading to living area and spacious fully equipped kitchen. A utility room leading to garden and downstairs WC. The first floor consisting of 2 double bedrooms, 1 with ensuite and 2 single rooms. A family bathroom with bath and shower.
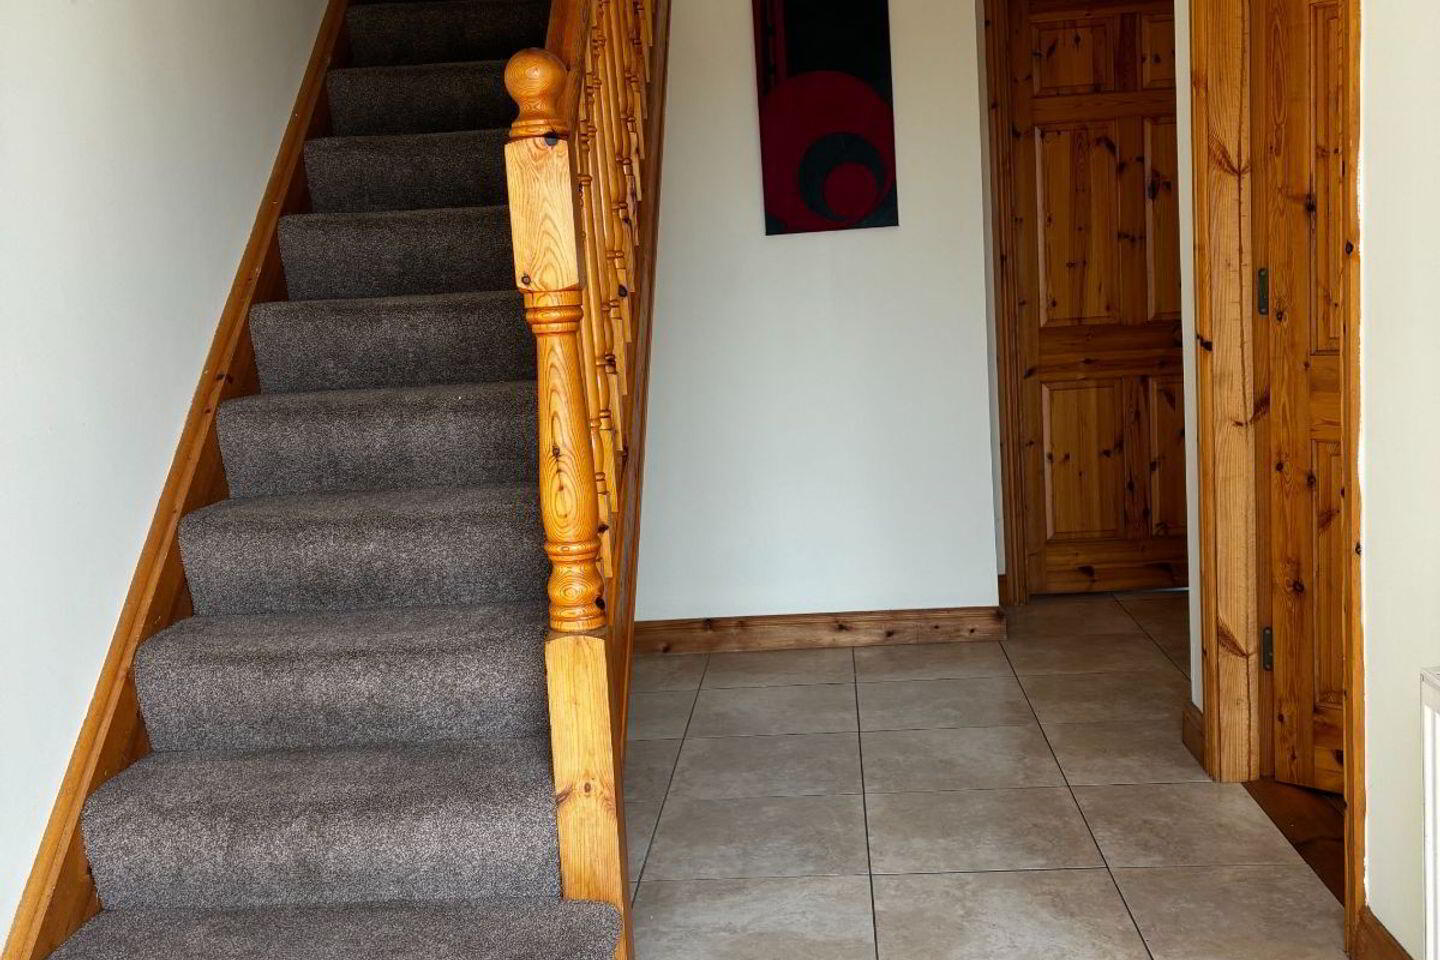
Entrance hall 11.2sqm with tiled flooring and leading to carpeted upper floor.
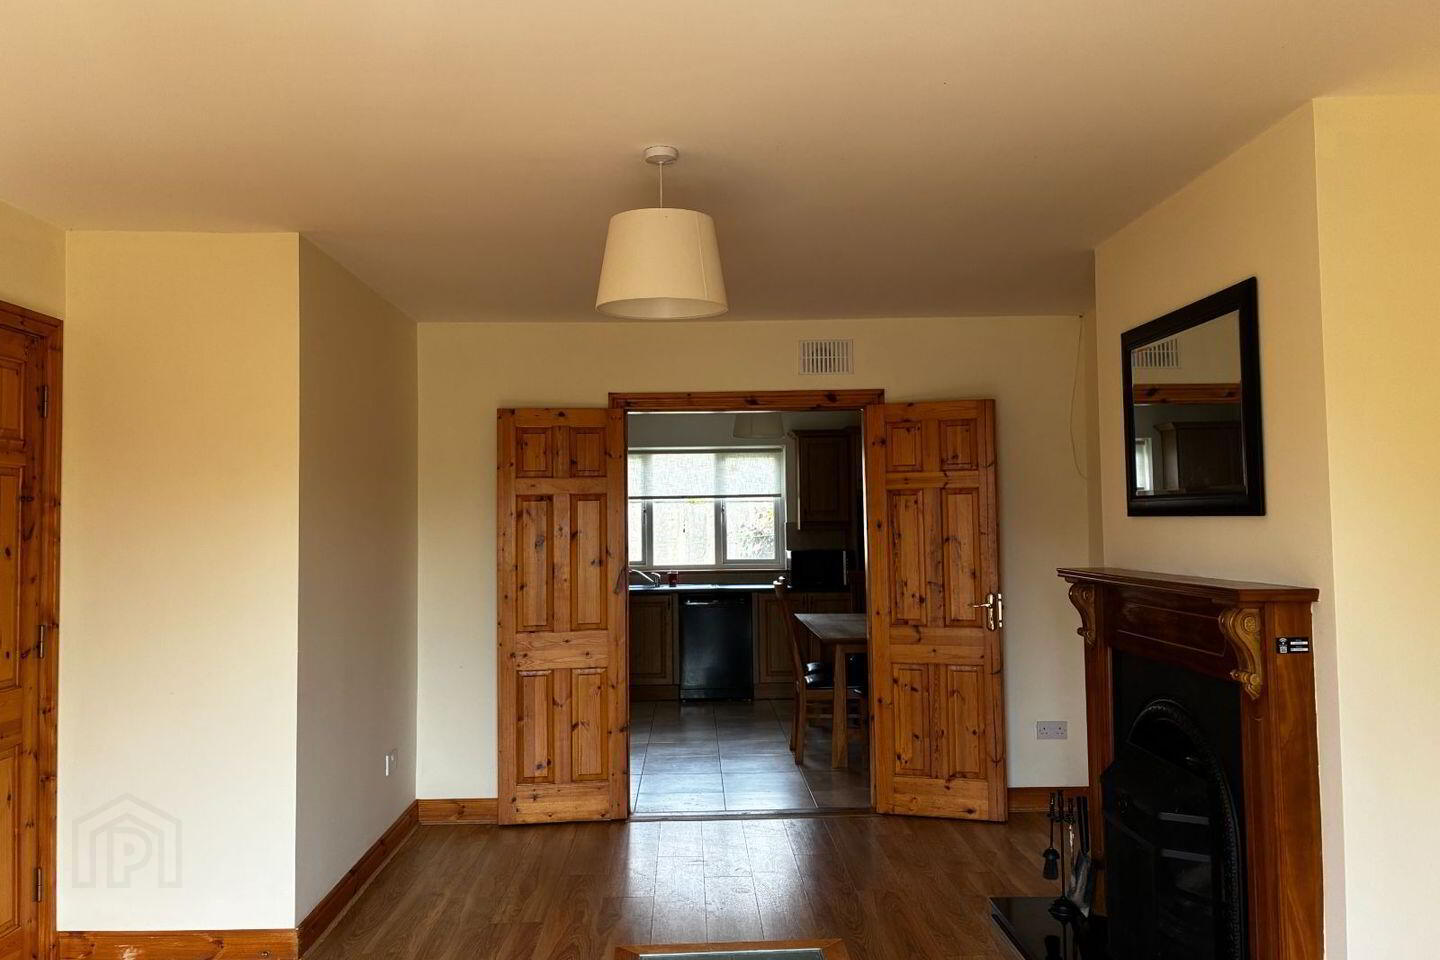
Living room 4.04m x 4.80m finished with laminate wood flooring. Cosy open fire.
Kitchen/dining area 4.51m x 3.87m. Fully fitted kitchen including oven, hob and fridge freezer.
Utility Room 1.65m x 2.66m with tiled flooring. Washing machine and dryer included. Back door leads to garden.
WC 1.63m x 1.5m7 WC & WHB. Tiled flooring.
Carpeted stairs and landing including hot press.
Bedroom 1 3.65m x 3.67m. Carpeted flooring, fitted wardrobes. Tiled Ensuite, shower, WC WHB.
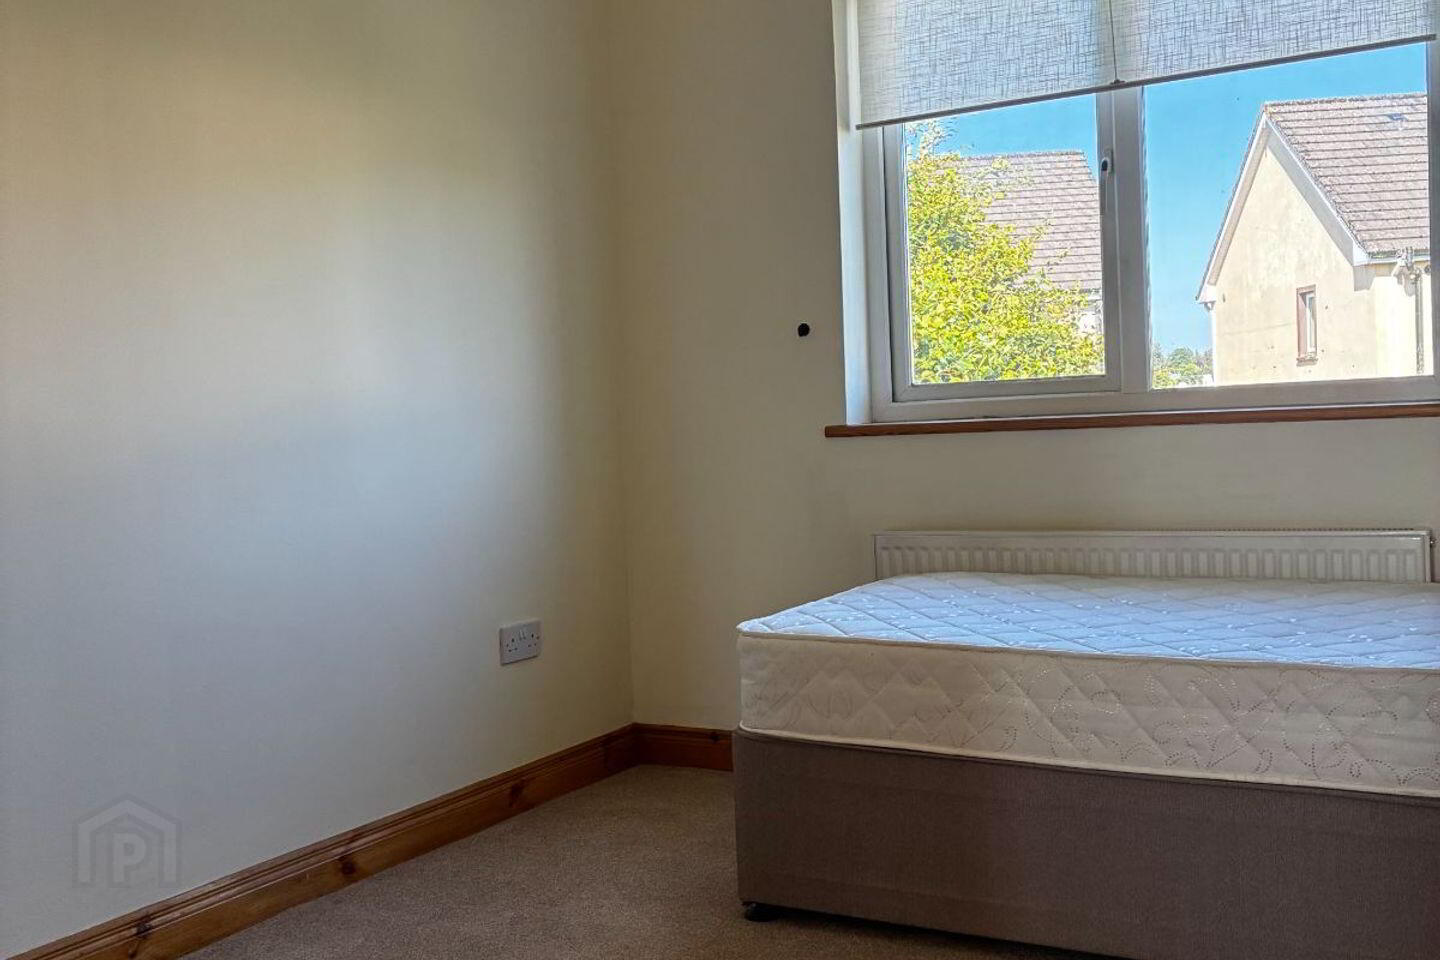
Bedroom 2 2.98m x 3.78m Carpeted flooring
Bedroom 3 2.78m x 2.98m Carpeted flooring
Bedroom 4 2.50m x 2.60m Carpeted flooring, fitted wardrobe.
Main Bathroom 2.56m x 1.55m Wall and floor tiling, WC, WHB, Bath and Shower.
Tarmac drive to front of house suitable for 2 cars.
VIEWING HIGHLY RECOMMENDED
Travel Time From This Property

Important PlacesAdd your own important places to see how far they are from this property.
Agent Accreditations
Not Provided

Marketed by Leonard Estates
PSR Licence: 002963
+353 71 912 0908


