
SALE AGREED

SALE AGREED

SALE AGREED
SALE AGREED
SALE AGREED
SALE AGREED
SALE AGREED
SALE AGREED
SALE AGREED
SALE AGREED
SALE AGREED
SALE AGREED
SALE AGREED
SALE AGREED
SALE AGREED
SALE AGREED
SALE AGREED
SALE AGREED
SALE AGREED
SALE AGREED
SALE AGREED
SALE AGREED
SALE AGREED
SALE AGREED
SALE AGREED
SALE AGREED
SALE AGREED
SALE AGREED
SALE AGREED
SALE AGREED
SALE AGREED
SALE AGREED
SALE AGREED
SALE AGREED
SALE AGREED
SALE AGREED
SALE AGREED
SALE AGREED
SALE AGREED
SALE AGREED
SALE AGREED
SALE AGREED
SALE AGREED
SALE AGREED
SALE AGREED
SALE AGREED
SALE AGREED
SALE AGREED
SALE AGREED
SALE AGREED
SALE AGREED
SALE AGREED
SALE AGREED
SALE AGREED
SALE AGREED
SALE AGREED
SALE AGREED
SALE AGREED
SALE AGREED
SALE AGREED
SALE AGREED
SALE AGREED
SALE AGREED
SALE AGREED
SALE AGREED
SALE AGREED
SALE AGREED
SALE AGREED
SALE AGREED
SALE AGREED
SALE AGREED
SALE AGREED
SALE AGREED
SALE AGREED
SALE AGREED
SALE AGREED
SALE AGREED
SALE AGREED
SALE AGREED
SALE AGREED
SALE AGREED
SALE AGREED
SALE AGREED
SALE AGREED
SALE AGREED
SALE AGREED
SALE AGREED
SALE AGREED
SALE AGREED
SALE AGREED
SALE AGREED
SALE AGREED
SALE AGREED
SALE AGREED
SALE AGREED
SALE AGREED
SALE AGREED
SALE AGREED
SALE AGREED
SALE AGREED
SALE AGREED
SALE AGREED
SALE AGREED
SALE AGREED
SALE AGREED
SALE AGREED
SALE AGREED
SALE AGREED
SALE AGREED
SALE AGREED
SALE AGREED
SALE AGREED
SALE AGREED
SALE AGREED
SALE AGREED
SALE AGREED
SALE AGREED
SALE AGREED
SALE AGREED
SALE AGREED
SALE AGREED
SALE AGREED
SALE AGREED
SALE AGREED
SALE AGREED
SALE AGREED
SALE AGREED
SALE AGREED
SALE AGREED
SALE AGREED
SALE AGREED
SALE AGREED
SALE AGREED
SALE AGREED
SALE AGREED
SALE AGREED
SALE AGREED
SALE AGREED
SALE AGREED
SALE AGREED
SALE AGREED
14 Malone Hill Park, Belfast, BT9 6RD
6 Bed Detached House
Sale agreed
Property Overview
Status
Sale Agreed
Style
Detached House
Bedrooms
6
Bathrooms
3
Receptions
5
Property Features
Tenure
Not Provided
Energy Rating
Heating
Gas
Broadband Speed Checker
*³
Property Financials
Price
Last listed at Guide Price £825,000
Rates
£4,020.40 pa*¹

Marketed by Ulster Property Sales (Lisburn Road)
+44 28 9066 1929

Propertynews Currency Partner - helping you transfer money for property purchases in Ireland & Northern Ireland. Speak to an expert
Additional Information
- Detached, Extended Family Home In The Highly Sought After Malone Area
- Spacious South Facing Garden, Ideal For Outdoor Living And Entertaining
- Generous, Well Proportioned Reception Rooms
- Well Equipped Kitchen With Dining Area
- Ground Floor Bedroom & Shower Room Along With Den & Mezzanine
- Five First Floor Bedrooms Along With Bathroom & Shower Room
- Gas Fired Central Heating
- Utility Room, Cloakroom & Wine Cellar
- Many Original Features In Place, An Ideal Family Home
- Established Residential Location Close To Leading Schools & A Wide Range Of Amenities
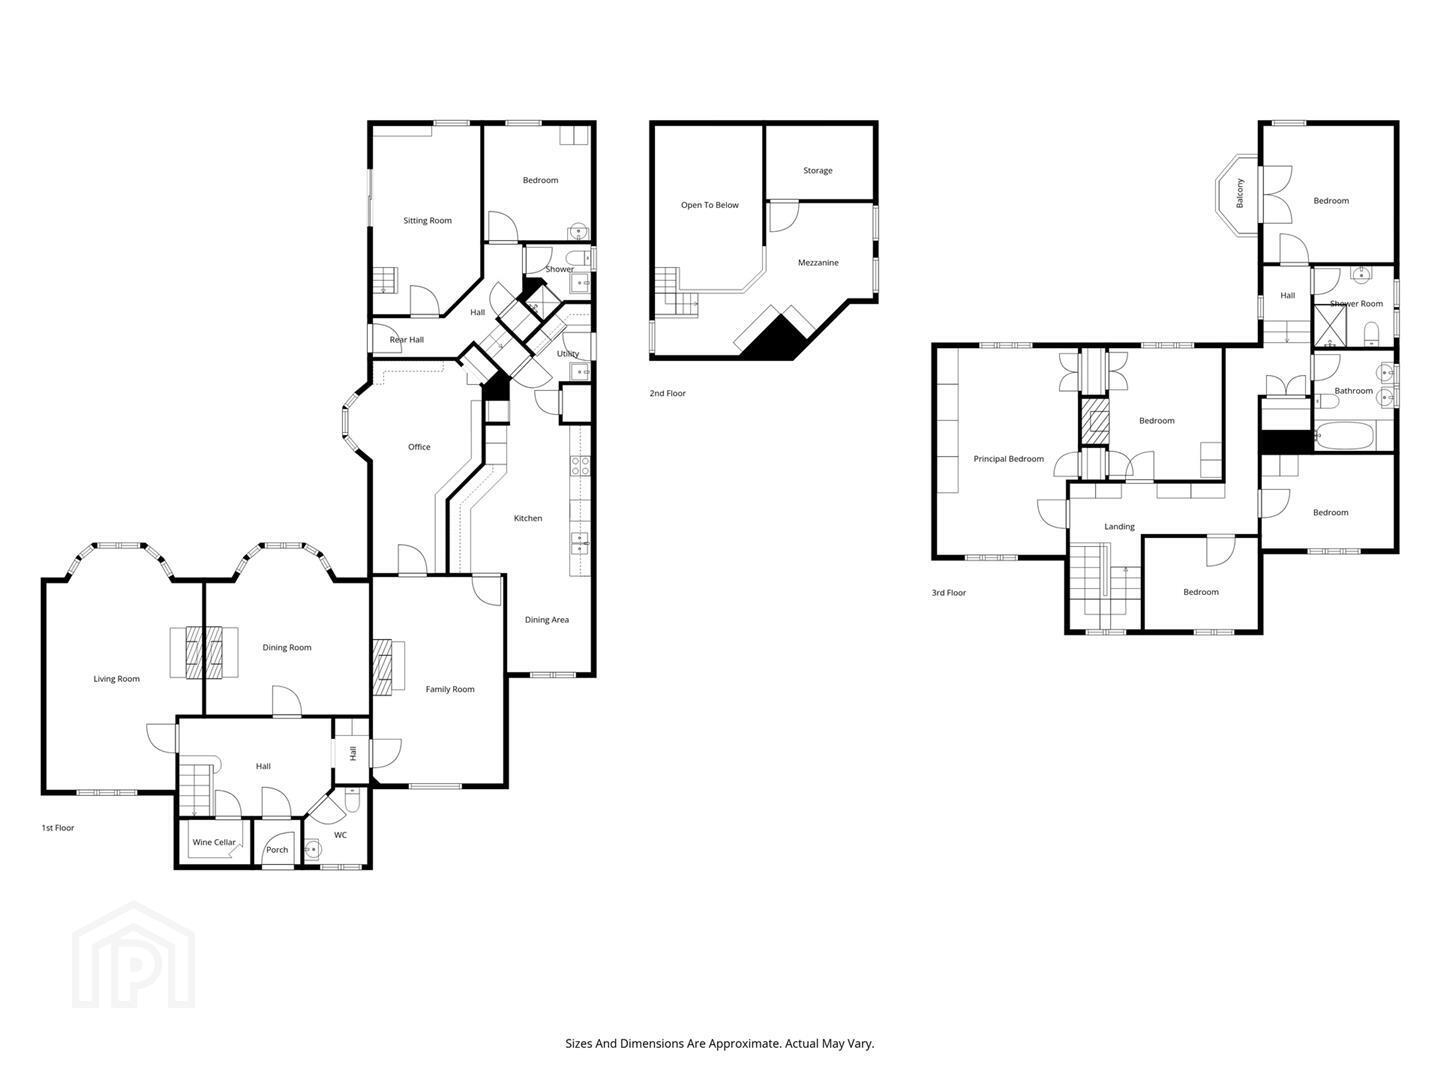
The ground floor offers excellent accommodation, comprising a welcoming reception hall, a bright double-aspect lounge with bay window and open fire, and a separate dining room, also featuring an open fire. Additional living space includes a comfortable living room and a study, ideal for home working. The kitchen, with dining area, is complemented by a separate utility room. Further enhancing the flexibility of the layout is a ground floor bedroom, shower room, and a sitting room / den with mezzanine.
Upstairs, the first floor comprises five well-proportioned bedrooms, a family bathroom suite, and an additional shower room. Access to the insulated roof space is provided via a Slingsby ladder, while a wide range of storage is available throughout both the ground and first floors.
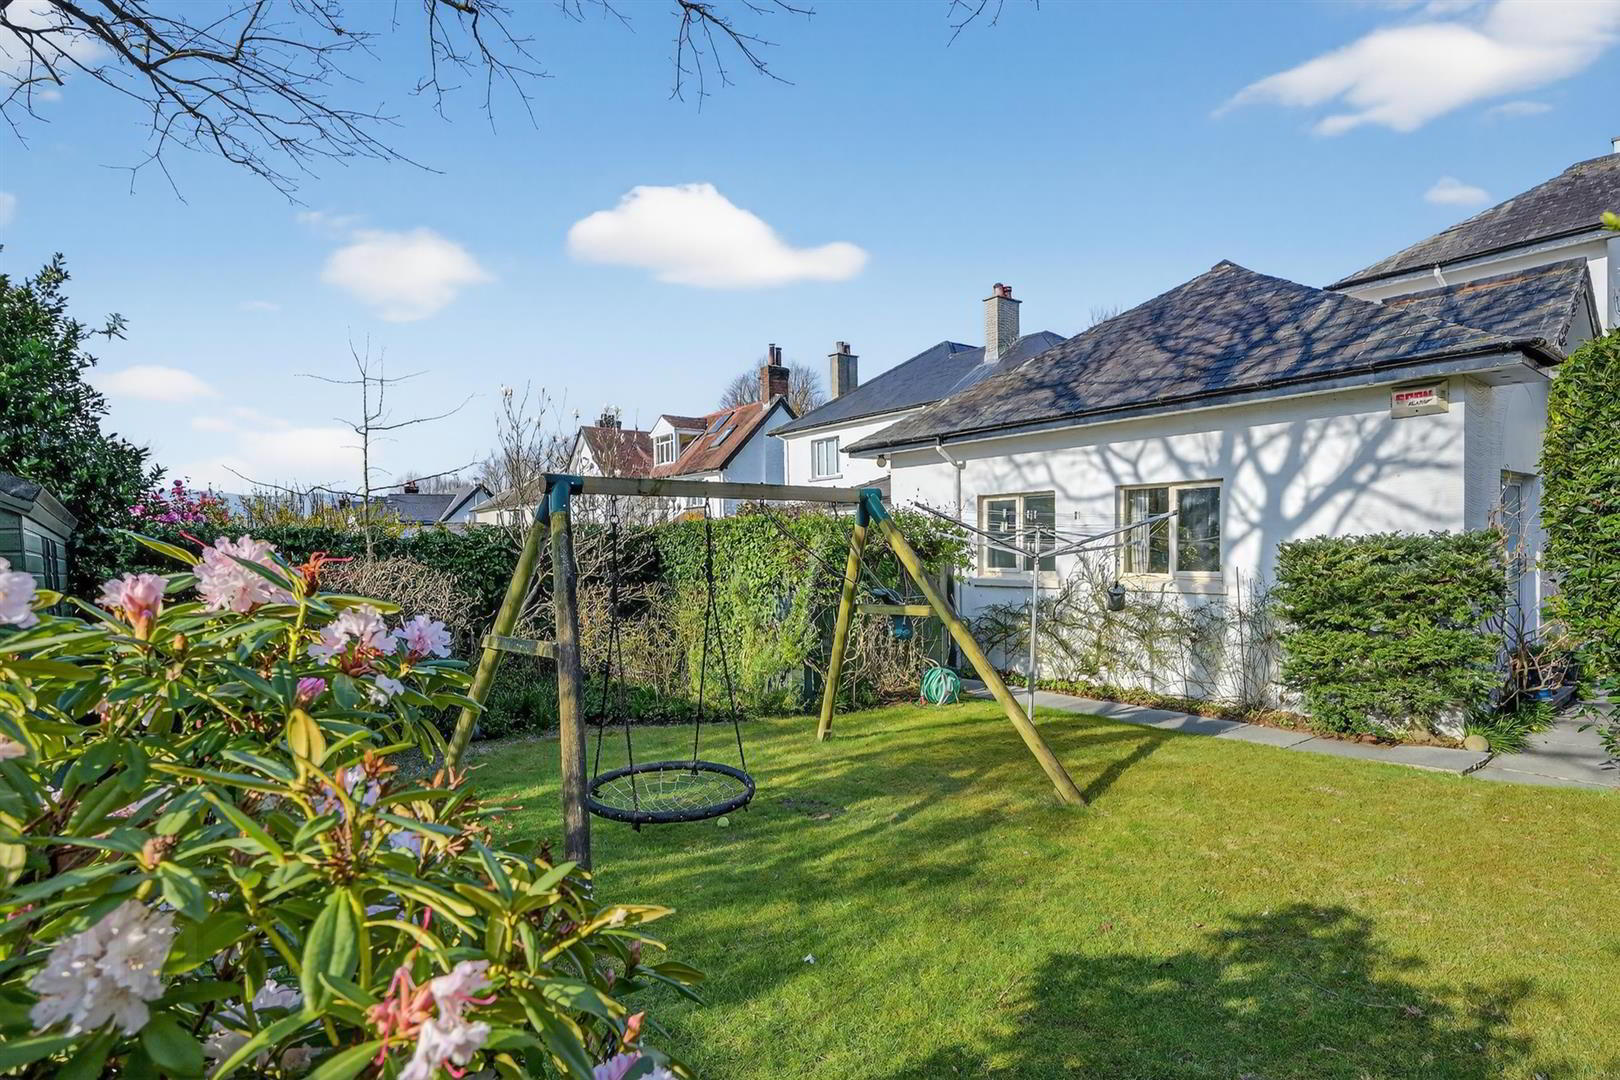
Externally, the property is enhanced by a beautifully private, south-facing enclosed garden and patio area surrounded by mature shrubs and trees, creating an ideal setting for outdoor entertaining.
Ideally positioned just moments from the Lisburn Road, the property enjoys convenient access to an excellent selection of amenities, leading schools, and superb transport links. This exceptional home is sure to appeal to discerning buyers seeking a residence in one of South Belfast’s most prestigious and sought-after locations.
- THE ACCOMMODATION COMPRISES
- ON THE GROUND FLOOR
- ENTRANCE PORCH
- Hardwood front door. Stain glassed inner door. Tiled flooring.
- RECEPTION HALL
- Wood panelling.
- CLOAKROOM 2.19 x 1.9 (7'2" x 6'2")
- Low flush W.C, pedestal wash hand basin.
- WINE CELLAR 2.02 x 1.27 (6'7" x 4'1")
- LOUNGE 6.84 x 4.41 (22'5" x 14'5")
- Bay window, cornice ceiling, ceiling rose, open fire.
- DINING ROOM 4.71 x 4.61 (15'5" x 15'1")
- Bay window, open fire, picture rail, cornice ceiling.
- LIVING ROOM 5.85 x 3.70 (19'2" x 12'1")
- Open fire with wood surround, cornice ceiling.
- STUDY 6.01 x 3.79 (19'8" x 12'5")
- KITCHEN 6.18 x 4.01 (20'3" x 13'1")
- Range of high and low level units, plumbed for dishwasher, integrated oven, microwave, 4 ring hob, grill, extractor fan.
- DINING AREA 2.80 x 2.38 (9'2" x 7'9")
- UTILITY 2.19 x 1.85 (7'2" x 6'0")
- Plumbed for washing machine and tumble dryer, sink unit.
- SITTING ROOM / DEN 5.34 x 3.05 (17'6" x 10'0")
- Solid wood flooring. Sliding patio doors to rear garden.
- MEZZANINE 3.85 x 3.63 (12'7" x 11'10")
- STORAGE 3.03 x 2.08 (9'11" x 6'9")
- BEDROOM SIX 3.25 x 3.02 (10'7" x 9'10")
- SHOWER ROOM
- Low flush W.C, pedestal wash hand basin, enclosed shower.
- ON THE FIRST FLOOR
- BEDROOM ONE 5.86 x 4.00 (19'2" x 13'1")
- Built in sliding robes. Built in cupboards.
- BEDROOM TWO 3.73 x 3.20 (12'2" x 10'5")
- Built in cupboards. Tiled fireplace.
- BEDROOM THREE 3.87 x 3.70 (12'8" x 12'1")
- Balcony.
- BEDROOM FOUR 3.75 x 2.66 (12'3" x 8'8")
- BEDROOM FIVE 3.21 x 2.60 (10'6" x 8'6")
- BATHROOM
- Twin pedestal wash hand basins, low flush W.C, bath, part tiled walls.
- SHOWER ROOM
- Low flush W.C, pedestal wash hand basin, enclosed shower, part tiled walls.
- ROOFSPACE
- Insulated. Access via slingsby ladder.
- OUTSIDE
- Beautiful south-facing garden in lawn surrounded by flowering shrubs and established trees. Gated driveway to front and pedestrian gate access.
Travel Time From This Property

Important PlacesAdd your own important places to see how far they are from this property.
Agent Accreditations

Not Provided


Marketed by Ulster Property Sales (Lisburn Road)
+44 28 9066 1929


