14 Lis Ard Court, Newry, BT35 8WS
3 Bed Semi-Detached House
Offers Over £265,000
Property Overview
Status
For Sale
Style
Semi-Detached House
Bedrooms
3
Bathrooms
1
Receptions
1
Property Features
Tenure
Freehold
Energy Rating
Heating
Gas
Broadband Speed Checker
*³
Property Financials
Stamp Duty
Rates
£1,372.54 pa*¹
Typical Mortgage


Marketed by Collins & Collins Estate Agents
+44 28 3026 6602

Propertynews Currency Partner - helping you transfer money for property purchases in Ireland & Northern Ireland. Speak to an expert
Additional Information
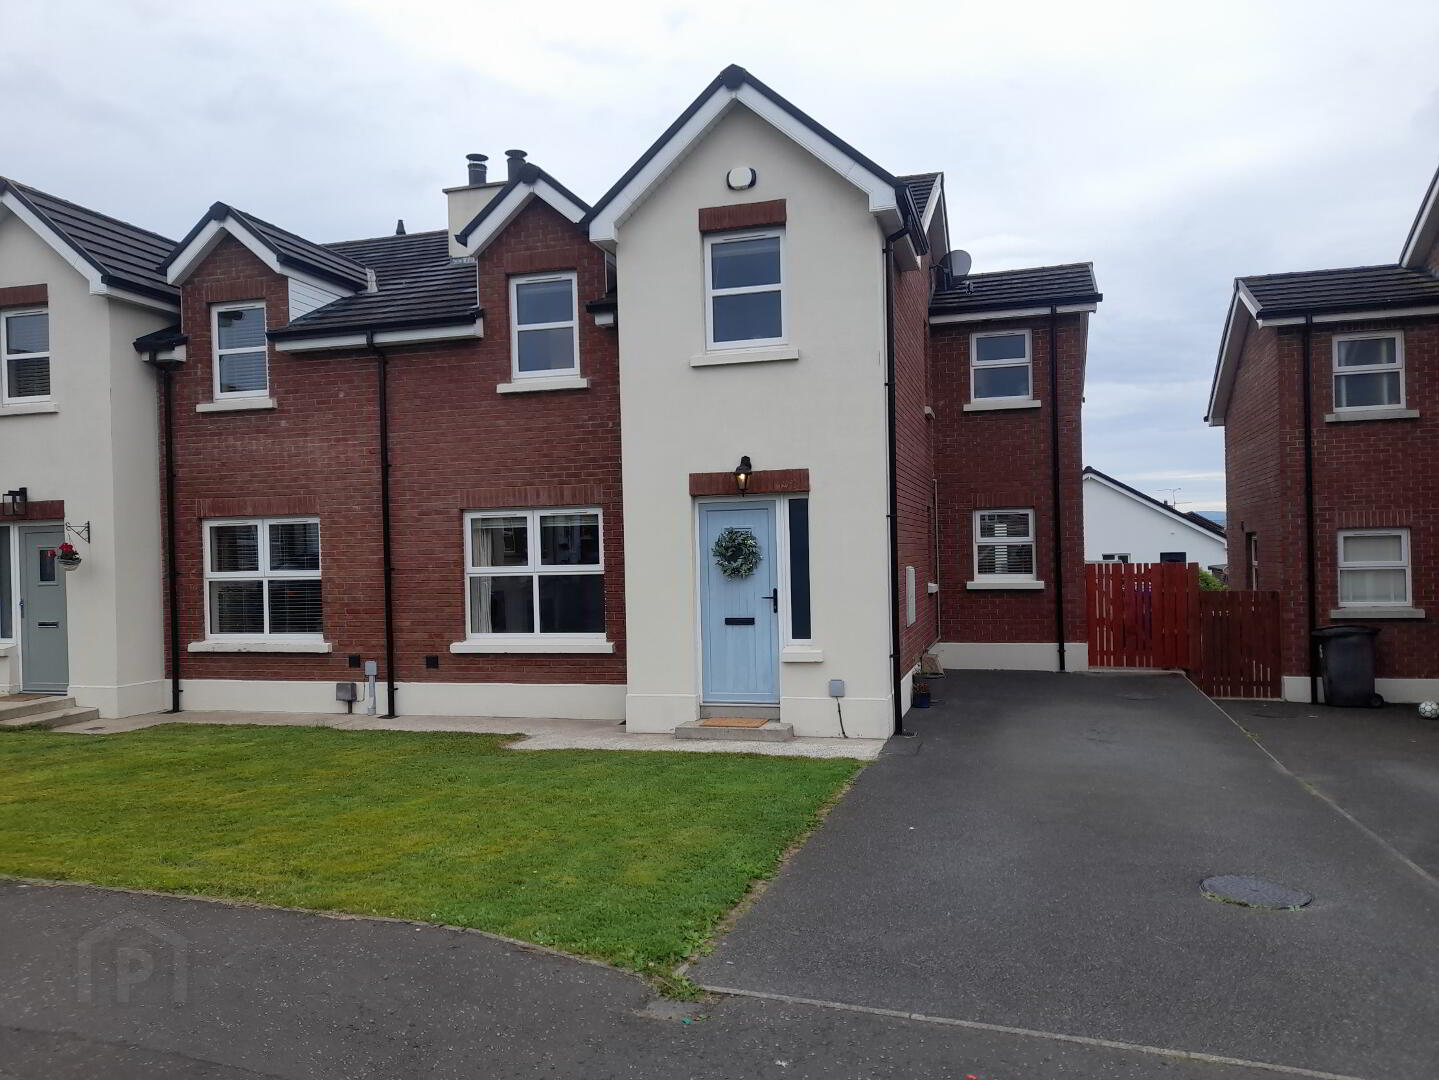
A beautifully presented 3 bedroomed semi-detached home , ideally situated within easy reach of the city centre and a wide range of local amenities. This property offers generous and versatile living accommodation. Ideal purchase for a family seeking a modern well-proportioned home in a desirable location.
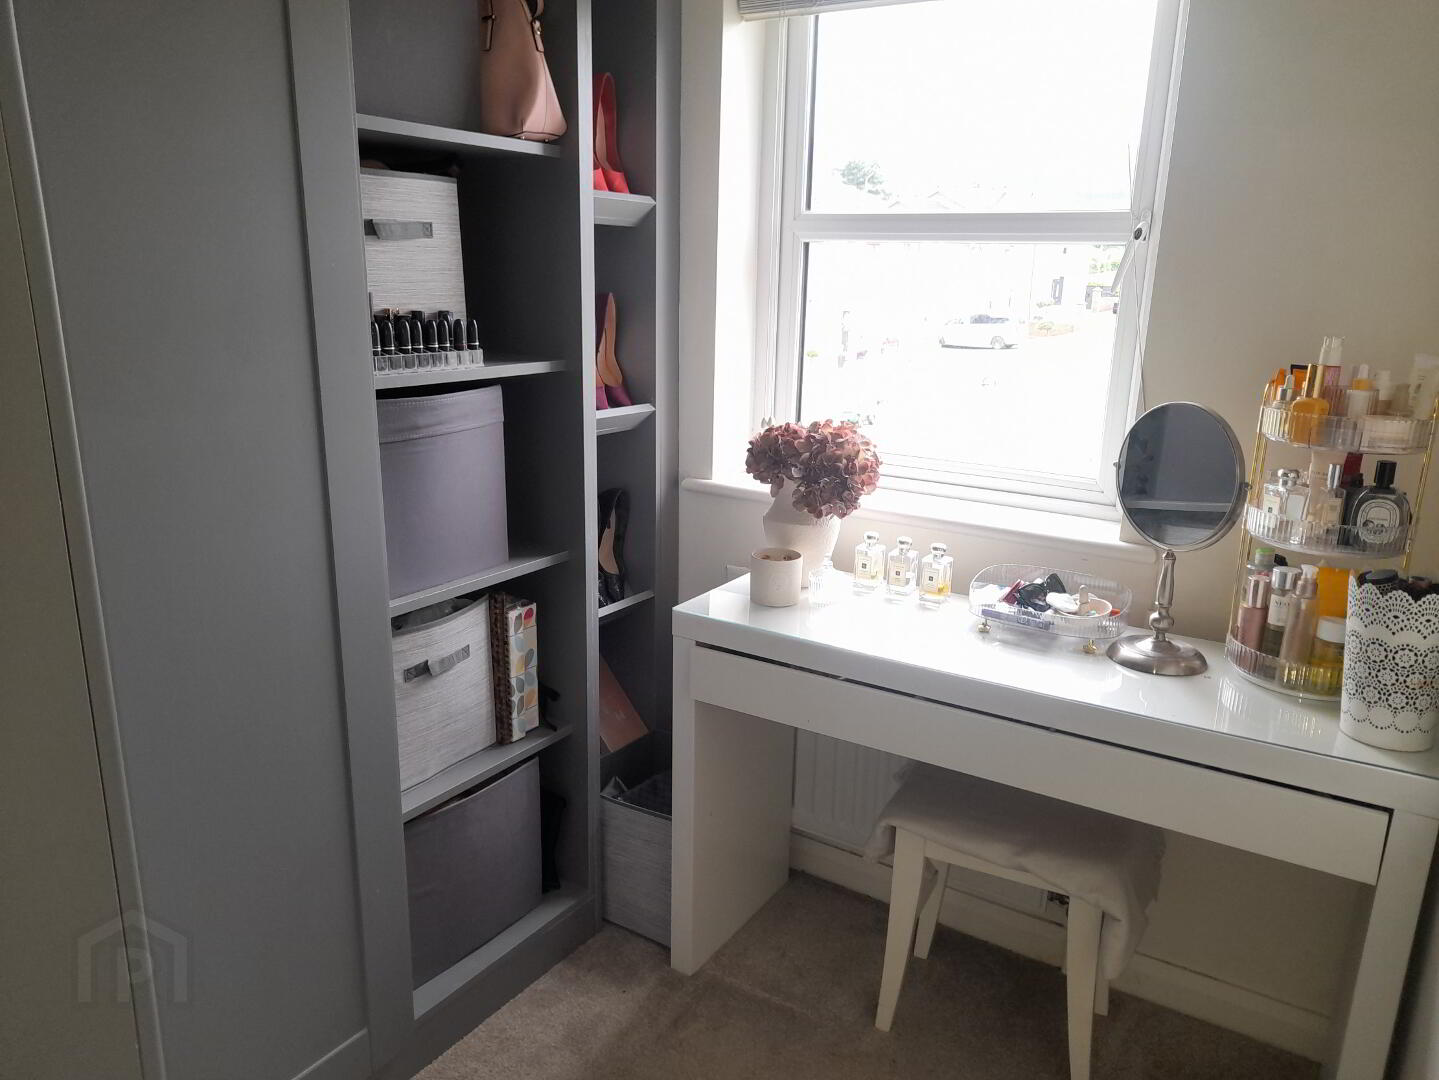
The ground floor features a bright and welcoming entrance hall, a spacious living room, a modern fitted kitchen with dining area and ample space for family living and entertaining. Upstairs, there are 3 Bedrooms, one en-suite a dressing room and a contemporary family bathroom.
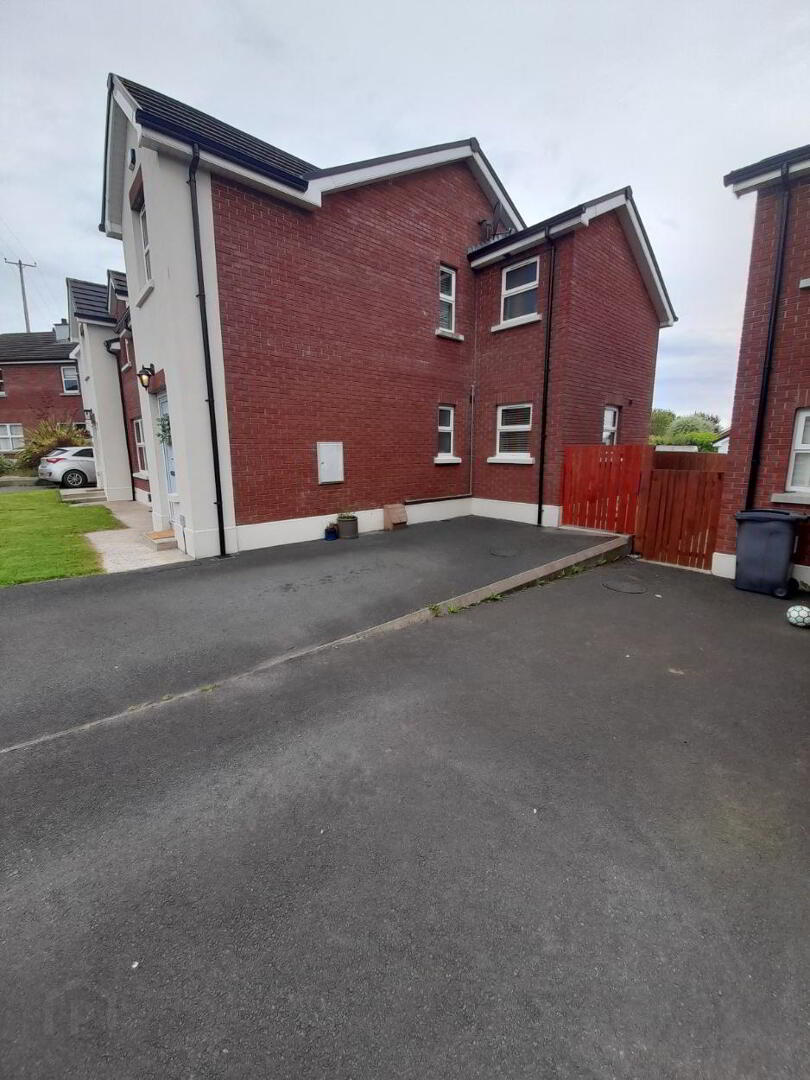
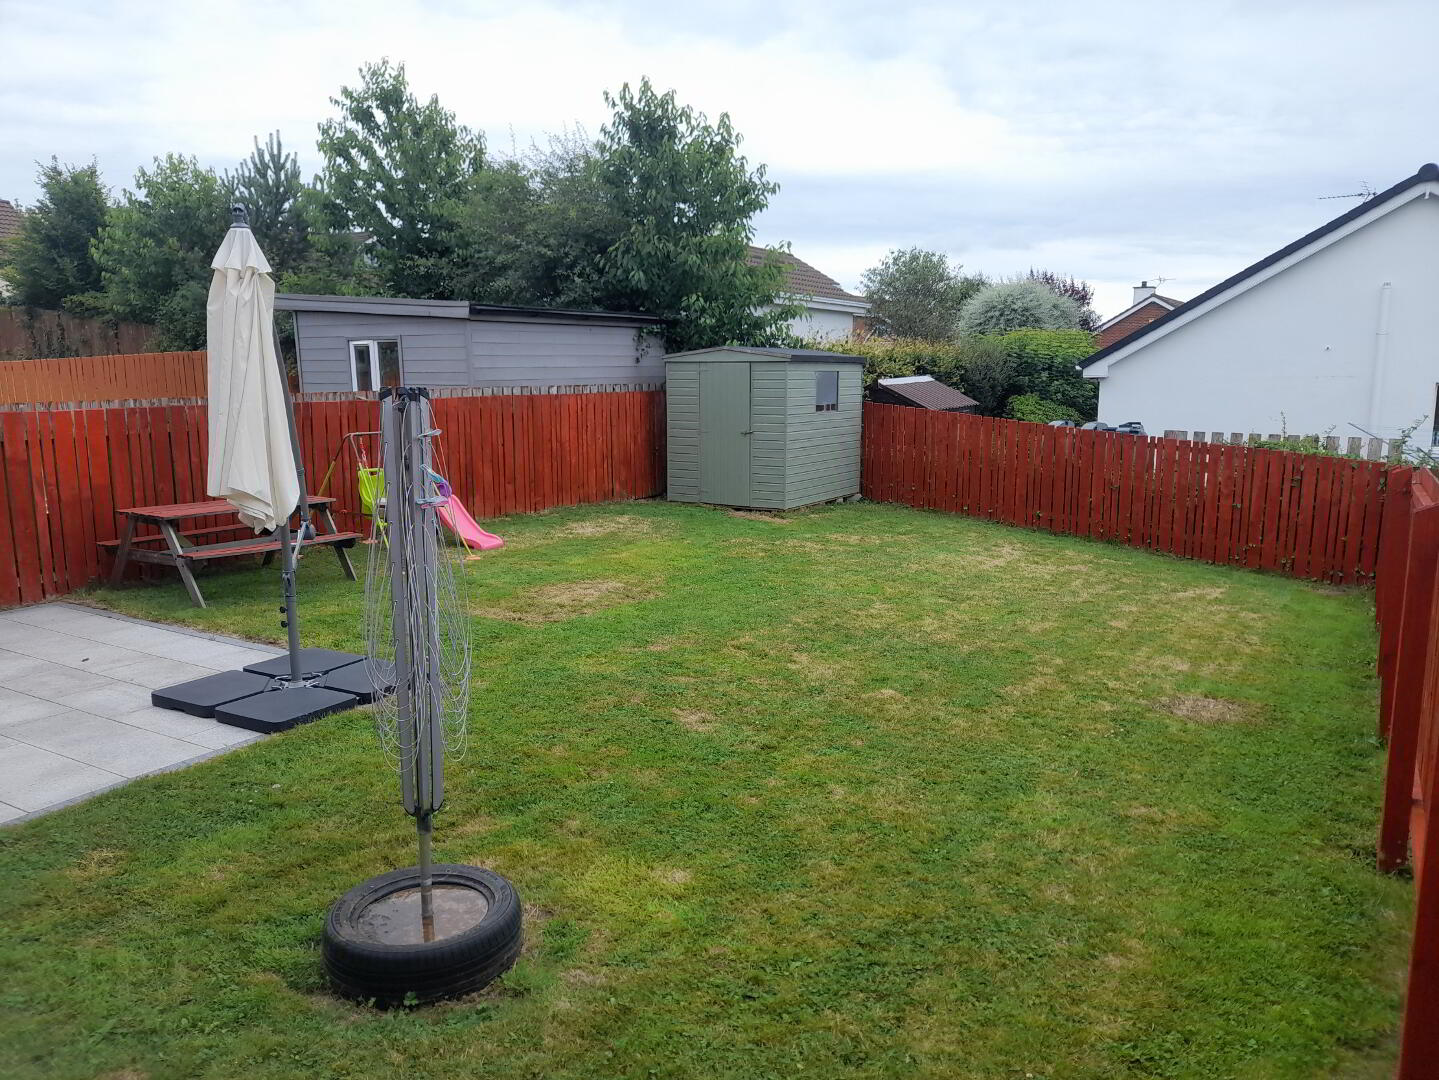
Externally the property benefits from a private rear garden with paved area, ideal for outdoor relaxation, small garden to the front along with off-street parking.
Features;
- PVC double glazing
- Gas heating
- Paved area to rear garden
- Alarm system
Ground Floor
Hallway: 5.7m x 1.98m wooden flooring, carpet stair case, radiator
Living Room: 4.15m x 3.29m TV point. Open fireplace with hearth, radiator. Wooden flooring.
Downstairs toilet: 1.9m x 0.91m
White suite, Extractor fan. Radiator. Linoleum flooring.
Kitchen/Dining: 4.52m x 5.56m
High & low level units. Electric oven. Extractor fan. Stainless steel sink unit. Integrated fridge freezer. Spot lights, Tiled floor.
Utility Room: 3.61m x 1.79m
High & low level units. Extractor fan. Plumbed for washing machine. Tiled floor.
First Floor
Landing: 3.34m x 1.99m
Stairs and landing carpeted. Radiator. Drop down ladder to roof space (partly floored)
Bathroom: 3.39m x 1.78m
Bath with shower head. Panelled walls and partly tiled round bath & shower. Tiled floor. Radiator. Extractor fan.
Bedroom 1: 4.12m x 3.3m Front view, TV point. Radiator. Carpet flooring.
Ensuite: 0.93m x 2.55m White suite. Shower. Extractor fan, Radiator. Tiled flooring.
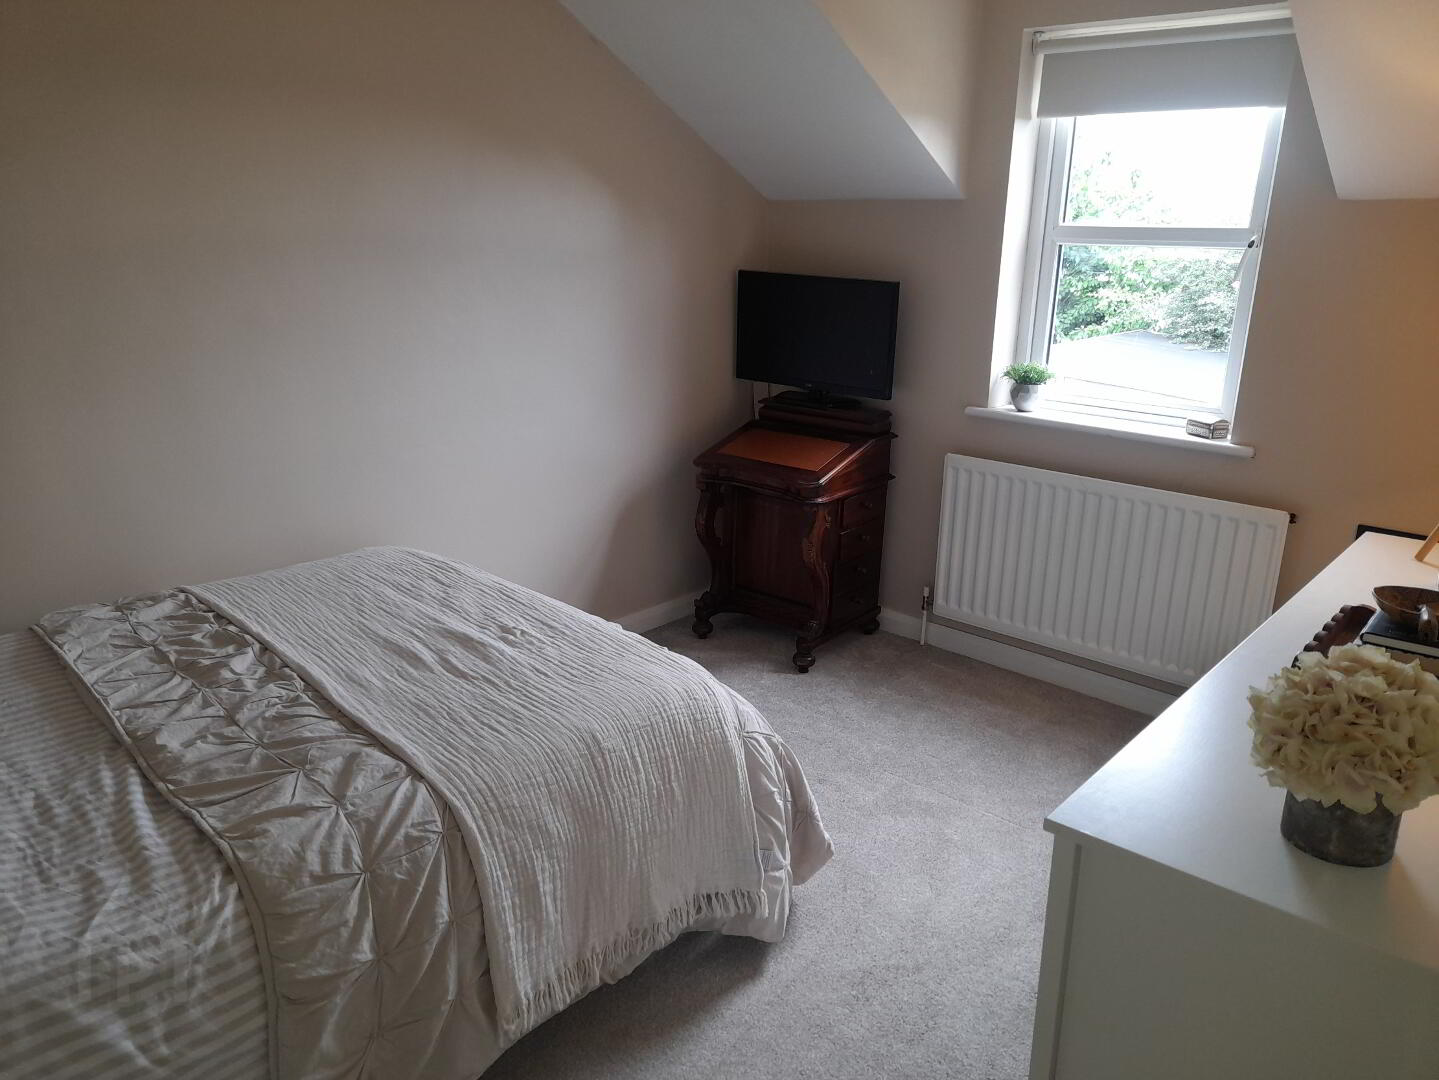
Bedroom 2: 3.57m x 2.77m to Rear: Radiator, Carpet flooring.
Bedroom 3: 2.55m x 2.7m to Rear: Radiator, Carpet flooring.
Bedroom 4: 2.51m x 1.98m to Front: Radiator, Carpet flooring.
Travel Time From This Property

Important PlacesAdd your own important places to see how far they are from this property.
Agent Accreditations

Not Provided

Marketed by Collins & Collins Estate Agents
+44 28 3026 6602




