
SALE AGREED
SALE AGREED
SALE AGREED
SALE AGREED
SALE AGREED
SALE AGREED
SALE AGREED
SALE AGREED
SALE AGREED
SALE AGREED
SALE AGREED
SALE AGREED
SALE AGREED
SALE AGREED
SALE AGREED
SALE AGREED
SALE AGREED
SALE AGREED
SALE AGREED
SALE AGREED
SALE AGREED
SALE AGREED
SALE AGREED
SALE AGREED
SALE AGREED
SALE AGREED
SALE AGREED
SALE AGREED
SALE AGREED
SALE AGREED
SALE AGREED
SALE AGREED
SALE AGREED

Click here to view the 3D tour
SALE AGREED
SALE AGREED
SALE AGREED
SALE AGREED
SALE AGREED
SALE AGREED
SALE AGREED
SALE AGREED
SALE AGREED
SALE AGREED
SALE AGREED
SALE AGREED
SALE AGREED
SALE AGREED
SALE AGREED
SALE AGREED
SALE AGREED
SALE AGREED
SALE AGREED
SALE AGREED
SALE AGREED
SALE AGREED
SALE AGREED
SALE AGREED
SALE AGREED
SALE AGREED
SALE AGREED
SALE AGREED
SALE AGREED
SALE AGREED
SALE AGREED
SALE AGREED
SALE AGREED
Click here to view the 3D tour
14 Linen Hall, Castlewellan, BT31 9FG
3 Bed Semi-Detached House
Sale agreed
Property Overview
Status
Sale Agreed
Style
Semi-Detached House
Bedrooms
3
Bathrooms
2
Receptions
1
Property Features
Size
140 sq m (1,507 sq ft)
Tenure
Freehold
Energy Rating
Broadband Speed Checker
Property Financials
Price
Last listed at Offers Around £260,000
Rates
£1,266.96 pa*¹

Marketed by Property Directions
+44 345 222 1100

Propertynews Currency Partner - helping you transfer money for property purchases in Ireland & Northern Ireland. Speak to an expert
Additional Information
- Modern three-bedroom home with spacious open-plan living and gas heating
- Principal bedroom with ensuite and walk-in wardrobe.
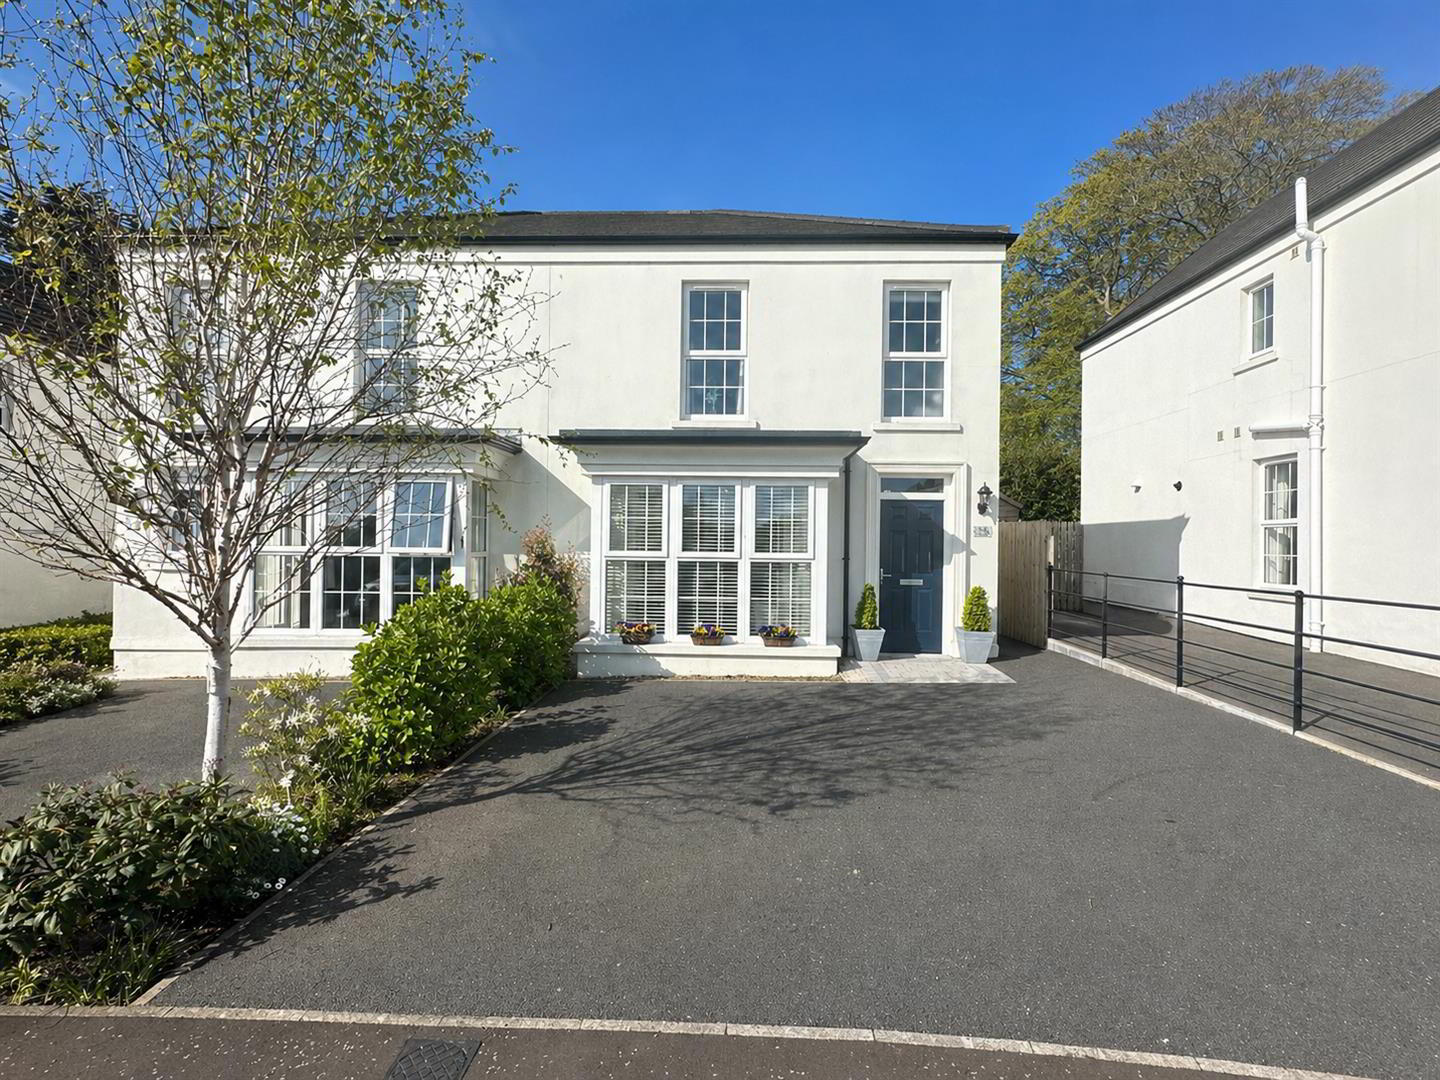
- Driveway parking and enclosed south-facing rear garden.
The first floor includes three bedrooms, with the principal bedroom benefiting from an ensuite and walk-in wardrobe, along with a well-appointed family bathroom.
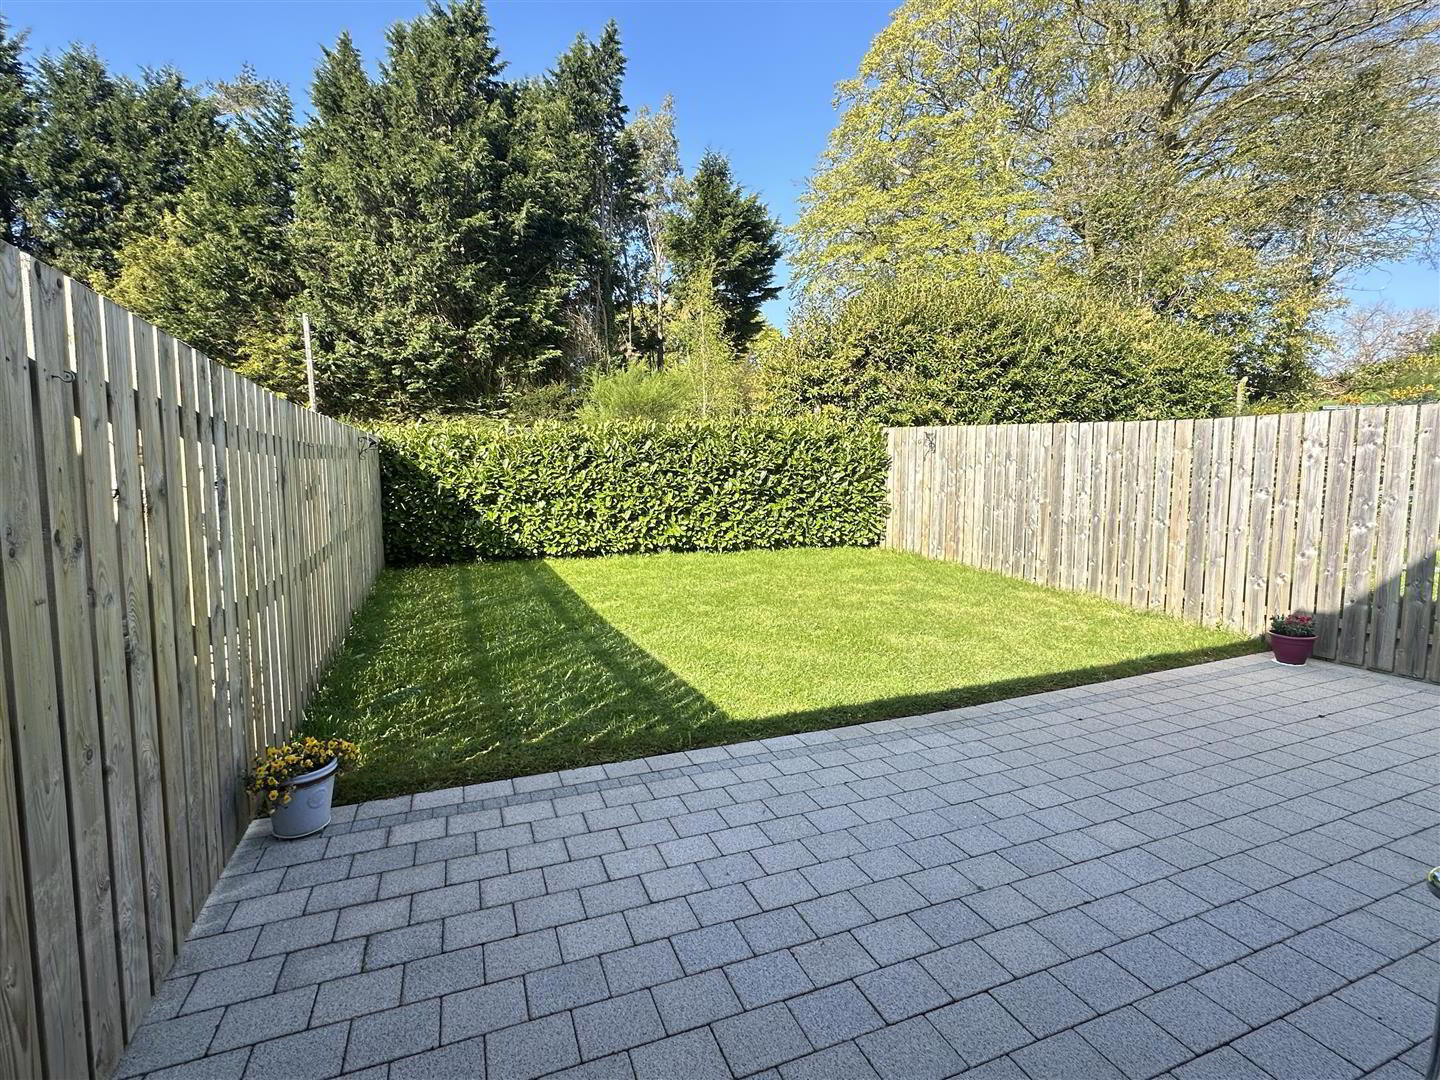
Externally, the property has parking for two cars and an enclosed south-facing rear garden with patio area.
- Entrance hall 1.70m x 6.65m (5'6" x 21'9")
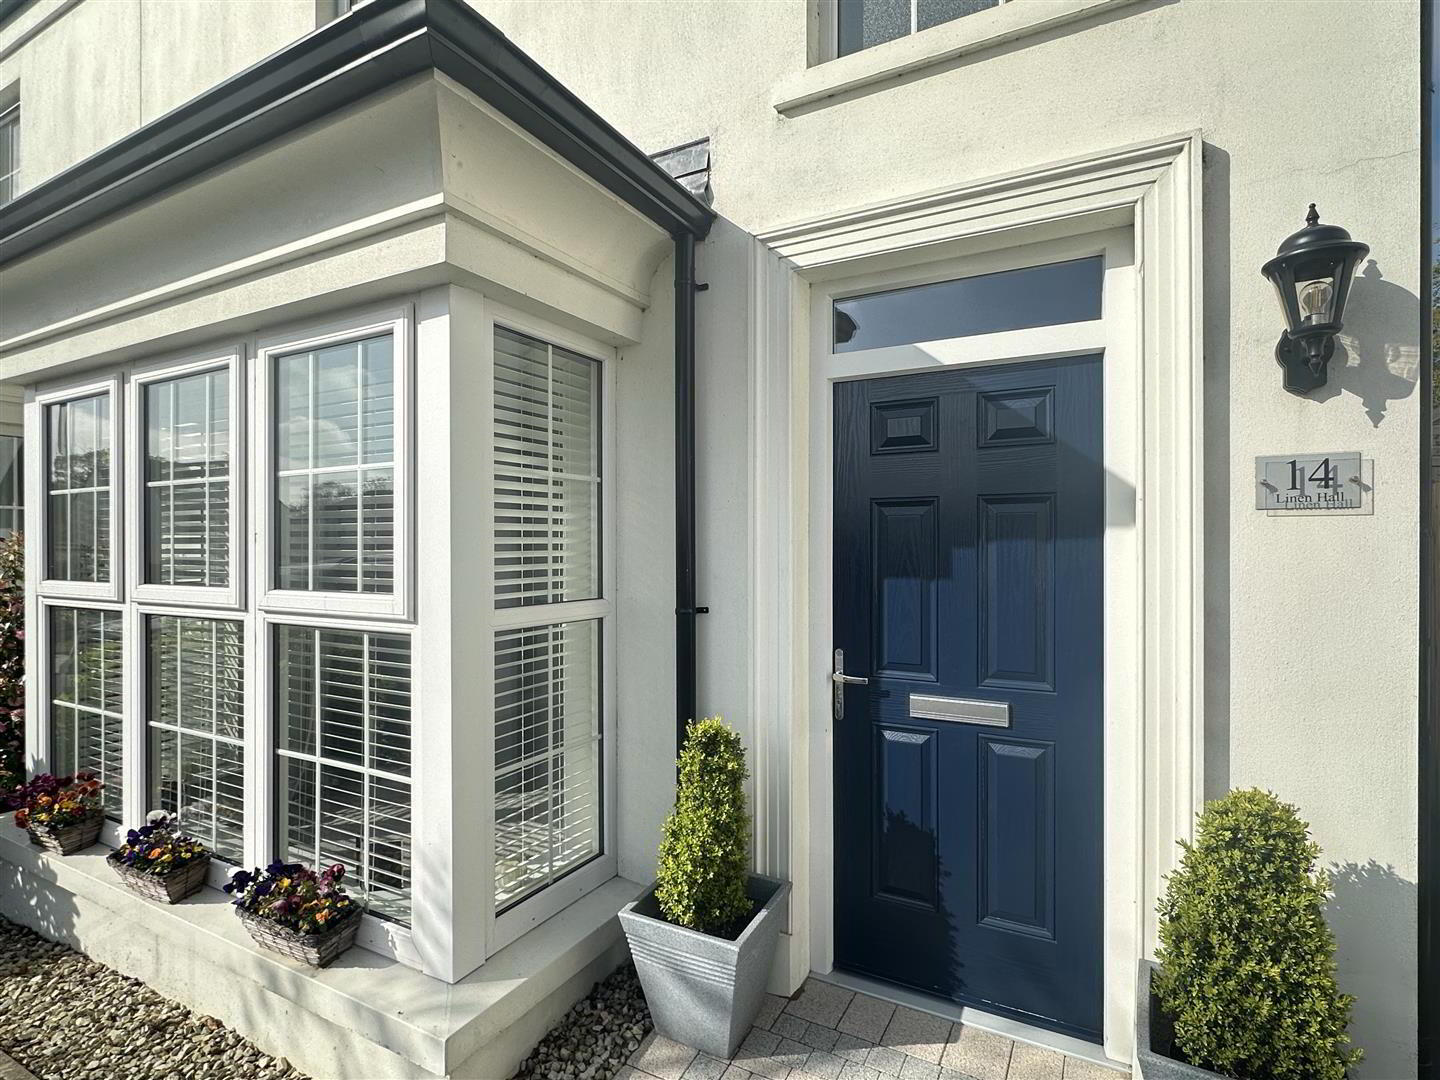
- A bright, spacious and welcoming entrance hall, finished with neutral walls and a smart grey tiled floor. The navy front door creates an attractive focal point, complemented by 1 x radiator and 1 x double electrical socket.
- Living Room 3.99m x 5.16m (13'1" x 16'11")
- Bright and cosy living area finished with grey carpet and a feature bay window, allowing plenty of natural light into the room. The space includes an electric wall-mounted fire, 1 x radiator, 4 x double electrical sockets, aerial points, phone jacks and Wi-Fi points.
- Kitchen / Diner / Living Area 5.28m x 6.32m (17'3" x 20'8")
- A spacious L-shaped kitchen, dining and living area, offering an excellent open-plan space for everyday family living and entertaining. The kitchen is fitted with navy high and low cupboards, complemented by a marble-effect worktop and a contrasting island with grey cupboards and seating space.
Integrated appliances and fittings include a mixer tap, sink and drainer, dishwasher, electric oven, hob, extractor fan and fridge freezer. The gas boiler is neatly housed within the larder cupboard.
The area is finished with grey tiled flooring throughout and benefits from access to under-stairs storage, a mini utility area, 7 x double electrical sockets, 2 x radiators, the electric fuse box and patio doors leading directly to the rear garden. - WC 1.70m x 1.12m (5'6" x 3'8")
- Ground floor WC finished with a grey tiled floor and a neat tiled backsplash. The room includes a pedestal WC and a compact wash hand basin unit, creating a practical and well-presented cloakroom space.
- Landing
- Grey carpeted stairs with a grey handrail and white banister lead to the first-floor landing, creating a bright and neatly presented transition between floors. The landing also provides access to the roof space.
- Master Bedroom 4.14m x 3.45m (13'6" x 11'3")
- A well-presented bedroom overlooking the front of the property, finished with grey carpet and neutral décor. The room includes 1 x radiator, 3 x double electrical sockets, access to an ensuite and a walk-in wardrobe.
- Ensuite 1.78m x 1.70m (5'10" x 5'6")
- Ensuite shower room fitted with a corner shower enclosure, white wall panels and a mixer shower. The room also includes a pedestal WC, floating sink unit with mixer tap, tiled backsplash, shaving mirror and a towel radiator, creating a clean and practical modern finish.
- Wardrobe 1.642 x 1.672 (5'4" x 5'5")
- Walk in wardrobe with built in storage and hanging space.
- Bedroom 2 3.61m x 2.82m (11'10" x 9'3")
- Spacious bedroom overlooking the rear of the property, finished with grey carpet and offering a bright, comfortable space. The room includes 3 x double electrical sockets, aerial points, a phone jack and 1 x radiator.
- Bedroom 3 3.61m x 2.36m (11'10" x 7'8")
- Third bedroom finished with carpet and neutral décor, creating a clean and versatile space. The room includes 1 x radiator, 2 x double electrical sockets, an aerial point and a phone jack.
- Family Bathroom 1.73m x 2.74m (5'8" x 8'11")
- Family bathroom fitted with a pedestal WC, floating sink unit, bath and separate corner shower with white panelling and mixer shower. The room is finished with a grey tiled floor and includes a towel radiator, creating a clean, practical and well-appointed bathroom space.
- External
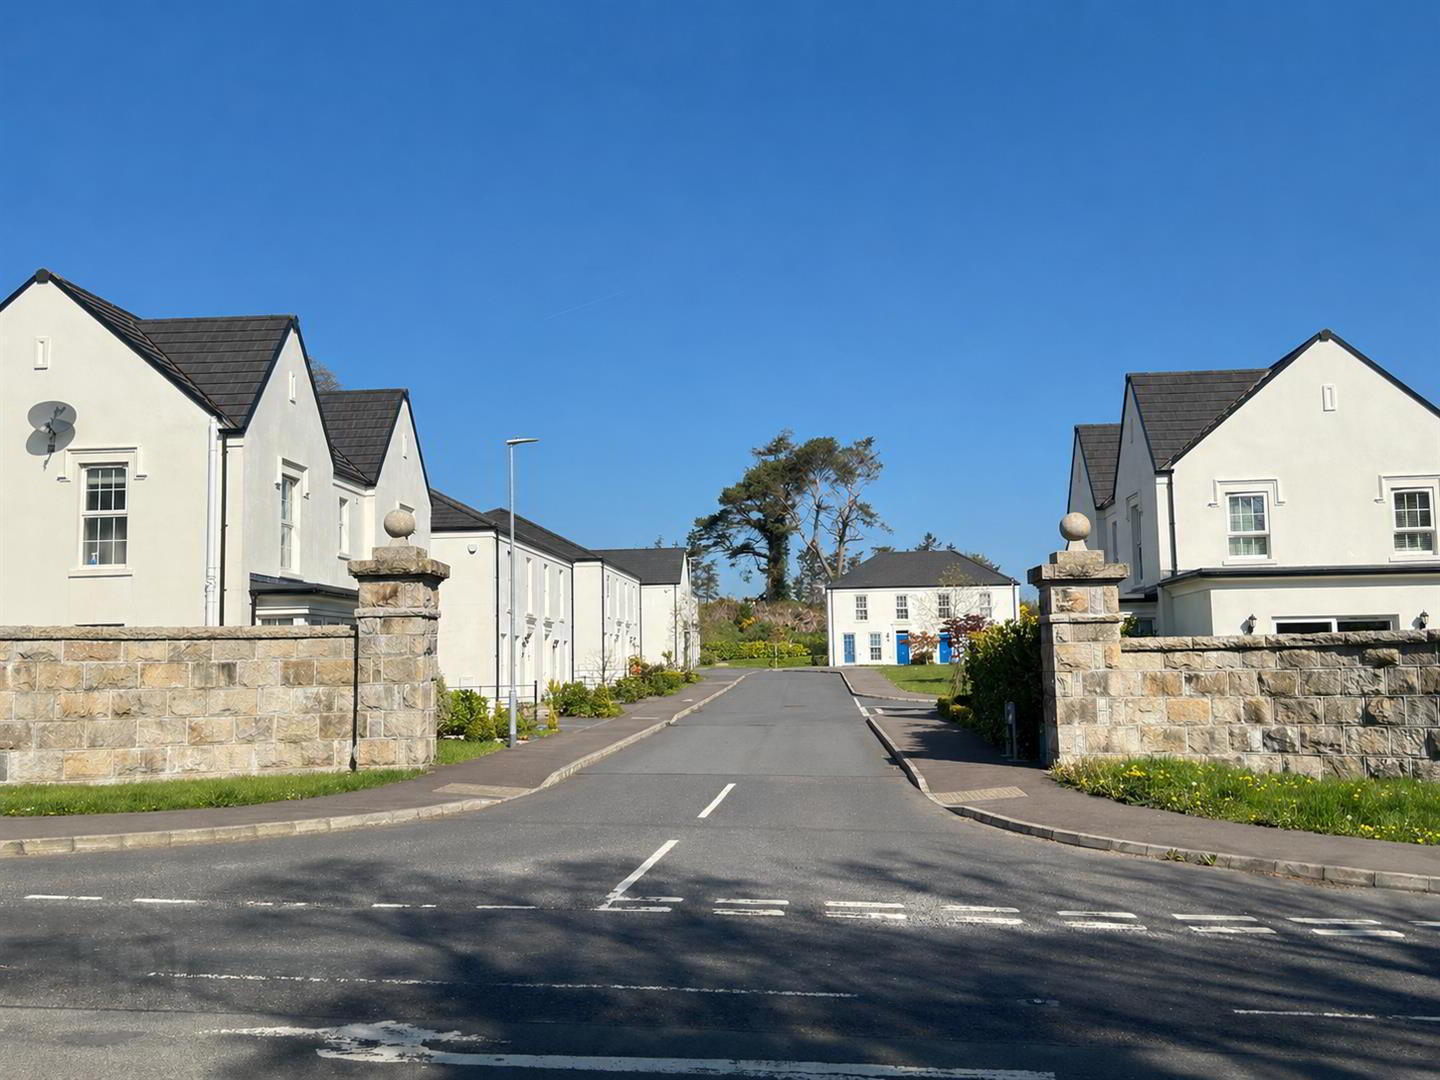
- Pillared entrance leading into the development, with an attractive communal grass area creating a pleasant approach. The property benefits from a tarmacked front driveway with parking space for two cars, together with an enclosed south-facing rear garden featuring a patio area, ideal for enjoying the evening sunshine.
- Disclaimer
- If you are considering the sale of your own property, we would be pleased to provide you with a valuation. We are in a position to introduce you to a Financial Adviser in respect of arranging a mortgage, please ask for details.
All measurements are approximate and are for general guidance only. Any fixtures, fittings, services heating systems, appliances or installations referred to in these particulars have not been tested and therefore no guarantee can be given that they are in working order. Photographs have been produced for general information and it cannot be inferred that any item shown in included in the property. Any intending purchaser must satisfy himself by inspection or otherwise as to the correctness of each of the statements contained in these particulars. The vendor does not make or give and neither do Property Directions nor does any person in their employment have any authority to make or give any representation or warranty whatever in relation to this property.
Travel Time From This Property

Important PlacesAdd your own important places to see how far they are from this property.
Agent Accreditations




Marketed by Property Directions
+44 345 222 1100


