
Click here to view the video
Click here to view the video
Click here to view the video
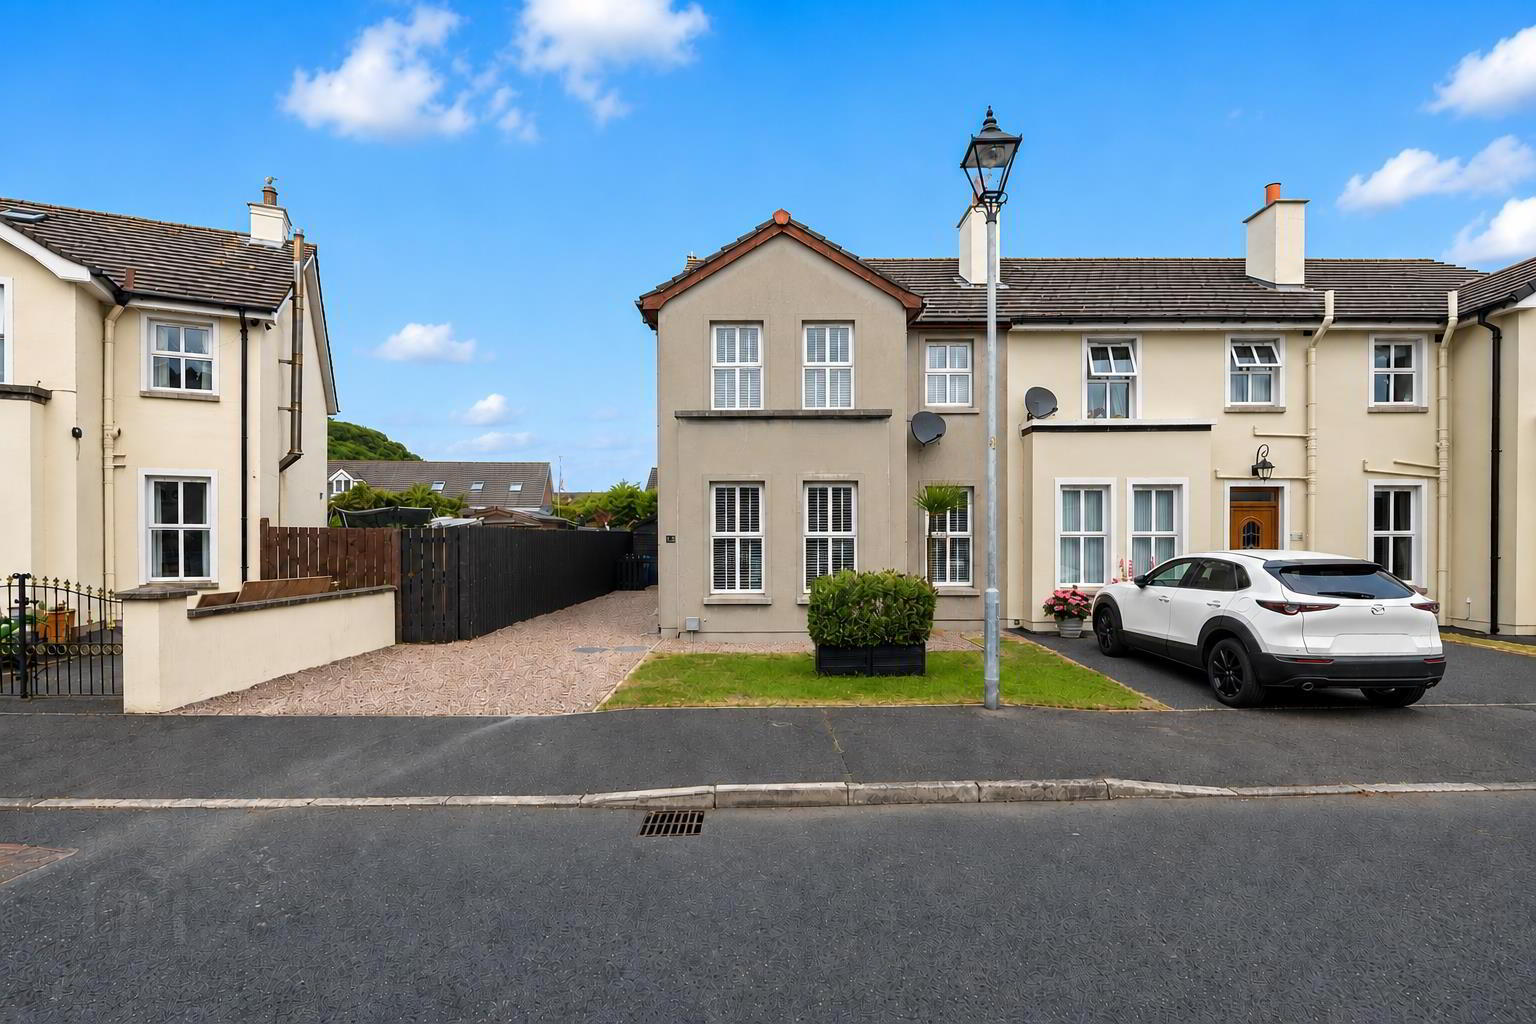
14 Lansdowne Crescent, Newtownards, BT23 4GU
4 Bed Semi-Detached House
Offers Around £219,950
Property Overview
Status
For Sale
Style
Semi-Detached House
Bedrooms
4
Bathrooms
2
Receptions
1
Property Features
Tenure
Not Provided
Energy Rating
Broadband Speed Checker
*³
In partnership with
Property Financials
Stamp Duty
Rates
£1,199.28 pa*¹
Typical Mortgage


Marketed by Ulster Property Sales (Newtownards)
+44 28 9181 1444

Propertynews Currency Partner - helping you transfer money for property purchases in Ireland & Northern Ireland. Speak to an expert
Additional Information
- Spacious four-bedroom semi-detached family home
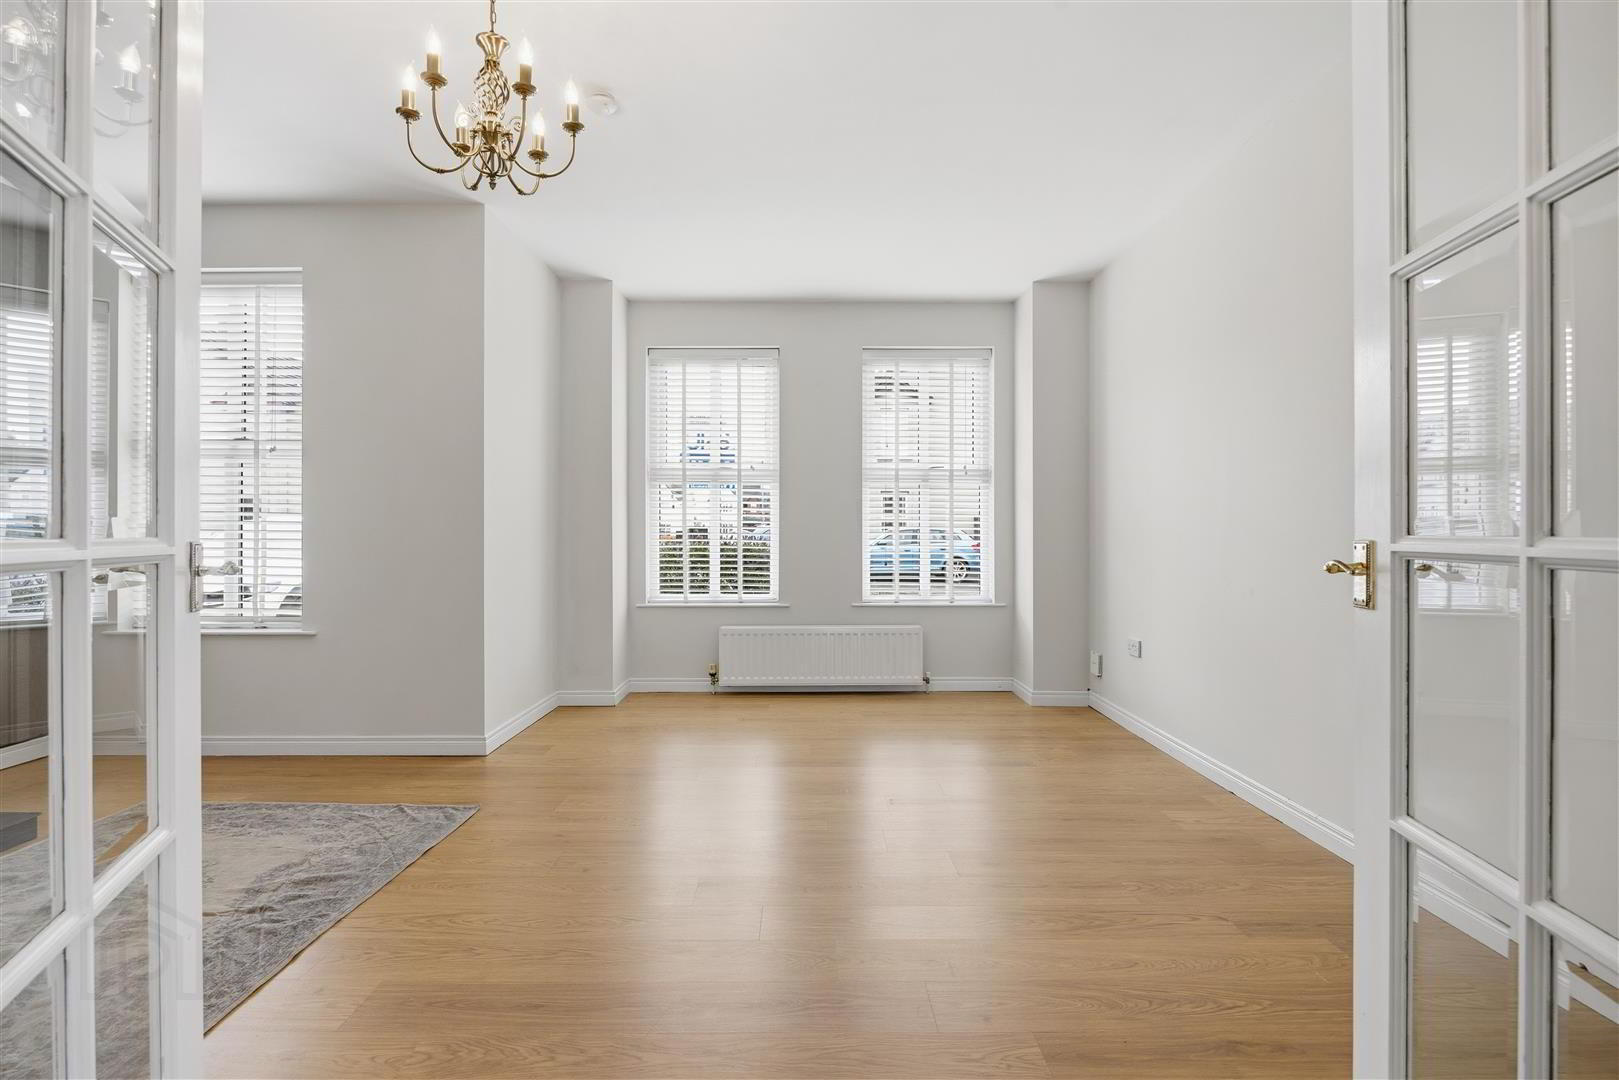
- Bright living room with feature fireplace
- Modern kitchen/dining area with integrated appliances
- Ground floor WC and useful understairs storage
- Four well-proportioned bedrooms
- Contemporary family bathroom with white suite
- Enclosed rear garden in lawn witht timber decking
- Driveway parking and convenient access to local amenities
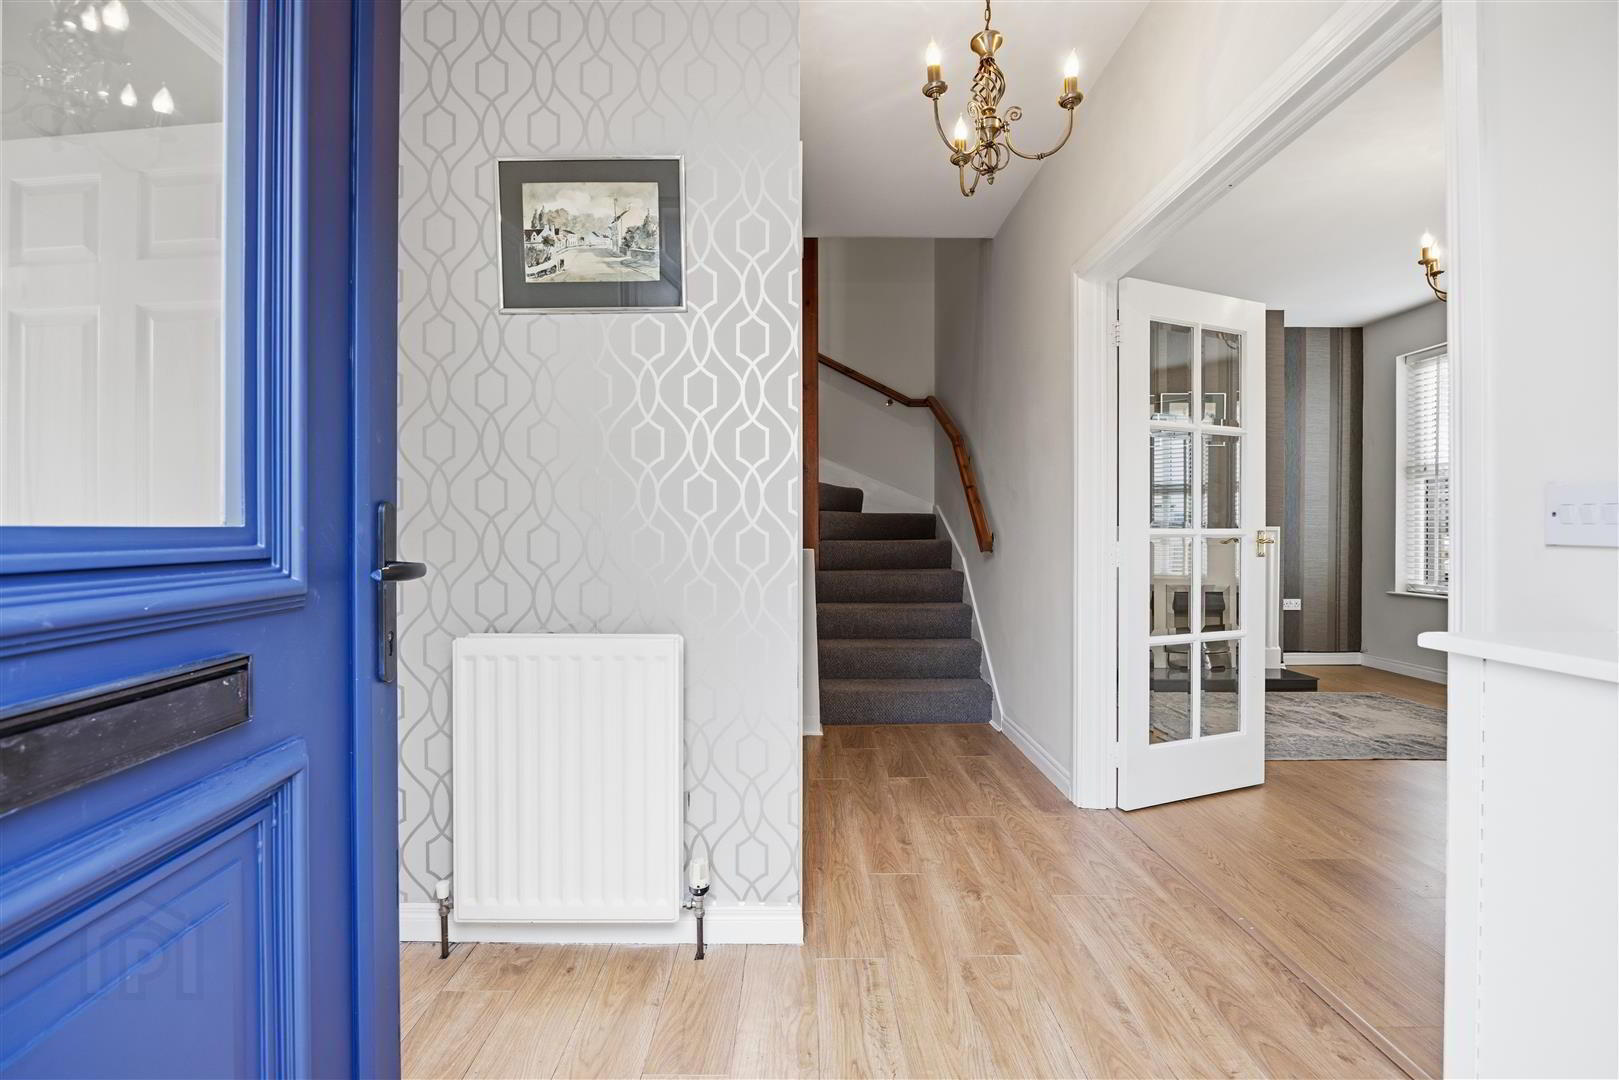
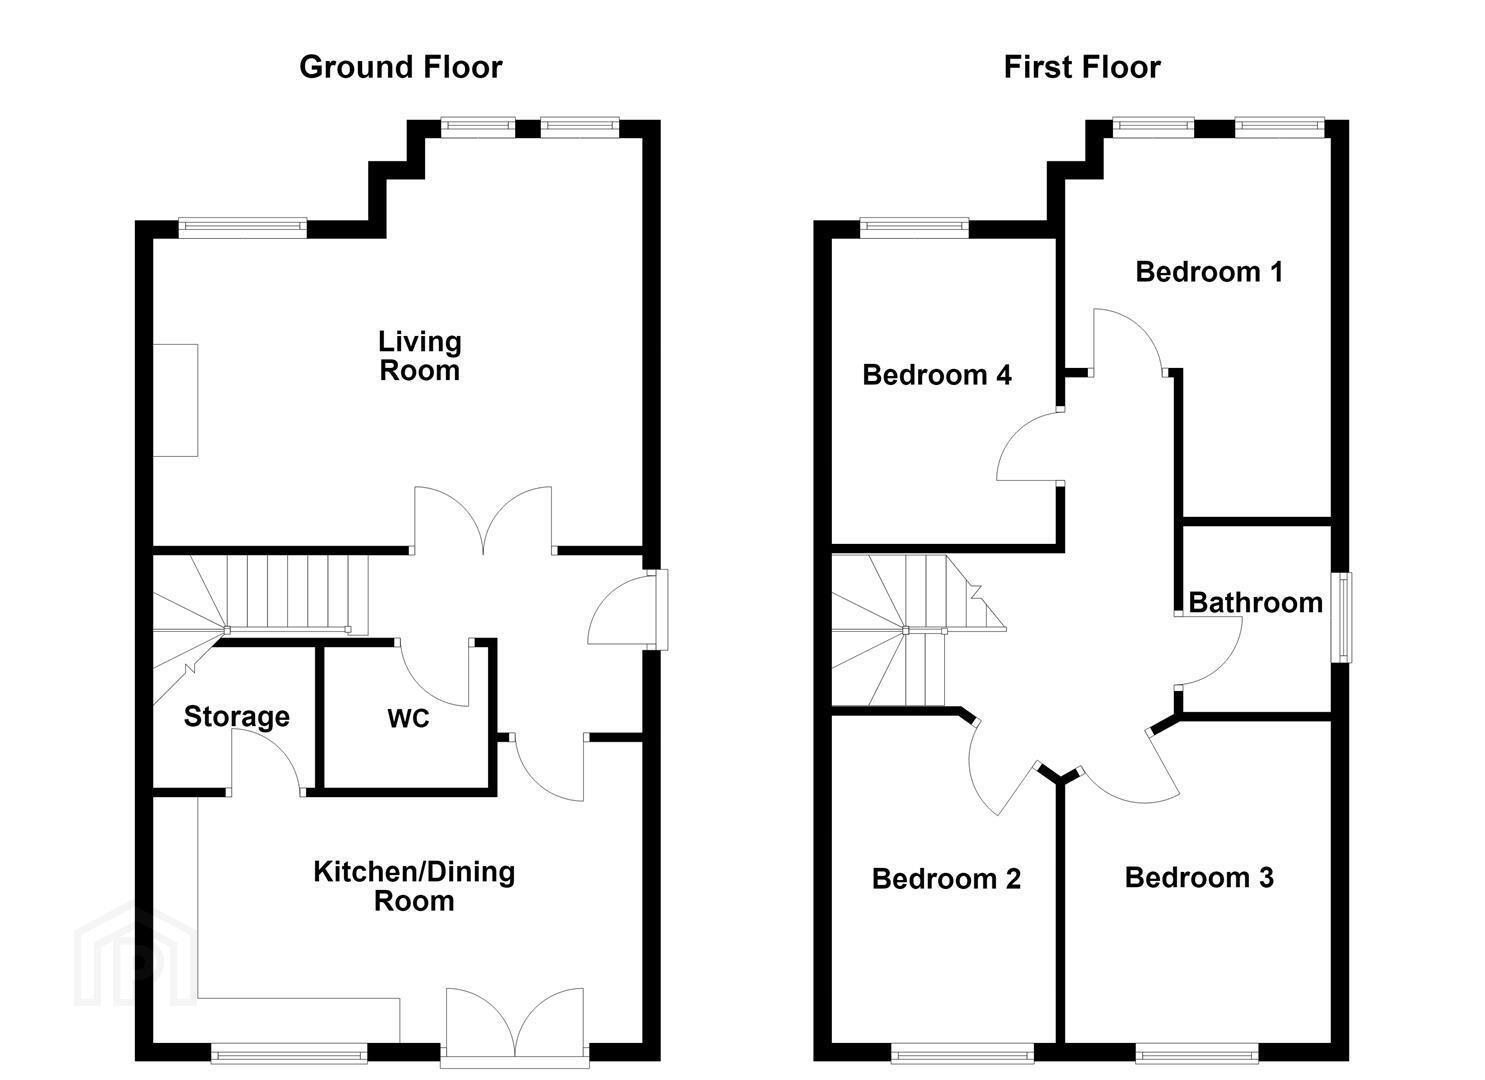
The ground floor comprises a welcoming entrance hall leading to a spacious living room, complete with a feature fireplace. To the rear, the kitchen and dining area is fitted with a range of high and low level units, integrated appliances and ample space for family dining. Double doors provide direct access to the enclosed rear garden, while a convenient ground floor WC and useful understairs storage complete the accommodation.
Upstairs, the property offers four well-proportioned bedrooms, providing flexible accommodation for families, guests or those working from home. A modern family bathroom is fitted with a contemporary white suite. Externally, the property benefits from a lawned front garden and stoned driveway providing off-street parking. The fully enclosed rear garden has been designed with both relaxation and entertaining in mind, featuring a generous lawn, timber decking and gated side access.
Conveniently located close to local schools, shops and transport links, this excellent family home has been freshly repainted throughout and benefits from newly fitted carpets in all four bedrooms, ensuring it is presented in move-in ready condition. Offering spacious accommodation in a highly desirable location, early viewing is highly recommended.
- Accommodation Comprises:
- Entrance Hall
- Wood laminate flooring.
- Living Room 4.27m x 5.18m (14'43 x 17'85 )
- Feature fireplace, ceramic hearth, and wooden laminate flooring.
- Kitchen/ Dining 2.74m x 5.18m (9'46 x 17'85 )
- Range of high and low level units with laminate work surfaces, stainless steel sink unit with mixer tap and drainer, built-in oven, 4 ring gas hob, stainless steel extractor fan, part tiled walls, double doors to rear garden, tile flooring, space for dining, understair storage.
- W/C
- White suite comprising low flush wc, pedestal wash hand basin with mixer tap and tiled splashback, extractor fan, tile flooring.
- First Floor
- Landing
- Access to roof space.
- Bedroom 1 3.05m x 4.27m (10'97 x 14'46 )
- Bedroom 2 2.44m x 3.66m (8'75 x 12'49 )
- Bedroom 3 2.44m x 3.66m (8'71 x 12'23 )
- Bedroom 4 1.83m x 3.05m (6'49 x 10'78 )
- Bathroom
- Modern white suite comprising panelled bath with mixer tap and overhead built-in shower, low flush wc, pedestal wash basin with mixer tap and tiled splashback, tile-effect flooring and extractor fan.
- Outside
- Front- Area in lawn, stoned driveway.
Rear- Fully enclosed garden with lawn, timber decking, side gate for access to driveway.
Travel Time From This Property

Important PlacesAdd your own important places to see how far they are from this property.
Agent Accreditations

Not Provided

Marketed by Ulster Property Sales (Newtownards)
+44 28 9181 1444




