For sale
Added 17 hours ago
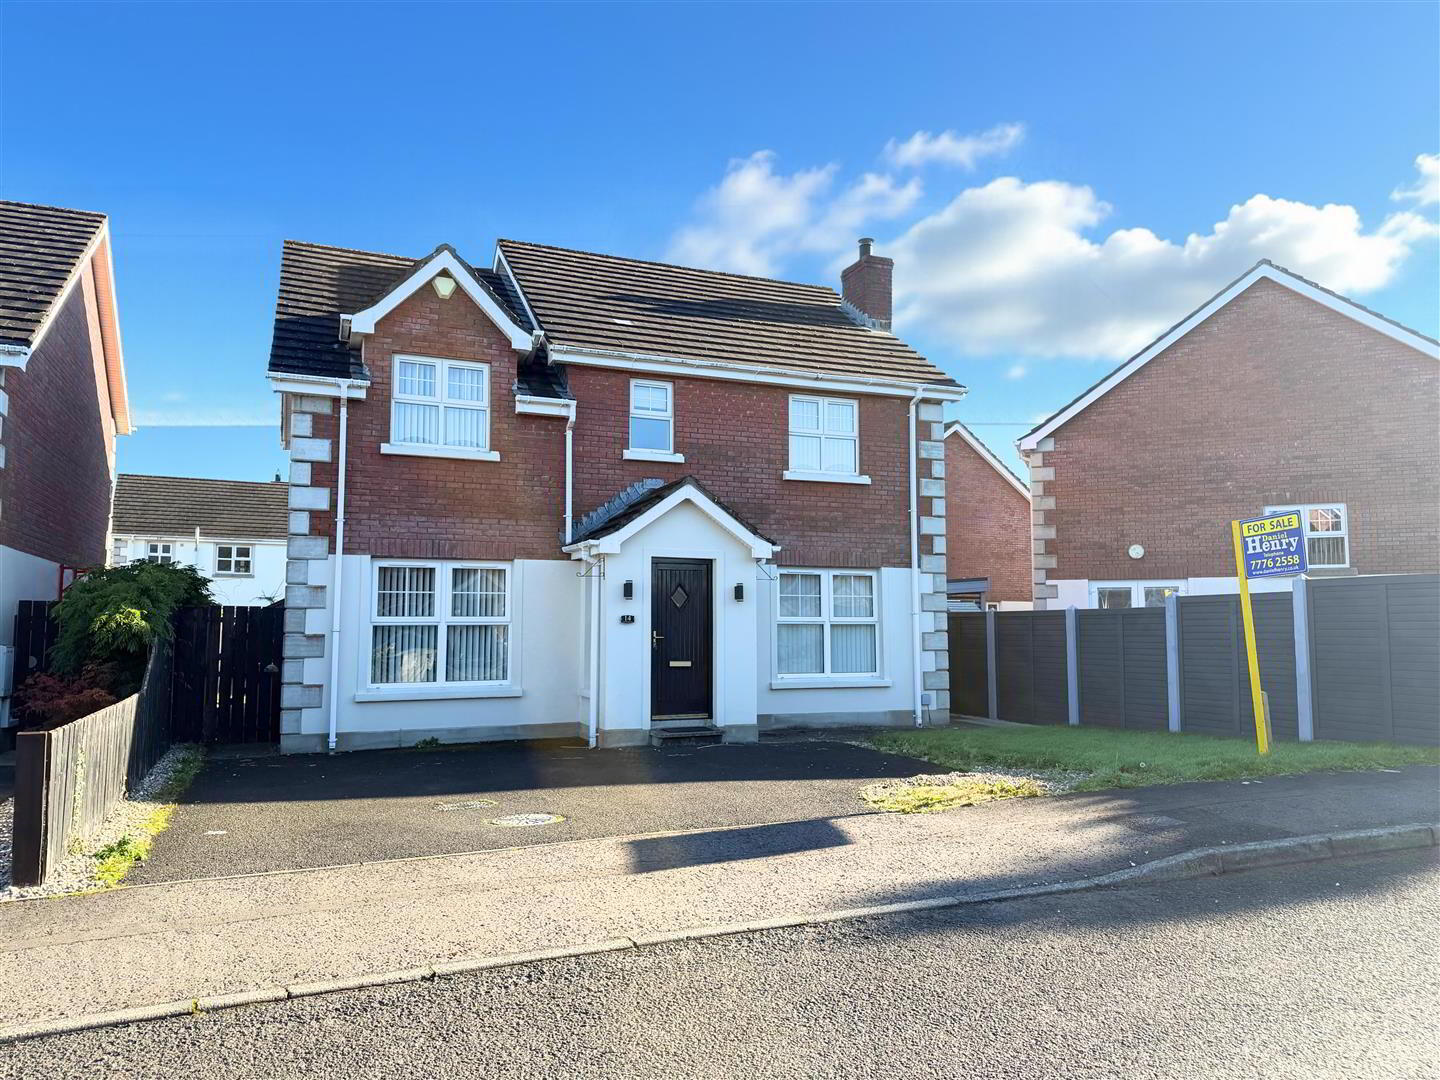
14 Knockanbaan, Limavady, BT49 0UL
4 Bed Detached House
Price £245,000
Property Overview
Status
For Sale
Style
Detached House
Bedrooms
4
Bathrooms
2
Receptions
2
Property Features
Tenure
Not Provided
Energy Rating
Heating
Oil
Broadband Speed Checker
*³
In partnership with
Property Financials
Stamp Duty
Rates
£1,439.10 pa*¹
Typical Mortgage


Marketed by Daniel Henry
+44 28 7776 2558

Propertynews Currency Partner - helping you transfer money for property purchases in Ireland & Northern Ireland. Speak to an expert
Additional Information
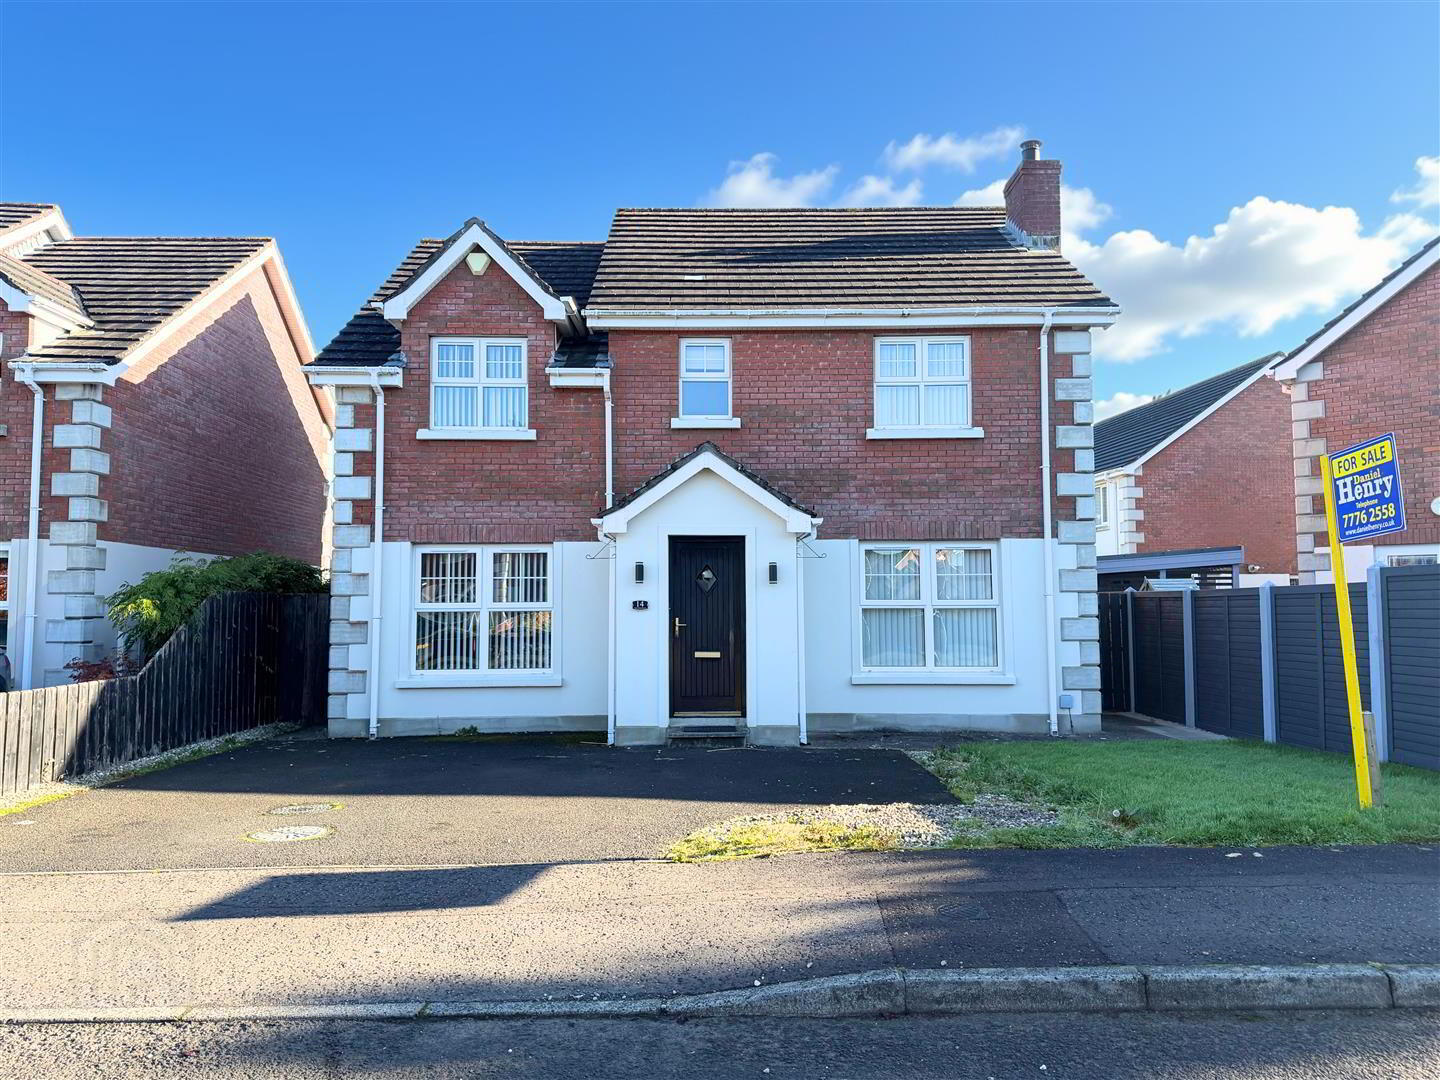
- Detached Family Home
- Excellent Residential Area
- 4 Bedrooms/ Kitchen/ Lounge/ Family Room
- Oil Fired Central Heating
- uPVC Double Glazing
- Tarmac Driveway
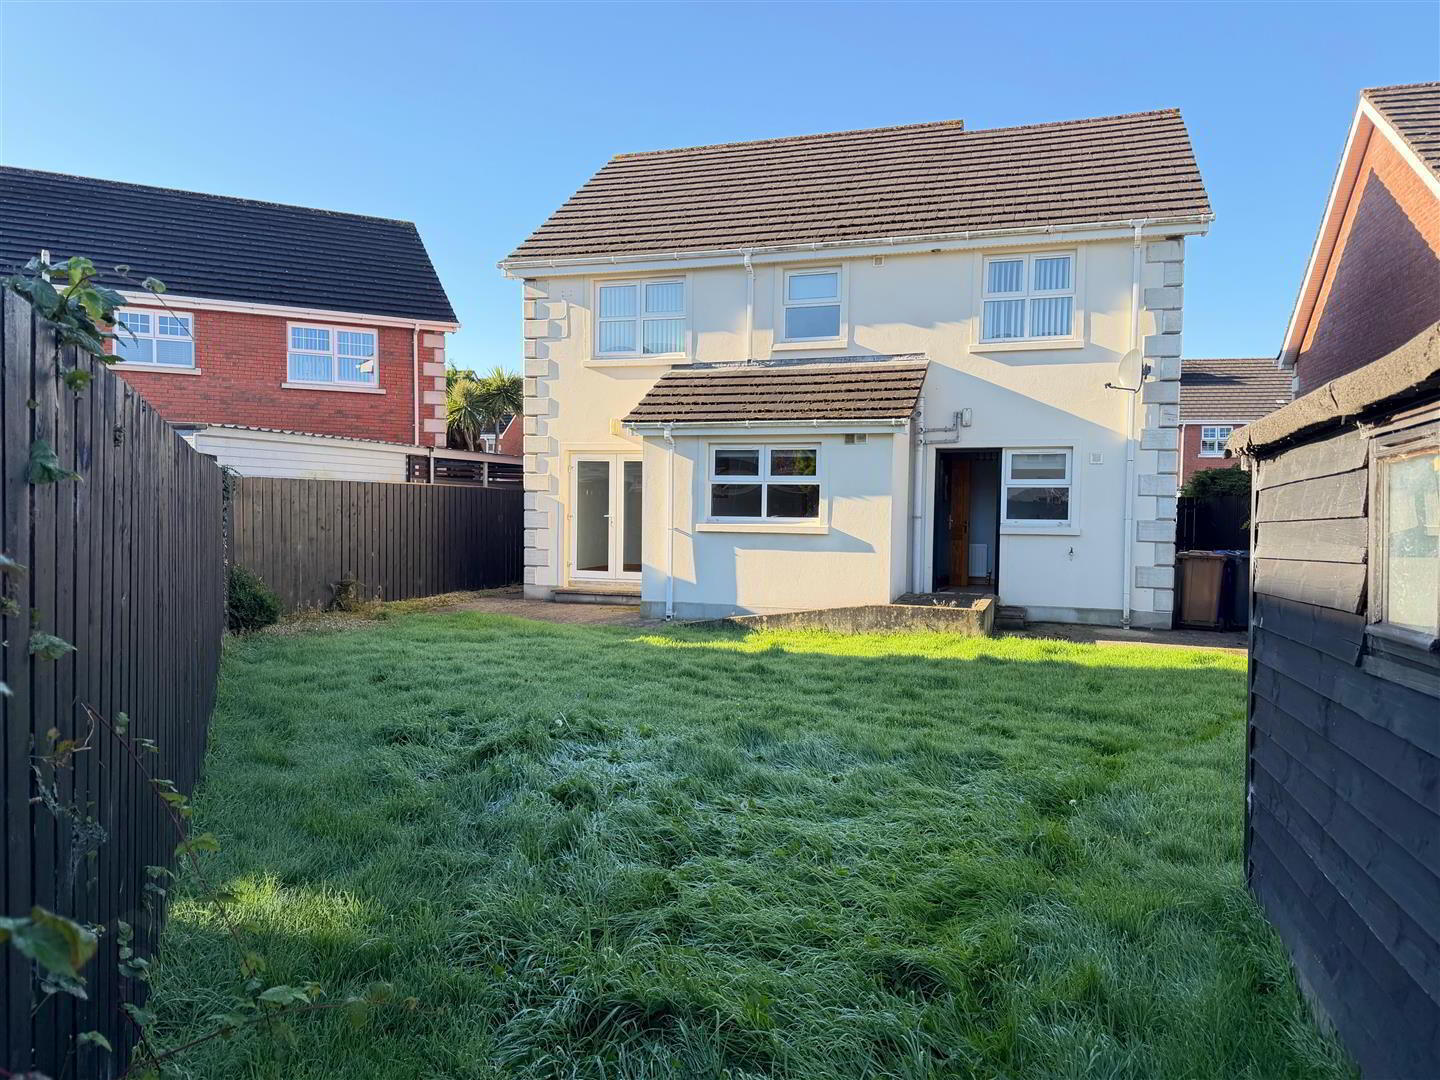
- Enclosed Rear Garden
- Description:
- Situated in the popular Knockanbaan development, this attractive 4 bedroom detached house offers an excellent opportunity for family living. The property was built around 2001 and has been well looked after. This home offers great family accommodation including a Spacious Lounge, Family Room, Kitchen & Dining area, Utility, Four Bedrooms including Master with Ensuite Shower Room, Bathroom and a Ground Floor Toilet. Viewing is highly recommended and is by appointment only with the undersigned agent.
- Location:
- Travelling along the main Greystone Road, proceed straight ahead at the Bovally roundabout. Continue a short distance and take the second right turn into Newton Road. Continue along and take left onto Knockanbaan, followed by the next right. Number 14 will be the 3rd house situated on the left hand side.
- Ground Floor Accommodation:
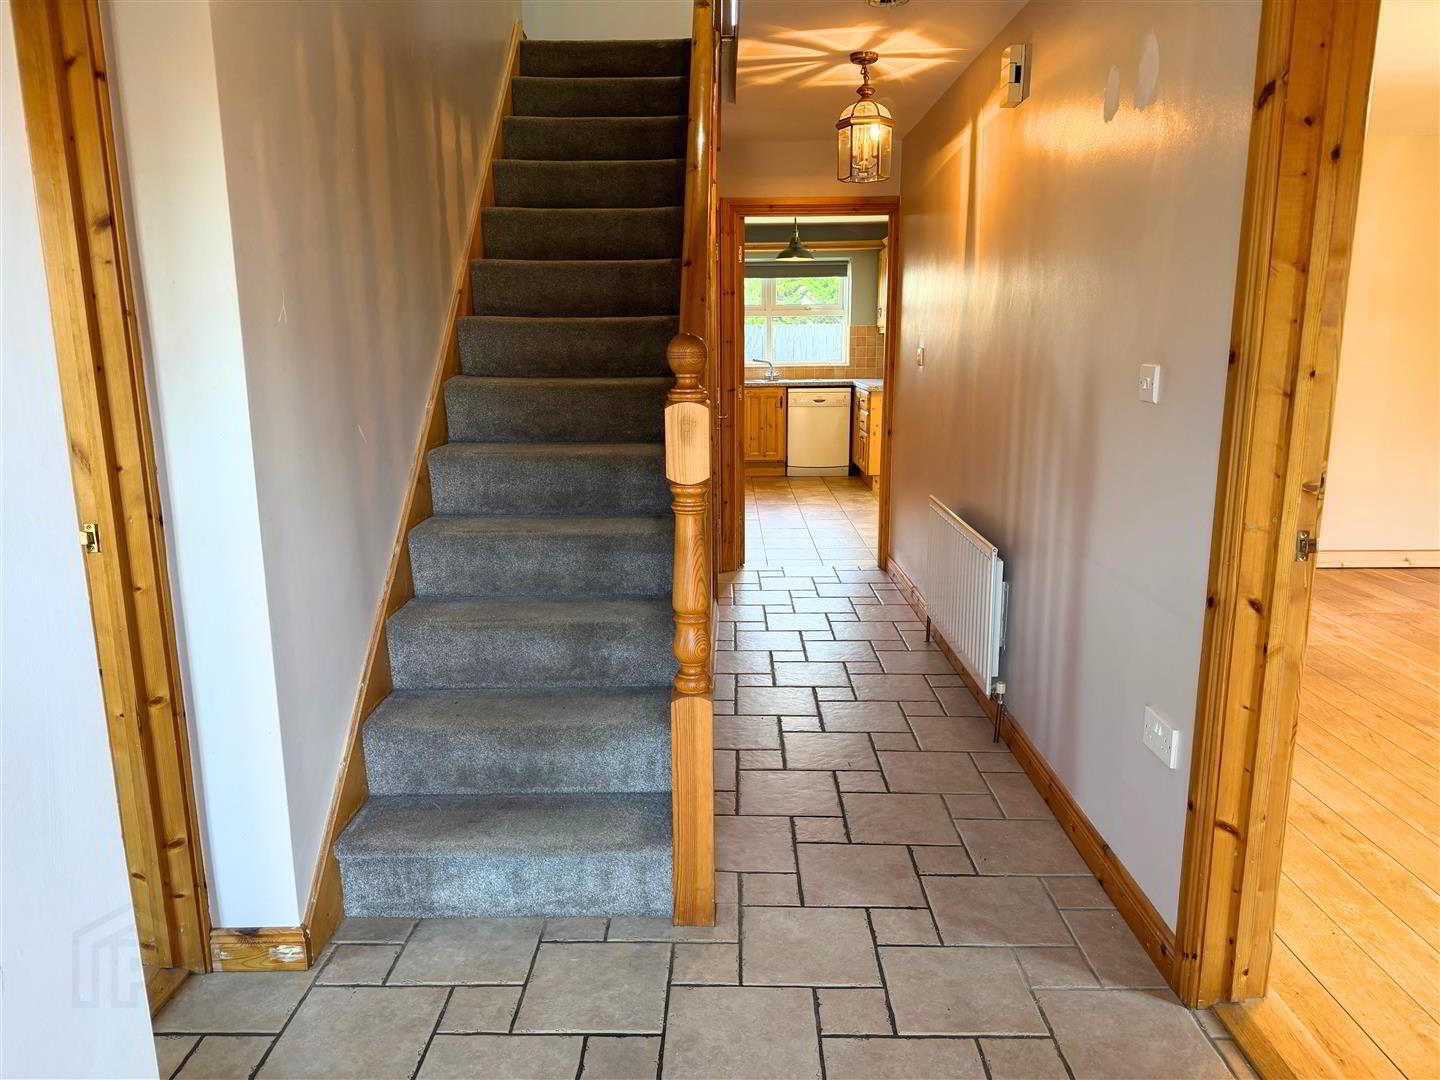
- Hallway: 6.1 x 1.9 (20'0" x 6'2")
- Tiled flooring.
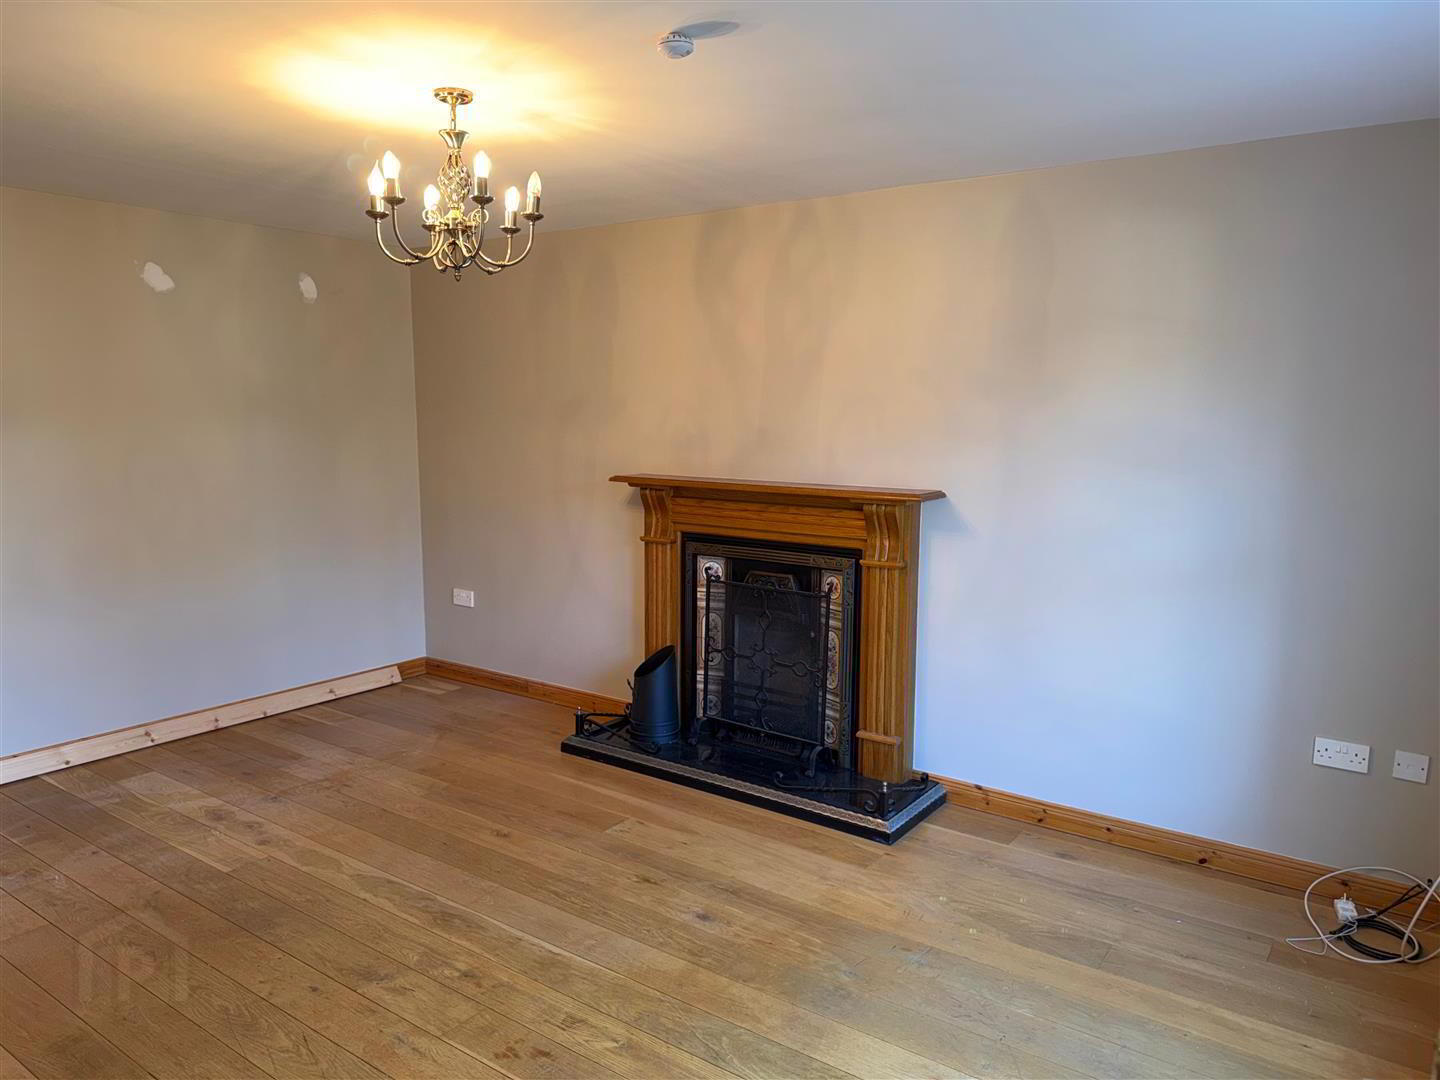
- Lounge: 4.9 x 3.4 (16'0" x 11'1")
- Oak fireplace with tiled inset and granite hearth. Solid wood flooring.
- Family Room: 5.6 x 3.0 (18'4" x 9'10")
- Solid wood flooring.
- Kitchen: 5.4 x 4.4 (17'8" x 14'5")
- With a range of pine eye and low level units with matching worktop. Tiled around units. Stainless steel sink unit. Cooker point. Extractor fan and light. Space for fridge / freezer. Plumbed for dishwasher. Glass display unit. Larder cupboard. Tiled flooring. Pelmet over window with down lights. uPVC Double patio doors to back garden.
- Utility: 3.0 x 2.0 (9'10" x 6'6")
- Pine eye and low level units with matching worktop. Stainless steel sink unit. Tiled around units. Plumbed for automatic washing machine. Ducted for tumble dryer. Tiled flooring. Extractor fan.
- Separate W.C. 1.8 x 0.7 (5'10" x 2'3")
- Low Flush W.C. Pedestal wash hand basin. Extractor fan. Tiled flooring.
- First Floor Accommodation:
- Bedroom 1: 3.9 x 3.1 (12'9" x 10'2")
- Laminate flooring and recessed low voltage downlights.
- En - suite: 2.4 x 2.0 (7'10" x 6'6")
- Fully tiled shower cubicle with power shower. Low Flush W.C. Pedestal wash hand basin. Extractor fan. Tiled flooring. Fully tiled walls.
- Bedroom 2: 4.6 x 3.1 (15'1" x 10'2")
- Carpet flooring and recessed low voltage downlights.
- Bedroom 3: 3.6 x 2.8 (11'9" x 9'2")
- Carpet flooring and recessed low voltage downlights.
- Bedroom 4: 3.2 x 2.3 (10'5" x 7'6")
- Carpet flooring and recessed low voltage downlights.
- Bathroom: 2.5 x 2.3 (8'2" x 7'6")
- Consisting of bath, pedestal wash hand basin, Low Flush W.C. Power shower. Extractor fan. PVC wall panels
- Exterior Features:
- Tarmac Driveway to the front of the house. Enclosed rear garden laid in lawn.
- Annual Rates:
- Estimated Annual Rates: £1,439 as at 16 October 2026
Travel Time From This Property

Important PlacesAdd your own important places to see how far they are from this property.
Agent Accreditations




Marketed by Daniel Henry
+44 28 7776 2558


