SALE AGREED
SALE AGREED
SALE AGREED
SALE AGREED
SALE AGREED
SALE AGREED
SALE AGREED
SALE AGREED
SALE AGREED
SALE AGREED
SALE AGREED
SALE AGREED
SALE AGREED
SALE AGREED
SALE AGREED
SALE AGREED
SALE AGREED
SALE AGREED
SALE AGREED
SALE AGREED
SALE AGREED
SALE AGREED
SALE AGREED
SALE AGREED
SALE AGREED
SALE AGREED
SALE AGREED
SALE AGREED
SALE AGREED
SALE AGREED
SALE AGREED
SALE AGREED
SALE AGREED
SALE AGREED
SALE AGREED
SALE AGREED
SALE AGREED
SALE AGREED
SALE AGREED
SALE AGREED
SALE AGREED
SALE AGREED
SALE AGREED
SALE AGREED
SALE AGREED
SALE AGREED
SALE AGREED
SALE AGREED
SALE AGREED
SALE AGREED
SALE AGREED
SALE AGREED
SALE AGREED
SALE AGREED
SALE AGREED
SALE AGREED
SALE AGREED
SALE AGREED
SALE AGREED
SALE AGREED
SALE AGREED
SALE AGREED
SALE AGREED
SALE AGREED
SALE AGREED
SALE AGREED
SALE AGREED
SALE AGREED
SALE AGREED
SALE AGREED
SALE AGREED
SALE AGREED
14 Kiln Park, Ballyclare, BT39 0BB
2 Bed Townhouse
Sale agreed
Property Overview
Status
Sale Agreed
Style
Townhouse
Bedrooms
2
Bathrooms
1
Receptions
3
Property Features
Size
82 sq m (882.6 sq ft)
Tenure
Not Provided
Energy Rating
Broadband Speed Checker
*³
Property Financials
Price
Last listed at Offers Around £195,000
Rates
£1,048.32 pa*¹

Marketed by Hunter Campbell Estate Agents (Ballyclare)
+44 28 9335 4864

Propertynews Currency Partner - helping you transfer money for property purchases in Ireland & Northern Ireland. Speak to an expert
Additional Information
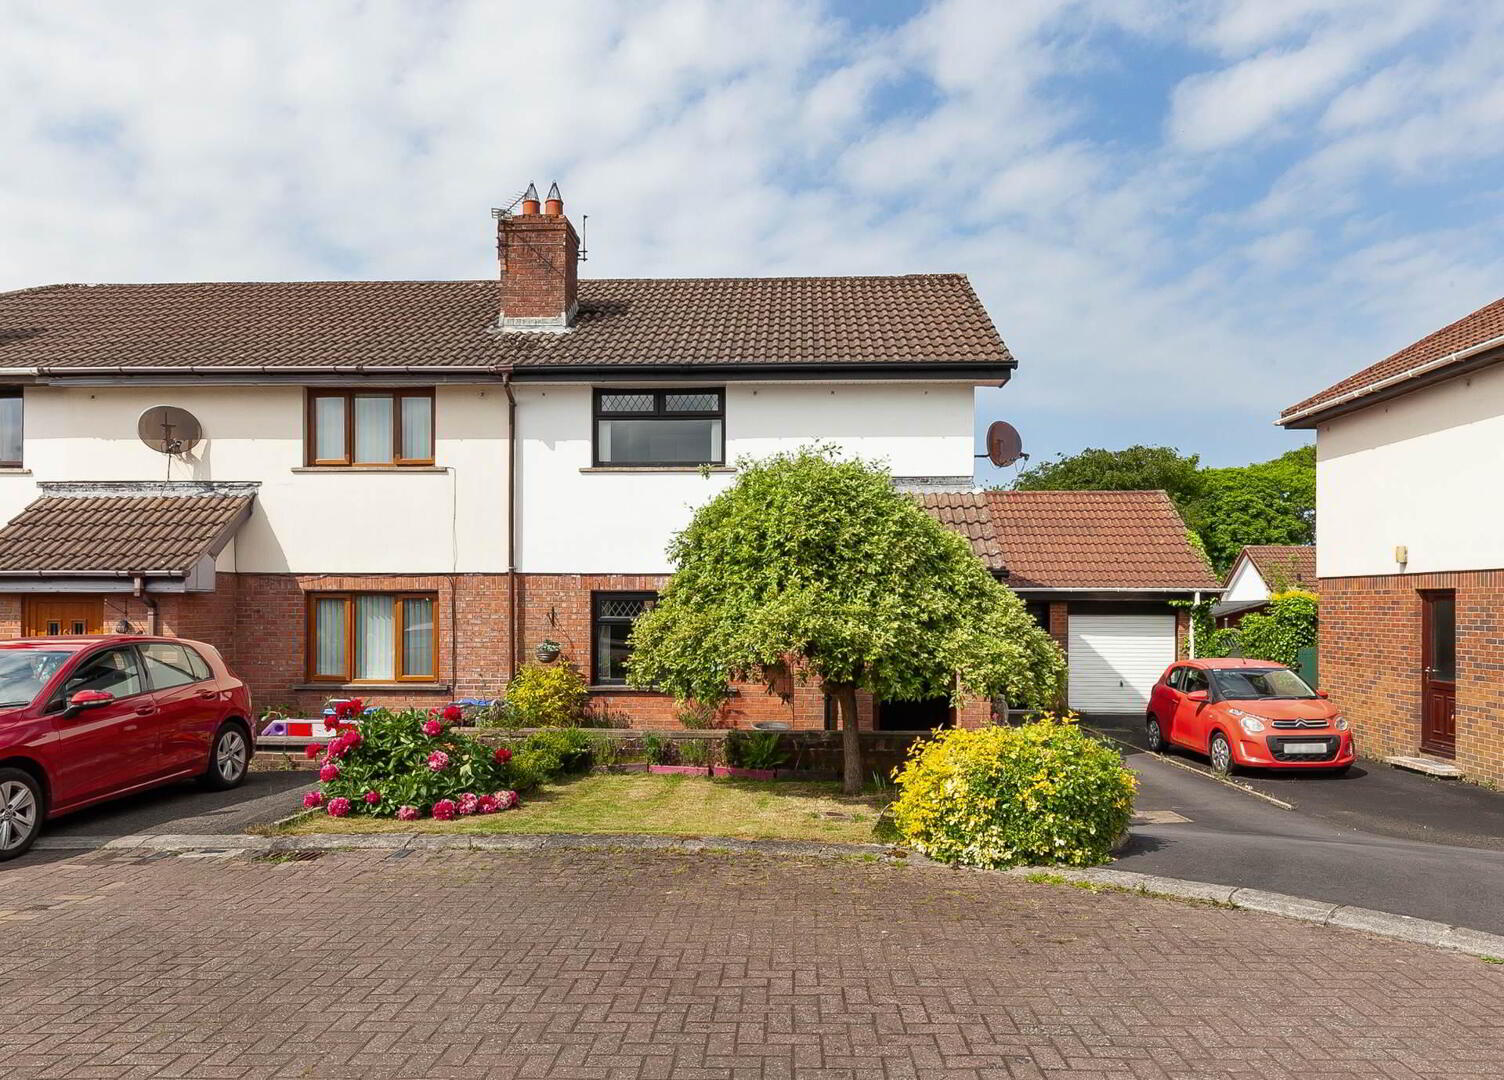
- Well Presented End Townhouse in Popular Location
- Ideally Situated to Allow Ease of Access to Main Routes to M2 Motorway Network
- Oil Fired Central Heating/Double Glazing
- Good Size Lounge with Feature Fireplace
- Separate Dining Room
- Well Fitted Kitchen
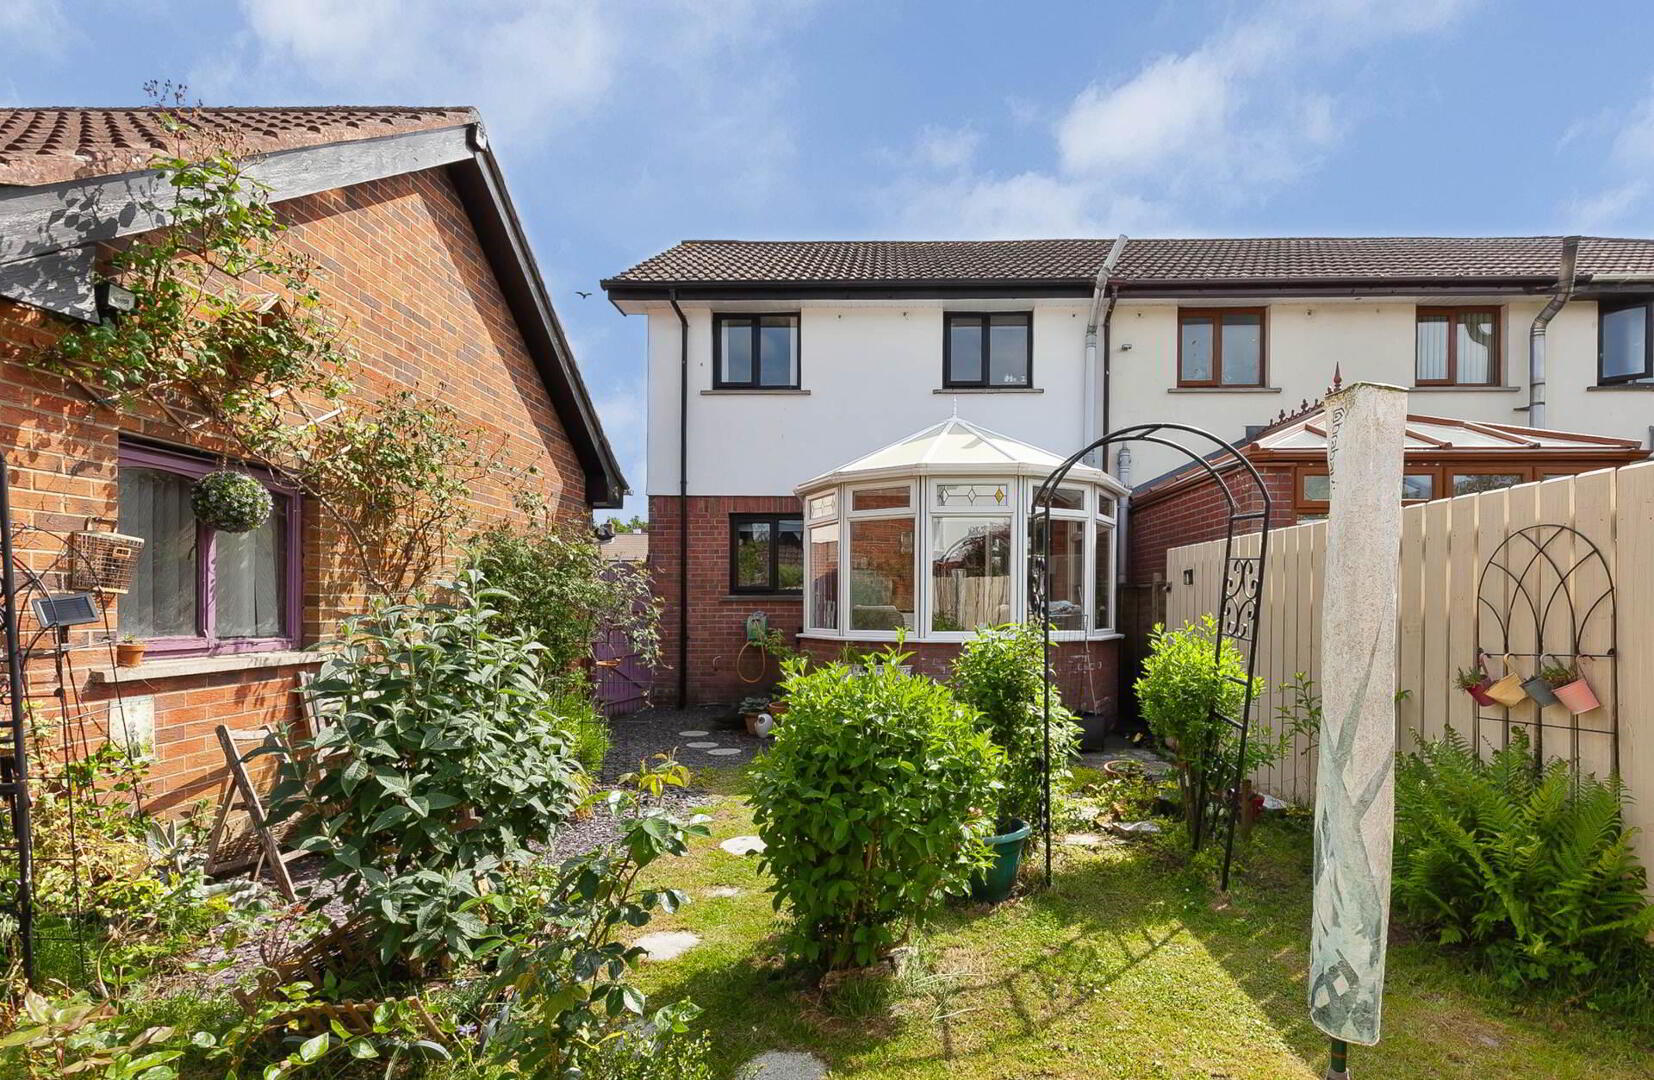
- PVC Double Glazed Conservatory
- Two Well Appointed Bedrooms
- White Three Piece Bathroom Suite
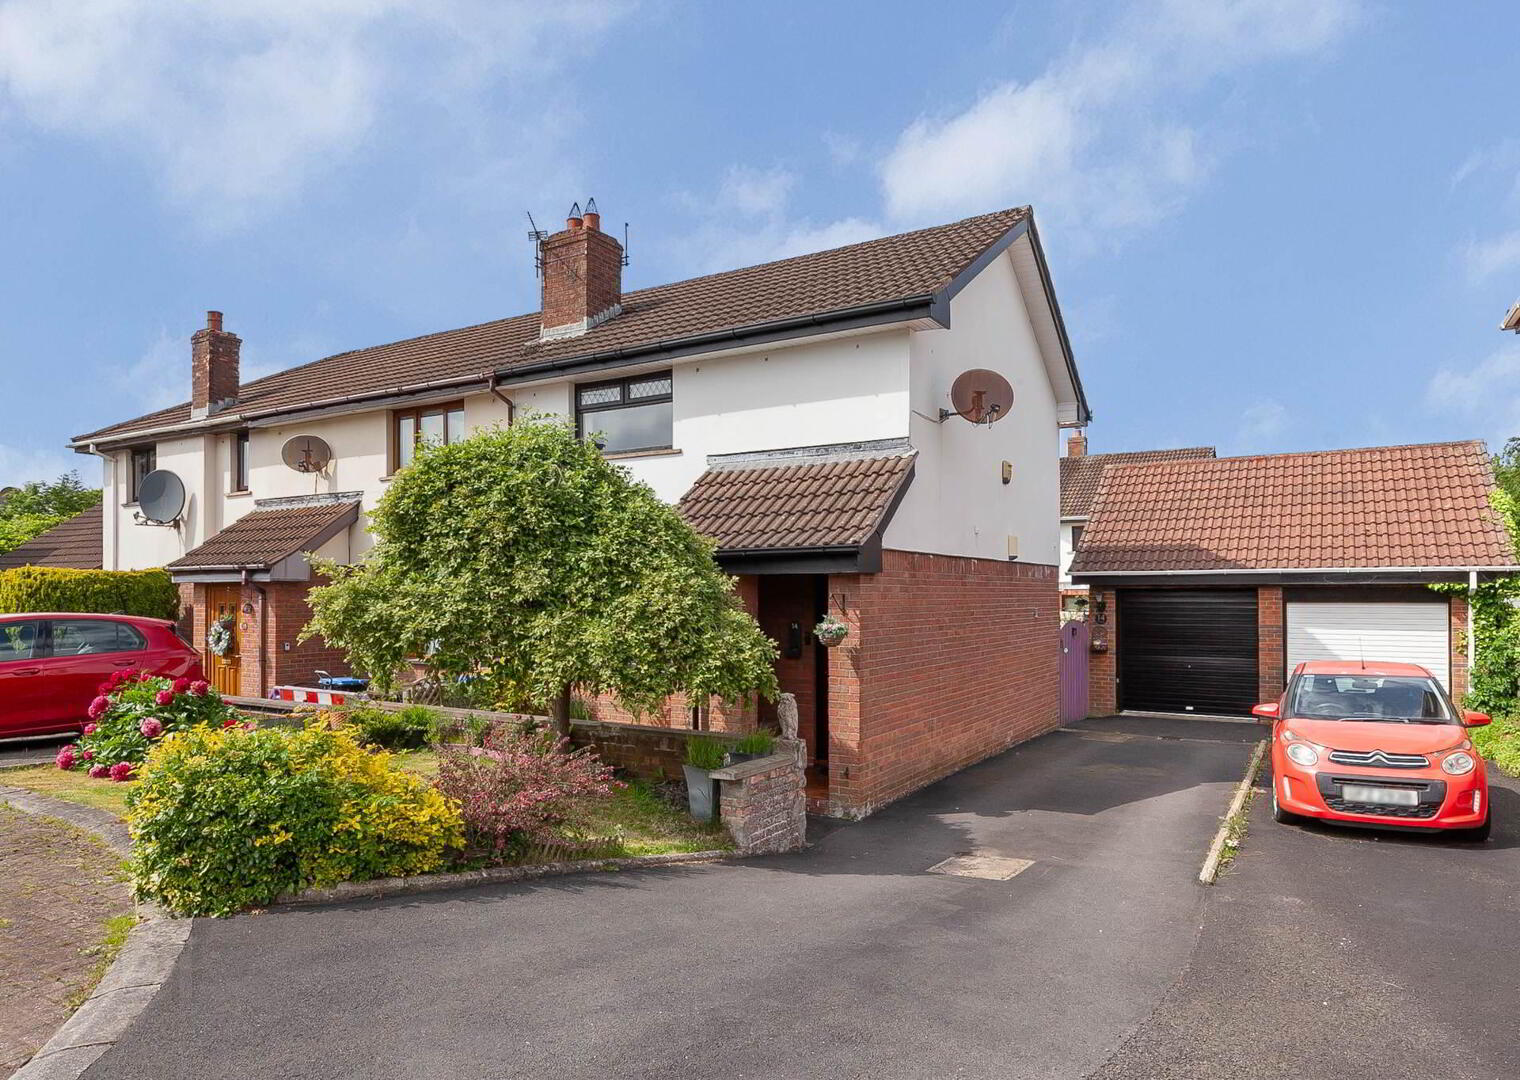
- Attached Garage
Internally the accommodation comprises, on the ground floor, lounge, dining room, well fitted kitchen and conservatory. On the first floor are two well appointed bedrooms and three piece bathroom suite.
Additional benefits include oil fired central heating, double glazing and attached garage. Gardens to front and rear.
This is an ideal first time buy or for investment and we strongly recommend an early appointment to view.
Reception Hallway:
Composite front door leading to reception hallway with wood flooring.
Lounge: - 14'5" (4.39m) x 11'5" (3.48m)
Attractive fireplace with tiled inset and hearth with inset electric fire. Wood flooring.
Dining Room: - 8'5" (2.57m) x 8'4" (2.54m)
Wood flooring. Sliding doors to Conservatory.
Kitchen: - 8'9" (2.67m) x 8'3" (2.51m)
Excellent range of high and low level units with contrasting work surfaces. Single drainer sink unit with mixer tap. Built in four ring ceramic hob with matching underbench oven and overhead concealed extractor fan. Plumbed for washing machine. Space for fridge/freezer. Complimentary wall tiling.
Conservatory: - 10'3" (3.12m) x 9'9" (2.97m)
PVC Double glazed. Laminate flooring. Leading onto rear garden.
From Main Reception Hallway: Staircase to first floor landing with access to roofspace.
Bathroom:
White three piece suite comprising panelled bath with shower attachment and wall mounted electric shower fitting with side screen door. Vanitory unit housing ceramic sink with underbench storage. Low flush wc. Complimentary wall tiling.
Bedroom (1): - 17'7" (5.36m) x 8'2" (2.49m)
Bedroom (2): - 10'9" (3.28m) x 8'4" (2.54m)
Garage:
Roller door. Light and power.
Gardens:
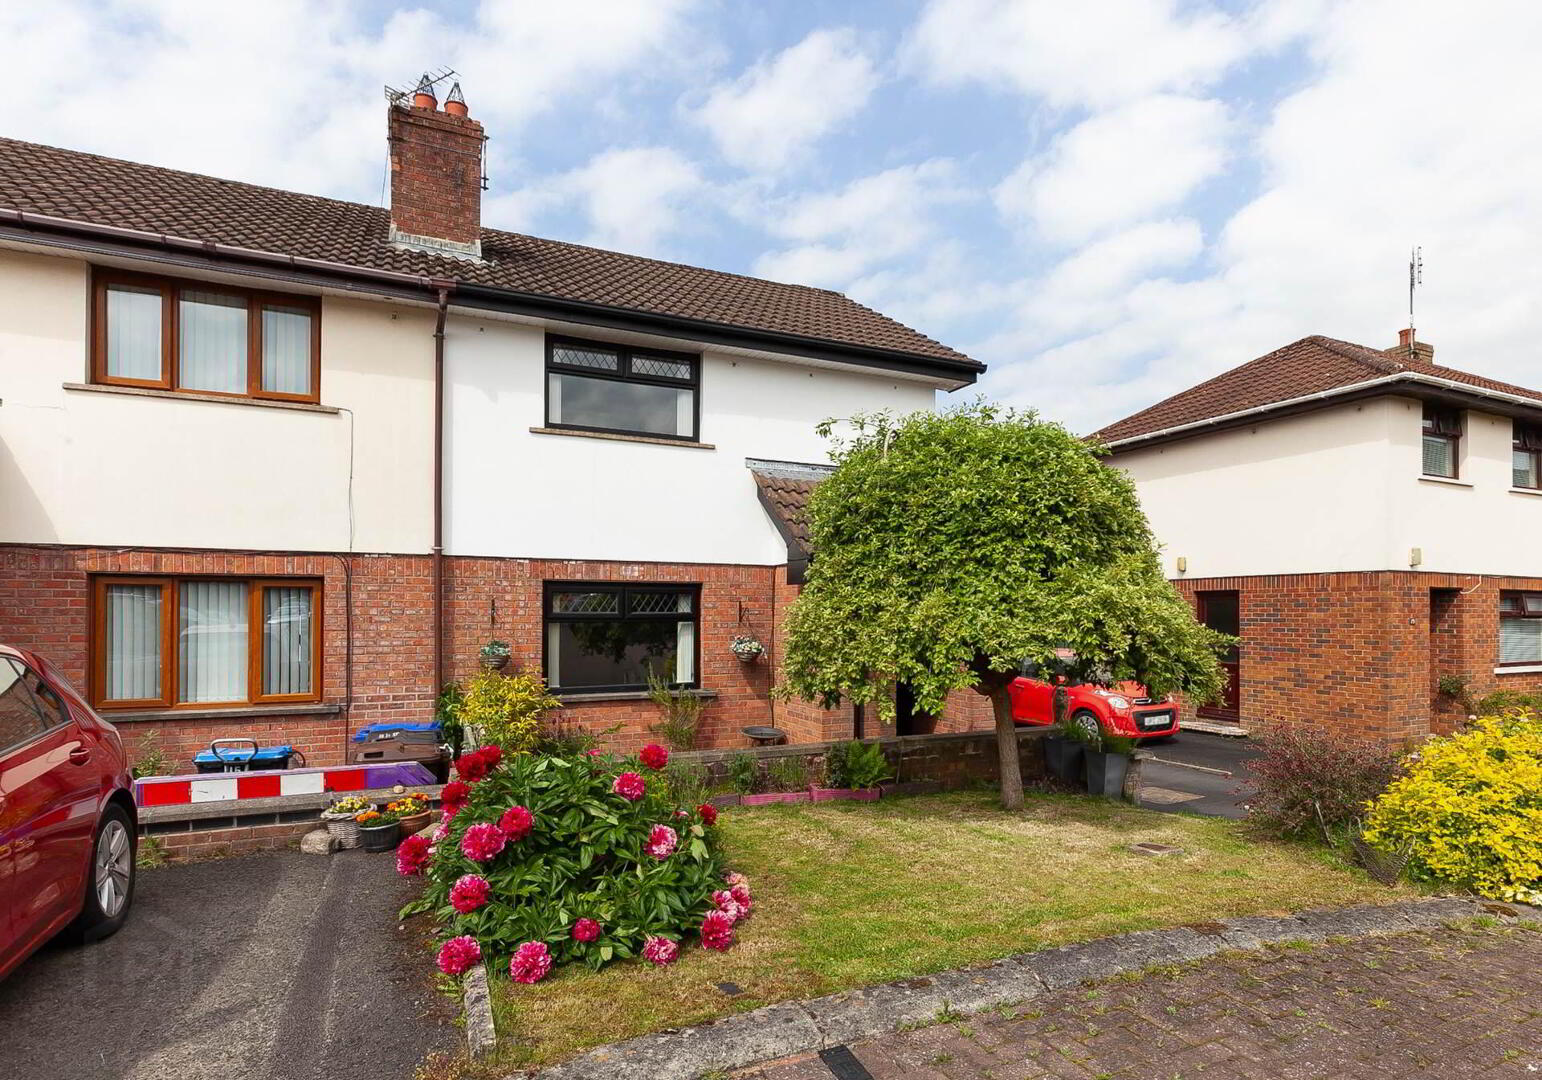
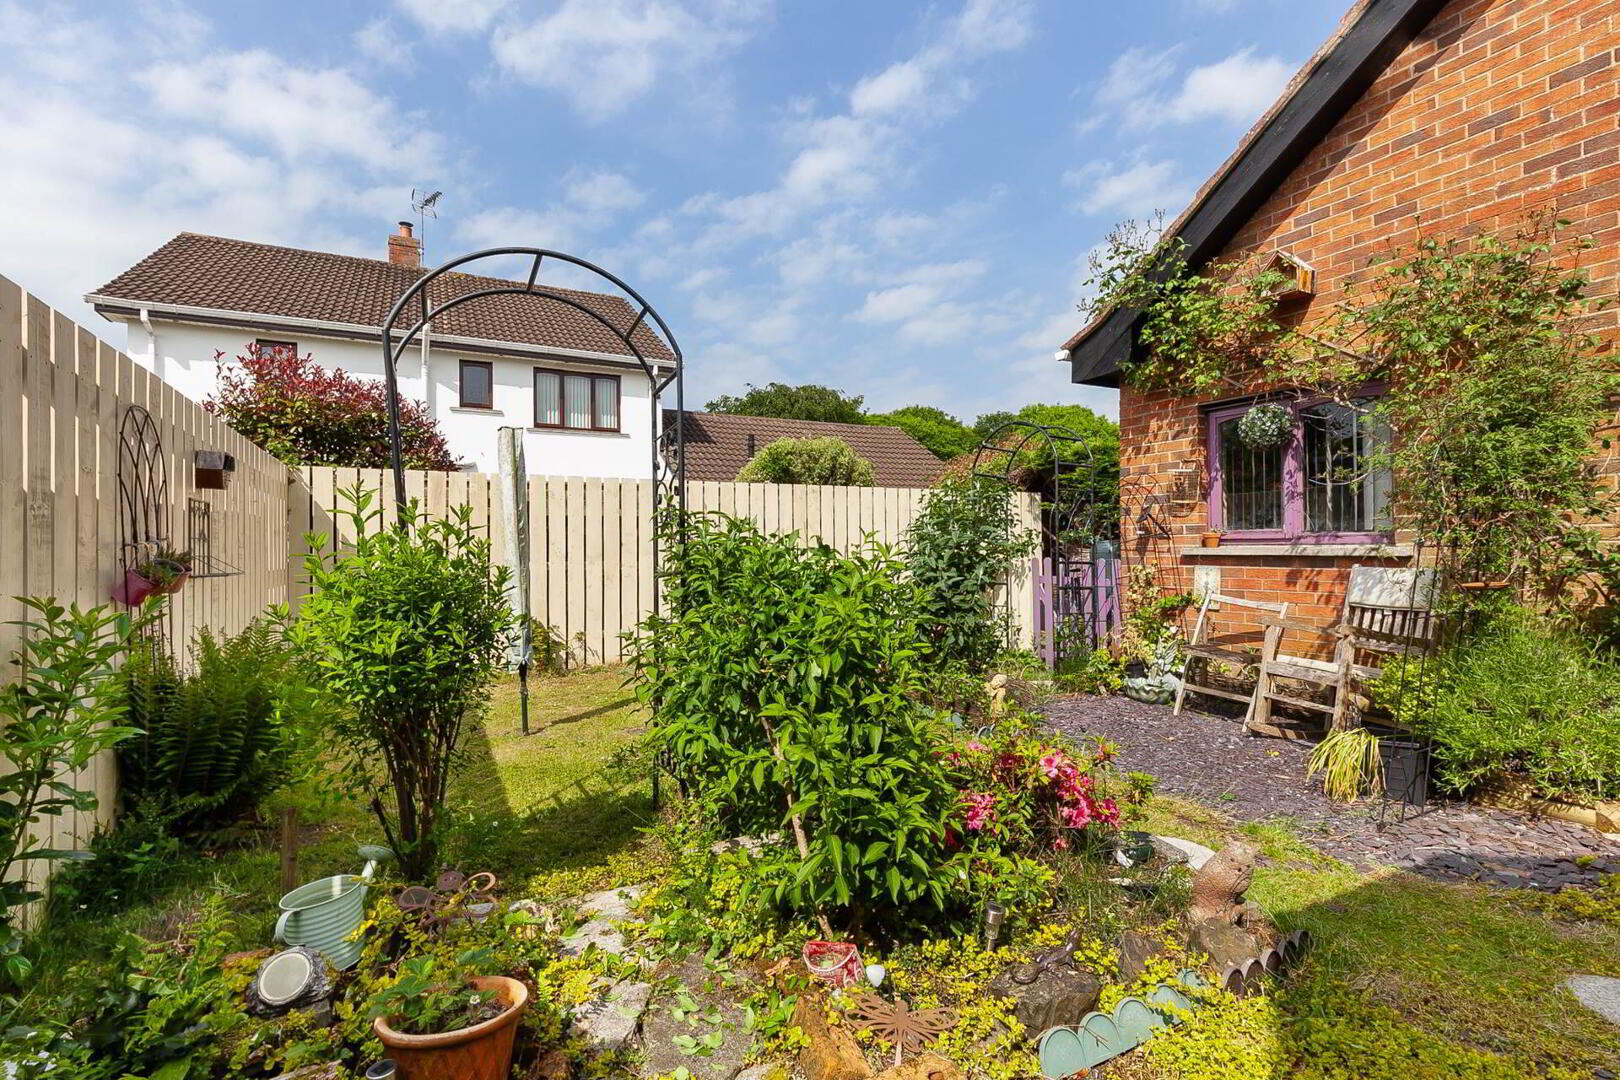
Front garden in lawn with variety of shrubs and trees. Tarmac driveway to side affording ample car parking facilities. Rear garden fully enclosed and laid in lawn with variety of shrubs and plants with decorative paving and trellising. Paved pation area. Outside water tap.
Notice
Please note we have not tested any apparatus, fixtures, fittings, or services. Interested parties must undertake their own investigation into the working order of these items. All measurements are approximate and photographs provided for guidance only.
Travel Time From This Property

Important PlacesAdd your own important places to see how far they are from this property.
Agent Accreditations


Marketed by Hunter Campbell Estate Agents (Ballyclare)
+44 28 9335 4864




