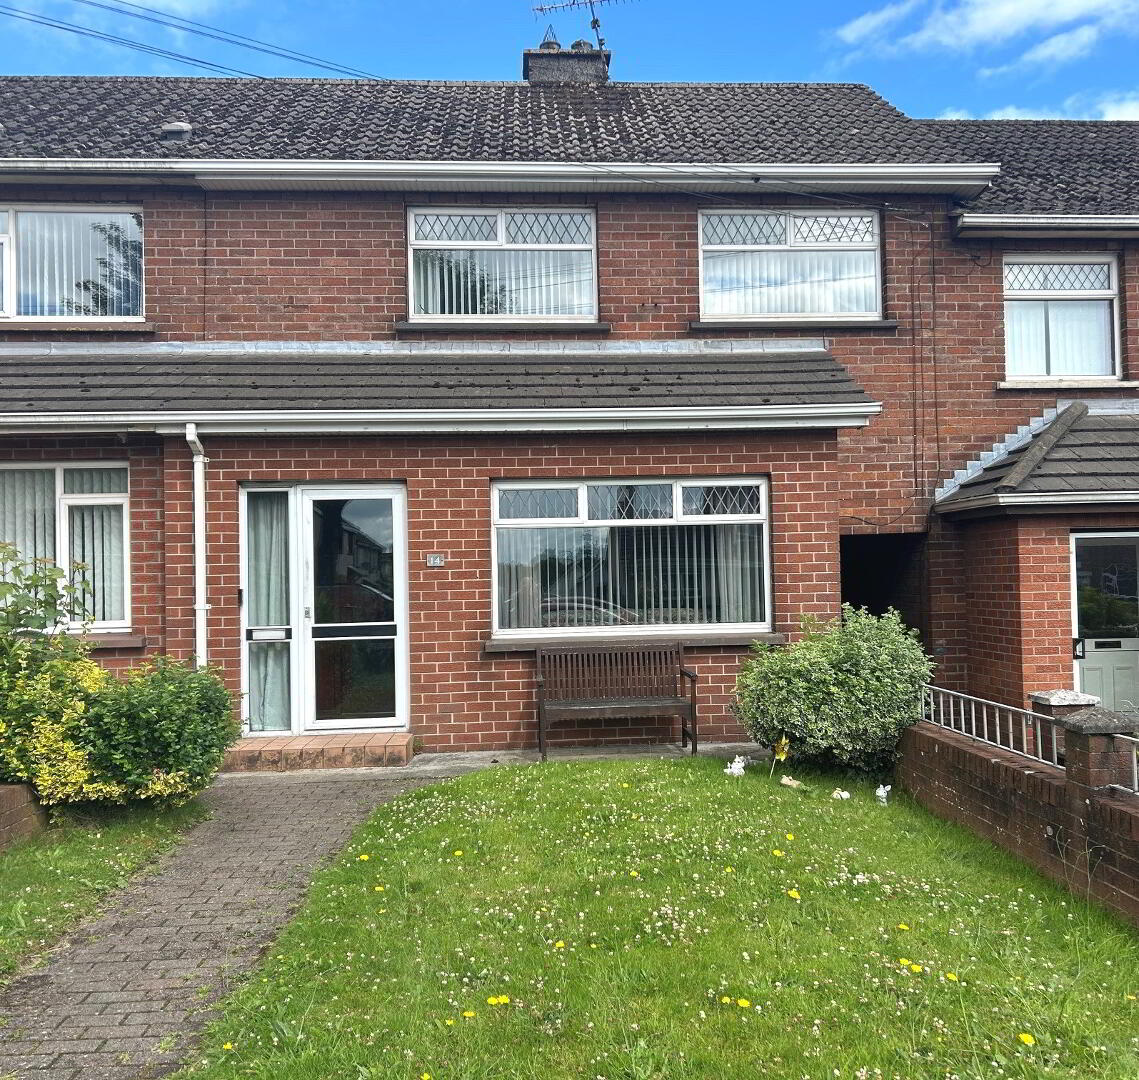
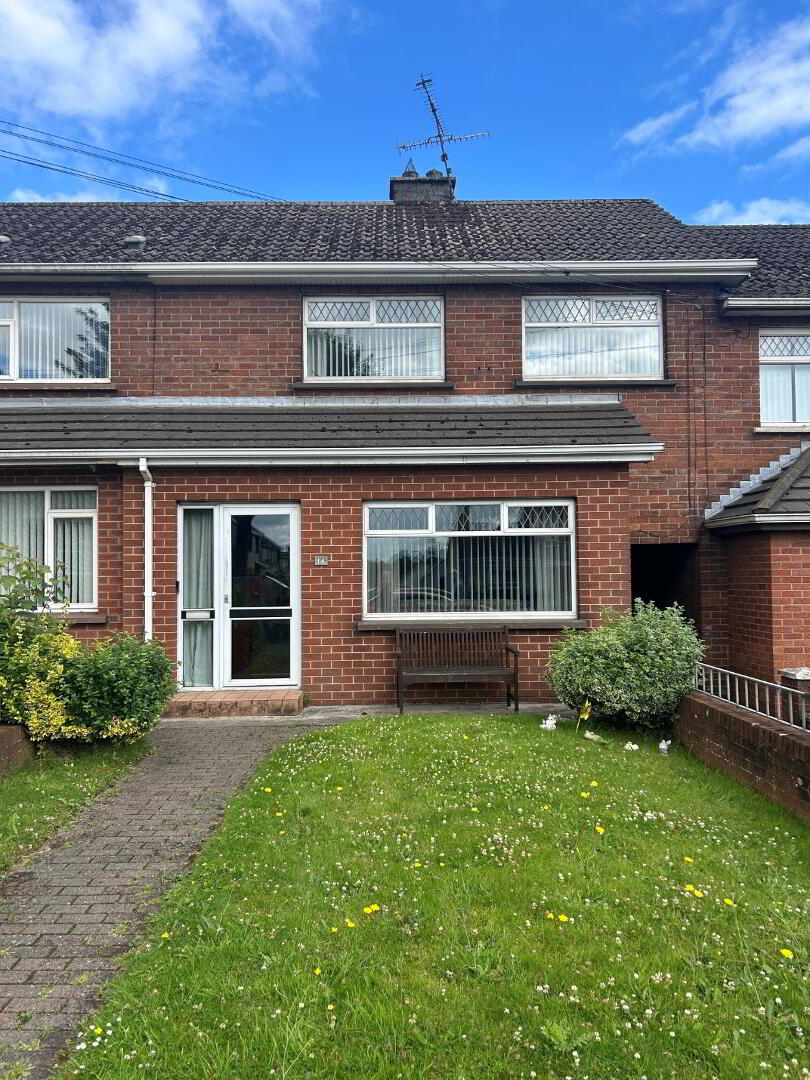
14 Killymoon Street, Cookstown, BT80 8JZ
3 Bed Mid-Terrace House
Offers Over £129,950
Property Overview
Status
For Sale
Style
Mid-Terrace House
Bedrooms
3
Bathrooms
1
Receptions
2
Property Features
Size
81 sq m (871.9 sq ft)
Tenure
Freehold
Heating
Oil
Broadband Speed Checker
*³
Property Financials
Stamp Duty
Rates
£741.68 pa*¹
Typical Mortgage


Marketed by Norman Devlin Property Consultants & Surveyors
+44 28 8676 2500

Propertynews Currency Partner - helping you transfer money for property purchases in Ireland & Northern Ireland. Speak to an expert
Additional Information
- Attractive Mid Terrace Property
- Superb convenient location
- Close to all amenities
- Excellent rental potential
- 3 Bedrooms
- Spacious Lounge
- Living Room/ Dinette
- Bathroom With Shower
- Oil Heating
- Double glazing Windows
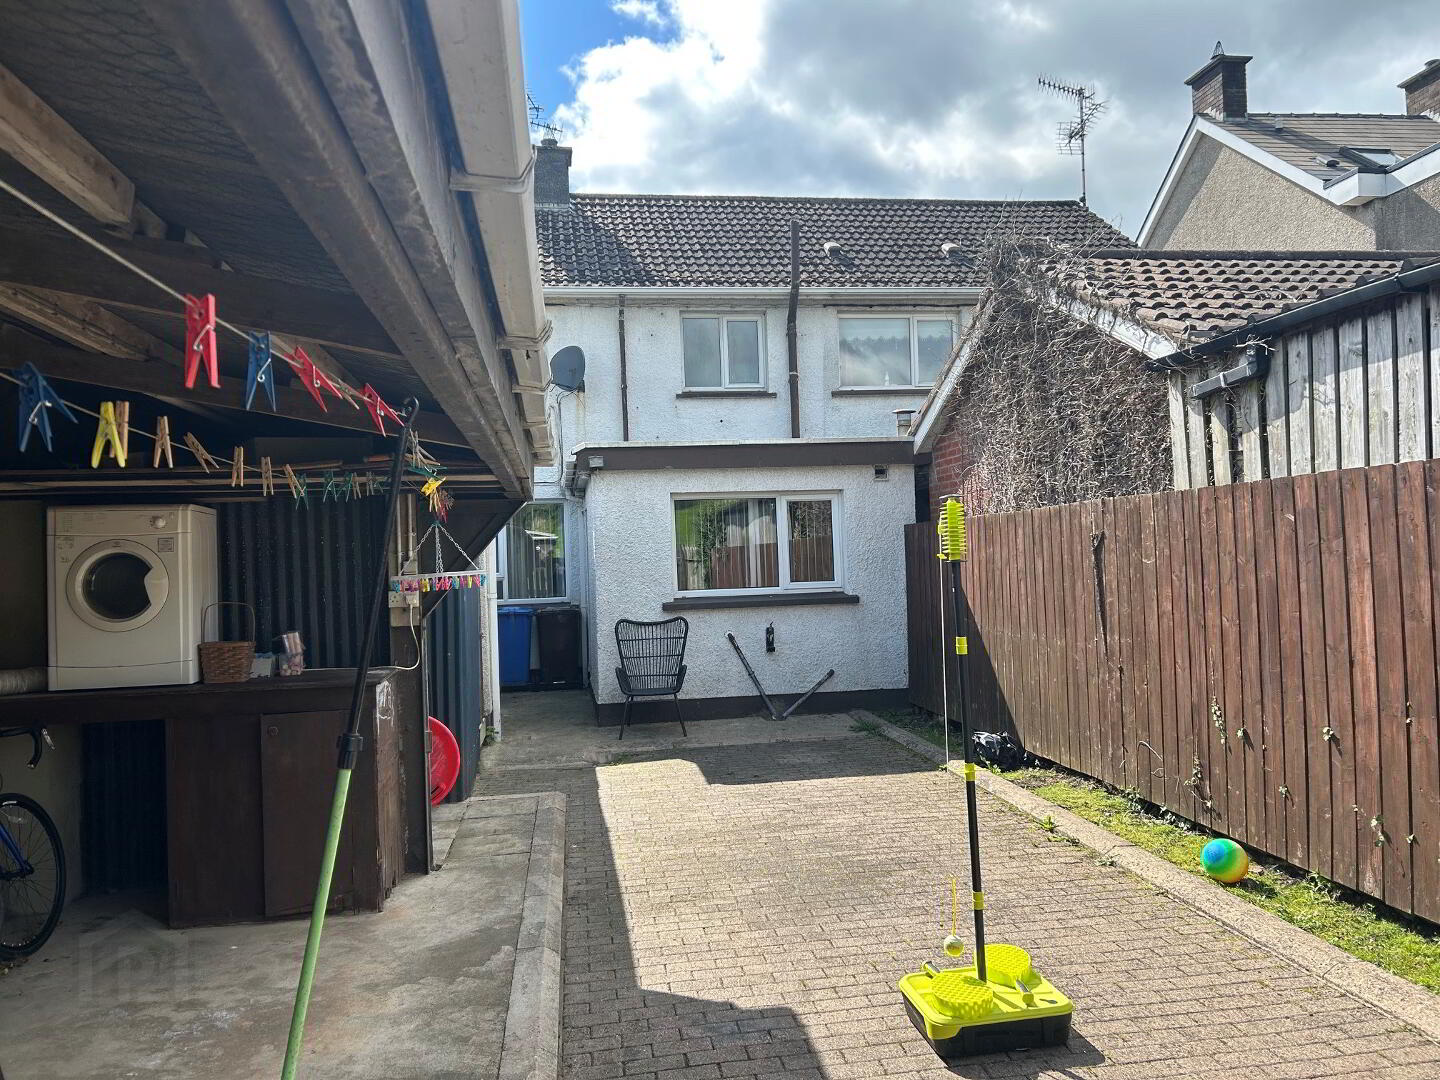
- Off Street Parking To Rear
'CONVENIENCE, CONVENIENCE, CONVENIENCE'
Attractive Mid Terrace House in a superb location
Excellent Investment Potential
3 Bedrooms
Spacious Lounge
Living Room/ Dinette
Bathroom With Shower
Oil Heating
Double Glazed Windows
Off Street Parking To Rear
TO ARRANGE A VIEWING PLEASE CONTACT THE OFFICE ON 028 86762500.
This excellent 3 bedroom two storey mid terrace dwelling with parking to rear is located in centre of Cookstown and is in close proximity to all local amenities. It is convenient to both primary / secondary schools, churches, shops, leisure facilities, play park, health centre, bus routes, scenic routes and golf courses.
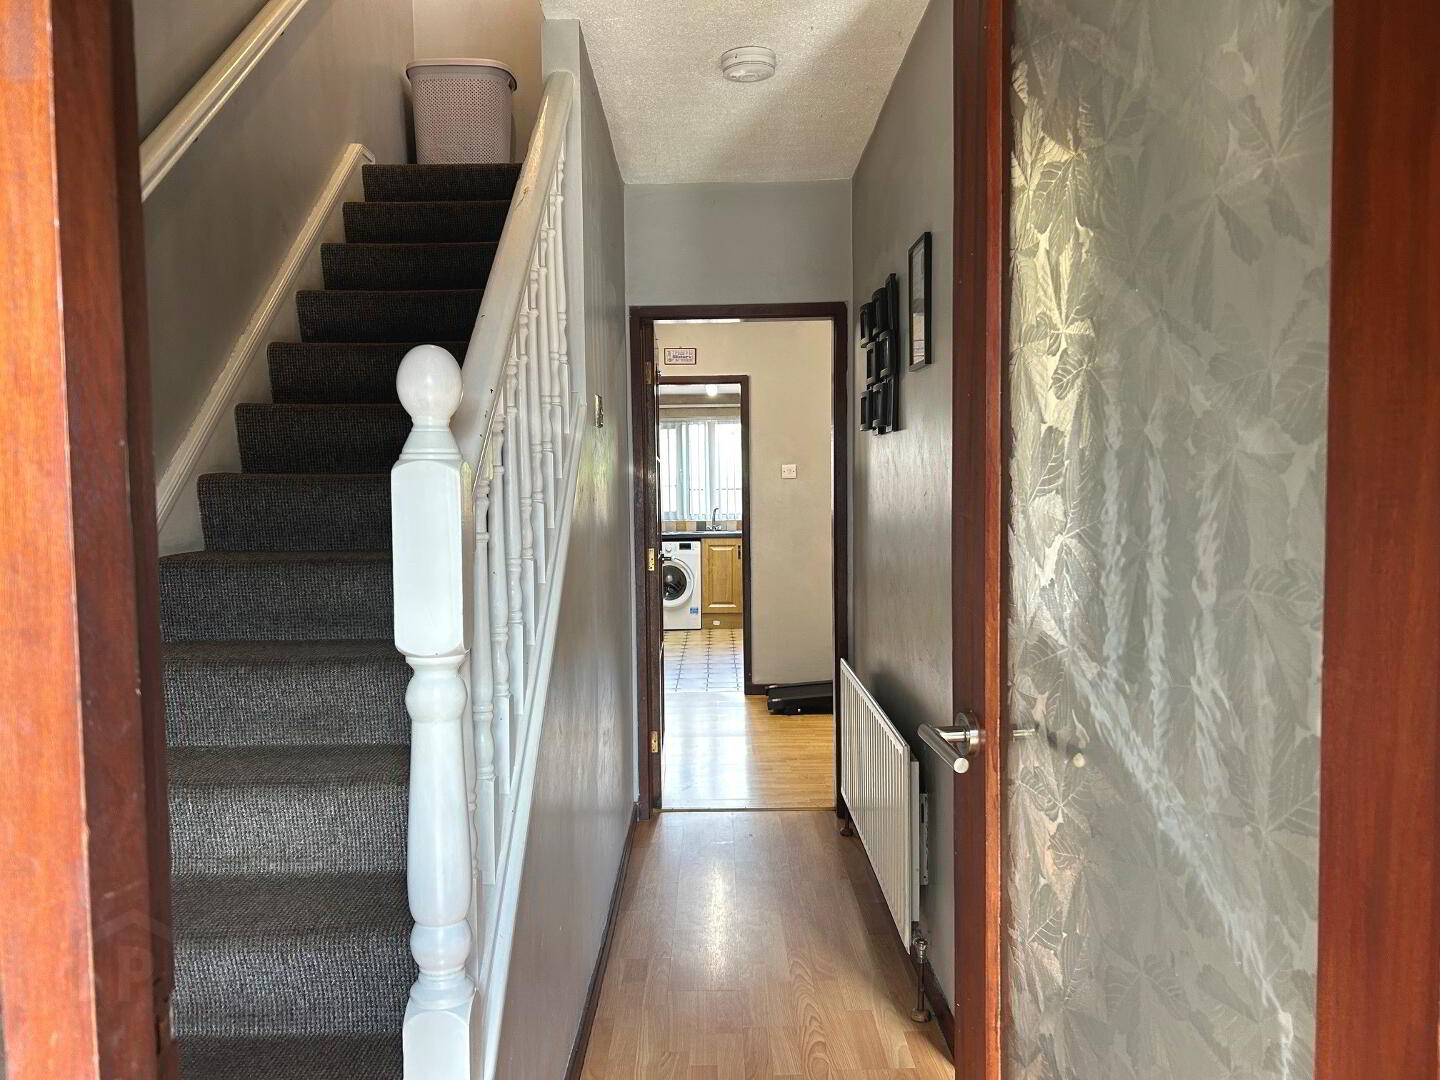
Porch: pine ceiling, leading to hallway with laminate flooring
Lounge 3.06m X 4.31m: stone fireplace, lino flooring
Living/Dining 5.05m x 2.45m: laminate flooring, understairs storage cupboard, stove
Kitchen 2.67m x 3.55m: shaker style high and low level units, s/s extractor fan, space for cooker and washing machine, tiled floor and tiled walls
Upstairs: spindle staircase and landing, carpet flooring
Bathroom 1.81m x 1.71m W.C., W.H.B with vanity unit, corner shower, PVC walls and ceiling, lino flooring, hotpress with louvre door
Bedroom 1 2.47m x 3.42m: double, laminate floor, built-in units
Bedroom 2 2.18m x 2.96m: single, lino flooring, walk-in wardrobe
Bedroom 3 3.68m x 2.6m: double, lino flooring, walk-in wardrobe
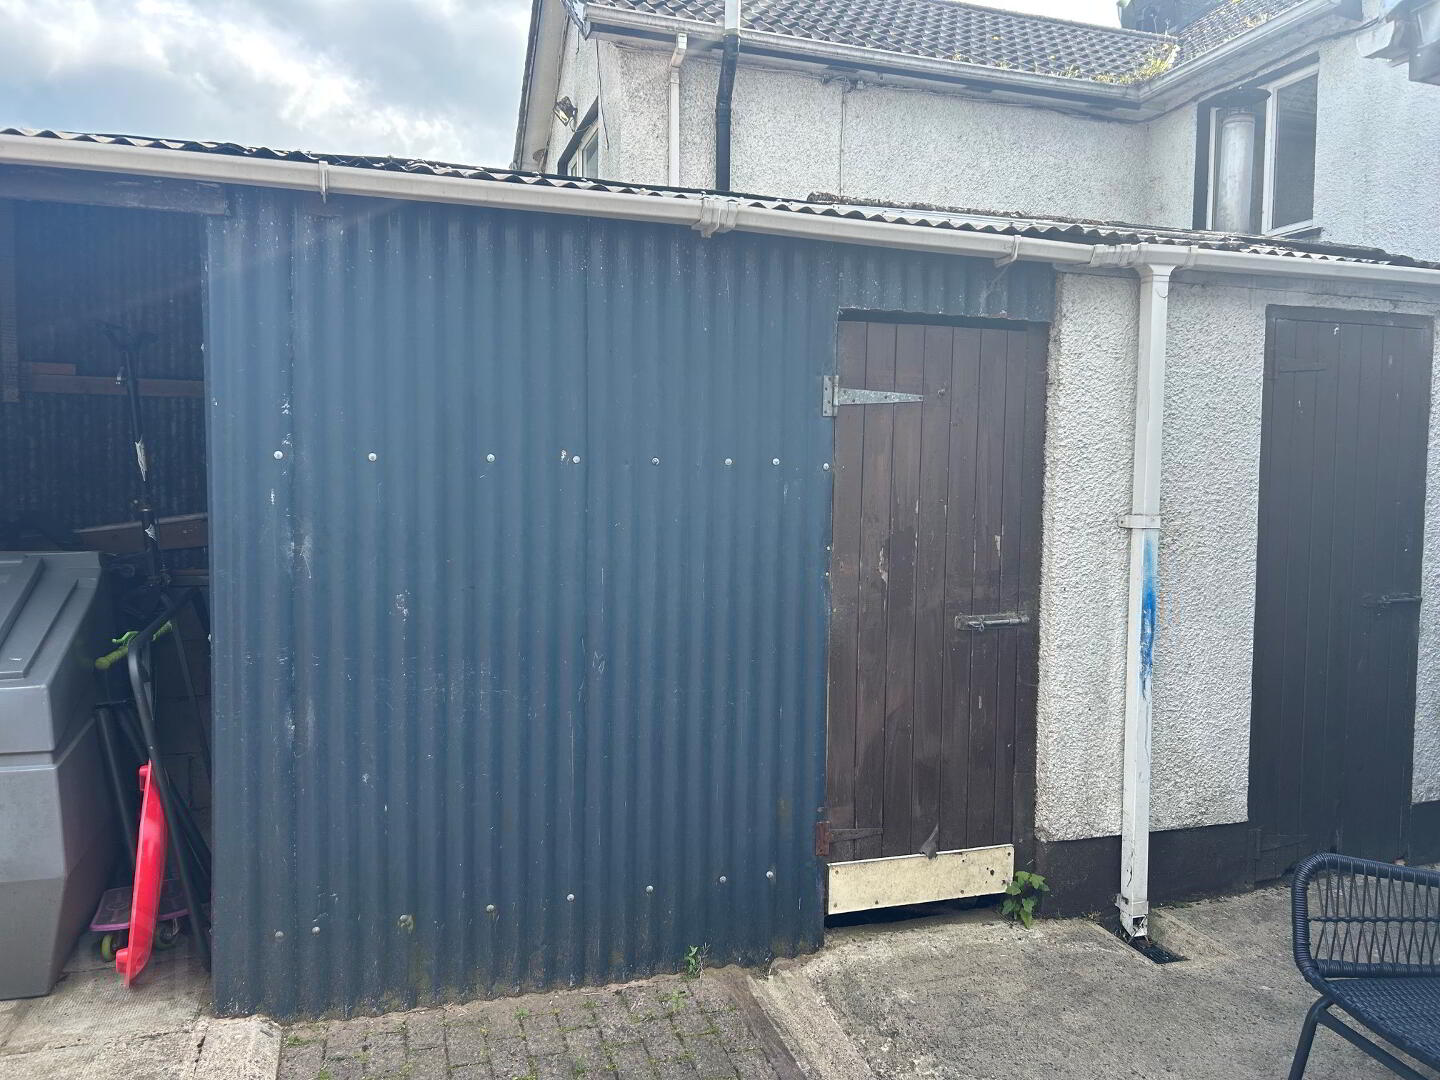
Outside: Lawn to front, concrete yard to rear, access to back via entry, covered open area, boiler house, store with oil tank, general store, parking. this house benefits from the extra internal space provided by the side entry.
Contact us to arrange your viewing on 02886762500
Disclaimer: Norman Devlin Estate Agents & Surveyors have not tested any appliances, systems or services at this property and no warranty is given in relation to this property. Any measurements are approximate and measured at the widest point and should be taken as guidance only. None of the details in this brochure should be relied on as statements of fact. Photographs taken with a wide angle lens.
Travel Time From This Property

Important PlacesAdd your own important places to see how far they are from this property.
Agent Accreditations




Marketed by Norman Devlin Property Consultants & Surveyors
+44 28 8676 2500




