UNDER OFFER
UNDER OFFER
UNDER OFFER
UNDER OFFER
UNDER OFFER
UNDER OFFER
UNDER OFFER
UNDER OFFER
UNDER OFFER
UNDER OFFER
UNDER OFFER
UNDER OFFER
UNDER OFFER
UNDER OFFER
UNDER OFFER
UNDER OFFER
UNDER OFFER
UNDER OFFER
UNDER OFFER
UNDER OFFER
UNDER OFFER
UNDER OFFER
UNDER OFFER

Click here to view the 3D tour
UNDER OFFER
UNDER OFFER
UNDER OFFER
UNDER OFFER
UNDER OFFER
UNDER OFFER
UNDER OFFER
UNDER OFFER
UNDER OFFER
UNDER OFFER
UNDER OFFER
UNDER OFFER
UNDER OFFER
UNDER OFFER
UNDER OFFER
UNDER OFFER
UNDER OFFER
UNDER OFFER
UNDER OFFER
UNDER OFFER
UNDER OFFER
UNDER OFFER
UNDER OFFER
Click here to view the 3D tour
UNDER OFFER
UNDER OFFER
UNDER OFFER
UNDER OFFER
UNDER OFFER
UNDER OFFER
UNDER OFFER
UNDER OFFER
UNDER OFFER
UNDER OFFER
UNDER OFFER
UNDER OFFER
UNDER OFFER
UNDER OFFER
UNDER OFFER
UNDER OFFER
UNDER OFFER
UNDER OFFER
UNDER OFFER
UNDER OFFER
UNDER OFFER
UNDER OFFER
UNDER OFFER
Click here to view the 3D tour
Under offer
Updated 1 day ago
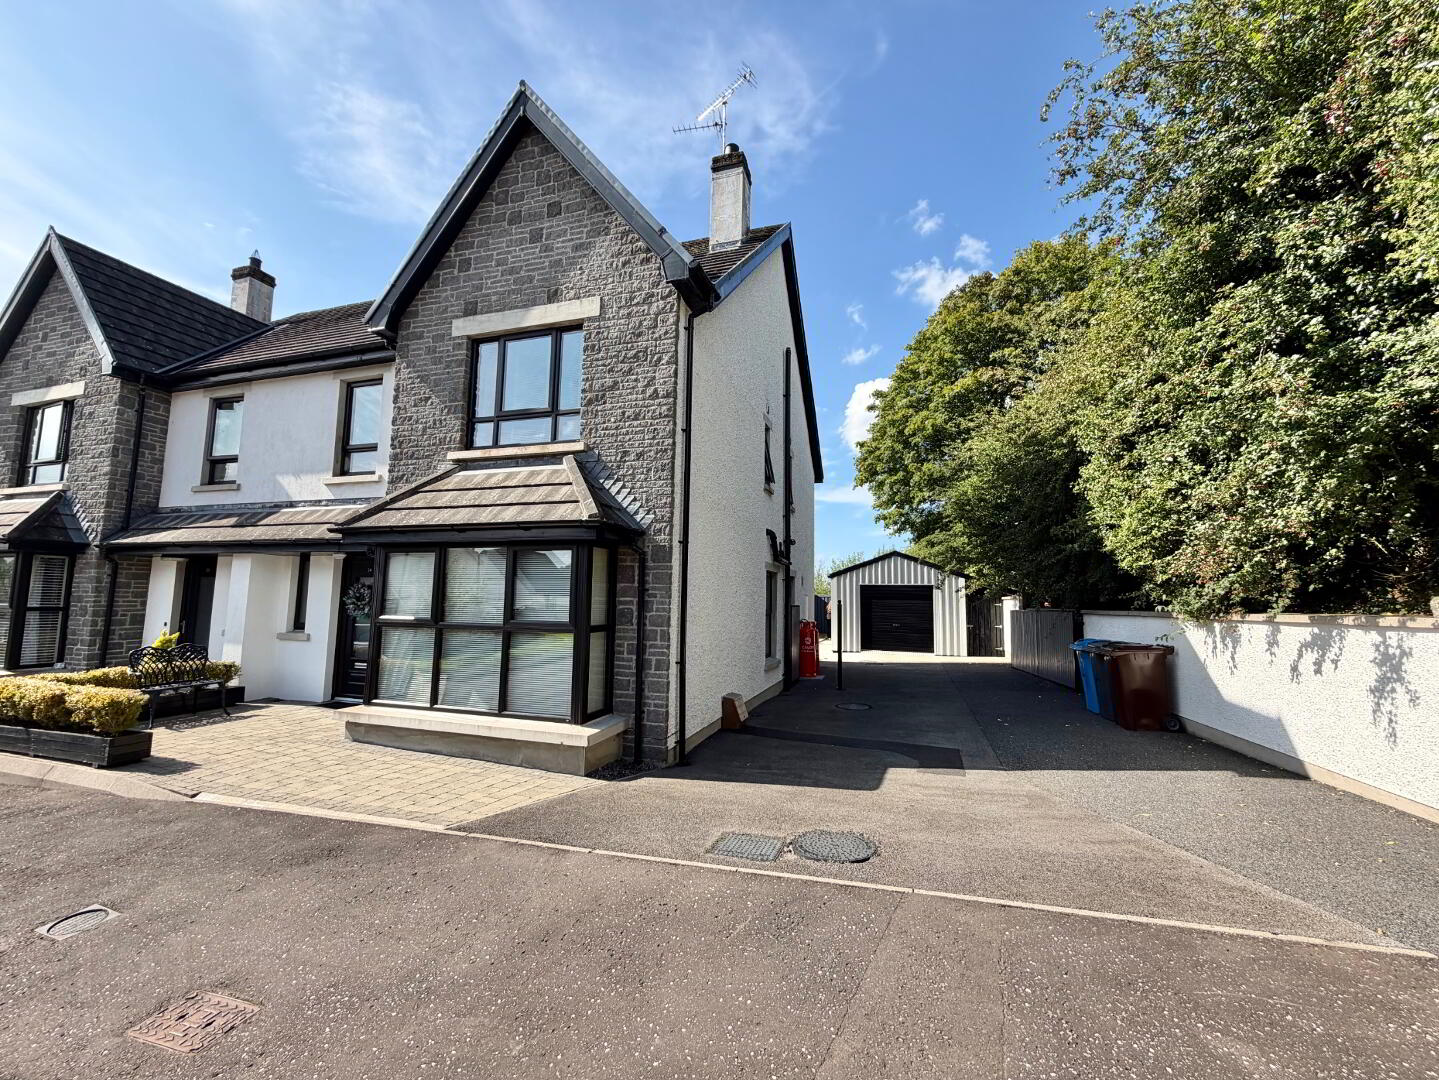
14 Killyclogher Heights, Killyclogher, Omagh, BT79 7FN
4 Bed Semi-Detached House
Offers Over £259,950
Property Overview
Status
Under Offer
Style
Semi-Detached House
Bedrooms
4
Bathrooms
2
Receptions
1
Property Features
Tenure
Not Provided
Energy Rating
Heating
Gas
Broadband Speed Checker
*³
Property Financials
Stamp Duty
Rates
£1,102.97 pa*¹
Typical Mortgage

Marketed by McLernon Estate Agents Ltd
+44 28 8224 2772

Propertynews Currency Partner - helping you transfer money for property purchases in Ireland & Northern Ireland. Speak to an expert
Additional Information
This spacious four-bedroom semi detached home offers a generous living room featuring a wood-burning stove, while the bright kitchen/dining area opens directly onto the rear garden. Practical features include a pantry, utility room, guest WC, ensuite and four-piece family bathroom. Outside offers ample parking, a paved patio, decking, rear garden ,a versatile garden room and shed/workshop both with power & light.
Accommodation Comprises:
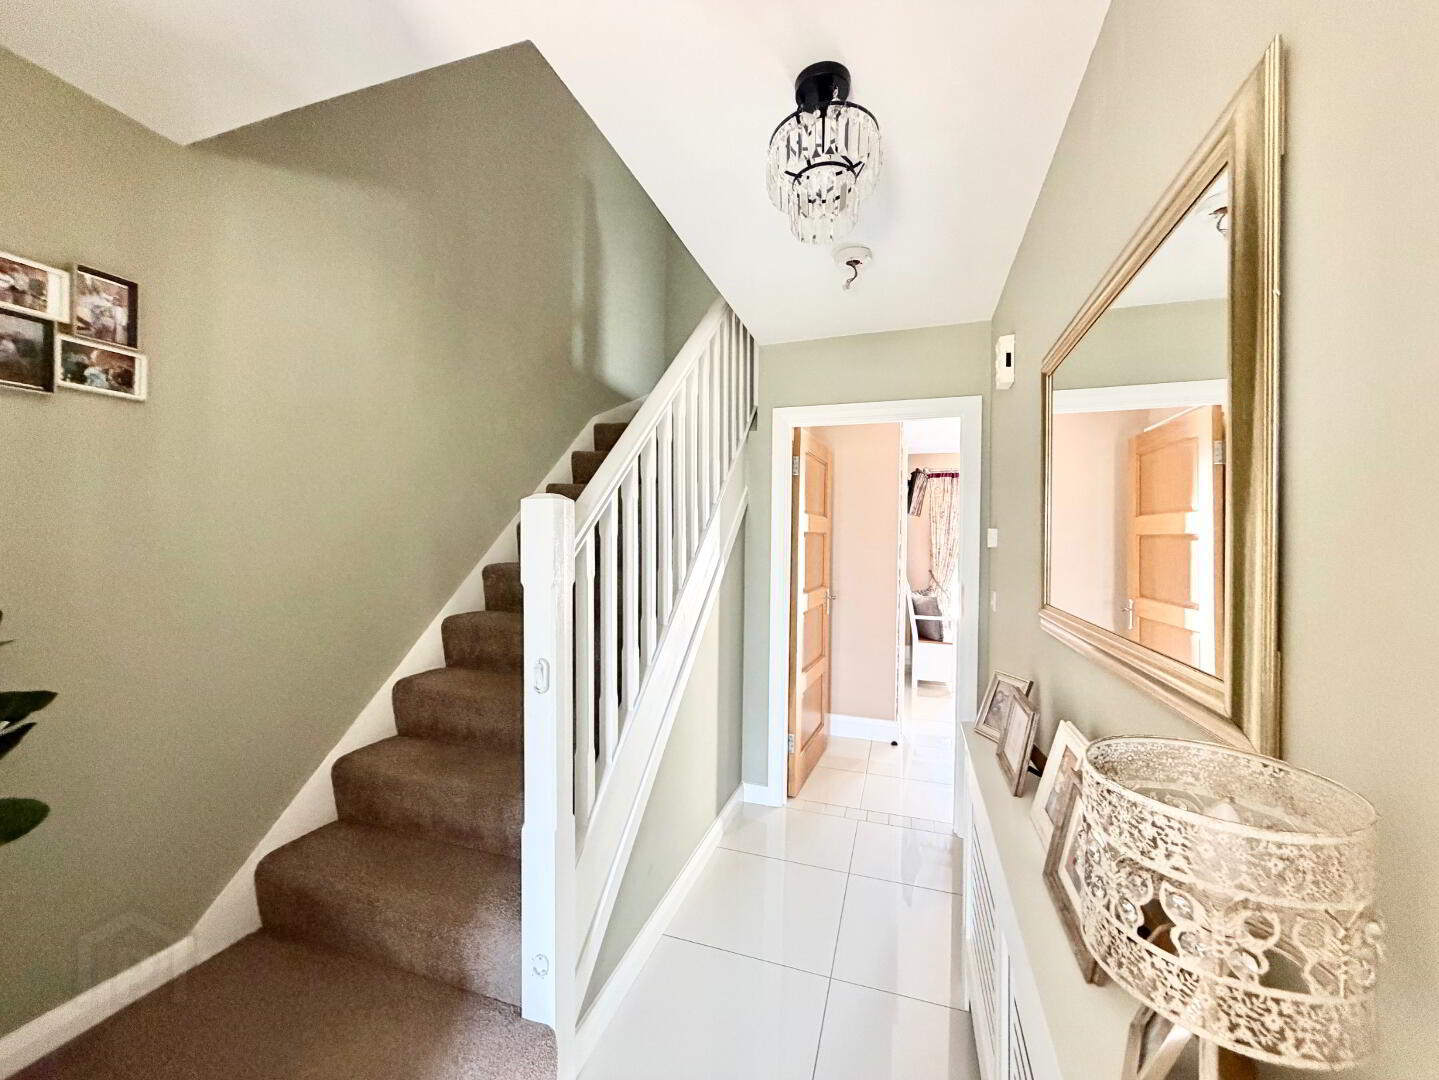
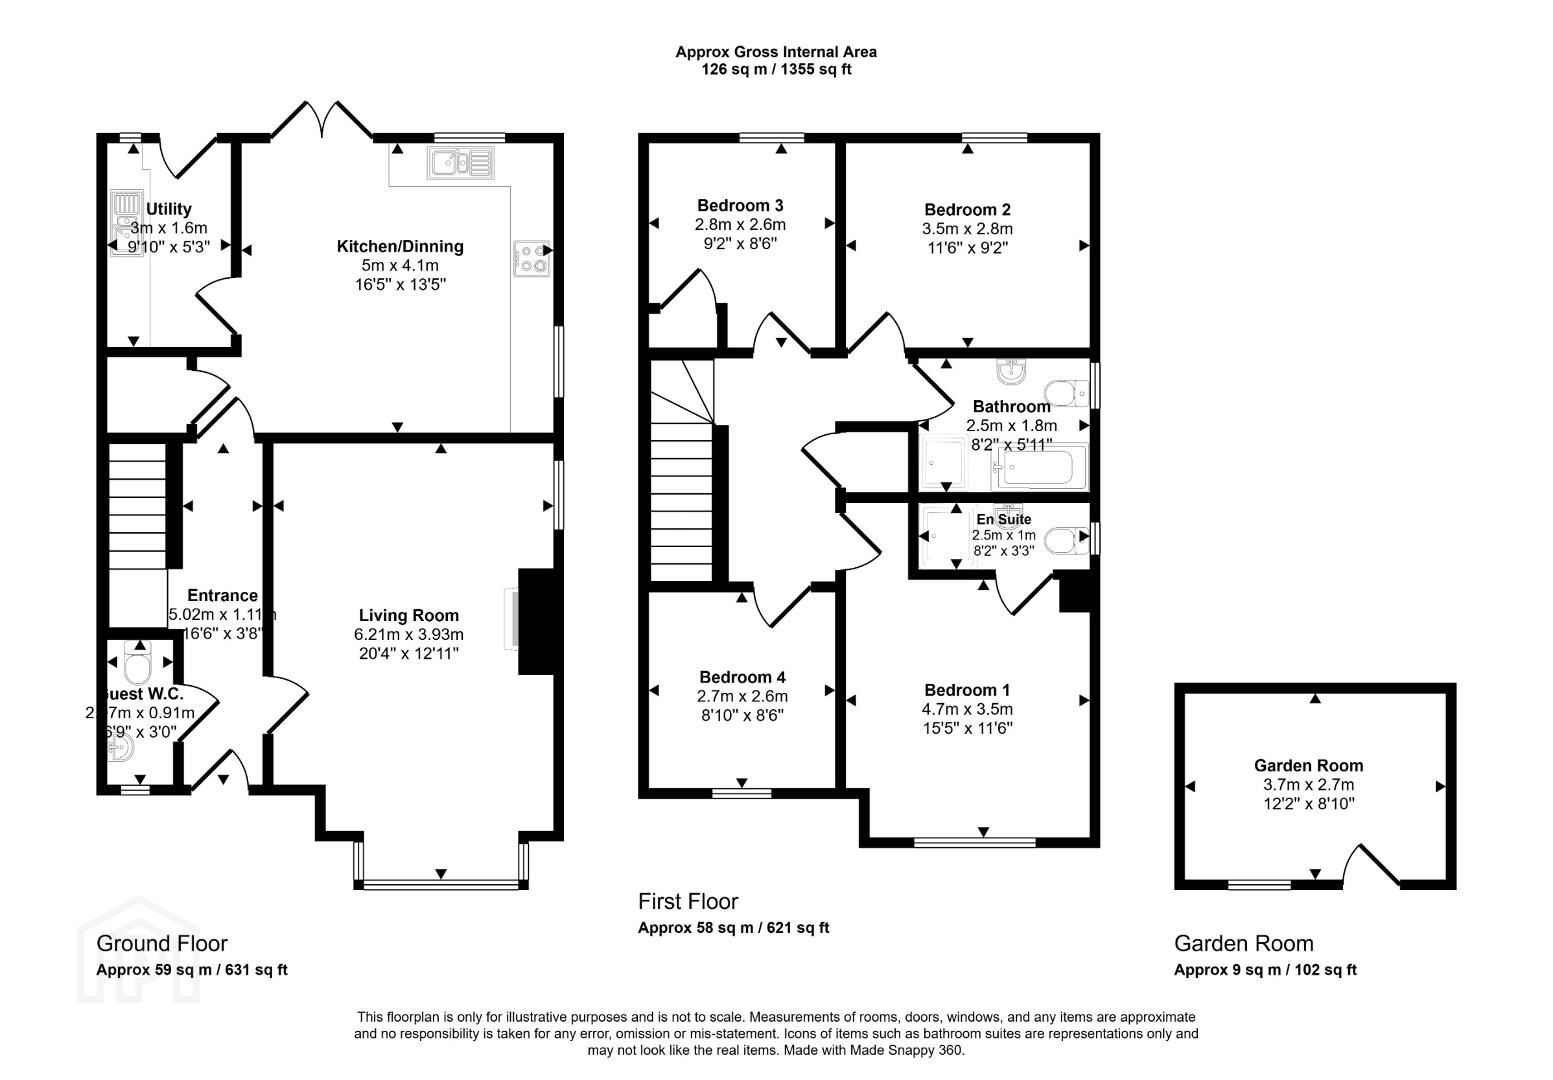
Entrance Hall: 5.02m x 1.11m
Composite front door
Glossy tile flooring
Living Room: 6.21m x 3.94m (WP)
Wood burning stove with marble surround, brick inset & tile hearth
Wall panelling
Coving around ceiling and centre piece
Laminate flooring
Kitchen/Dining: 5m x 4.1m
Fitted Kitchen with high & low level units
Pantry with built in shelves (3m x 1.6m WP)
White belfast sink with drainer & mixer tap
Integrated dish washer
Single electric oven & hob
Double patio doors to rear garden
Recessed lighting
Tile splashback
Glossy tile flooring
Utility: 3m x 1.6m
Fitted high & low level units
Stainless steel sink unit with mixer tap & drainer
Plumbed for washing machine & tumble dryer
Composite back door to rear patio area
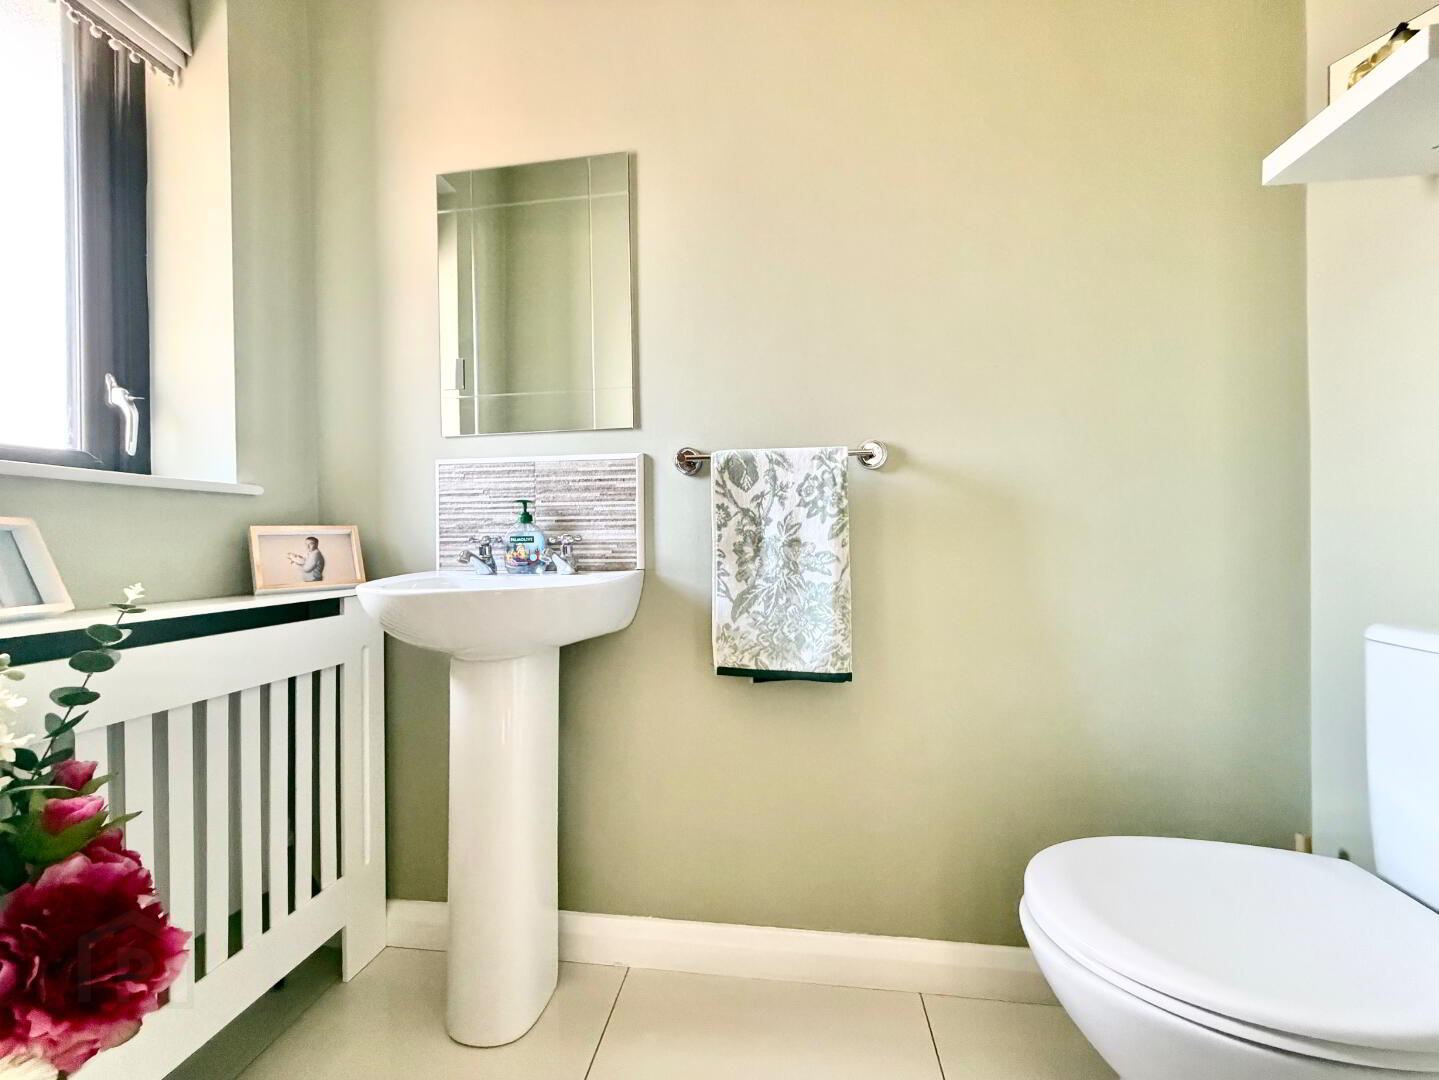
Guest WC:
2 Piece suite
Tile splashback
Glossy tile flooring
Utility:
High & Low level units
Space for washing machine & tumble dryer
PVC back door to side
Glossy tile flooring
FF
Carpet stairs & landing
Hot press off
Bedroom 1: 4.7m x 3.5m (WP)
Carpet floor
Ensuite: 2.5m x 1m
3 piece suite
Mains shower
Tile splashback
Tile flooring
Bedroom 2: 3.5m x 2.8m
Carpet flooring
Bedroom 3: 2.8m x 2.6m
Single built in wardrobe
Carpet flooring
Bedroom 4: 2.7m x 2.6m
Carpet floor
Bathroom: 2.5m x 1.8m
4 Piece suite
Mains shower
Bath with mixer tap & attached shower head
Sink with mixer tap
Tiled splashback
Glossy tile flooring
Outside:
Tarmac driveway with off street parking
Gate
Paved patio area
Decked area to garden room
Rear garden
Outside tap
Garden Room: 3.7m x 2.7m
Composite door
Power & Lighting
Panelling
Laminate floor
Shed: 5.9m x 4m
Pedestrian & Roller door
Power & Light
Wooden benches
Plumbed for water
Side gate with cover for bin storage etc
N.B.
Any photographs displayed or attached to brochures may be have been taken with a wide angled lens. McLernon Estate Agents & Valuers have not tested any equipment, apparatus, fitting or services and cannot verify that these are in working order.
VALUATIONS:
Should you be considering the sale of your own property we would be pleased to arrange through our office a Free Valuation and advice on selling without obligation.
MORTGAGE ADVICE:
We can arrange an appointment for you to discuss your requirements with an expert who will tailor a mortgage to suit your individual needs.
Your home maybe repossessed if you do not keep up repayments or any other loans secured on it.
CONTACT:
To arrange a viewing or for further information contact McLernon Estate Agents on 028 8224 2772 or visit www.mclernonestateagents.com
Travel Time From This Property

Important PlacesAdd your own important places to see how far they are from this property.
Agent Accreditations




Marketed by McLernon Estate Agents Ltd
+44 28 8224 2772




