
Click here to view the 3D tour
Click here to view the 3D tour
Click here to view the 3D tour
For sale
Added 2 days ago
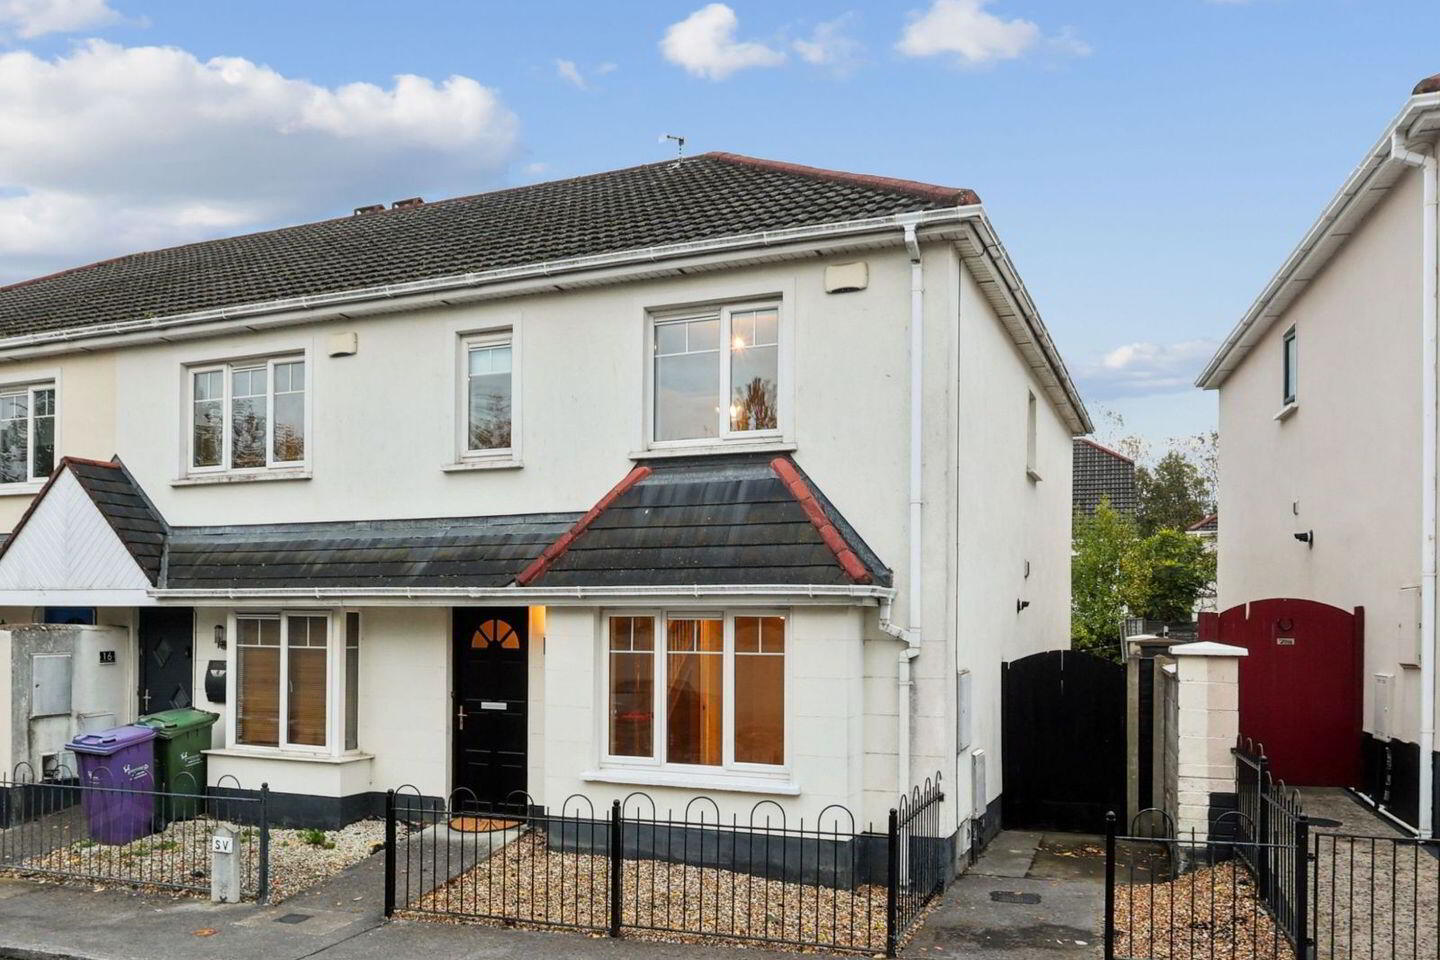
14 Holywell Glen, Swords, K67YX76
3 Bed End-Terrace House
Asking Price €425,000
Property Overview
Status
For Sale
Style
End-Terrace House
Bedrooms
3
Bathrooms
3
Property Features
Size
87 sq m (936.5 sq ft)
Tenure
Not Provided
Property Financials
Stamp Duty
€4,250*²

Marketed by Howley Souhan Estate Agents
PSR Licence: 003057
+353 1 456 4560

Propertynews Currency Partner - helping you transfer money for property purchases in Ireland & Northern Ireland. Speak to an expert
Additional Information
- Approx. 87 sq.m
- Freshly painted throughout
- New timber flooring on ground floor and new carpets on stairs, landing and in bedrooms
- Cul-de-sac location
- Gas heating and double glazed windows
- Adjacent to Holywell Educate Together National School
- Walking distance to Tesco Superstore and local shops and amenities
- Just a 3 minute drive to M1 Motorway
- Ample communal parking
Howley Souhan are delighted to present this attractive three-bedroom end-of-terrace home to the market. Ideally positioned in a quiet cul-de-sac within the popular Holywell development, this property offers well-proportioned accommodation and the added benefit of a generous rear garden.
The property has been freshly painted throughout and features new flooring, with timber flooring on the ground floor and new carpets to the stairs, landing and bedrooms, creating a fresh and welcoming interior ready for immediate occupation.
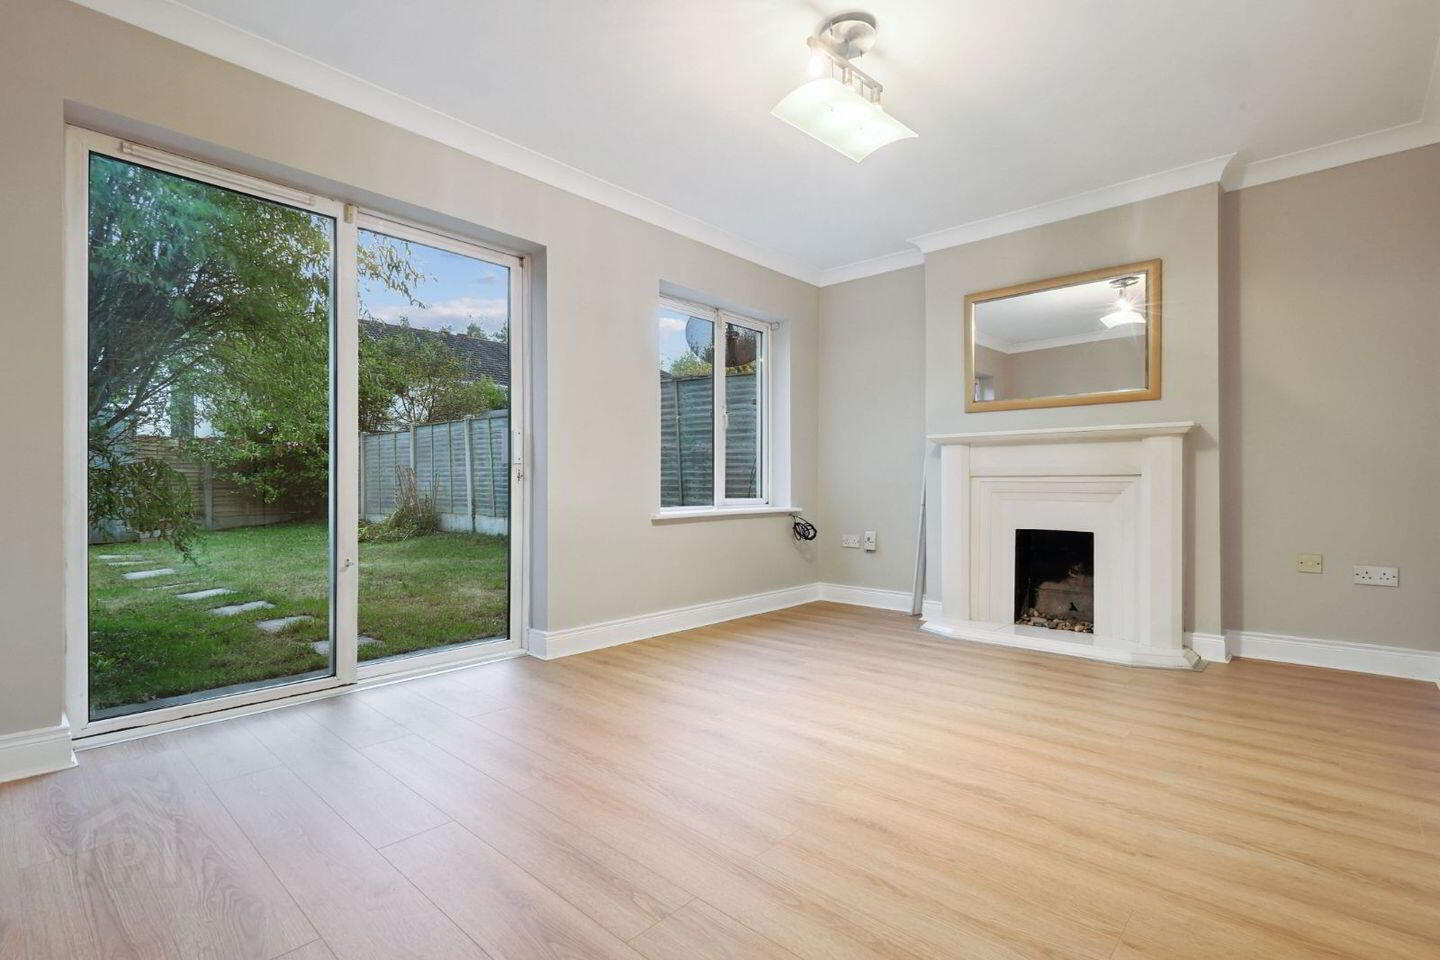
The accommodation briefly comprises an entrance hallway with guest WC, a kitchen/dining room and a separate living room with sliding patio doors opening onto the rear garden. Upstairs, there are three bedrooms, including a main bedroom with en-suite shower room, together with a family bathroom.
To the rear, the property enjoys a garden extending approximately 12 metres in length, providing excellent outdoor space with plenty of potential for further landscaping.
The location is particularly convenient, with Holywell Educate Together National School adjacent to the development, while Tesco Superstore and a range of local shops and amenities are close by. The M1 motorway is also just a three-minute drive away, providing easy access to Dublin Airport, the M50 and the wider road network.
Combining a convenient location, fresh interior presentation and generous outdoor space, this property will appeal to first-time buyers, families and investors alike.
Accommodation:
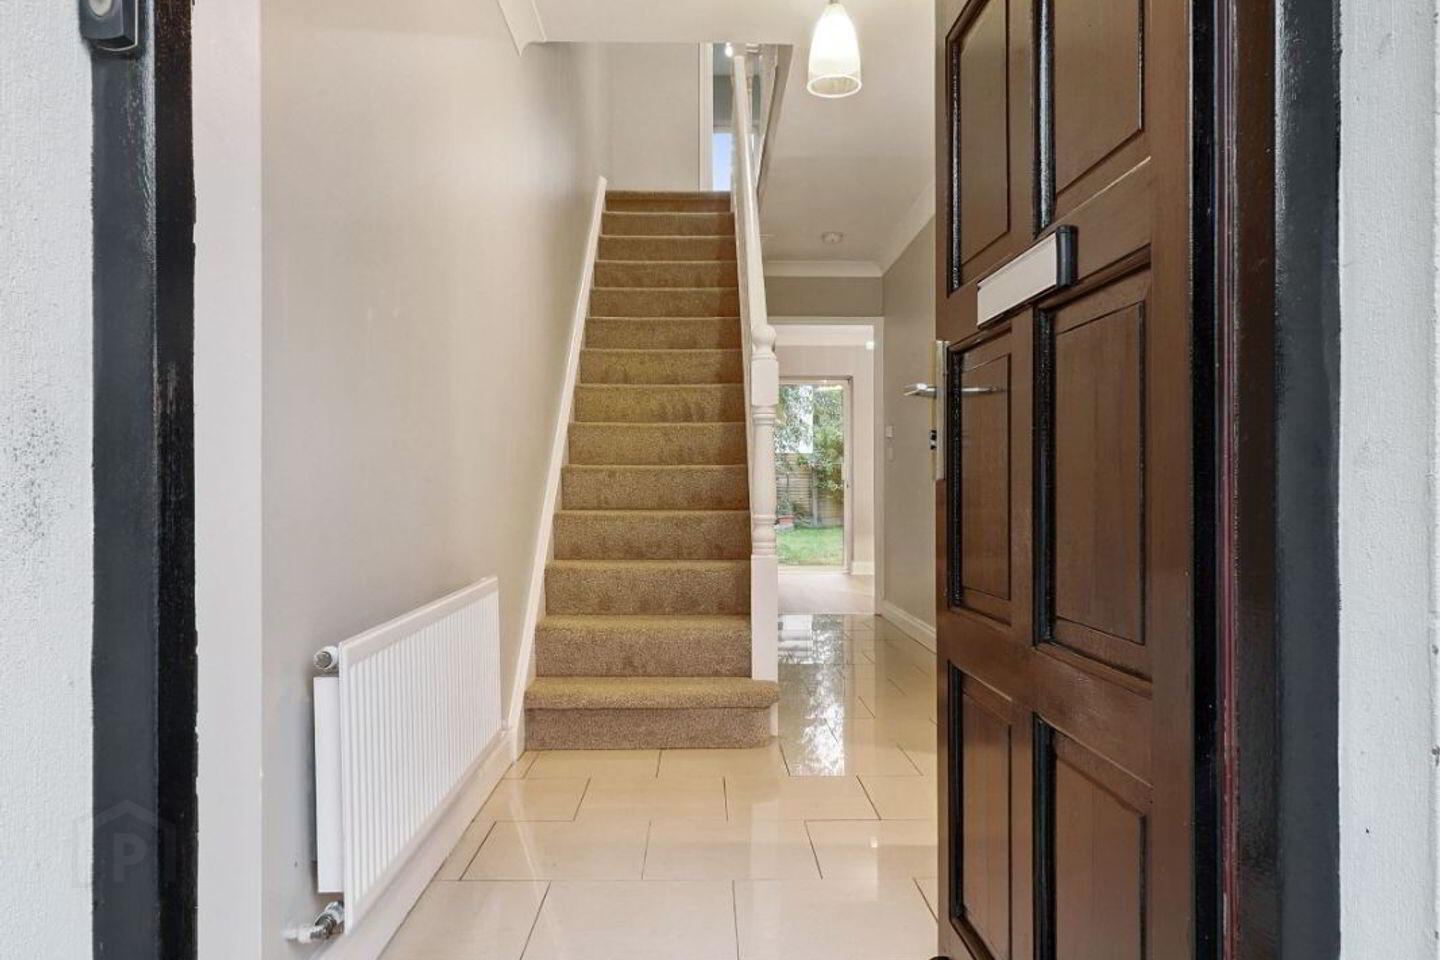
Hallway: A welcoming entrance hallway with tile flooring and coving.
Guest W.C.: Two piece white suite, tiled floor and part-tiled walls.
Dinng Room: 3.3m (max) x 3.3m: Laminate timber flooring, coving and bay window to the front.
Kitchen: 2.66m x 2.61m: Eye and floor level fitted kitchen with tiled floor situated in the centre of the house. Includes tall fridge freezer, washing machine, integrated dishwasher, oven, hob and extractor fan.
Living Room: 4.6m x 3.26m: Spacious reception room to the rear with feature open fireplace and sliding patio door to the garden.
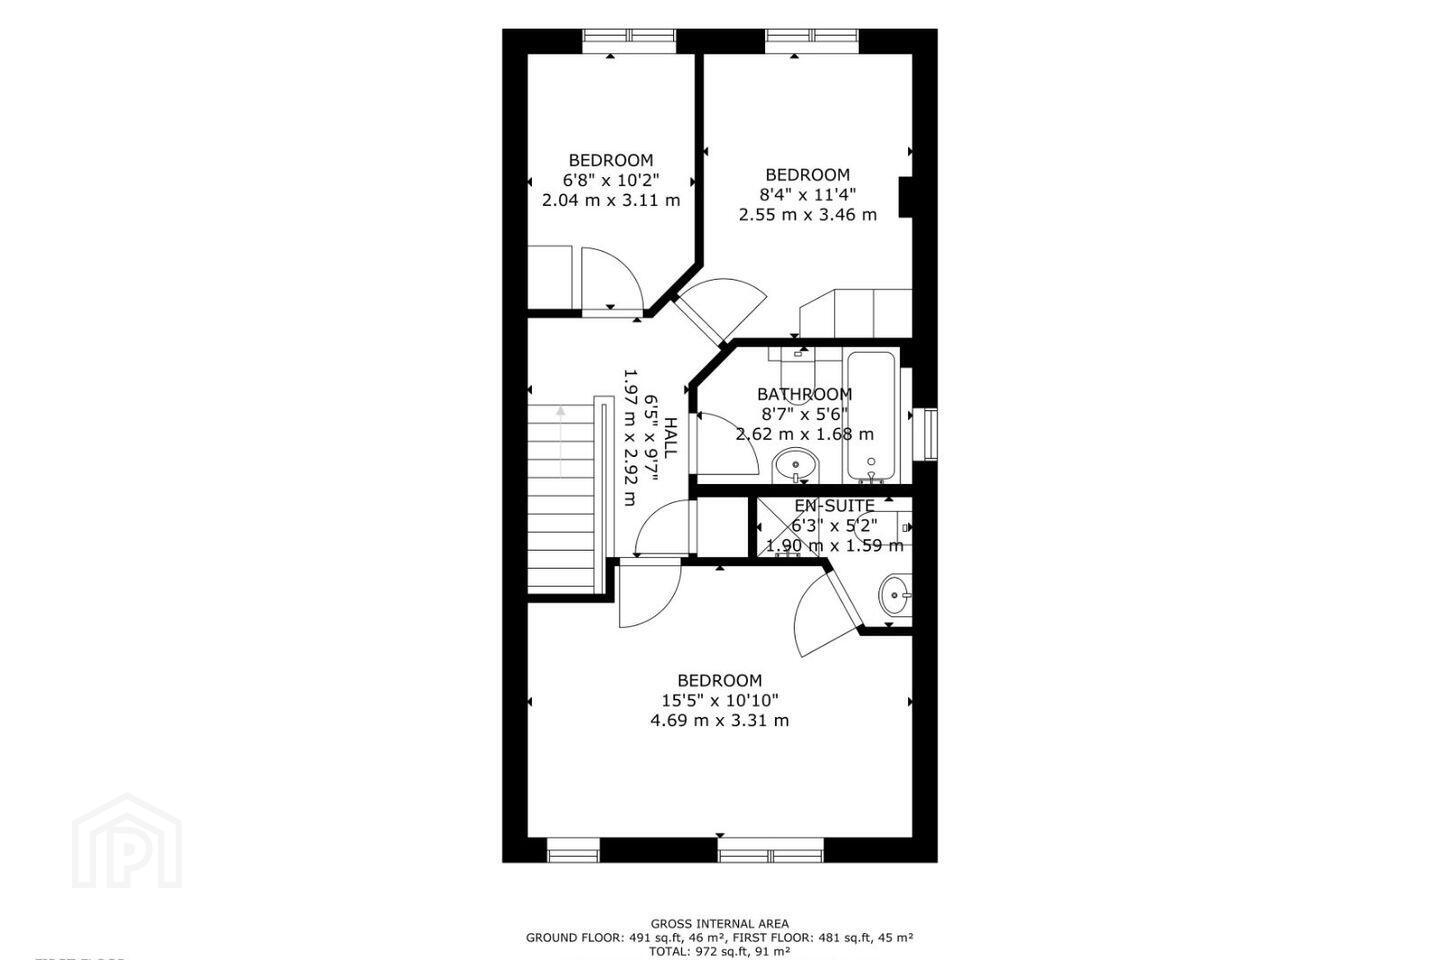
Landing: With hot press and access to attic
Bedroom One: 4.6m x 3.2m: Spacious master bedroom to the front of the house with built in wardrobes.
En-suite: Two piece white suite with shower unit. Tiled floor and part-tiled walls.
Bedroom Two: 3.4m x 2.5m: To the rear with built in wardrobe.
Bedroom Three: 3.07m x 2.03m: To the rear with built in wardrobe.
Shower Room: 2.6m x 1.68m: Three piece white suite with tiled floor and part-tiled walls. Window for natural light and ventilation.
Travel Time From This Property

Important PlacesAdd your own important places to see how far they are from this property.
Agent Accreditations
Not Provided

Marketed by Howley Souhan Estate Agents
PSR Licence: 003057
+353 1 456 4560


