SALE AGREED
SALE AGREED
SALE AGREED
SALE AGREED
SALE AGREED
SALE AGREED
SALE AGREED
SALE AGREED
SALE AGREED
SALE AGREED
SALE AGREED
SALE AGREED
SALE AGREED
SALE AGREED
SALE AGREED
SALE AGREED
SALE AGREED
SALE AGREED
SALE AGREED
SALE AGREED
SALE AGREED
SALE AGREED
SALE AGREED
SALE AGREED
SALE AGREED

SALE AGREED

Click here to view the 3D tour
SALE AGREED
SALE AGREED
SALE AGREED
SALE AGREED
SALE AGREED
SALE AGREED
SALE AGREED
SALE AGREED
SALE AGREED
SALE AGREED
SALE AGREED
SALE AGREED
SALE AGREED
SALE AGREED
SALE AGREED
SALE AGREED
SALE AGREED
SALE AGREED
SALE AGREED
SALE AGREED
SALE AGREED
SALE AGREED
SALE AGREED
SALE AGREED
SALE AGREED
SALE AGREED
Click here to view the 3D tour
SALE AGREED
SALE AGREED
SALE AGREED
SALE AGREED
SALE AGREED
SALE AGREED
SALE AGREED
SALE AGREED
SALE AGREED
SALE AGREED
SALE AGREED
SALE AGREED
SALE AGREED
SALE AGREED
SALE AGREED
SALE AGREED
SALE AGREED
SALE AGREED
SALE AGREED
SALE AGREED
SALE AGREED
SALE AGREED
SALE AGREED
SALE AGREED
SALE AGREED
SALE AGREED
Click here to view the 3D tour
14 Gorteade Park, Upperlands, BT46 5DZ
3 Bed Semi-Detached House
Sale agreed
Property Overview
Status
Sale Agreed
Style
Semi-Detached House
Bedrooms
3
Receptions
2
Property Features
Tenure
Not Provided
Energy Rating
Heating
Oil
Broadband Speed Checker
*³
Property Financials
Price
Last listed at Offers Over £209,950
Rates
£1,087.79 pa*¹

Marketed by Burns & Co (Maghera)
+44 28 7964 2271

Propertynews Currency Partner - helping you transfer money for property purchases in Ireland & Northern Ireland. Speak to an expert
Additional Information
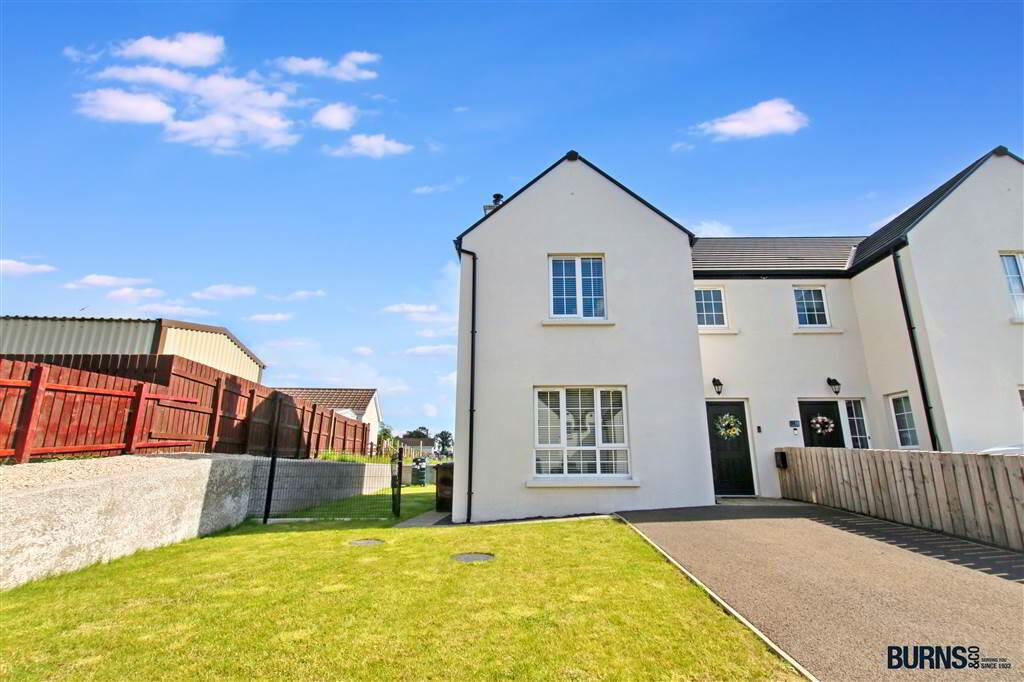
- Recently constructed (2023) three bedroom semi detached dwelling in the popular Gorteade Park development in Upperlands.
- High energy rating.
- Exceptional internal modern accommodation including a fabulous open plan kitchen/diner and master bedroom with en suite.
- Fibre broadband installed.
- Short drives from Maghera and the main arterial A29 Road.
- Fully enclosed large side and rear garden - ideal for those with kids or pets.
- Off street parking for multiple vehicles via tarmac driveway.
- Walking distance to the award-winning Ampertaine Primrary School and Ardtara Country House Hotel.
- Mechanical Ventilation point on first floor landing.
- An ideal First Time Buyer purchase.
- Early viewing highly recommended to avoid disappointment.
- Included in the sale (internal): floor coverings; light fittings; multi-fuel stove; window blinds; curtains & poles; washing machine & tumble dryer; int fridge/freezer; int d/w; cooking station.
- Included in sale (external): TV aerial, black, brown and blue wheelie bins, washing line.
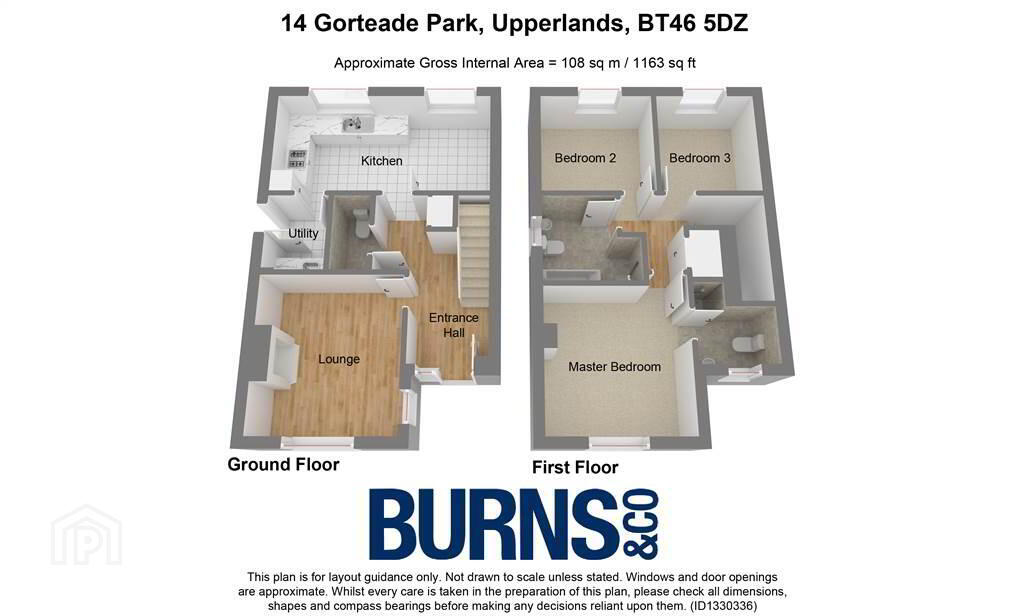
Ground Floor
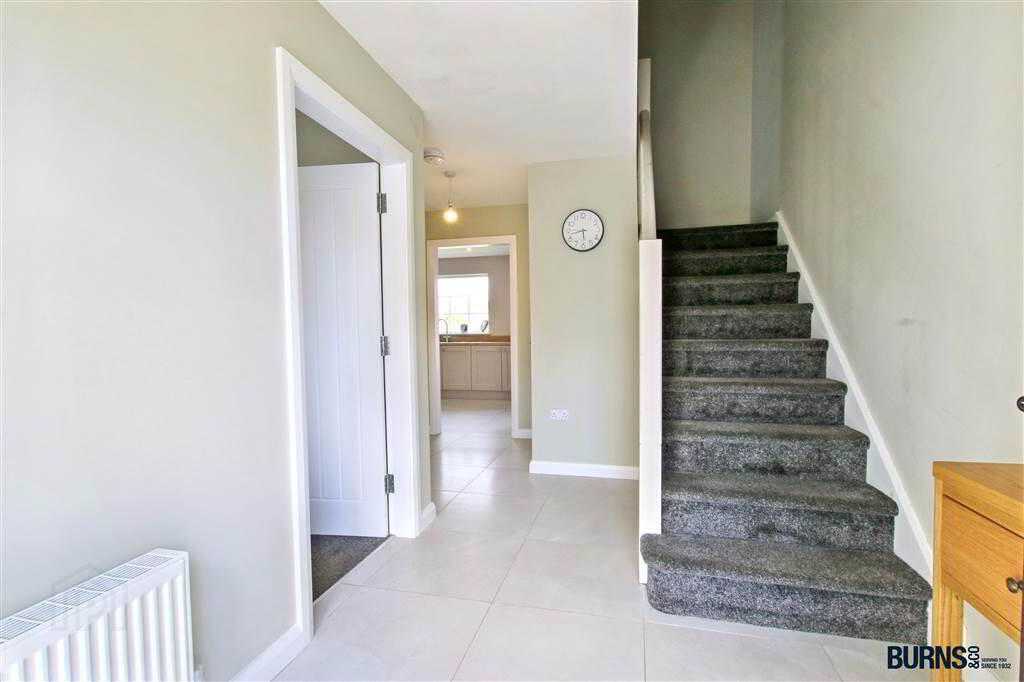
- ENTRANCE HALL:
- tiled floor.
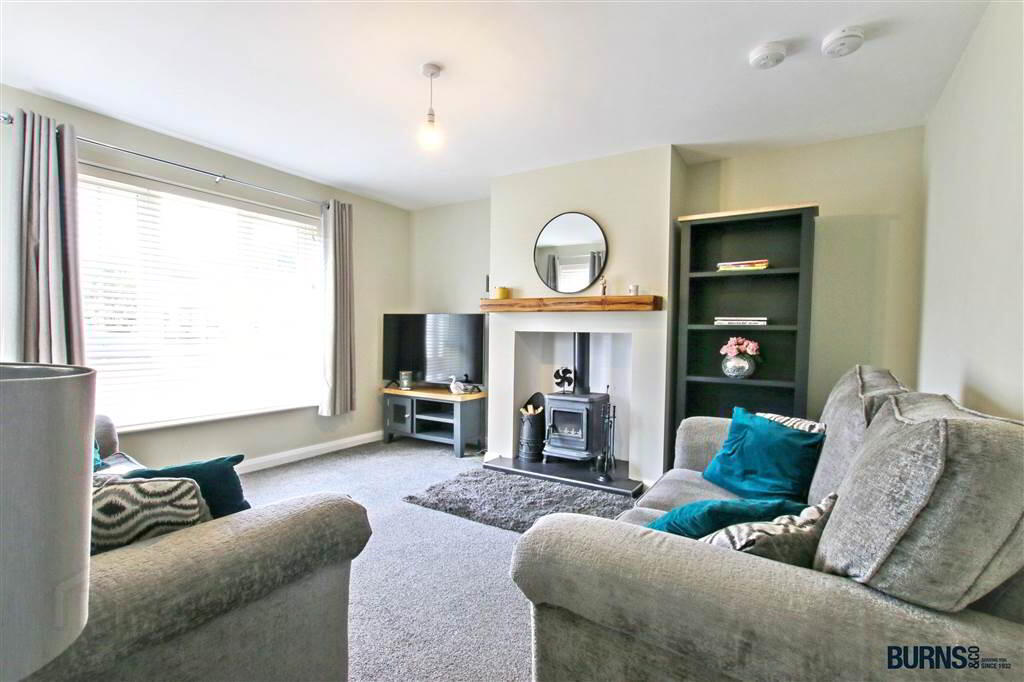
- LOUNGE:
- carpet; TV point; fibre broadband connection; multi-fuel stove on raised plinth with overhead wooden beam.
- SEPARATE WC:
- tiled floor; wash hand basin with tiled splashback and storage cupboard; toilet; extractor fan.
- STORAGE CUPBOARD:
- coat hooks with carpet.
- KITCHEN/DINER:
- tiled floor; range of eye and low-level units with sink and drainer; integrated dishwasher; integrated fridge/freezer; electric oven, grill and hob with stainless steel extractor hood; recessed spotlighting.
- UTILITY ROOM:
- tiled floor; low-level units with sink; washing machine and tumble dryer: door to side garden; extractor fan.
First Floor Return
- STAIRS & LANDING:
- carpet; mechanical ventilation point; attic access.
First Floor
- HOTPRESS:
- pressurised water tank; wooden shelf; carpet.
- MASTER BEDROOM:
- carpet; TV point.
- ENSUITE SHOWER ROOM:
- tiled floor; mains connected shower; toilet; wash hand basin with tiled splashback and storage cupboard; extractor fan; recessed spotlighting.
- BATHROOM:
- tiled floor; bath with tiled splashback; mains connected shower; toilet; wash hand basin with tiled splashback and storage cupboard; extractor fan; recessed spotlighting.
- BEDROOM (2):
- carpet; TV point.
- BEDROOM (3):
- carpet; TV point.
- OUTSIDE:
- tarmac driveway; front garden; fully enclosed side and rear garden; retaining wall; washing line.
Directions
Upperlands
Travel Time From This Property

Important PlacesAdd your own important places to see how far they are from this property.
Agent Accreditations



Marketed by Burns & Co (Maghera)
+44 28 7964 2271




