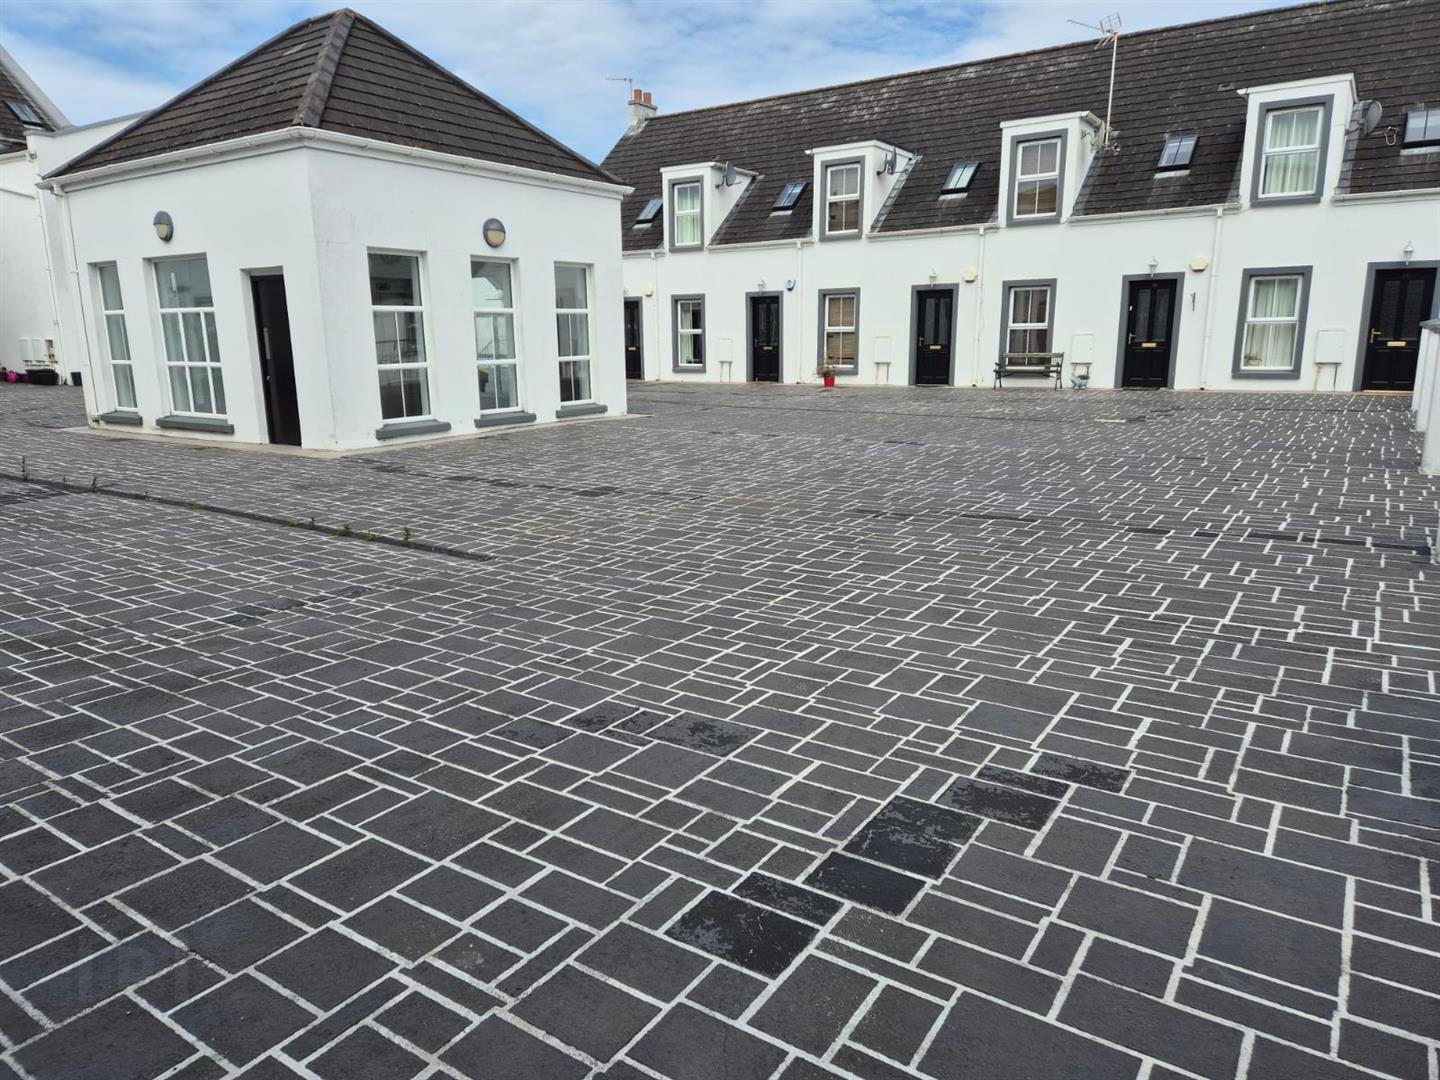
14 Gillespie Court, Comber, BT23 5GL
2 Bed Apartment
£675 per month
Aug21
Open Viewing Friday 21st August
Open from 4.30PM - 5.00PM
Property Overview
Status
To Let
Style
Apartment
Bedrooms
2
Bathrooms
1
Receptions
1
Available From
21 Aug 2026
Open Viewing
Friday August 4:30pm - 5pm
Property Features
Furnishing
Unfurnished
Energy Rating
Heating
Gas
Broadband Speed Checker
*³
In partnership with
Property Financials
Deposit
£675
Lease Term
12 months
Rates
Paid by Landlord

Marketed by Tim Martin & Co (Comber Office)
+44 28 9187 8956
Additional Information
- OPEN VIEWING: Friday, 21st August 2026 between 4.30pm and 5pm - No need to book
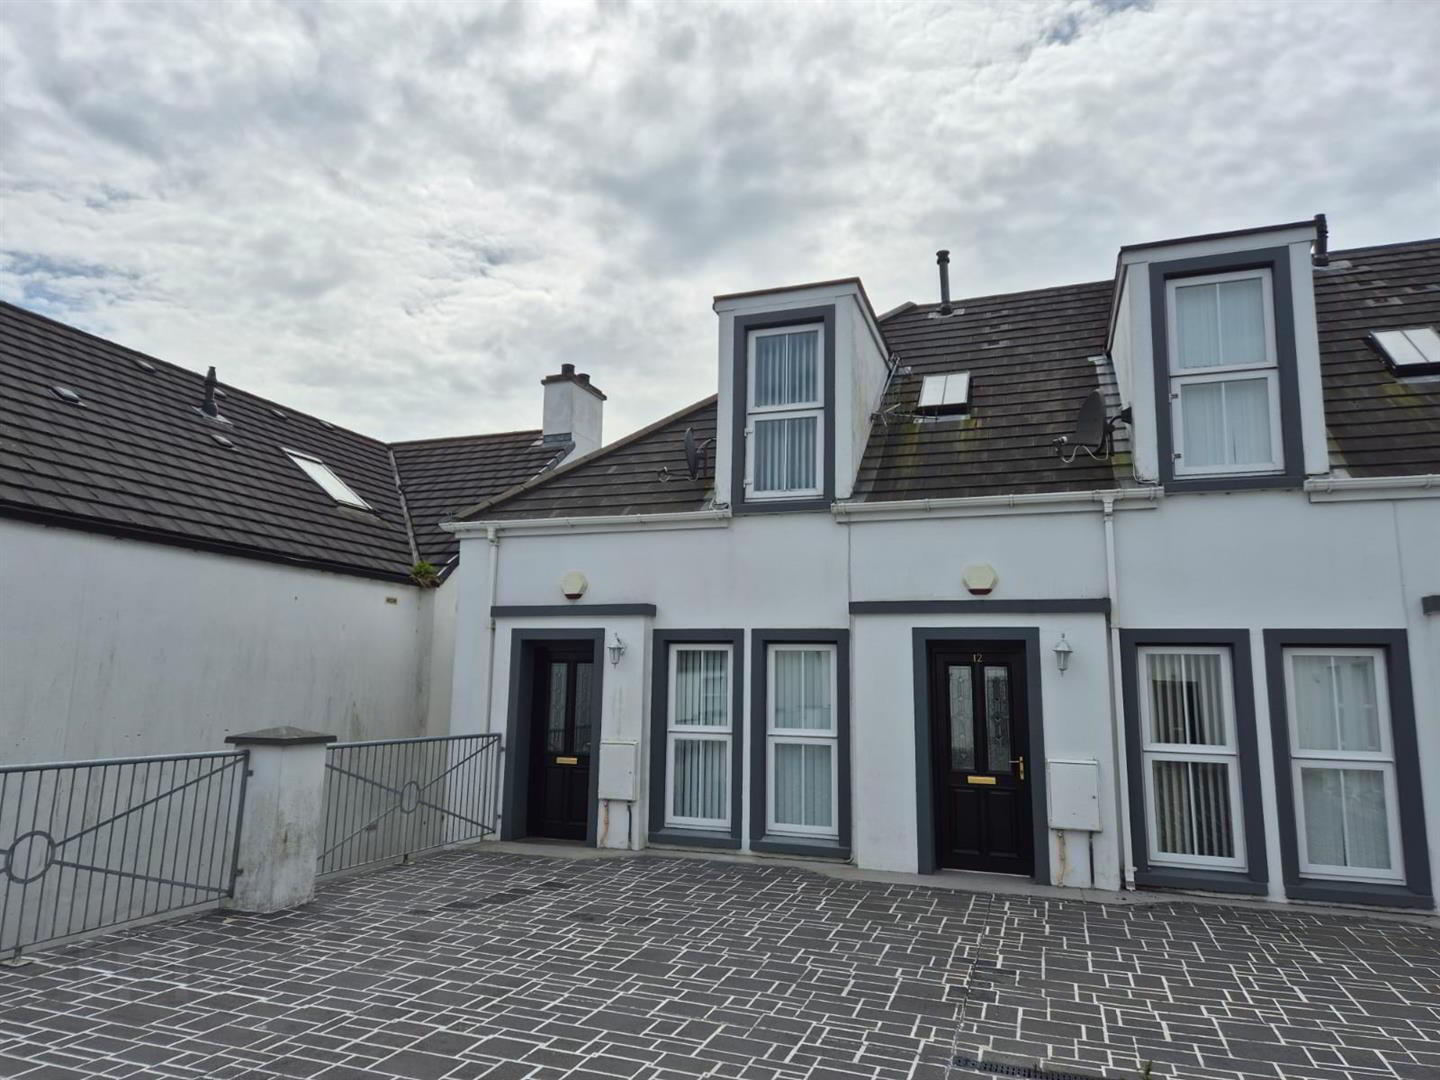
- Modern Duplex Apartment Situated Within This Gated Development Just Off Comber Square
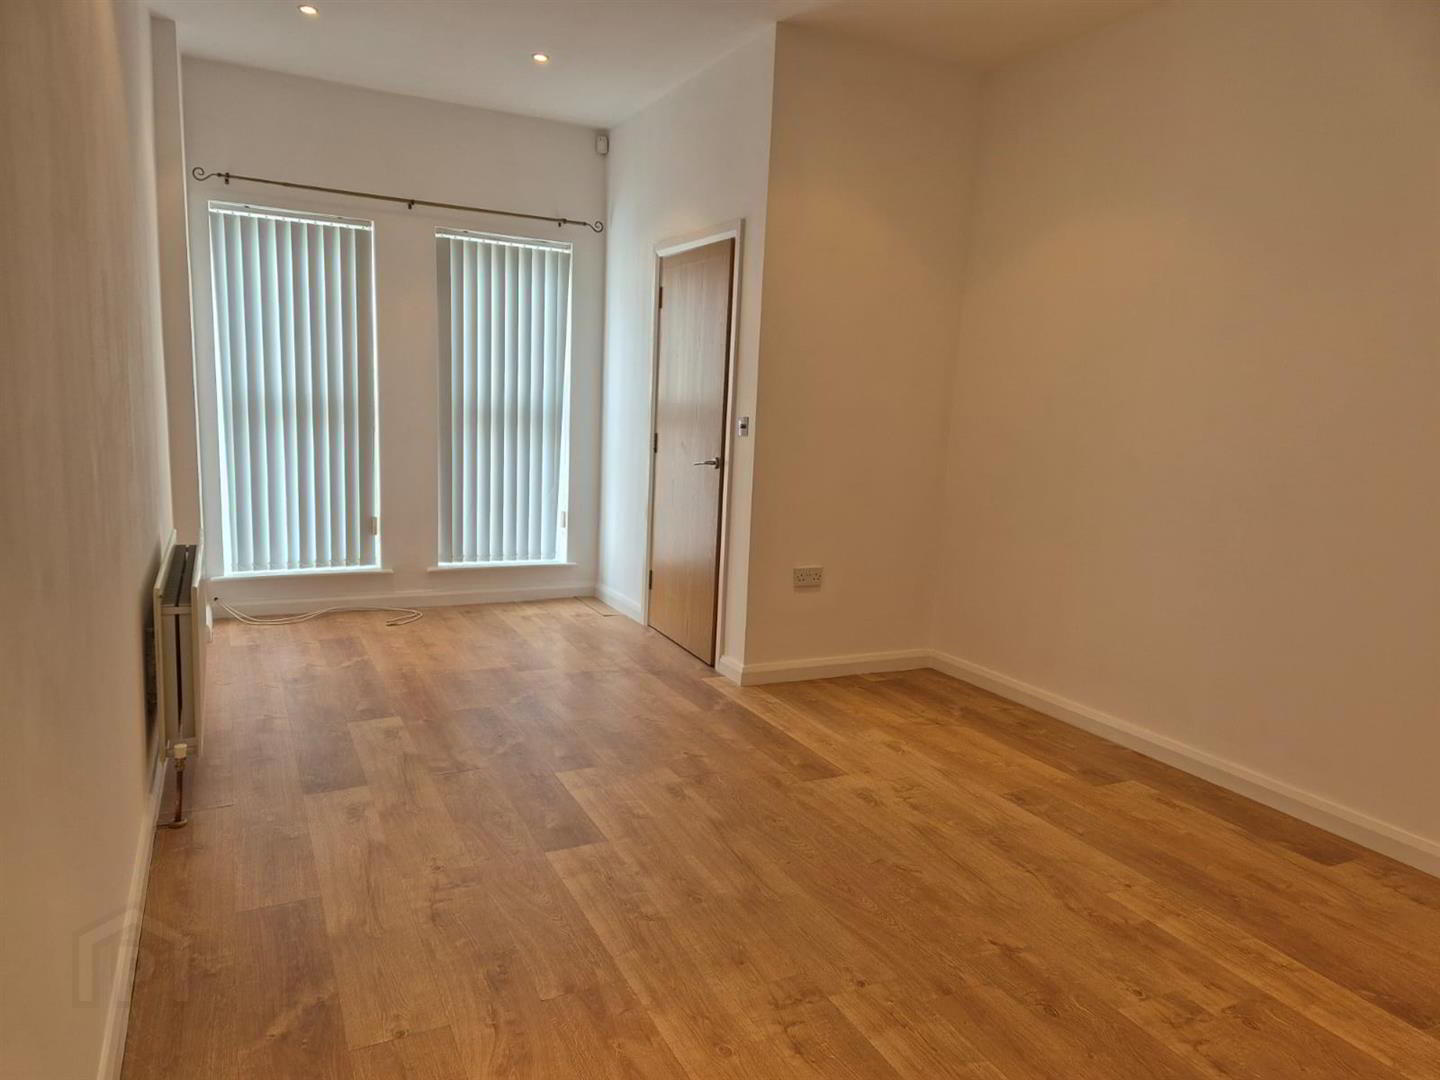
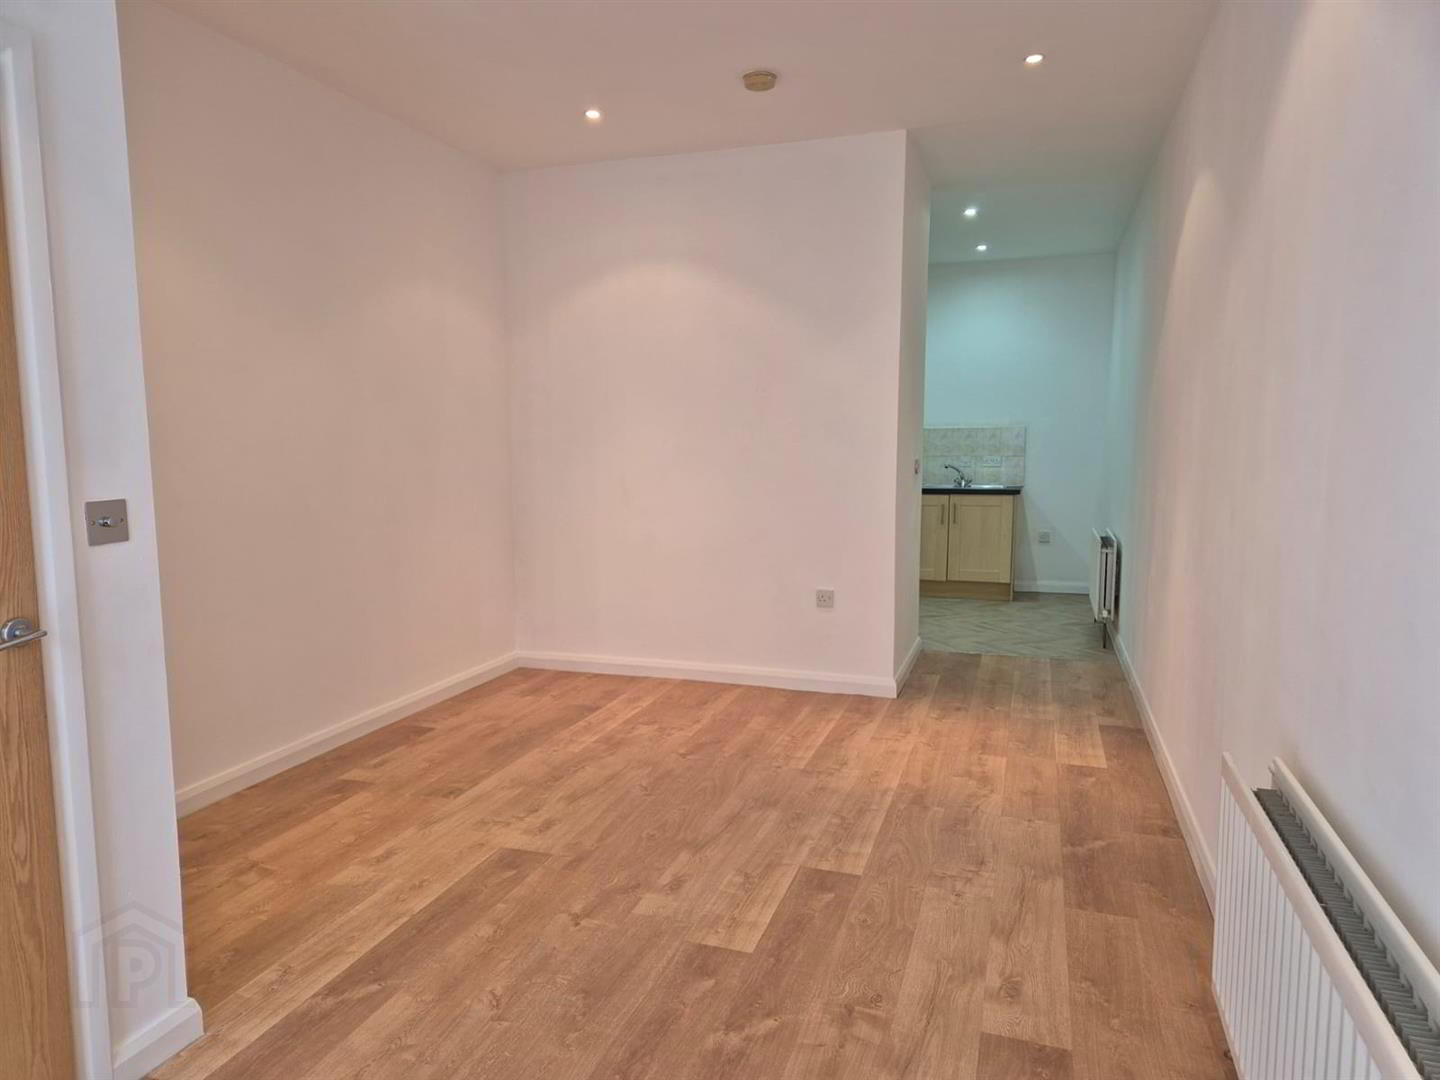
- Spacious Lounge
- Modern Fitted Kitchen
- Two Bedrooms
- Downstairs WC And First Floor Bathroom
- Gas Fired Central Heating And uPVC Double Glazing
- Designated Parking Accessed Through Electric Gates
- Within Walking Distance To Local Amenities And Public Transport
- Convenient Commute To Newtownards, Dundonald And Belfast
A beautifully presented duplex apartment situated in Gillespie Court, a gated development accessed off Comber Square.
The property is fitted with gas fired central heating, double glazing and is available immediately on an unfurnished basis. The accommodation comprises of a spacious lounge, modern fitted kitchen, downstairs WC, two bedrooms and bathroom, fitted with a white suite. Designated parking is located within the development.
A host of local amenities are on your doorstep, including local boutiques, coffee shops, restaurants, Tesco Express and The Local Farmers Market. The Comber Greenway is only a short distance away whilst, an excellent public transport network allows for a convenient commute to Newtownards, Dundonald and Belfast.
RENT: £675.00 per month
DEPOSIT: £675.00
RATES: Landlord to pay rates
- ENTRANCE HALL
- Wood laminate floor; telephone connection point;
- LOUNGE 5.28m x 3.38m (max meas) (17'4" x 11'1" (max meas)
- Wood laminate floor; recessed spotlights; tv and telephone connection points;
- KITCHEN 4.37m x 2.69m (14'4" x 8'10")
- Good range of modern wood laminate high and low level cupboards and drawers incorporating single drainer stainless steel sink unit with mixer tap; Candy electric under oven with four ring gas hob; concealed extractor unit over; space and plumbing for washing machine; space for fridge freezer; formica worktops; Ferroli gas fired boiler; tiled splashback; recessed spotlights;
- WC 1.63m x 0.86m (5'4" x 2'10" )
- White suite comprising dual flush wc and pedestal wash hand basin with mono mixer tap; extractor fan;
- FIRST FLOOR / LANDING
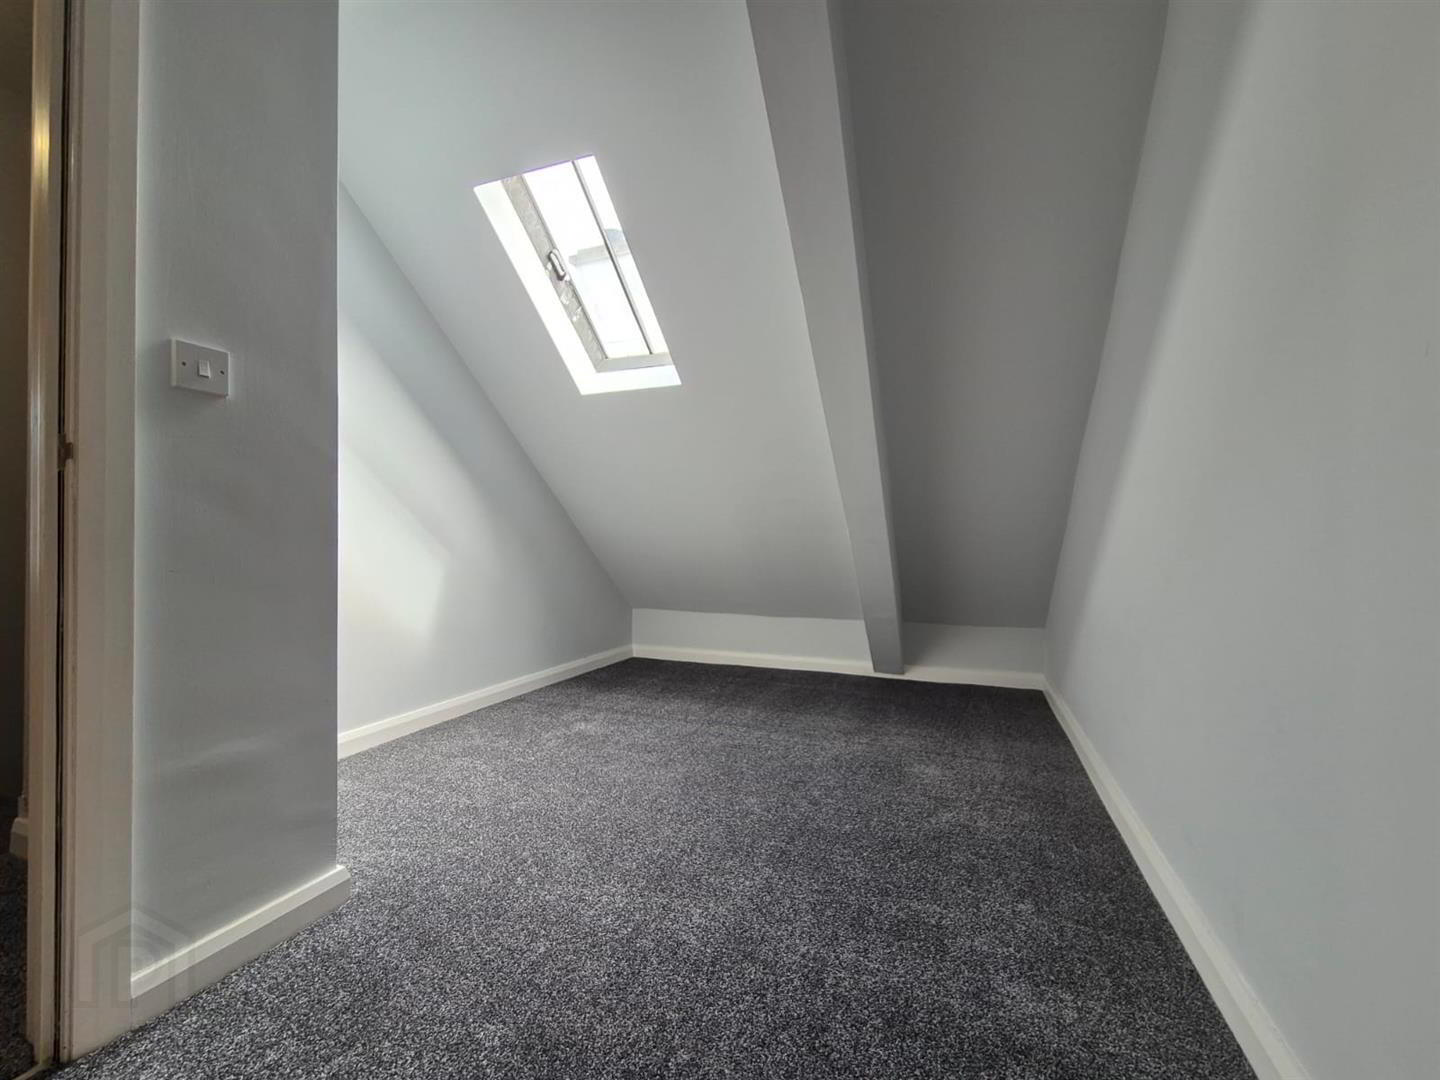
- BEDROOM (1) 3.76m x 3.00m (max meas - restricted head height)
- tv and telephone connection point;
- BATHROOM 2.18m x 1.70m (7'2" x 5'7" )
- Modern white suite comprising panelled bath with mono mixer tap and telephone shower attachment; dual flush wc; pedestal wash hand basin with mono mixer tap; part tiled walls;
- BEDROOM 2 4.32m x 2.67m (max meas - restricted head height)
- OUTSIDE
- Designated parking for 1 car
Travel Time From This Property

Important PlacesAdd your own important places to see how far they are from this property.
Agent Accreditations




Marketed by Tim Martin & Co (Comber Office)
+44 28 9187 8956




