For sale
Added 11 hours ago
14 Fruithill Park, Belfast, BT11 8GD
4 Bed Detached House
Offers Around £384,950
Property Overview
Status
For Sale
Style
Detached House
Bedrooms
4
Bathrooms
2
Receptions
3
Property Features
Tenure
Not Provided
Energy Rating
Broadband Speed Checker
*³
In partnership with
Property Financials
Stamp Duty
Rates
£2,412.24 pa*¹
Typical Mortgage


Marketed by Ulster Property Sales (Andersonstown)
+44 28 9060 5200

Propertynews Currency Partner - helping you transfer money for property purchases in Ireland & Northern Ireland. Speak to an expert
Additional Information
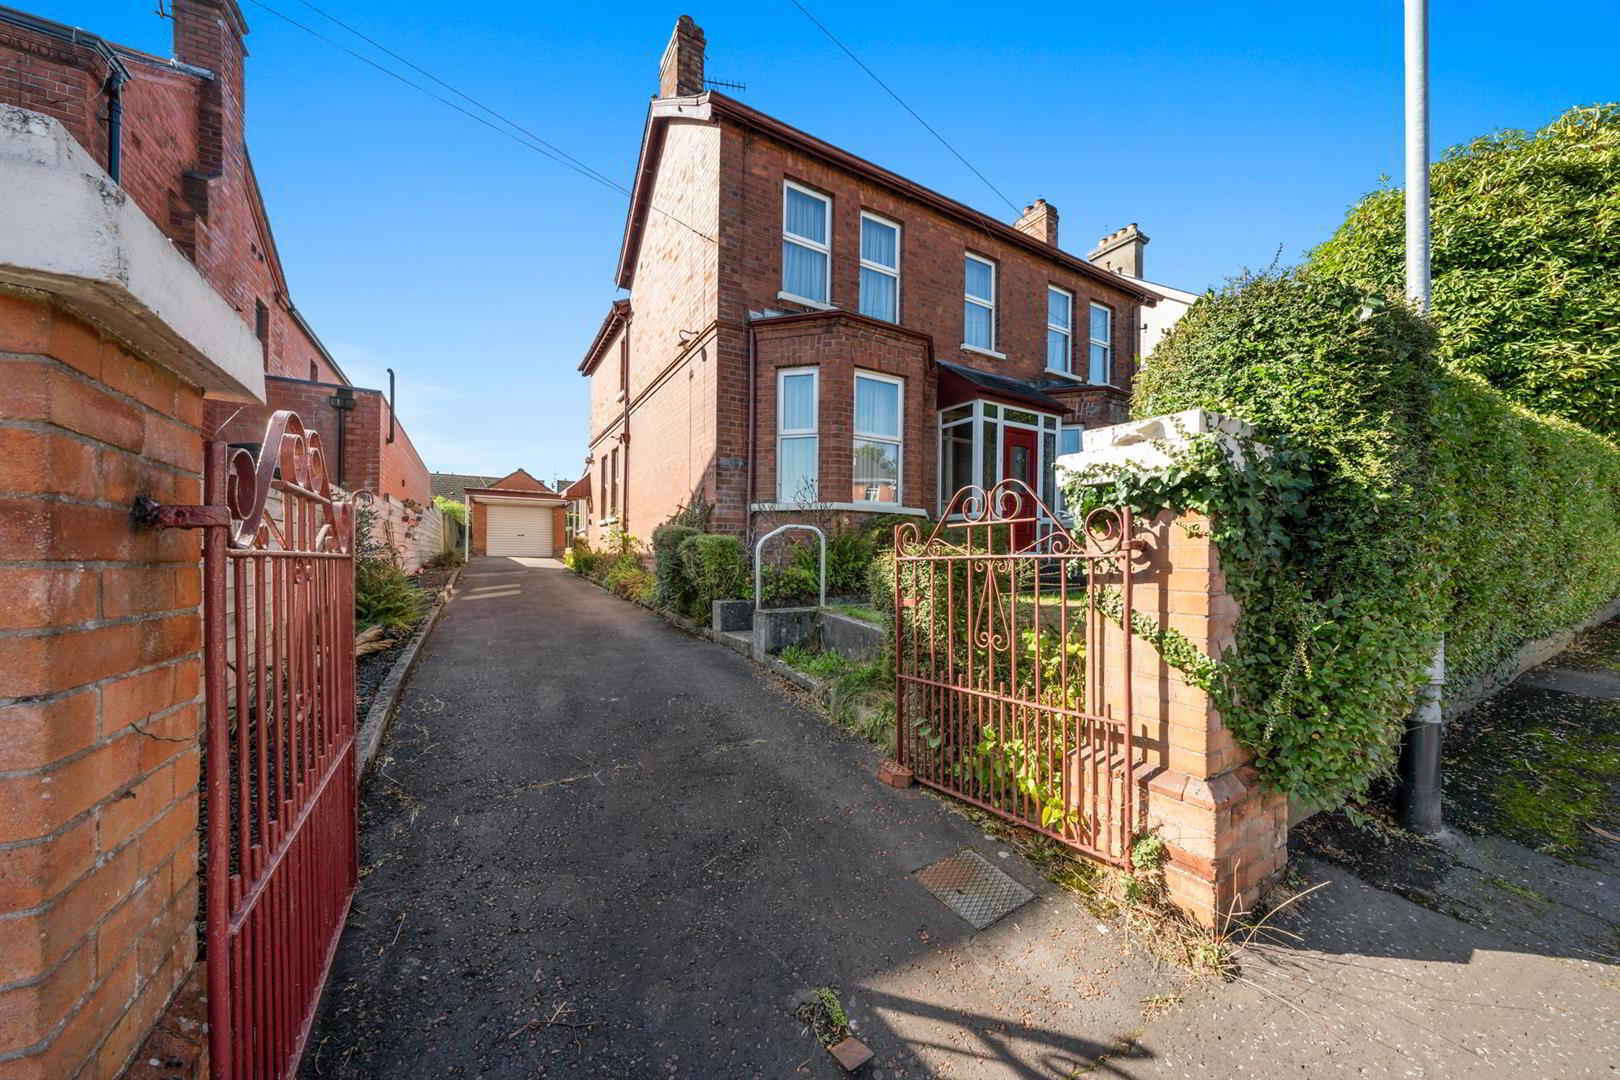
- A substantial red brick, double fronted detached period property offering generous and versatile accommodation competitively priced requiring a degree of care and attention.
- Four excellent bright double bedrooms.
- Three separate reception rooms.
- Kitchen to rear enclosed area.
- White bathroom suite / separate wc.
- Downstairs wc.
- Gas fired central heating / Upvc double glazing.
- Large detached garage to carport.
- Extensive private south facing rear gardens.
- Competitively priced and requiring a degree of care and attention / Well worth a visit / Chain free.
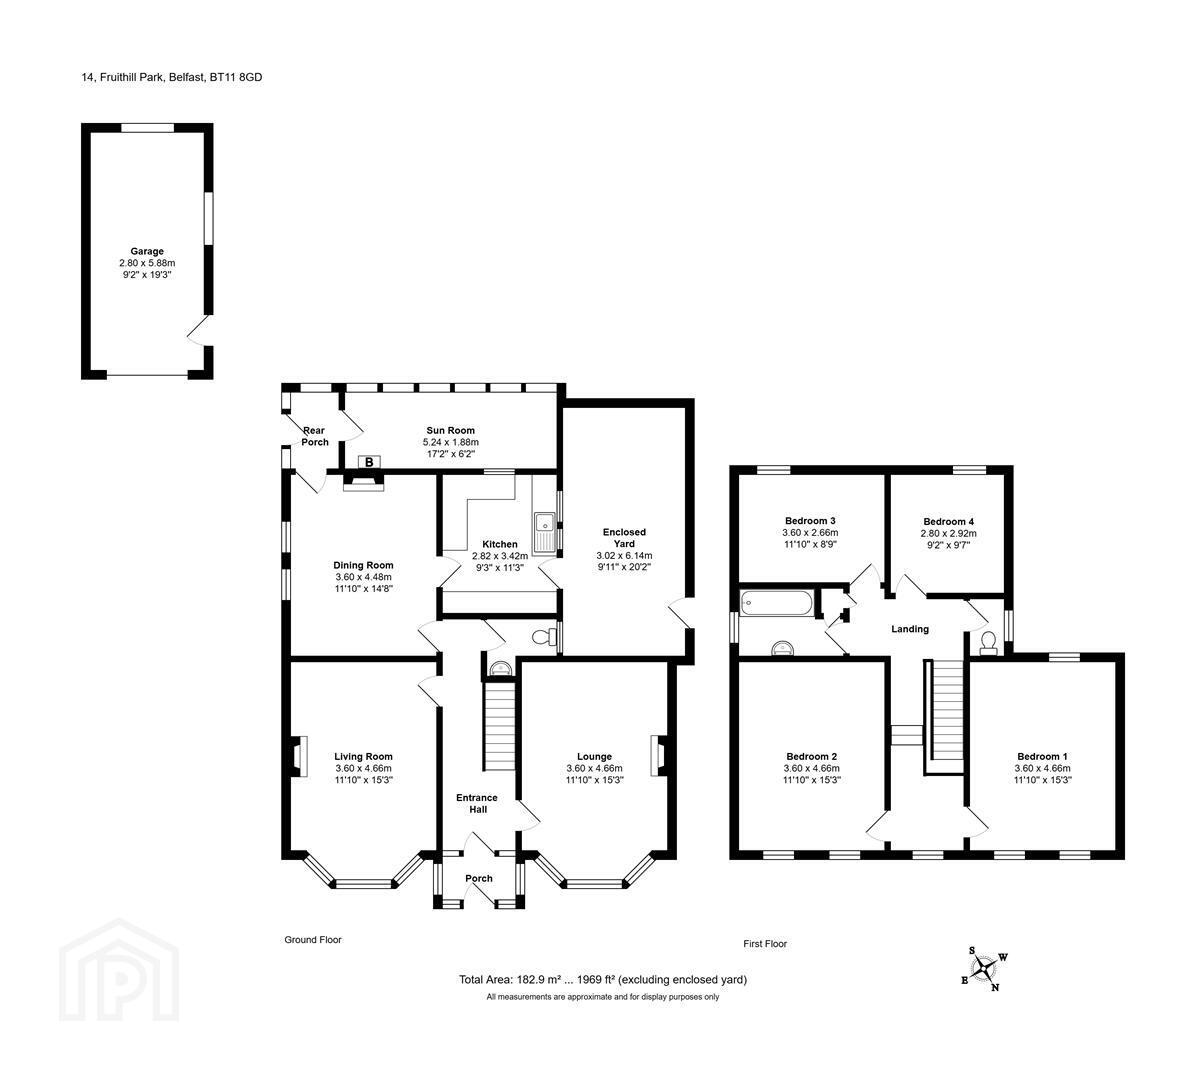
Competitively priced and requiring a degree of care and attention, the property retains considerable warmth, character and charm. The accommodation comprises four well-proportioned double bedrooms, three bright and versatile reception rooms, a kitchen, ground-floor wc and family bathroom with a separate wc.
Externally, the property benefits from an extensive private south-facing garden, a generous driveway providing ample off-street parking, a carport and detached garage.
The location offers excellent doorstep convenience, with a range of schools, shops and transport links all within easy walking distance. The Glider service, Kennedy Centre, Sainsbury’s, Asda and Lidl are also close at hand, providing a wealth of amenities for everyday needs.
A substantial period home with excellent potential, occupying a generous site within this established and highly sought-after residential area.
Well worth a visit, chain free!
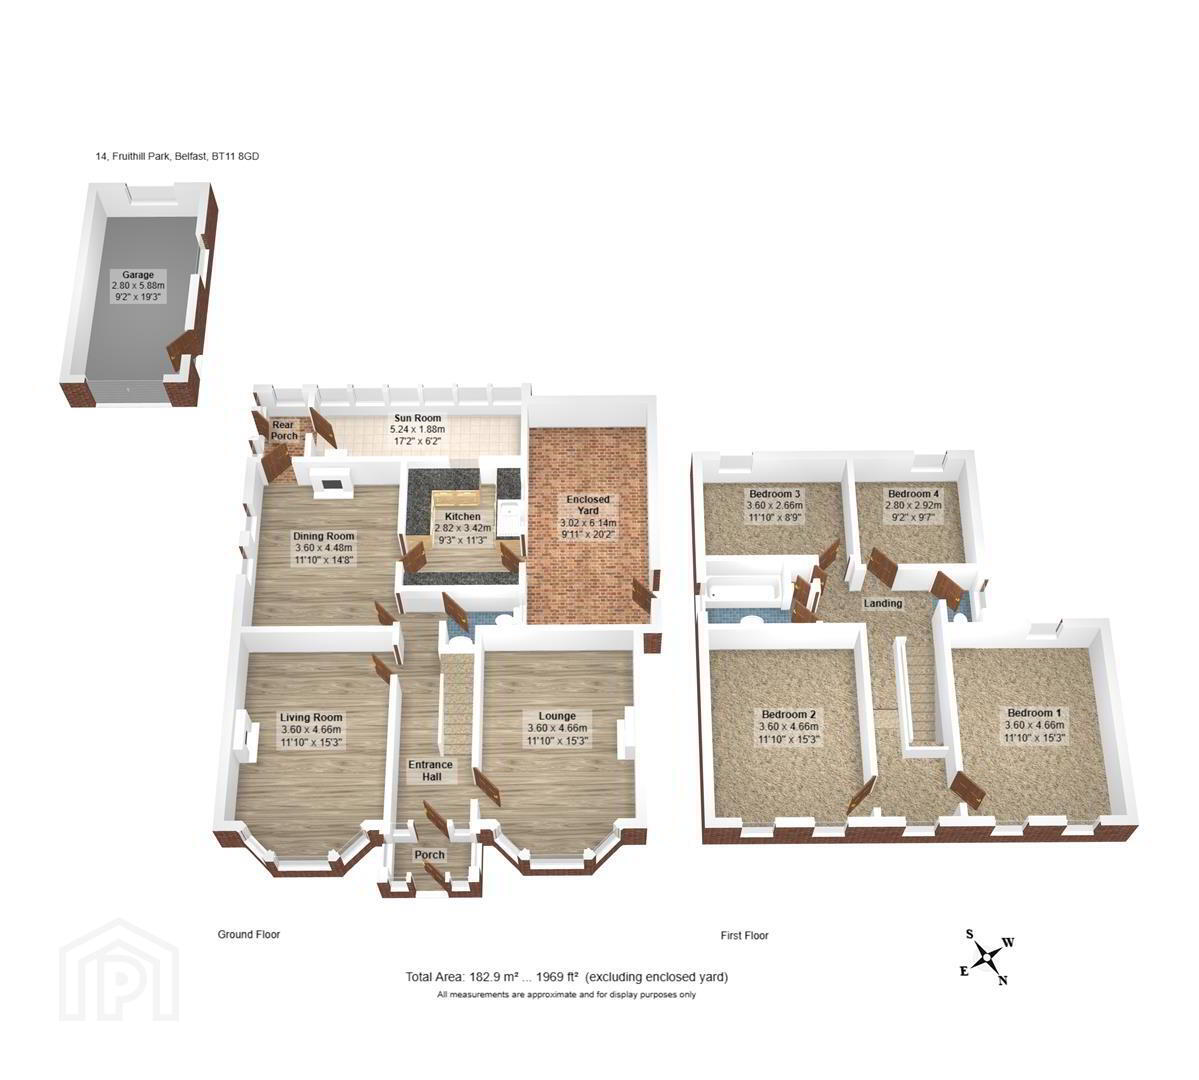
- GROUND FLOOR
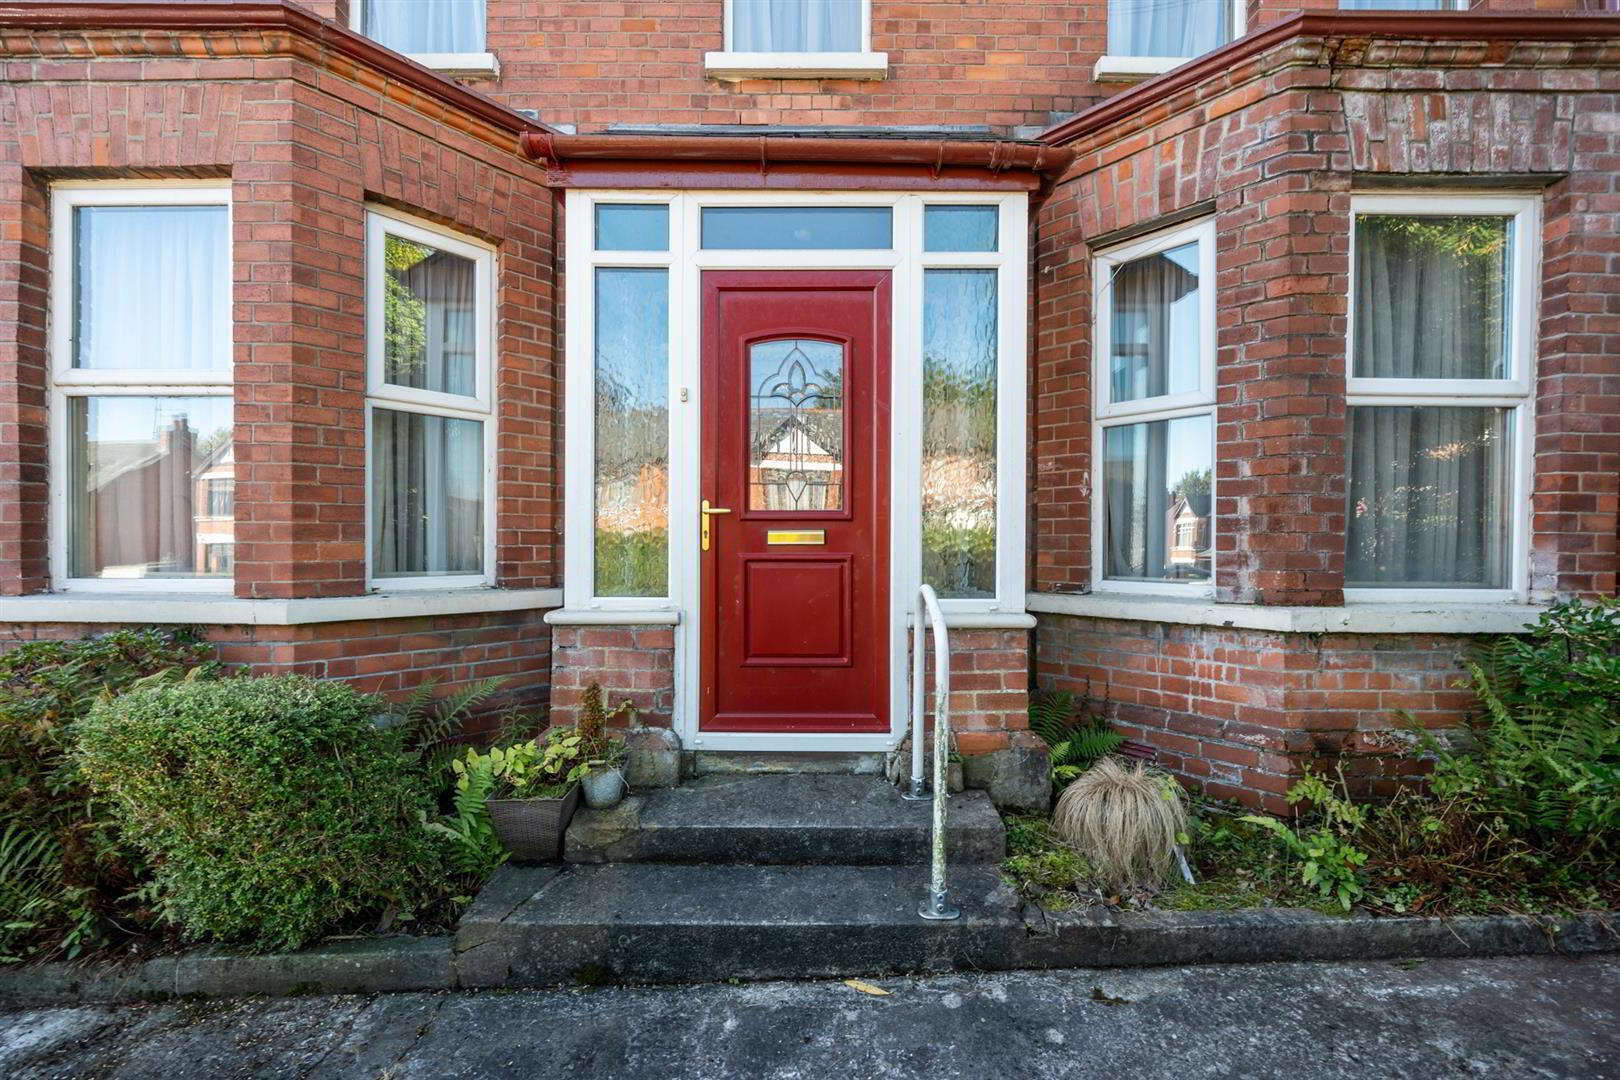
- ENTRANCE PORCH
- Upvc double glazed entrance door to:
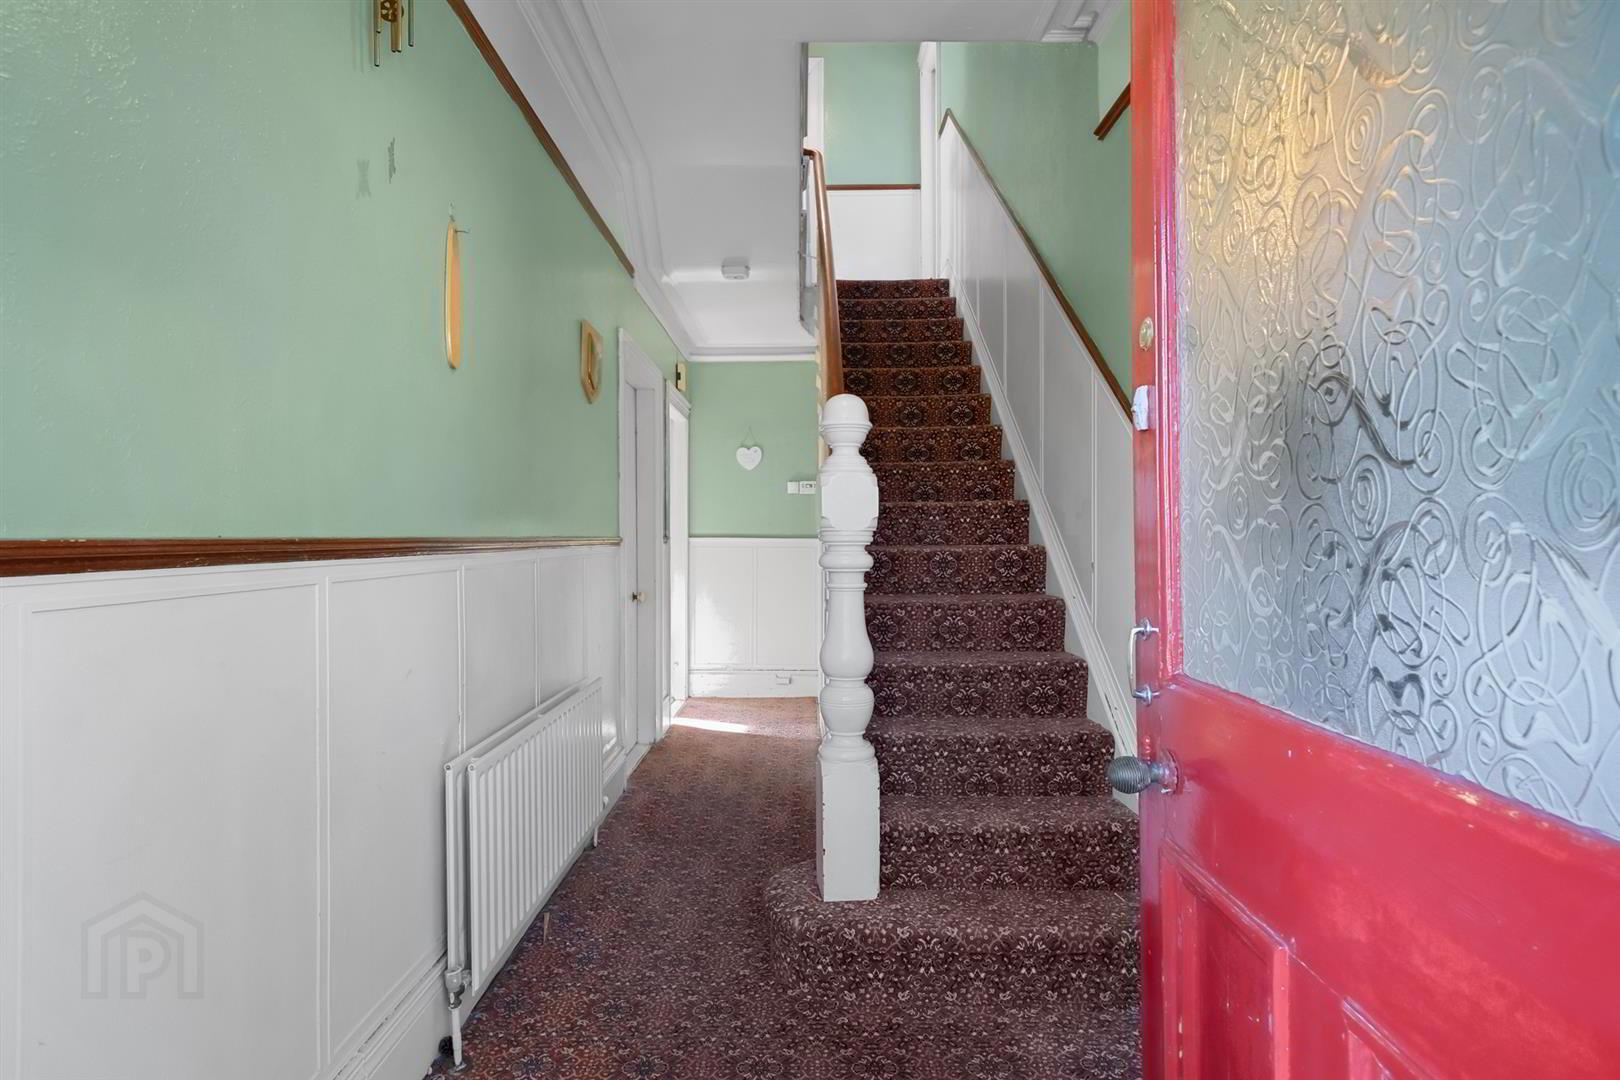
- ENTRANCE HALL
- s
- LOUNGE 4.65m x 3.61m (15'3 x 11'10)
- Feature fireplace inset and hearth, bay window, cornicing.
- LIVING ROOM 4.65m x 3.38m (15'3 x 11'1)
- Feature fireplace inset and hearth, bay window, cornicing.
- BREAKFAST ROOM 4.47m x 3.61m (14'8 x 11'10)
- Tiled fire place inset and hearth.
- KITCHEN FACILITY 3.43m x 2.82m (11'3 x 9'3)
- Range of units, sink unit.
- SUN PORCH 5.23m x 1.88m (17'2 x 6'2)
- Gas Boiler.
- ENCLOSED YARD 6.15m x 3.02m (20'2 x 9'11)
- DOWNSTAIRS CLOAKROOM / WC
- Wc with wash hand basin.
- FIRST FLOOR
- PRINCIPLE BEDROOM 1 4.65m x 3.61m (15'3 x 11'10)
- Feature cornicing.
- BEDROOM 2 4.65m x 3.38m (15'3 x 11'1)
- feature cornicing.
- BEDROOM 3 3.38m x 2.67m (11'1 x 8'9)
- BEDROOM 4 2.92m x 2.79m (9'7 x 9'2)
- WHITE BATHROOM SUITE
- Paneled bath, wash hand basin.
- SEPARATE WC
- Low flush wc.
- OUTSIDE
- Pillars and double gates to driveway, feature carport. Mature gardens in lawns, high hedges, extensive south facing to rear, private and secluded to rear.
- DETACHED GARAGE
Travel Time From This Property

Important PlacesAdd your own important places to see how far they are from this property.
Agent Accreditations



Marketed by Ulster Property Sales (Andersonstown)
+44 28 9060 5200




