SALE AGREED
SALE AGREED
SALE AGREED
SALE AGREED
SALE AGREED
SALE AGREED
SALE AGREED
SALE AGREED
SALE AGREED
SALE AGREED
SALE AGREED
SALE AGREED
SALE AGREED
SALE AGREED
SALE AGREED
SALE AGREED
SALE AGREED
SALE AGREED
SALE AGREED
SALE AGREED
SALE AGREED
SALE AGREED
SALE AGREED
SALE AGREED
SALE AGREED
SALE AGREED
SALE AGREED
SALE AGREED
SALE AGREED
SALE AGREED
SALE AGREED
SALE AGREED
SALE AGREED
SALE AGREED
SALE AGREED
SALE AGREED
SALE AGREED
SALE AGREED
SALE AGREED
SALE AGREED
SALE AGREED
SALE AGREED
SALE AGREED
SALE AGREED
SALE AGREED
SALE AGREED
SALE AGREED
SALE AGREED
SALE AGREED
SALE AGREED
SALE AGREED
14 Finnis Close, Taughmonagh, Belfast, BT9 6QW
3 Bed Terrace House
Sale agreed
Property Overview
Status
Sale Agreed
Style
Terrace House
Bedrooms
3
Receptions
1
Property Features
Tenure
Not Provided
Energy Rating
Heating
Gas
Broadband Speed Checker
*³
Property Financials
Price
Last listed at Offers Over £144,950
Rates
£703.57 pa*¹

Marketed by TMC Estate Agents
+44 28 9062 0620

Propertynews Currency Partner - helping you transfer money for property purchases in Ireland & Northern Ireland. Speak to an expert
Additional Information
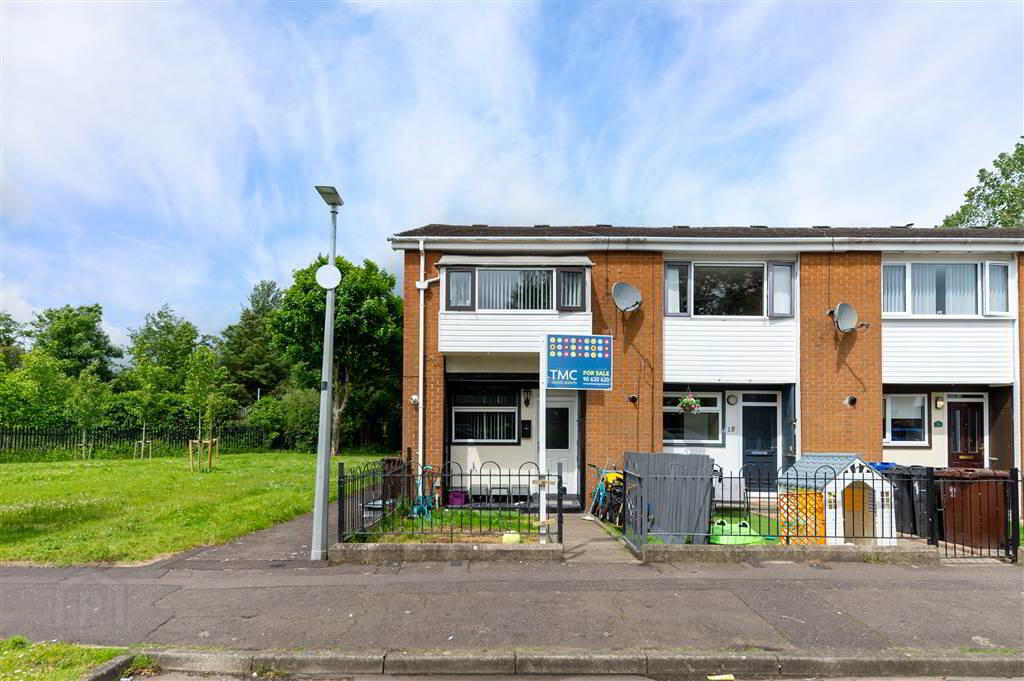
- A Charming End-Terrace Residence Situated In A Highly Popular Residential Location
- Three Well Appointment Bedrooms
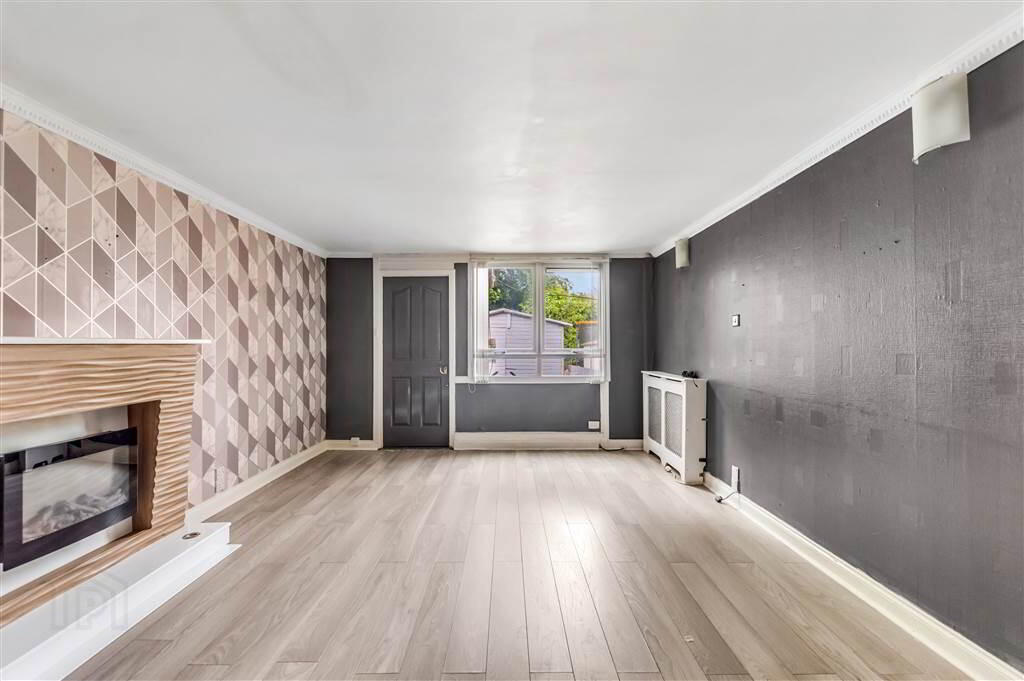
- Generous Lounge
- Fitted Kitchen
- White Family Bathroom Suite
- Gas Fired Central Heating
- uPVC Double Glazing
- Easily Maintained Front Garden
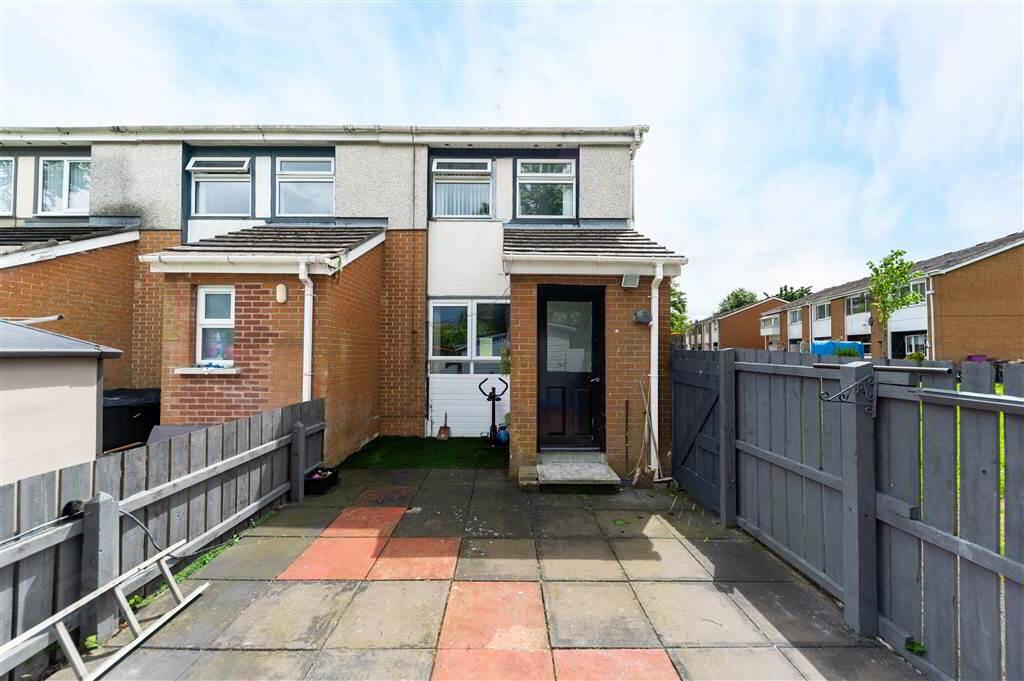
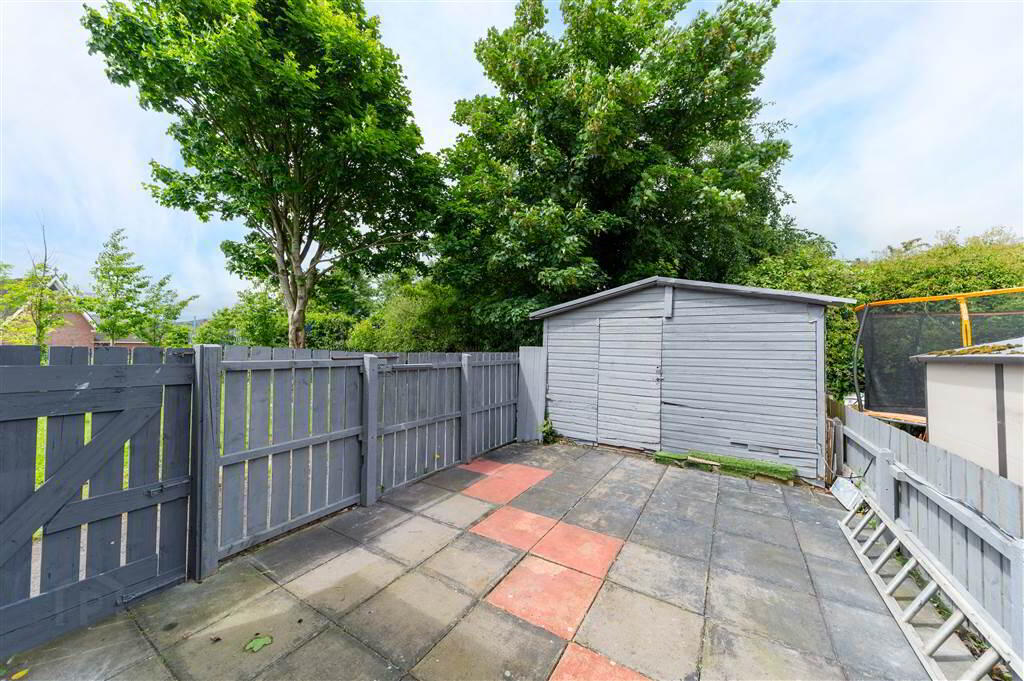
- Private Enclosed Paved Garden To Rear
- Communal Car Parking To Front
- The Perfect Starter Home - Chain Free
Internally, the accommodation comprises a bright and spacious lounge, a fitted kitchen, three well-proportioned bedrooms, and a bathroom suite. While the property would benefit from some cosmetic updating, it has been well maintained over the years and offers fantastic potential for a purchaser to put their own stamp on it. Outside, there is a low-maintenance front garden and a private enclosed paved garden to the rear, ideal for relaxing or entertaining.
Combining generous accommodation, a convenient location, and excellent value for money, this property is sure to appeal to a range of buyers. Early viewing is highly recommended.
Ground Floor
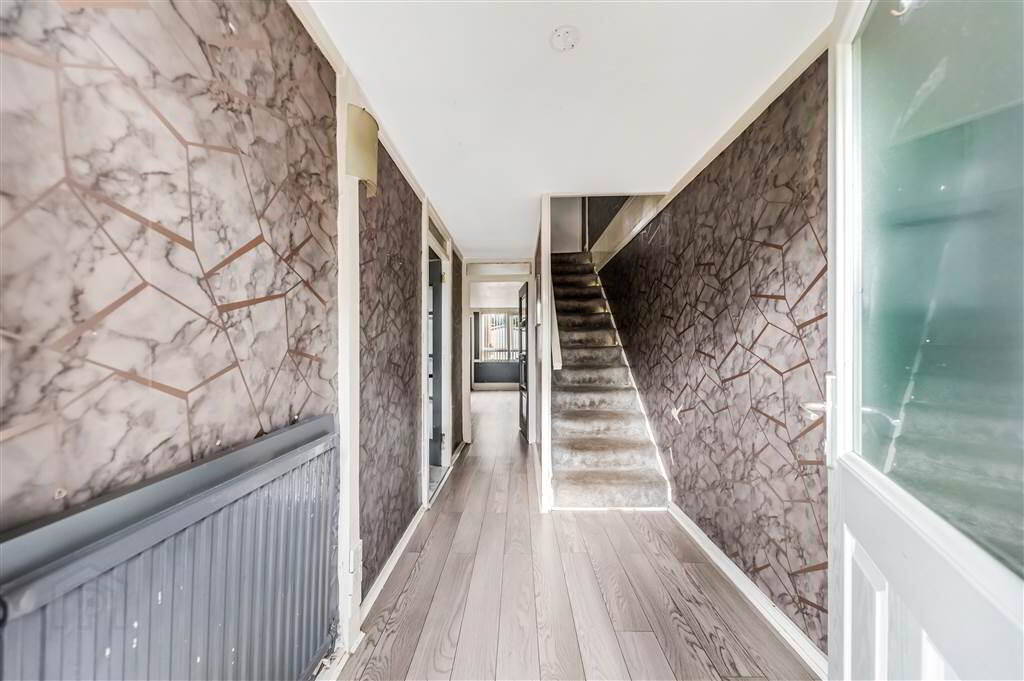
- HALLWAY:
- Laminate wood flooring, panelled radiator.
- KITCHEN:
- 4.06m x 2.03m (13' 4" x 6' 8")
Excellent range of high and low level units, Formica work surfaces, stainless steel sink unit with mixer taps, cooker space, plumbed for washing machine, tumble dryer space, space for fridge / freezer, ceramic tiled flooring, double panelled radiator. - LOUNGE:
- 5.41m x 3.84m (17' 9" x 12' 7")
Laminate wood flooring, cornice ceiling, panelled radiator, storage cupboard. - REAR HALLWAY:
First Floor
- BEDROOM (1):
- 4.01m x 3.91m (13' 2" x 12' 10")
Laminate wood flooring, panelled radiator. - BEDROOM (2):
- 3.61m x 1.85m (11' 10" x 6' 1")
Laminate wood flooring, panelled radiator. - BEDROOM (3):
- 3.66m x 1.96m (12' 0" x 6' 5")
Laminate wood flooring, panelled radiator. - BATHROOM:
- White suite comprising of panelled bath with bath / shower mixer taps, pedestal wash hand basin, low flush W.C, partly tiled walls, panelled radiator, extractor fan.
Outside
- To the front: Easily maintained front garden.
To the rear: Private enclosed paved garden,
Directions
Finnis close
Travel Time From This Property

Important PlacesAdd your own important places to see how far they are from this property.
Agent Accreditations



Marketed by TMC Estate Agents
+44 28 9062 0620


