
For sale
Added 22 hours ago
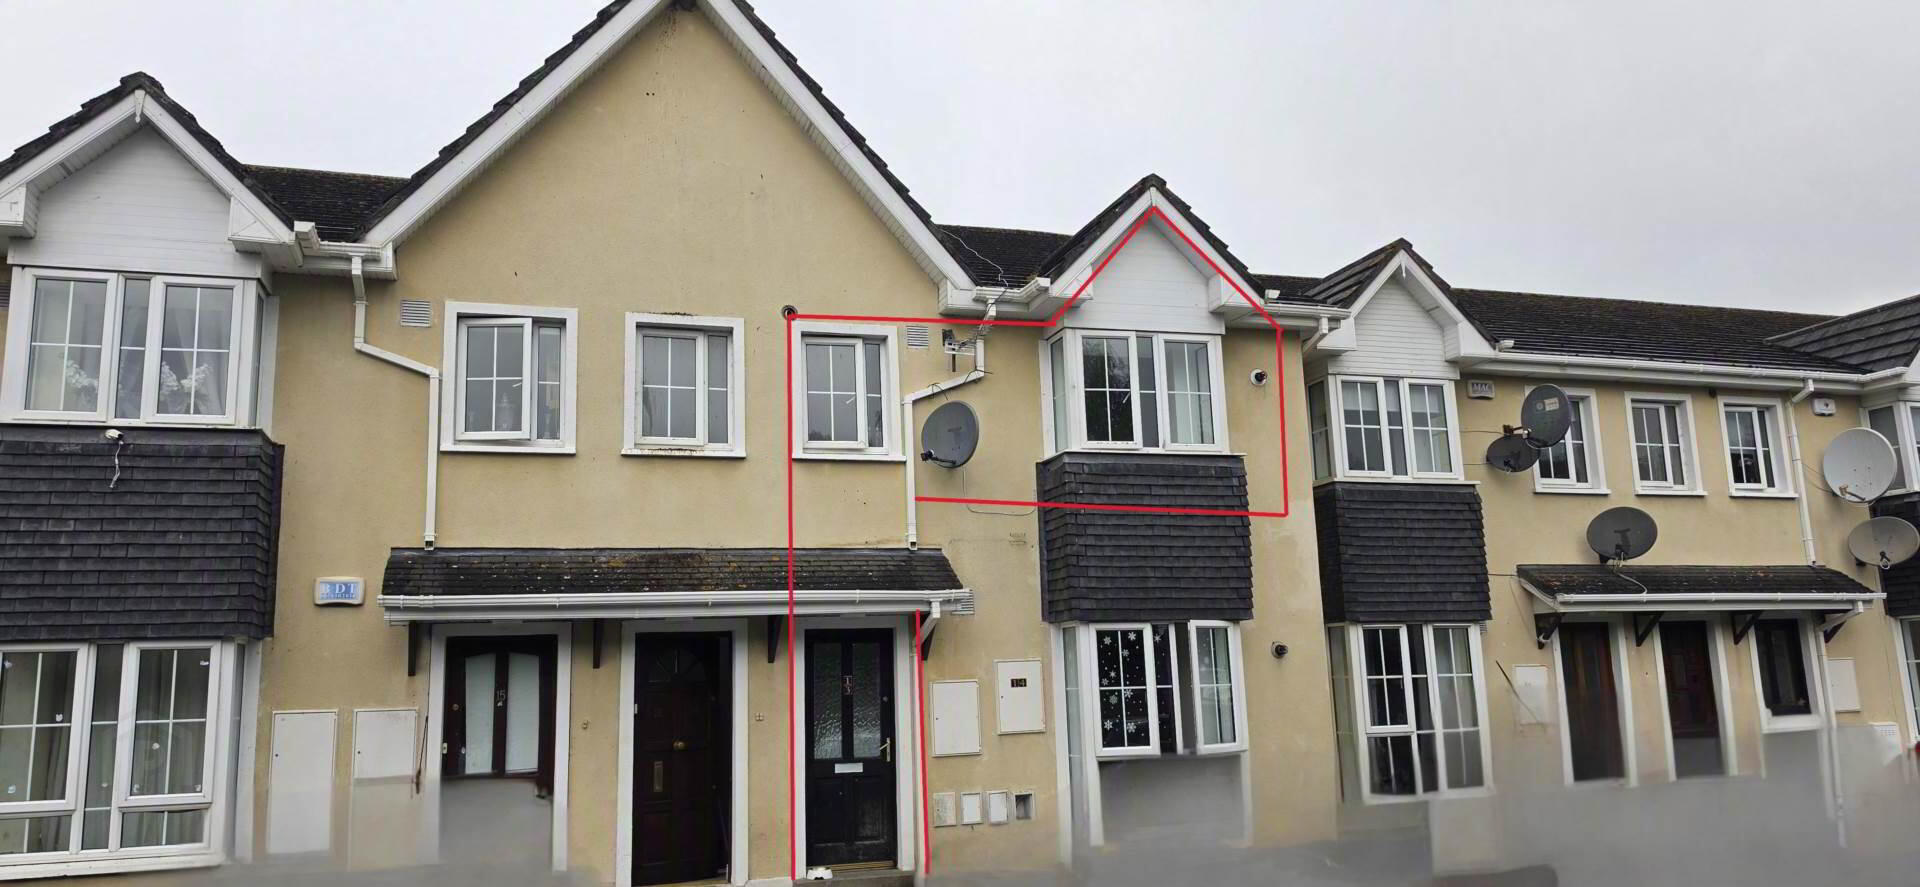
14 Fairfield, Athy, R14PN29
2 Bed Apartment
Price €170,000
Property Overview
Status
For Sale
Style
Apartment
Bedrooms
2
Bathrooms
1
Receptions
1
Property Features
Tenure
Freehold
Energy Rating
BERD
Property Financials
Stamp Duty
€1,700*²

Marketed by Connaughton Auctioneers (Kildare)
PSR Licence: 002513
+353 59 863 2815

Propertynews Currency Partner - helping you transfer money for property purchases in Ireland & Northern Ireland. Speak to an expert
Additional Information
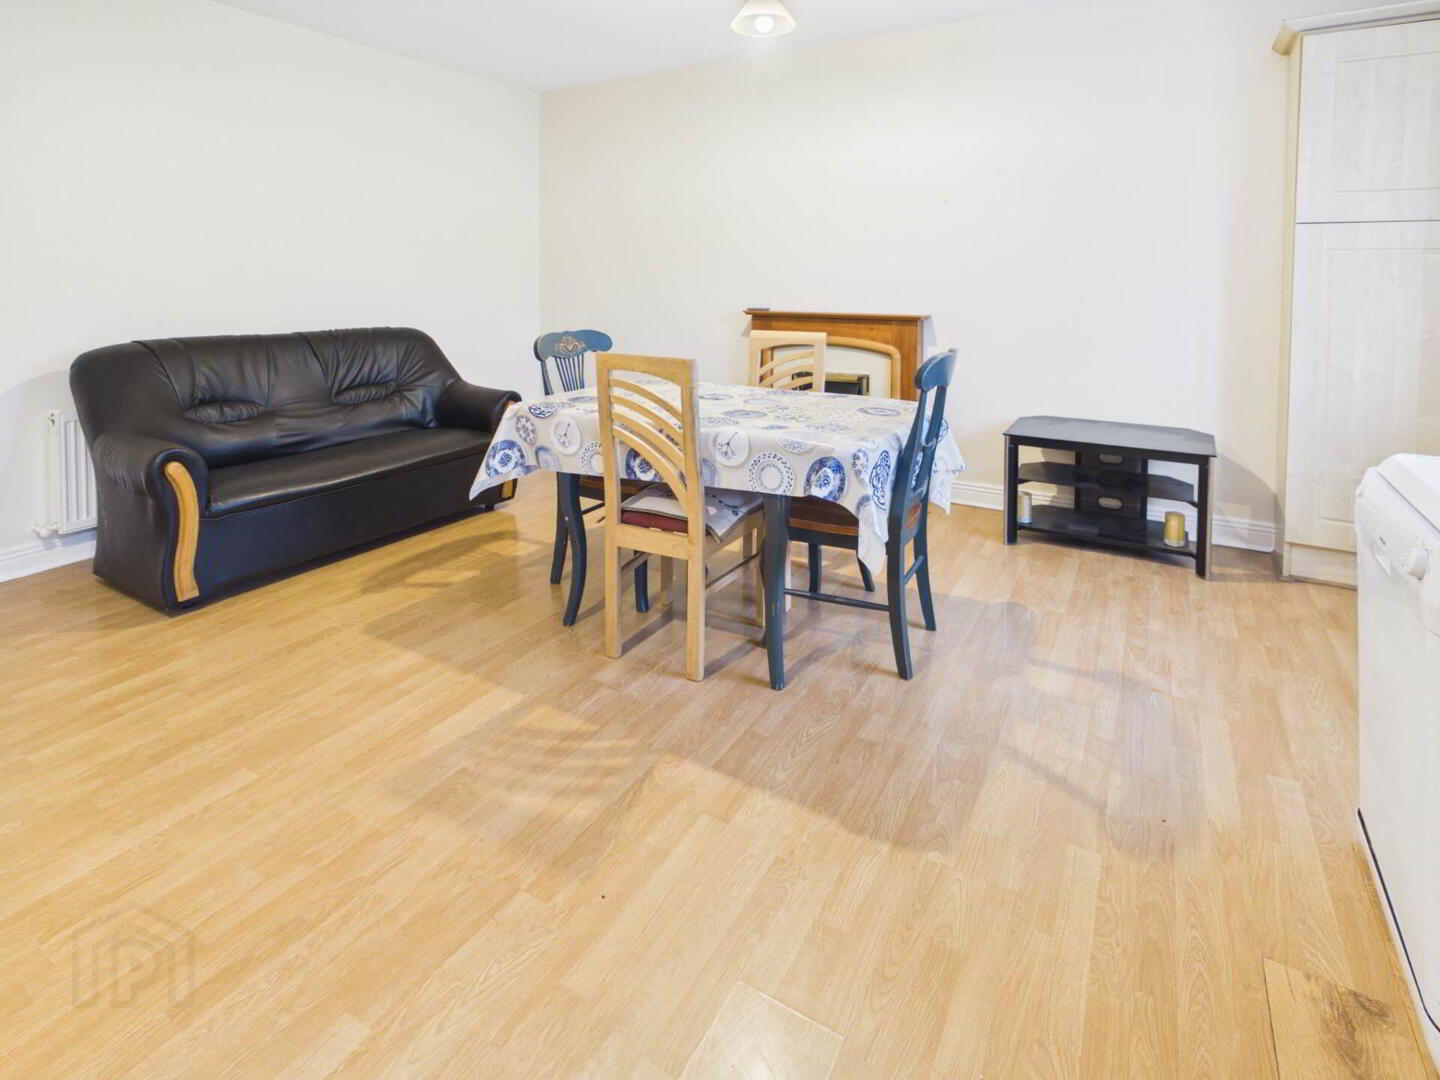
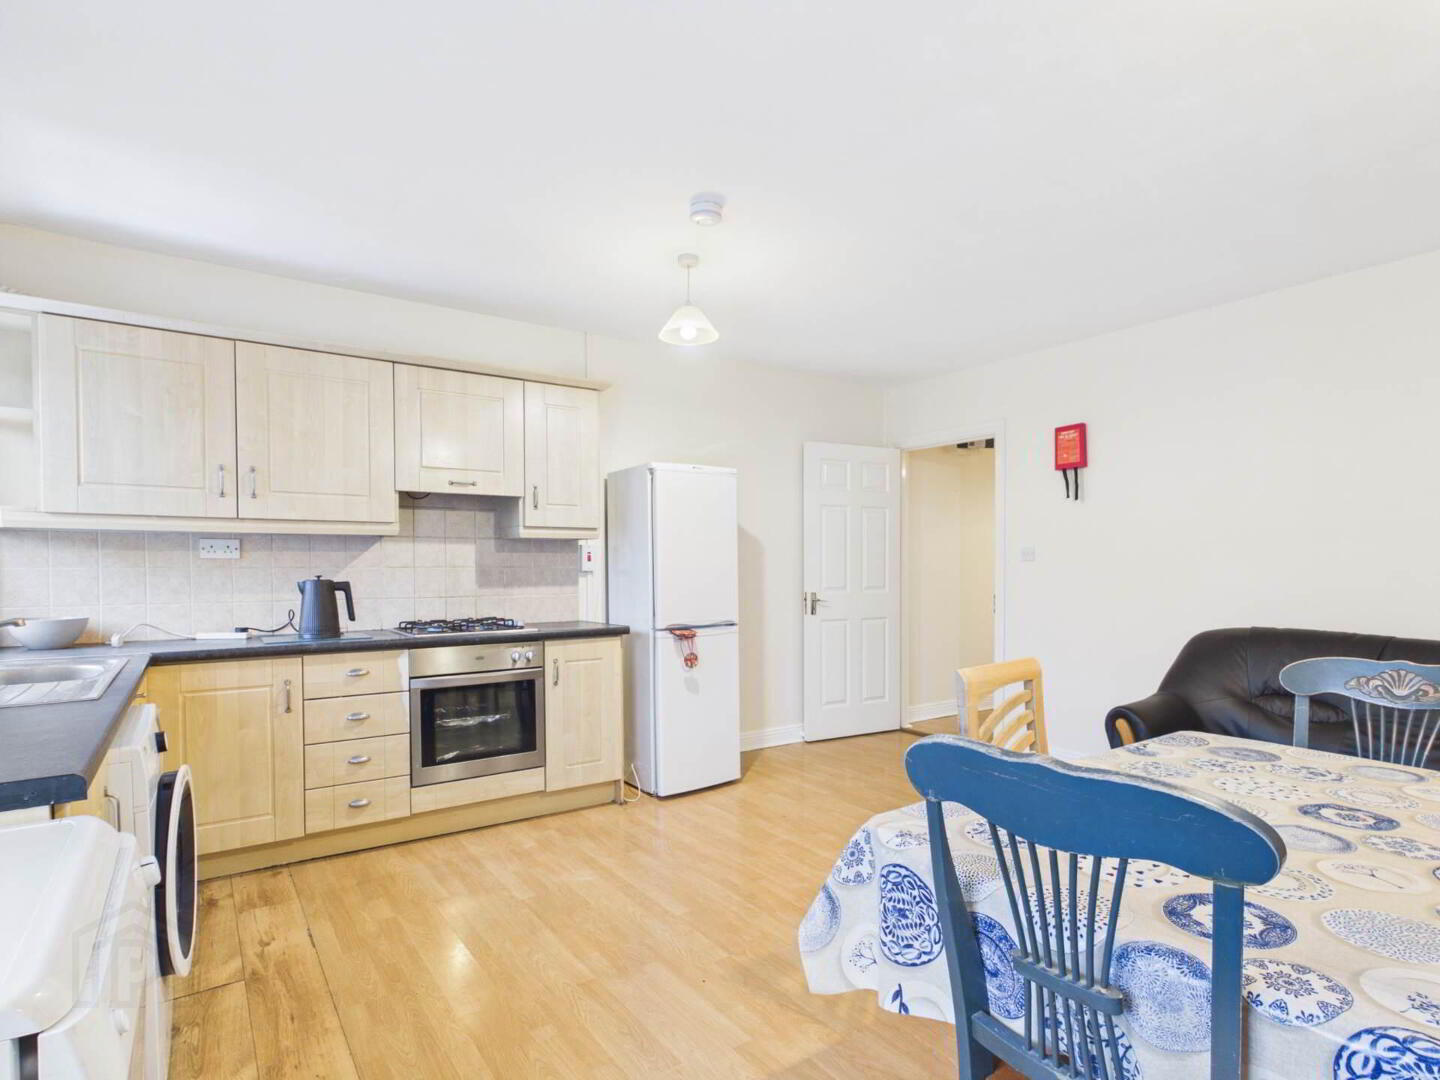
This bright spacious 2-bedroom apartment is located on the edge of Athy town within walking distance of Athy railway station. Other amenities in the area include the people`s park with children`s play area. Local shops and schools are also close by. This apartment offers excellent size rooms. The large living area is open plan with a modern kitchen and wooden floors. It also has a feature fireplace to the front of the room. There are 2 good sized bedrooms with a built-in wardrobe in both rooms The bathroom is fully fitted with a full size bath. . One of the main features of this apartment is the gas fired central heating. It also has a private balcony with access via sliding doors. This really is a fantastic opportunity to purchase a prime property. Full details available from Auctioneer.
Entrance Hallway 3144x302m Teak Front Door Airing press, storage cupboard, wooden Floor, Telephone Socket. Living Room /Kitchen 4.95x5.7m Electric Feature Fireplace, Bay Window with Blinds, Fitted Wall & Floor Units, Electric Hob & Oven, 2 Radiators, Wooden Floor. Bedroom 1 4.09x2.62m Patio Door, Timber Floor, Radiator. Bedroom 4.07x2.96m Built-in-Wardrobe, Timber Floor, Radiator Bathroom 2.42x1.85mBath with Mixer Taps & Shower, W.C. Wash Hand Basin, Part-Tiled Walls, Tiled Floor FEATURES * Gas Fires Central Heating * Upvc Double Glazed Windows * Modern Kitchen * Good sized Bedrooms. * Full size Bathroom * Good Storage * Off Street Parking * Prime Location
Full details from Connaughton Auctioneers. Viewings highly recommended
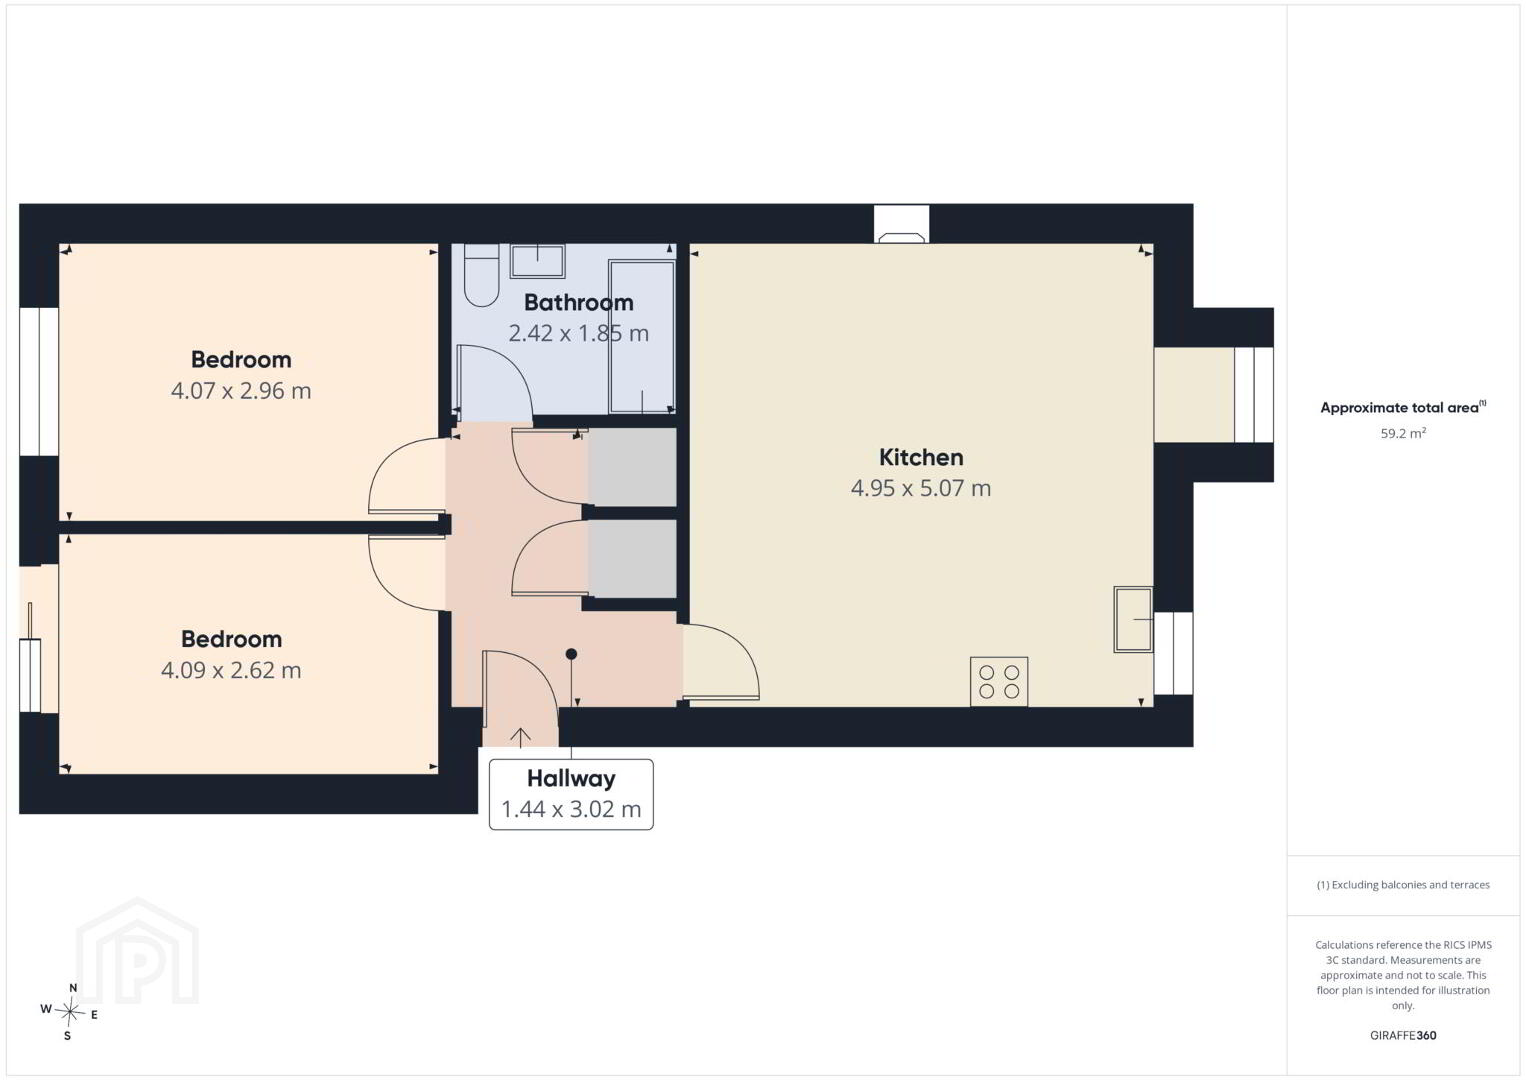
Hallway - 1.44m (4'9") x 3.02m (9'11")
Front Door, Storage Cupboard, Airing Cupboard
Kitchen / Living Area - 4.95m (16'3") x 5.07m (16'8")
Fully Fitted Wall & Floor Units, Gas Hob, Electric Oven, Electric Fireplace, Gas Boiler, Table & 4 Chairs, Leather Couch
Bedroom 1 - 4.07m (13'4") x 2.96m (9'9")
Built-In Wardrobes, Patio Door to Balcony, 1 Single Bed, timber Flooring, Radiator.
Bedroom 2 - 4.09m (13'5") x 2.62m (8'7")
Built-In-Wardrobes, 1 Double Bed, Timber Flooring, Radiator.
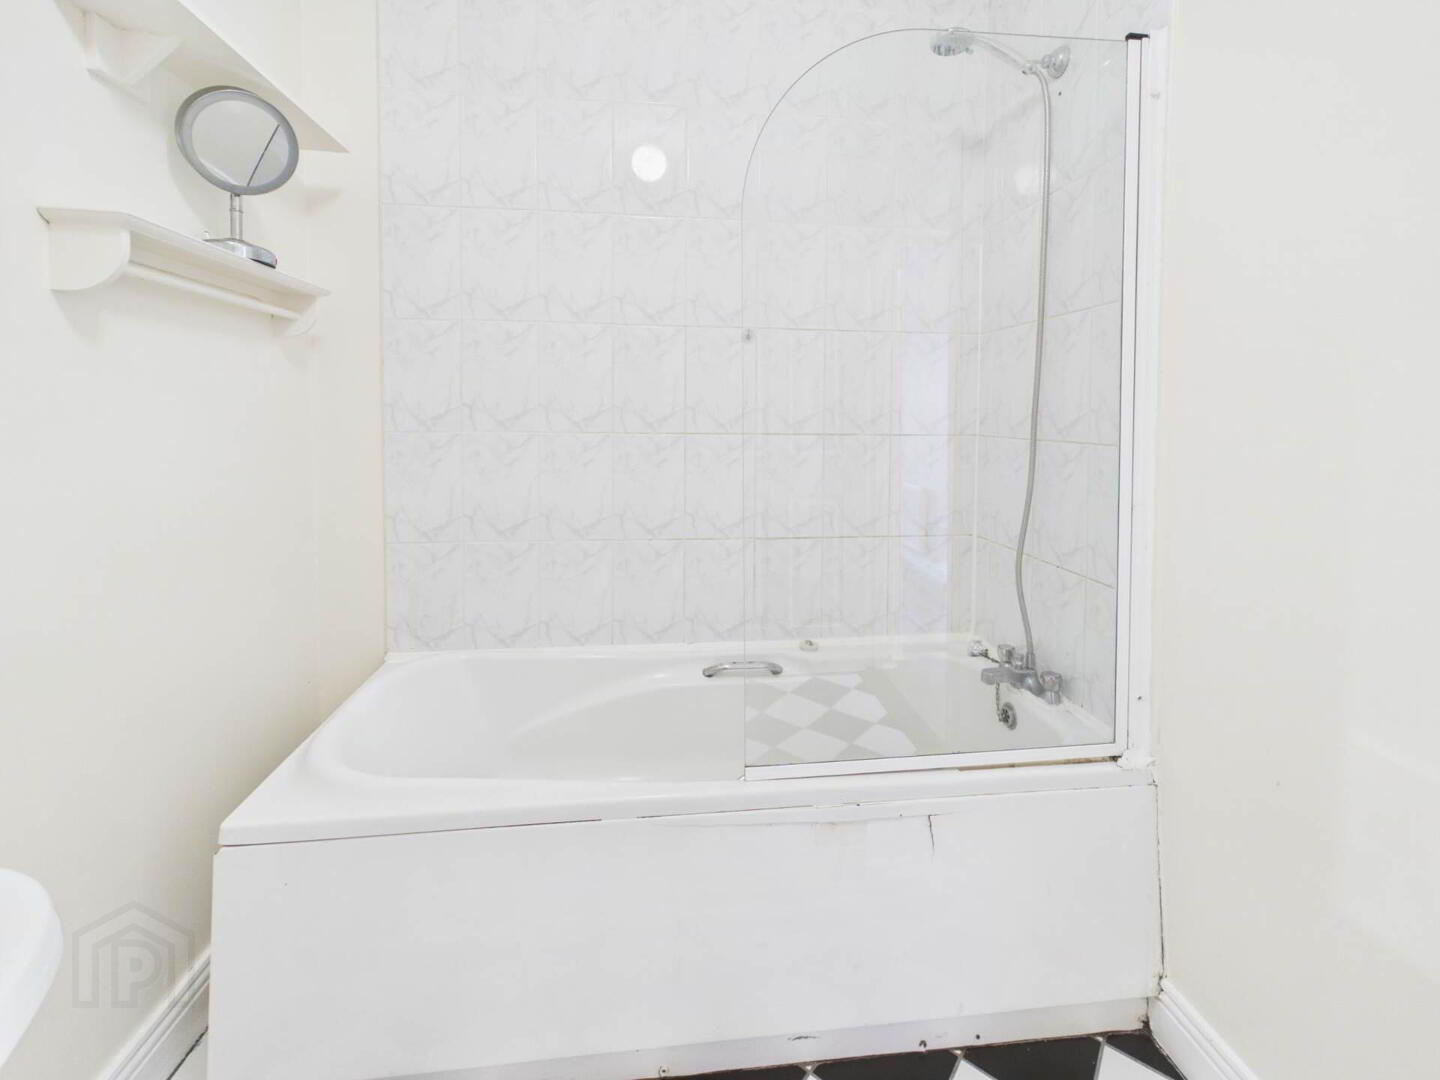
Bathroom - 2.42m (7'11") x 1.85m (6'1")
Bath, W.C. Wash Hand Basin, Part-Tiled Walls, Timber Floor, Radiator
what3words /// glows.accomplice.singe
Notice
Please note we have not tested any apparatus, fixtures, fittings, or services. Interested parties must undertake their own investigation into the working order of these items. All measurements are approximate and photographs provided for guidance only.
Entrance Hallway 3144x302m Teak Front Door Airing press, storage cupboard, wooden Floor, Telephone Socket. Living Room /Kitchen 4.95x5.7m Electric Feature Fireplace, Bay Window with Blinds, Fitted Wall & Floor Units, Electric Hob & Oven, 2 Radiators, Wooden Floor. Bedroom 1 4.09x2.62m Patio Door, Timber Floor, Radiator. Bedroom 4.07x2.96m Built-in-Wardrobe, Timber Floor, Radiator Bathroom 2.42x1.85mBath with Mixer Taps & Shower, W.C. Wash Hand Basin, Part-Tiled Walls, Tiled Floor FEATURES * Gas Fires Central Heating * Upvc Double Glazed Windows * Modern Kitchen * Good sized Bedrooms. * Full size Bathroom * Good Storage * Off Street Parking * Prime Location
Full details from Connaughton Auctioneers. Viewings highly recommended
Hallway - 1.44m (4'9") x 3.02m (9'11")
Front Door, Storage Cupboard, Airing Cupboard
Kitchen / Living Area - 4.95m (16'3") x 5.07m (16'8")
Fully Fitted Wall & Floor Units, Gas Hob, Electric Oven, Electric Fireplace, Gas Boiler, Table & 4 Chairs, Leather Couch
Bedroom 1 - 4.07m (13'4") x 2.96m (9'9")
Built-In Wardrobes, Patio Door to Balcony, 1 Single Bed, timber Flooring, Radiator.
Bedroom 2 - 4.09m (13'5") x 2.62m (8'7")
Built-In-Wardrobes, 1 Double Bed, Timber Flooring, Radiator.
Bathroom - 2.42m (7'11") x 1.85m (6'1")
Bath, W.C. Wash Hand Basin, Part-Tiled Walls, Timber Floor, Radiator
what3words /// glows.accomplice.singe
Notice
Please note we have not tested any apparatus, fixtures, fittings, or services. Interested parties must undertake their own investigation into the working order of these items. All measurements are approximate and photographs provided for guidance only.
BER Details
BER Rating: D
BER No.: 119525053
Energy Performance Indicator: Not provided
Travel Time From This Property

Important PlacesAdd your own important places to see how far they are from this property.
Agent Accreditations

Marketed by Connaughton Auctioneers (Kildare)
PSR Licence: 002513
+353 59 863 2815




