SALE AGREED
SALE AGREED
SALE AGREED
SALE AGREED
SALE AGREED
SALE AGREED
SALE AGREED
SALE AGREED
SALE AGREED
SALE AGREED
SALE AGREED
SALE AGREED
SALE AGREED
SALE AGREED
SALE AGREED
SALE AGREED
SALE AGREED
SALE AGREED
SALE AGREED
SALE AGREED
SALE AGREED
SALE AGREED
SALE AGREED
SALE AGREED
SALE AGREED
SALE AGREED
SALE AGREED
SALE AGREED
SALE AGREED
SALE AGREED
SALE AGREED
SALE AGREED
SALE AGREED
SALE AGREED
SALE AGREED
SALE AGREED
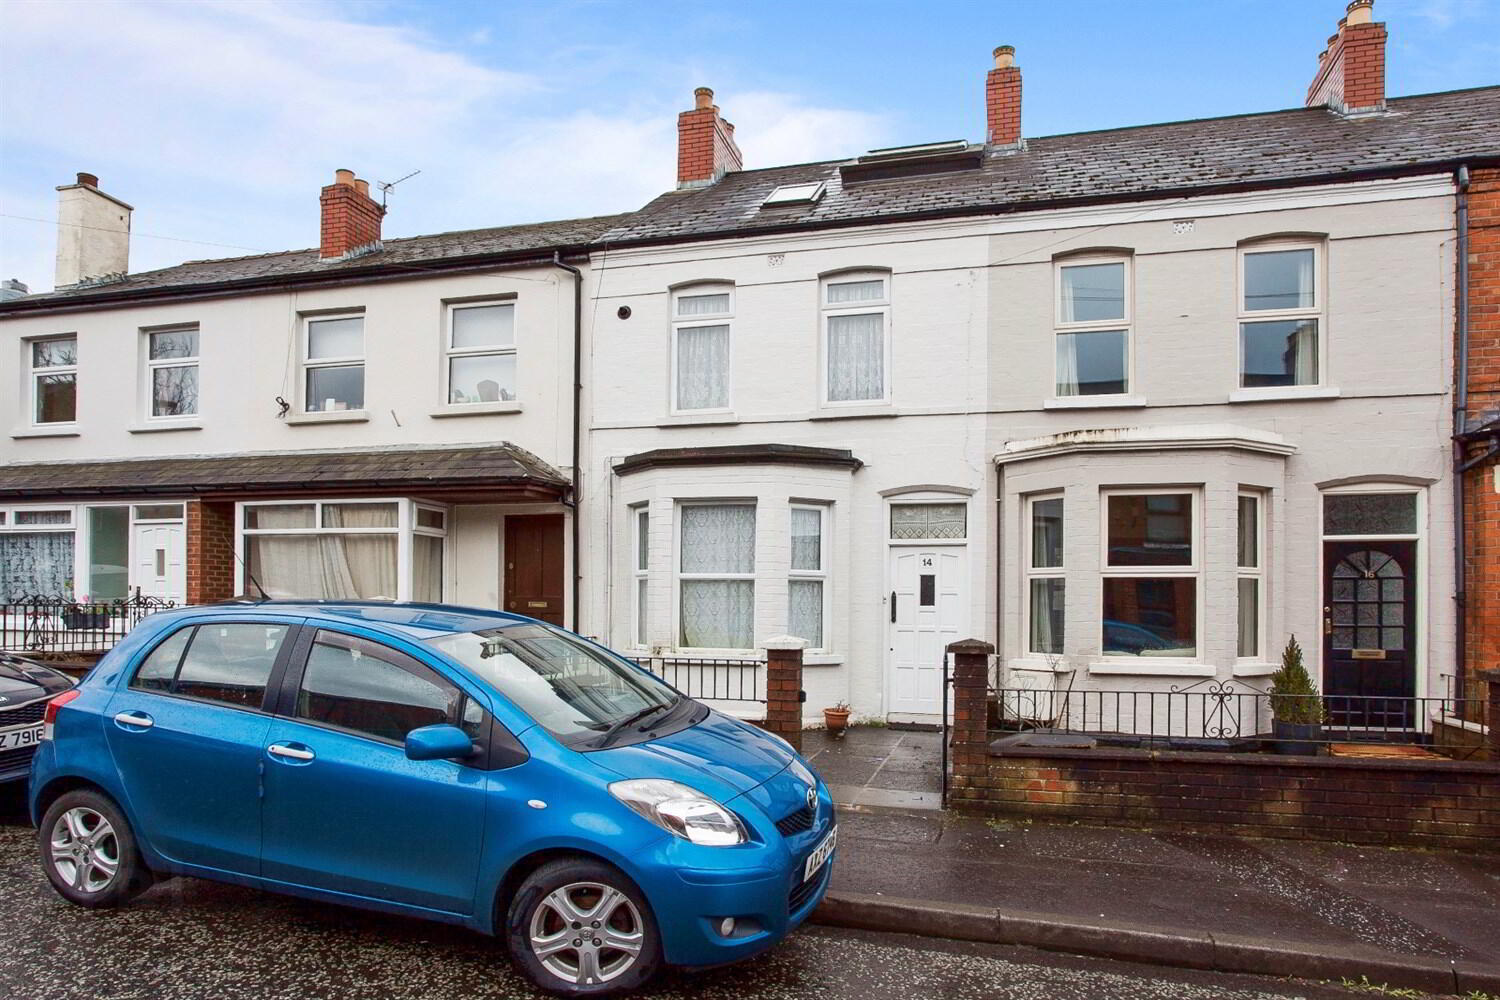
14 Ethel Street, Belfast, BT9 7FW
3 Bed Terrace House
Sale agreed
Property Overview
Status
Sale Agreed
Style
Terrace House
Bedrooms
3
Bathrooms
1
Receptions
1
Property Features
Tenure
Not Provided
Heating
Gas
Broadband Speed Checker
*³
Property Financials
Price
Last listed at £200,000
Rates
£1,507.65 pa*¹

Marketed by McGeown Estate Agents
+44 28 9066 8555

Propertynews Currency Partner - helping you transfer money for property purchases in Ireland & Northern Ireland. Speak to an expert
Additional Information
- Extended Mid Terrace
- Bright Spacious Accommodation
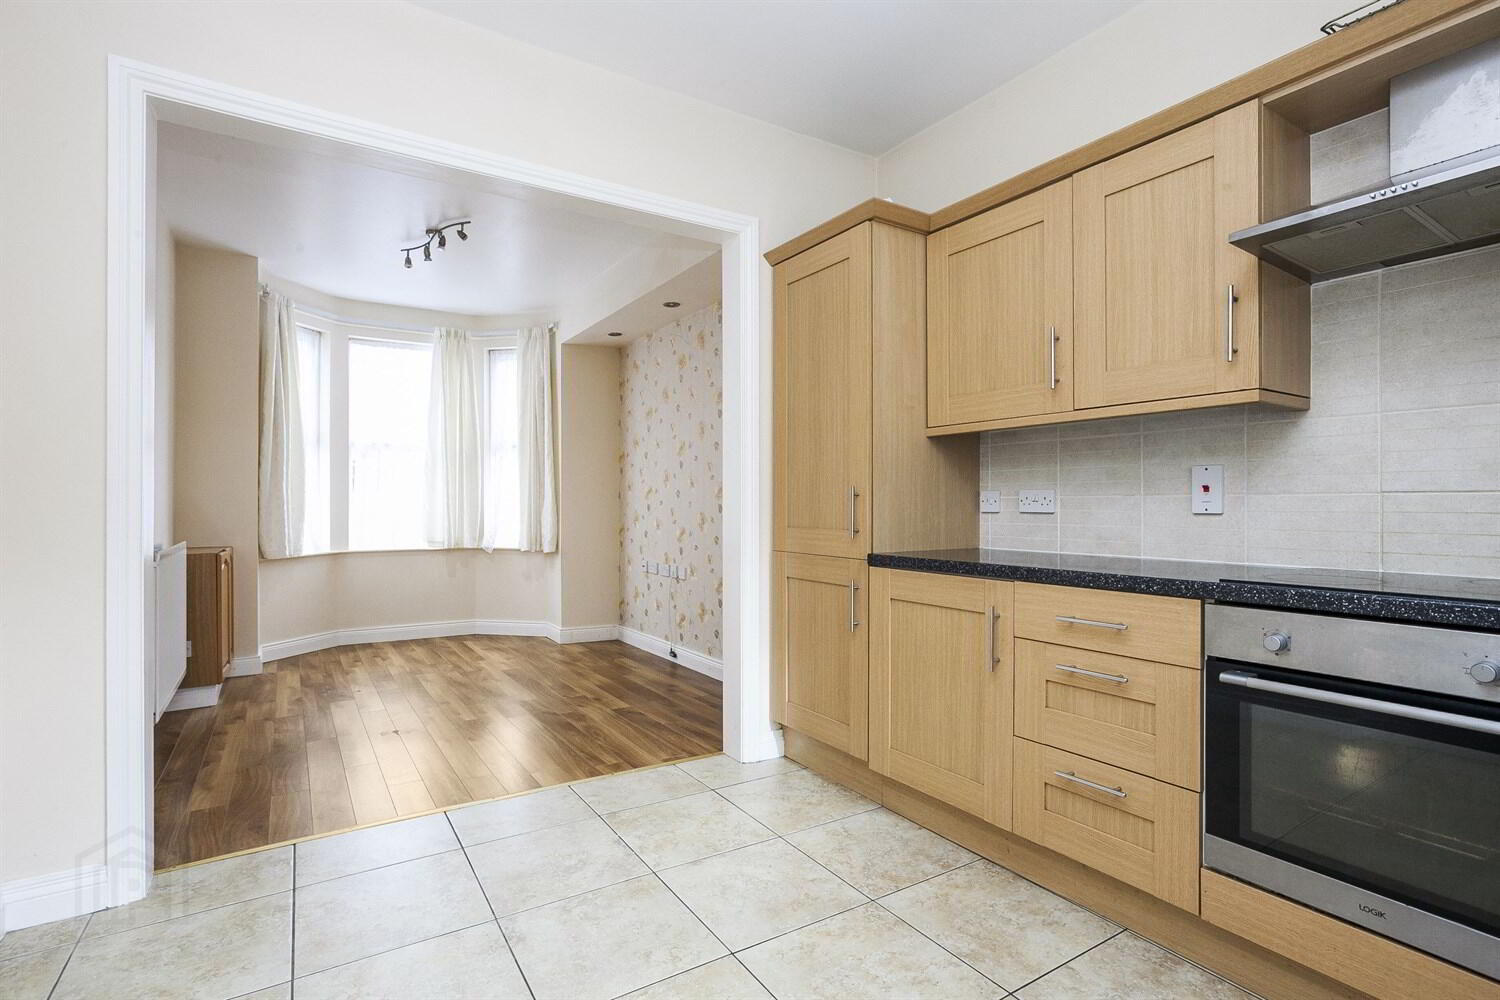
- Living Room Open to Fitted Kitchen
- Shaker Style Fitted Kitchen with Appliances
- Three Bedrooms
- Utility Room
- Shower Room Plus Separate W.C
- Gas Fired Central Heating
- Partially Double Glazed
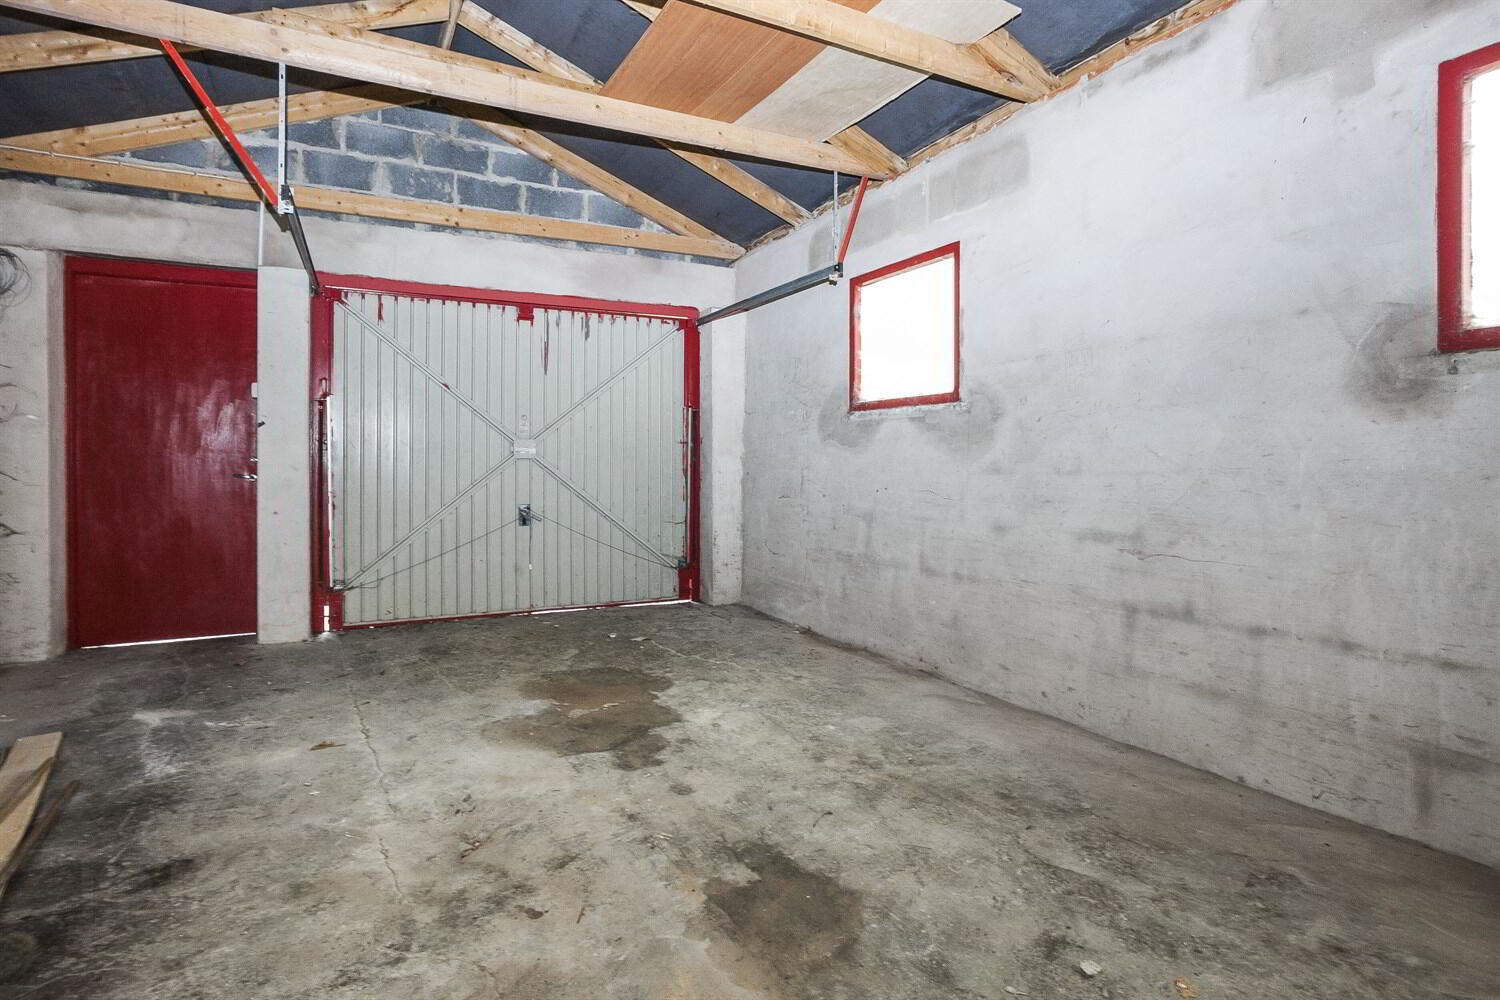
- Detached Garage to Rear
The accommodation offers a flexible and practical layout, comprising a bright living room open plan to a fitted kitchen, along with a utility room and a ground floor shower room. The first floor features three well-proportioned bedrooms and a separate WC, while a fixed staircase leads to a useful roofspace on the second floor, offering additional versatility.
Further benefits include gas-fired central heating, partial double glazing, and the added advantage of a detached garage.
With its sought-after location and adaptable accommodation, early viewing is highly recommended.
Ground Floor
Entrance Hall
Laminate wood flooring. Cornice ceiling.
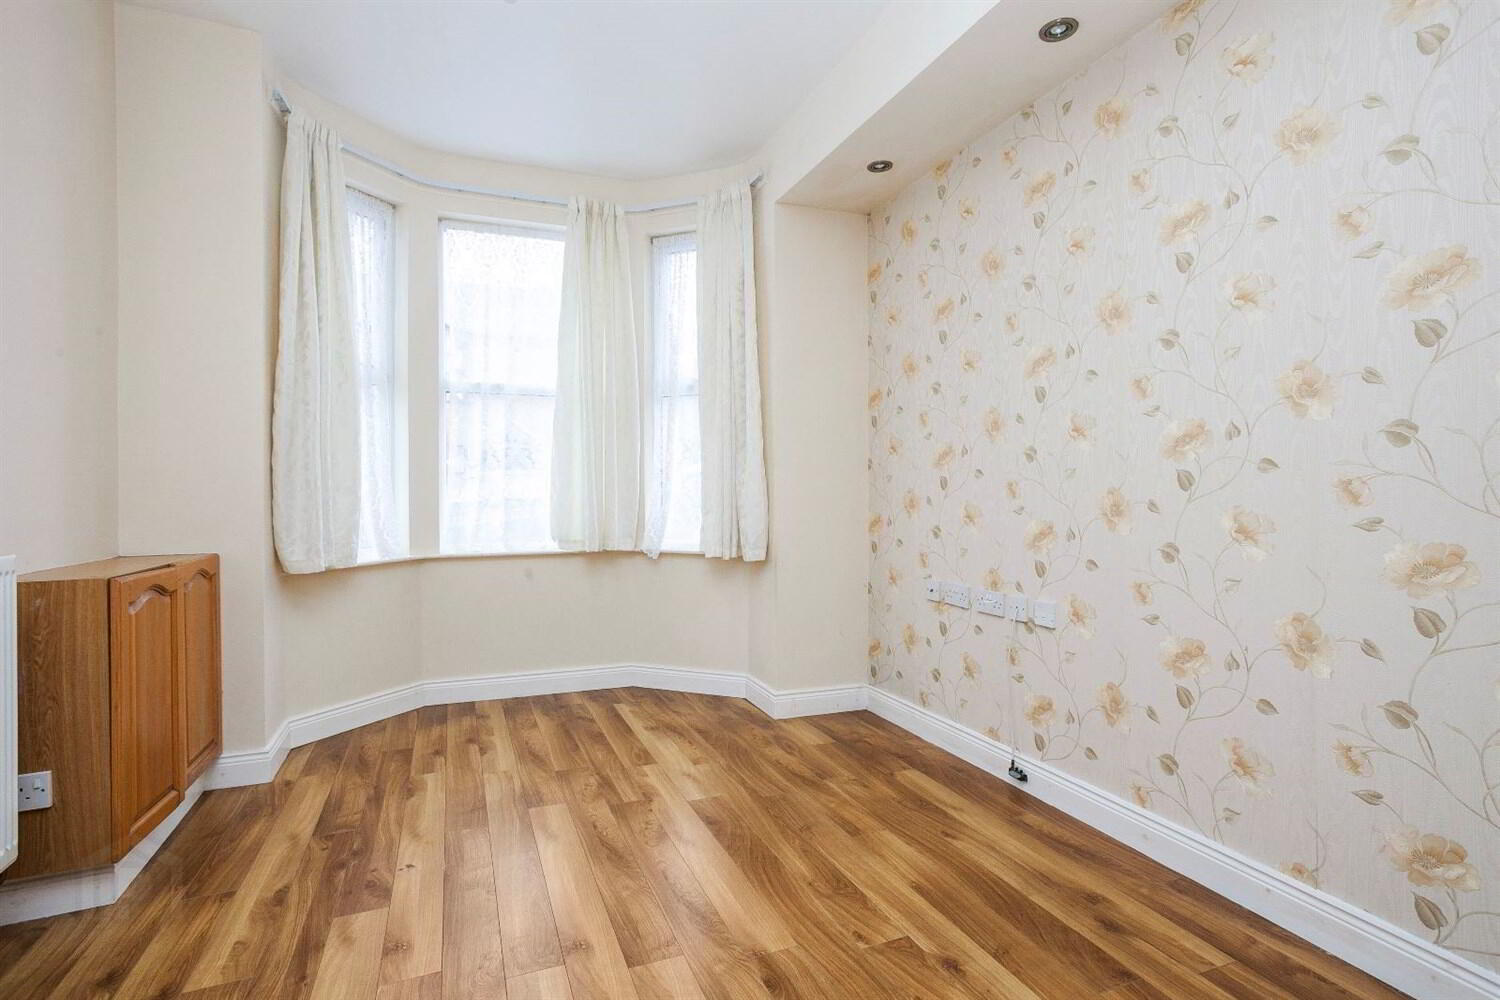
Living Room 3.71m (12'2) x 2.92m (9'7) into bay (at widest point)
Laminate wood flooring. Archway open to kitchen.
Fitted Kitchen 3.2m (10'6) x 3.07m (10'1)
Shaker style fitted kitchen with a range of high and low level units, Formica worktop surfaces, stainless steel sink with mixer taps, integrated electric hob with extractor over and electric hob, integrated fridge/freezer, plumbed for washing machine. Part tiled walls and tiled floor.
Utility Room 2.26m (7'5) x 1.91m (6'3)
Worktop surfaces, high level units, plumbed for washing machine. Tiled floor. Understairs storage.
Shower Room
Fully tiled shower cubicle with electric shower, low flush W.C, vanity wash hand basin. Fully tiled walls and floor. Extractor fan.
First Floor
Landing
Built in storage.
Separate W.C
Low flush W.C, pedestal wash hand basin. Tiled floor.
Bedroom One 3.1m (10'2) x 1.85m (6'1) at widest point
Built in double robes. Laminate wood flooring.
Bedroom Two 3.25m (10'8) x 2.36m (7'9)
Built in double robes. Laminate wooden flooring.
Bedroom Three 4.09m (13'5) x 2.95m (9'8)
Laminate wood flooring. Gas wall mounted boiler.
Second Floor
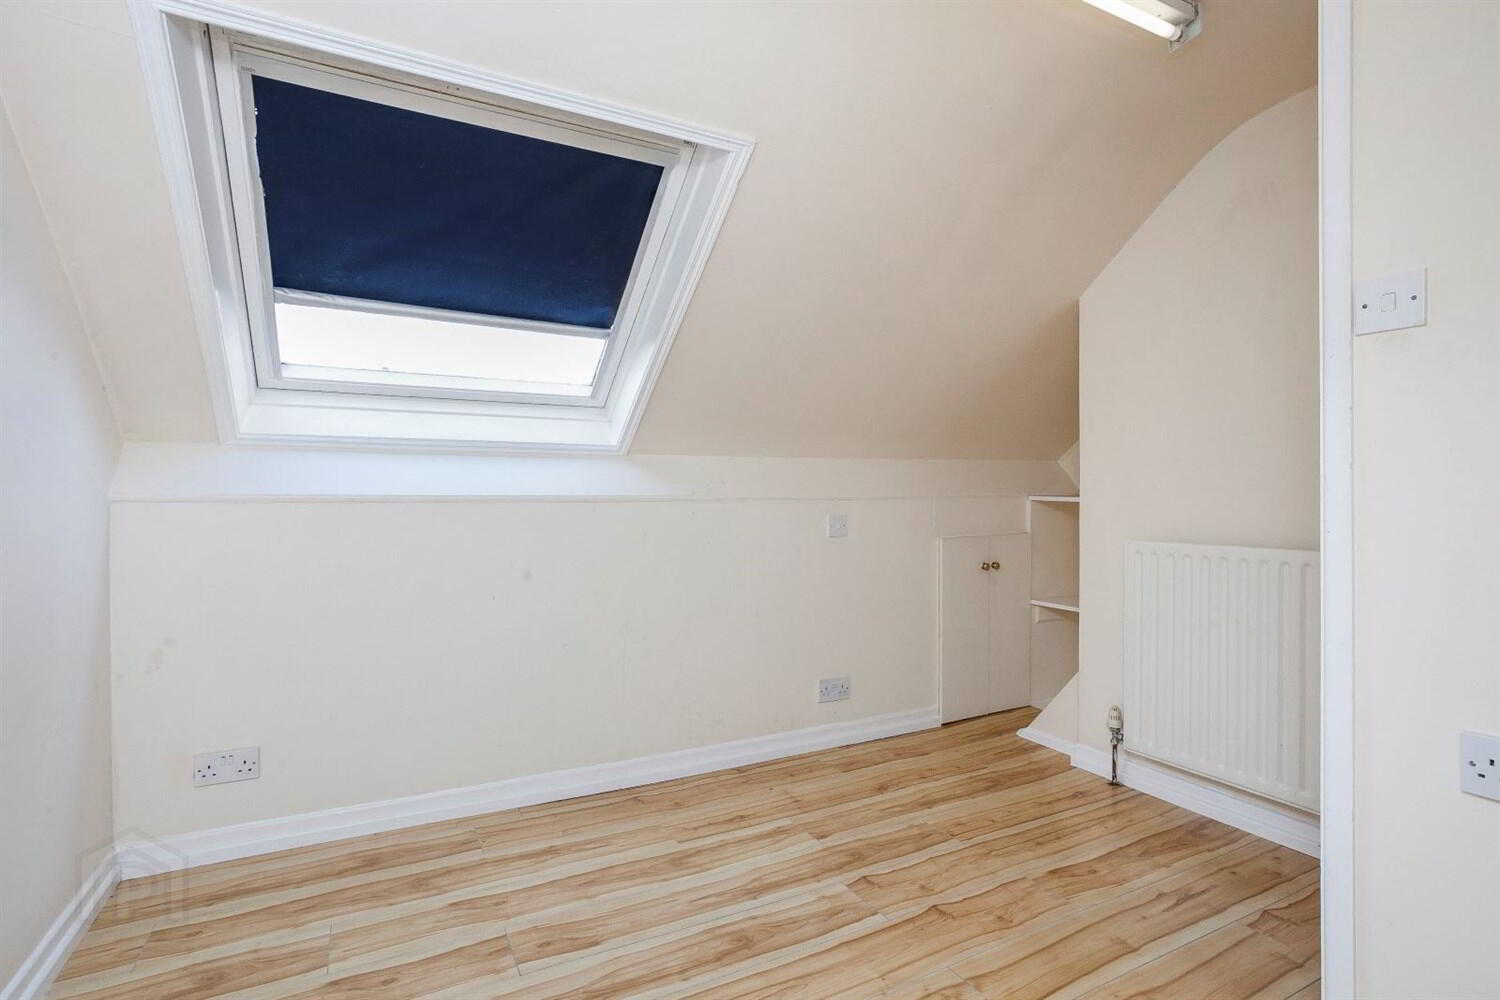
Fixed staircase to roofspace area. Storage with Velux window and under eaves storage.
Outside
Enclosed yard to rear with detached garage beyond.
Detached Garage 5.89m (19'4) x 4.32m (14'2)
Up and over door. Light and power.
Travel Time From This Property

Important PlacesAdd your own important places to see how far they are from this property.
Agent Accreditations



Marketed by McGeown Estate Agents
+44 28 9066 8555




