
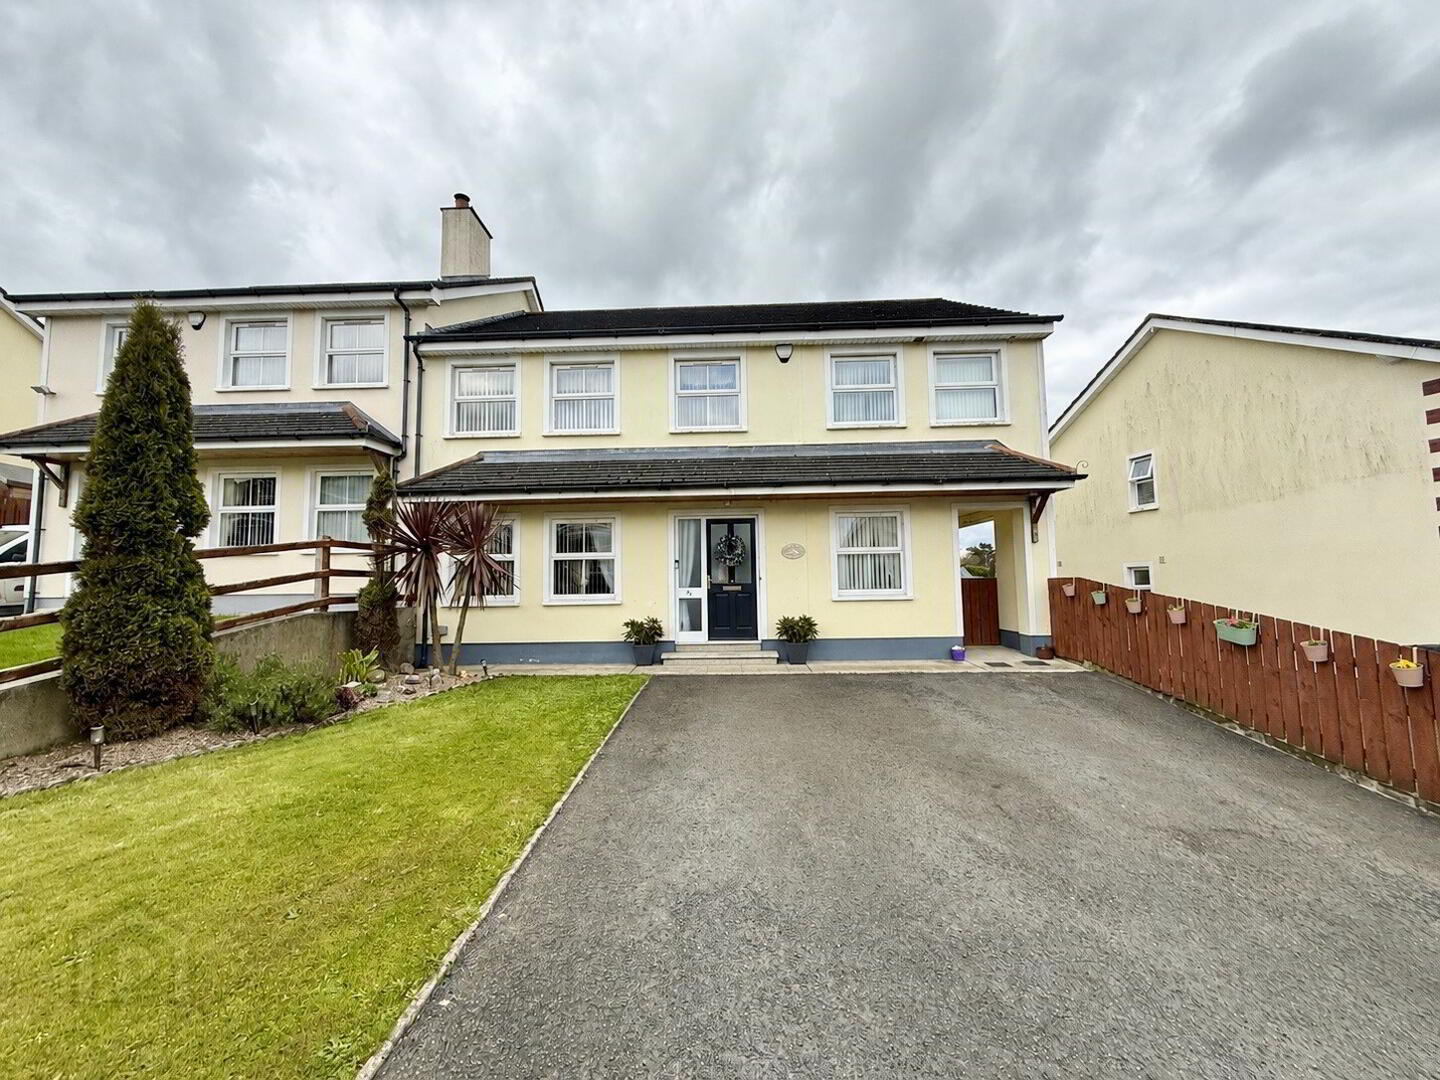
14 Drumiller View, Lurganare, Newry, BT34 1RS
4 Bed Semi-Detached House
Offers Over £269,000
Property Overview
Status
For Sale
Style
Semi-Detached House
Bedrooms
4
Bathrooms
3
Receptions
2
Property Features
Tenure
Not Provided
Heating
Oil
Broadband Speed Checker
*³
Property Financials
Stamp Duty
Rates
£1,478.12 pa*¹
Typical Mortgage


Marketed by Redian Real Estate (Armagh - Newry Road)
+44 28 3752 2200

Propertynews Currency Partner - helping you transfer money for property purchases in Ireland & Northern Ireland. Speak to an expert
Additional Information
Redian Real Estate is delighted to present this impressive semi-detached residence to the sales market. Extending to approximately 2,000 sq ft, this spacious family home offers generous accommodation throughout, including four well-proportioned bedrooms with a master en-suite and walk-in wardrobe, two reception rooms, a fully fitted kitchen with dining area, utility room, and guest WC.
Ideally located just 5 minutes from Newry City, 20 minutes from Armagh City, and only a short distance from the A1 dual carriageway, the property offers excellent connectivity to both Belfast and Dublin while benefiting from a peaceful residential setting.
For more information contact Adam Woods on 02837522200 or [email protected]
Property Summary
- Semi-Detached Property
- Approx. 2,000 Sq Ft of Accommodation
- uPVC Double Glazed Windows
- Oil Fired Central Heating
- Four Bedrooms
- Master Bedroom with Walk-In Wardrobe & En-Suite
- Two Reception Rooms
- Fully Fitted Kitchen with Dining Area
- Utility Room
- Guest WC
- Double Off-Street Parking
- Solar Panels
- Fully Floored Attic
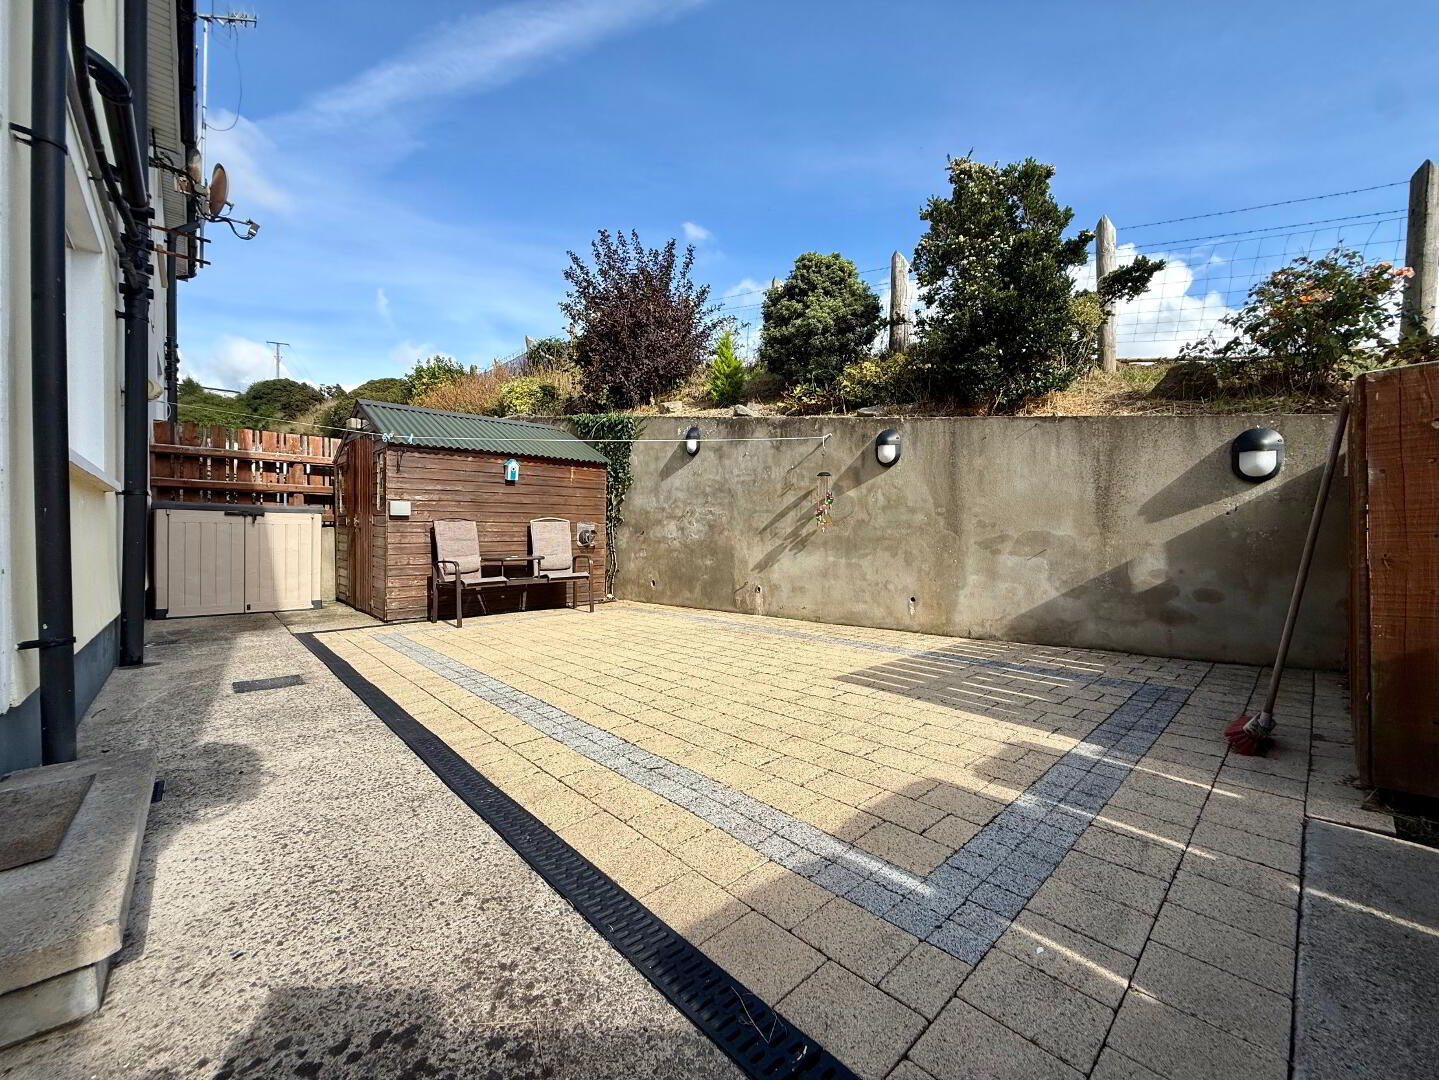
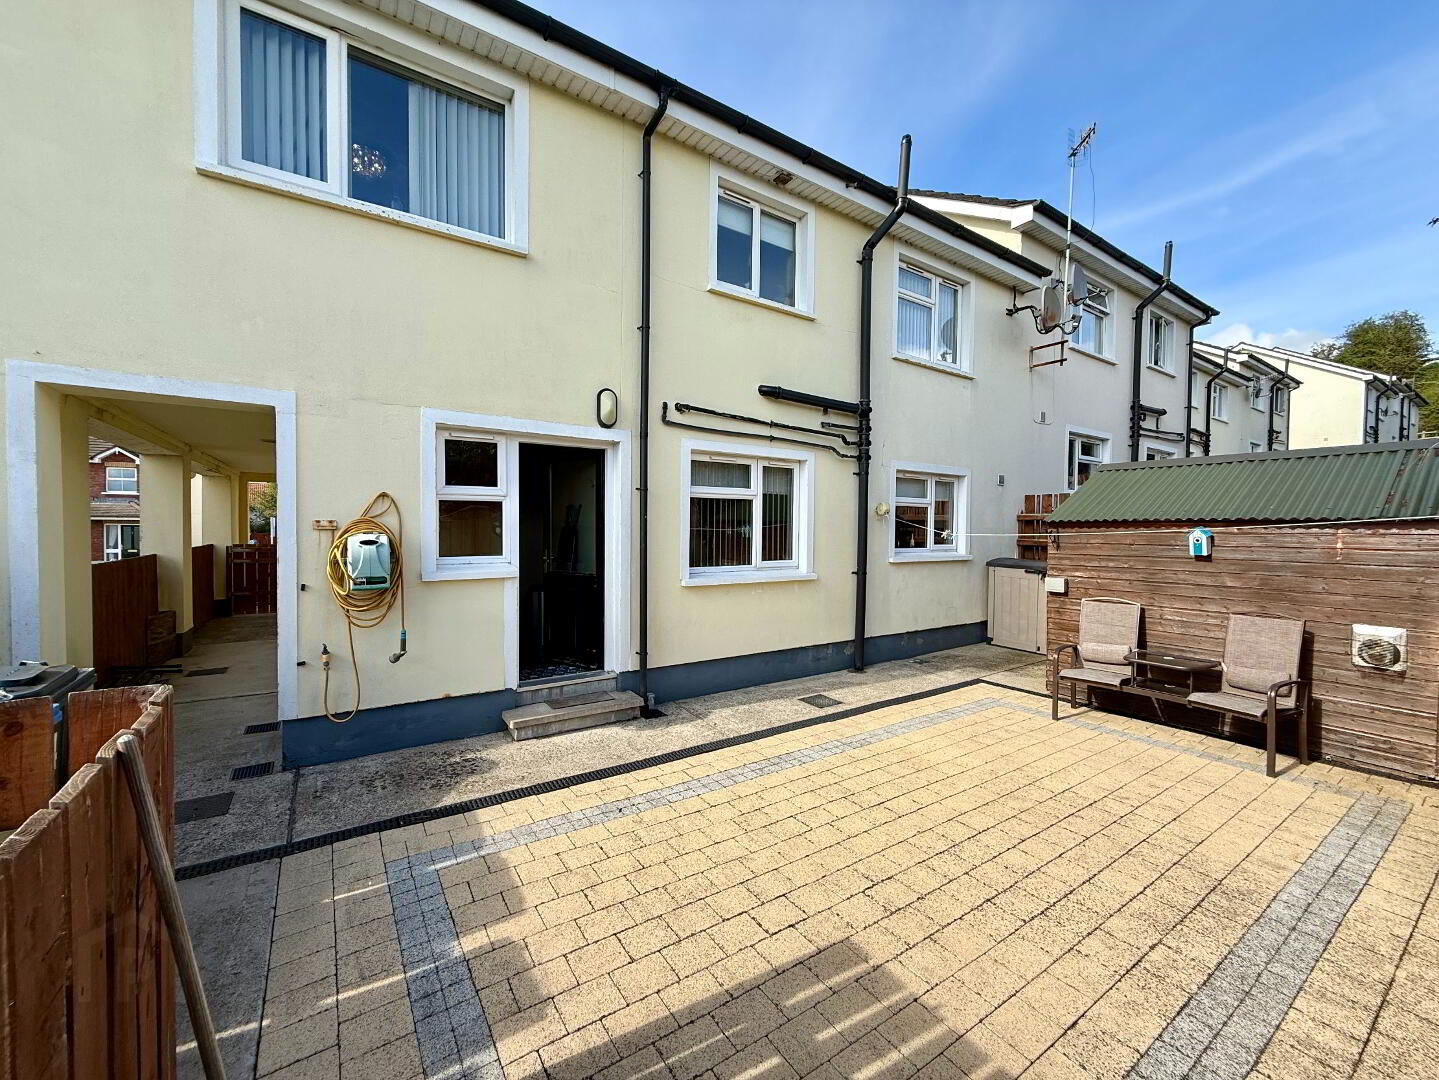
- Enclosed Rear Patio Area
Accommodation
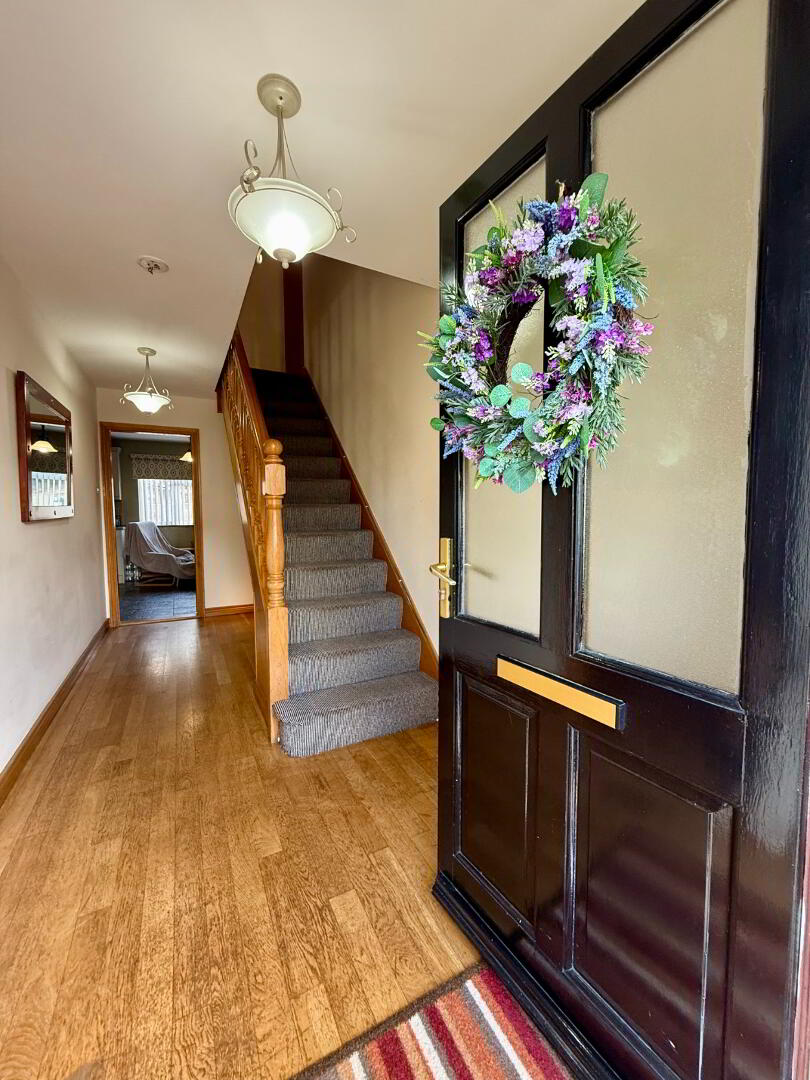
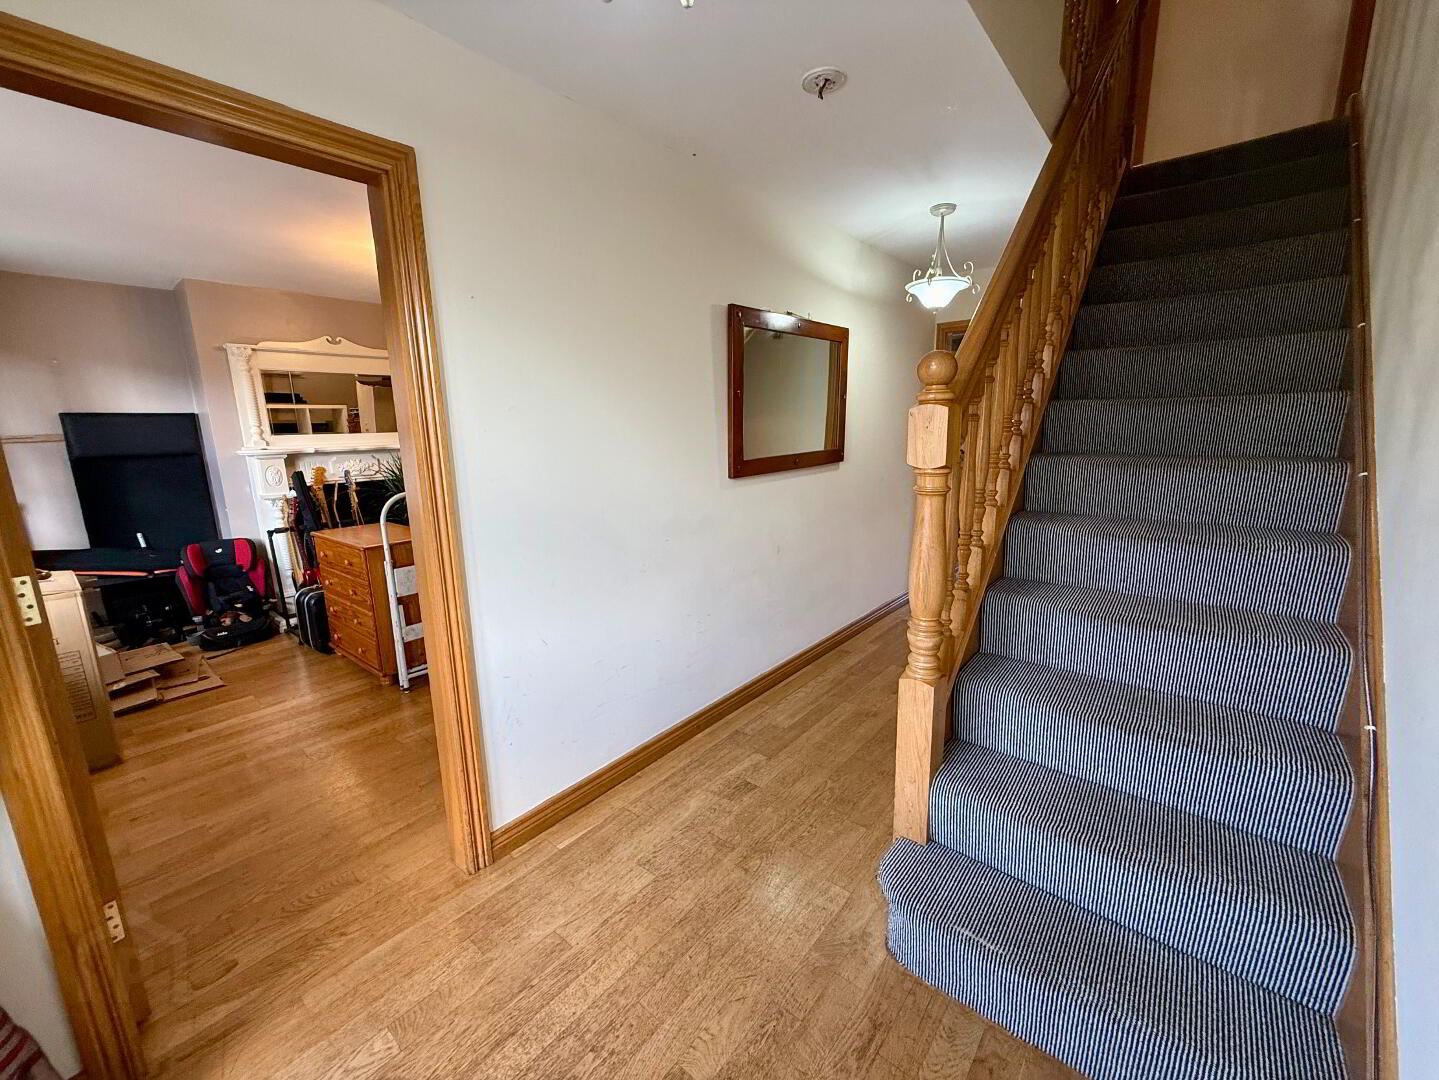
Entrance hall – 4.85m x 1.97m
Bright and welcoming entrance hall offering wood effect flooring, and access to all principal ground floor accommodation.
Living room – 4.18m x 3.94m
Spacious reception room featuring wooden flooring, large front aspect window, and feature fireplace creating a comfortable family living space.
Second reception – 4.84m x 2.09m
Additional reception room offering flexible accommodation ideal for a second lounge, playroom, home office, or formal dining room.
Kitchen – 6.15m x 4.06m
Large kitchen diner offering tiled flooring, high and low level units, spotlights and downlighting, range-style cooker, space for an American-style fridge freezer, and access to the utility room.
Utility room – 2.35m x 2.08m
Practical utility space with additional storage units, plumbing for white goods, and external access.
Guest WC – 1.88m x 0.87m
Convenient ground floor WC comprising WC and wash hand basin.
Master bedroom – 3.59m x 3.88m
Generous double bedroom offering wood effect flooring, rear aspect, and the added benefit of a spacious walk-in wardrobe providing ample storage and hanging space. The master suite further benefits from access to a private en-suite bathroom.
Walk-in wardrobe – 2.93m x 2.21m
En-suite bathroom – 3.56m x 1.97m
Modern suite comprising shower enclosure with body blower, WC, wash hand basin, and tiled finishes.
Bedroom – 4.18m x 3.26m
Well-proportioned double bedroom offering ample space for freestanding furniture and additional storage.
Bedroom – 4.18m x 3.26m
Bright and spacious bedroom benefiting from excellent natural light and versatile use.
Bedroom – 2.97m x 2.67m
Additional well-sized bedroom suitable for family living, guest accommodation, nursery, or home office use.
Master bedroom – 3.59m x 3.88m
Modern family bathroom comprising bath, separate shower enclosure, WC, wash hand basin, and contemporary fittings.
External
The property benefits from double off-street parking to the front and an enclosed rear patio area providing a private, low-maintenance outdoor space ideal for relaxing and entertaining.
Travel Time From This Property

Important PlacesAdd your own important places to see how far they are from this property.
Agent Accreditations



Marketed by Redian Real Estate (Armagh - Newry Road)
+44 28 3752 2200




