
Click here to view the video
Click here to view the video
Click here to view the video
For sale
Added 7 hours ago
14 Clonlea, Shanballa, Ennis, V95X5P7
4 Bed Semi-Detached House
Asking Price €350,000
Property Overview
Status
For Sale
Style
Semi-Detached House
Bedrooms
4
Bathrooms
3
Property Features
Size
156.1 sq m (1,680 sq ft)
Tenure
Not Provided
Energy Rating
Property Financials
Stamp Duty
€3,500*²

Marketed by DNG O'Sullivan Hurley Property & Financial Services
PSR Licence: 002295
+353 65 684 0200

Propertynews Currency Partner - helping you transfer money for property purchases in Ireland & Northern Ireland. Speak to an expert
Additional Information
- South West Facing Garden - Fantastic Large Corner Site
- Top Floor Converted for Extra Bedroom/Living Space
- Eircode V95X5P7
- Total Floor Area 156 sq.m. (1,680sq.ft.)
- Built in 2006
- Fully Alarmed
- Mains Water & Sewage
- Mains Zoned Gas Central Heating
- Fire Doors Installed Throughout
- Within Minutes Drive of M18 and Ennis Town Centre
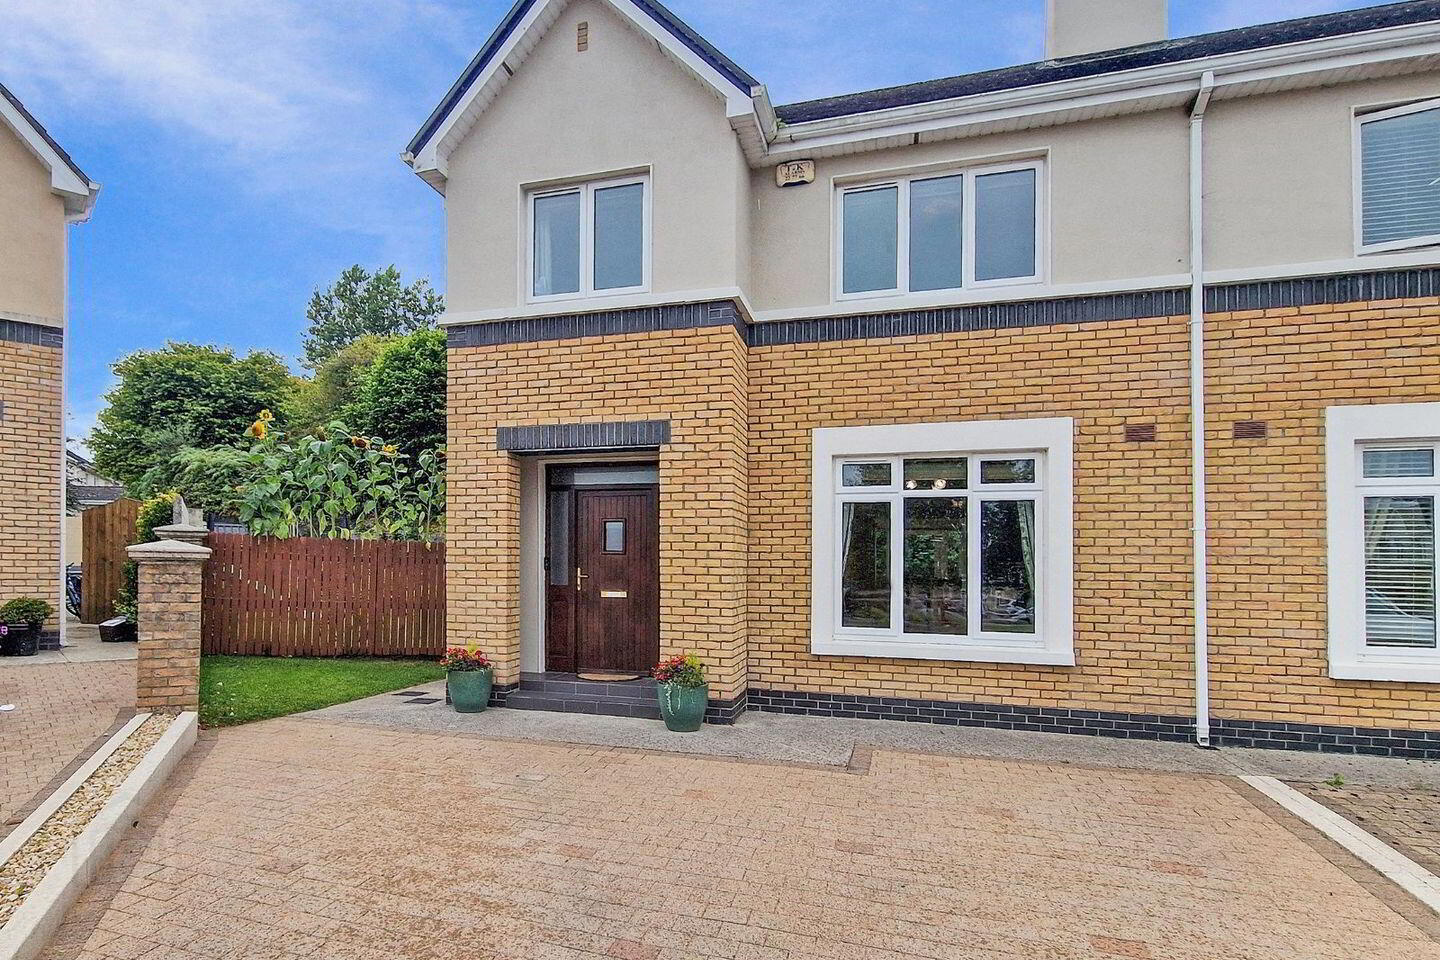
DNG O’Sullivan Hurley welcome this spacious extended 4/5 bedroom semi-detached home on a large corner site to the market for sale by private treaty. Located in the popular Clonlea development in a quiet cul-de-sac overlooking communal green area to the front, the home enjoys a south and west-facing side and rear garden offering great space, privacy and sunlight throughout the day.
Internally, the property is well presented with a bright modern décor and spacious rooms. The ground floor includes living room, kitchen/dining area, utility room, and guest WC. On the first floor are four bedrooms, including a master with en-suite, and a main bathroom. A major bonus is the fully compliant converted top floor which has been done to the highest of standard with regular stairs access and even the installation of fire doors throughout the house. The is ideal as a large fifth bedroom, playroom, or extra living area.
Located just a short drive from Ennis town centre and the M18 motorway, this home is perfect for families or anyone looking for extra space in a great location with an excellent large corner site. Viewings are highly recommended and strictly by prior appointment with sole selling agents. PSL002295
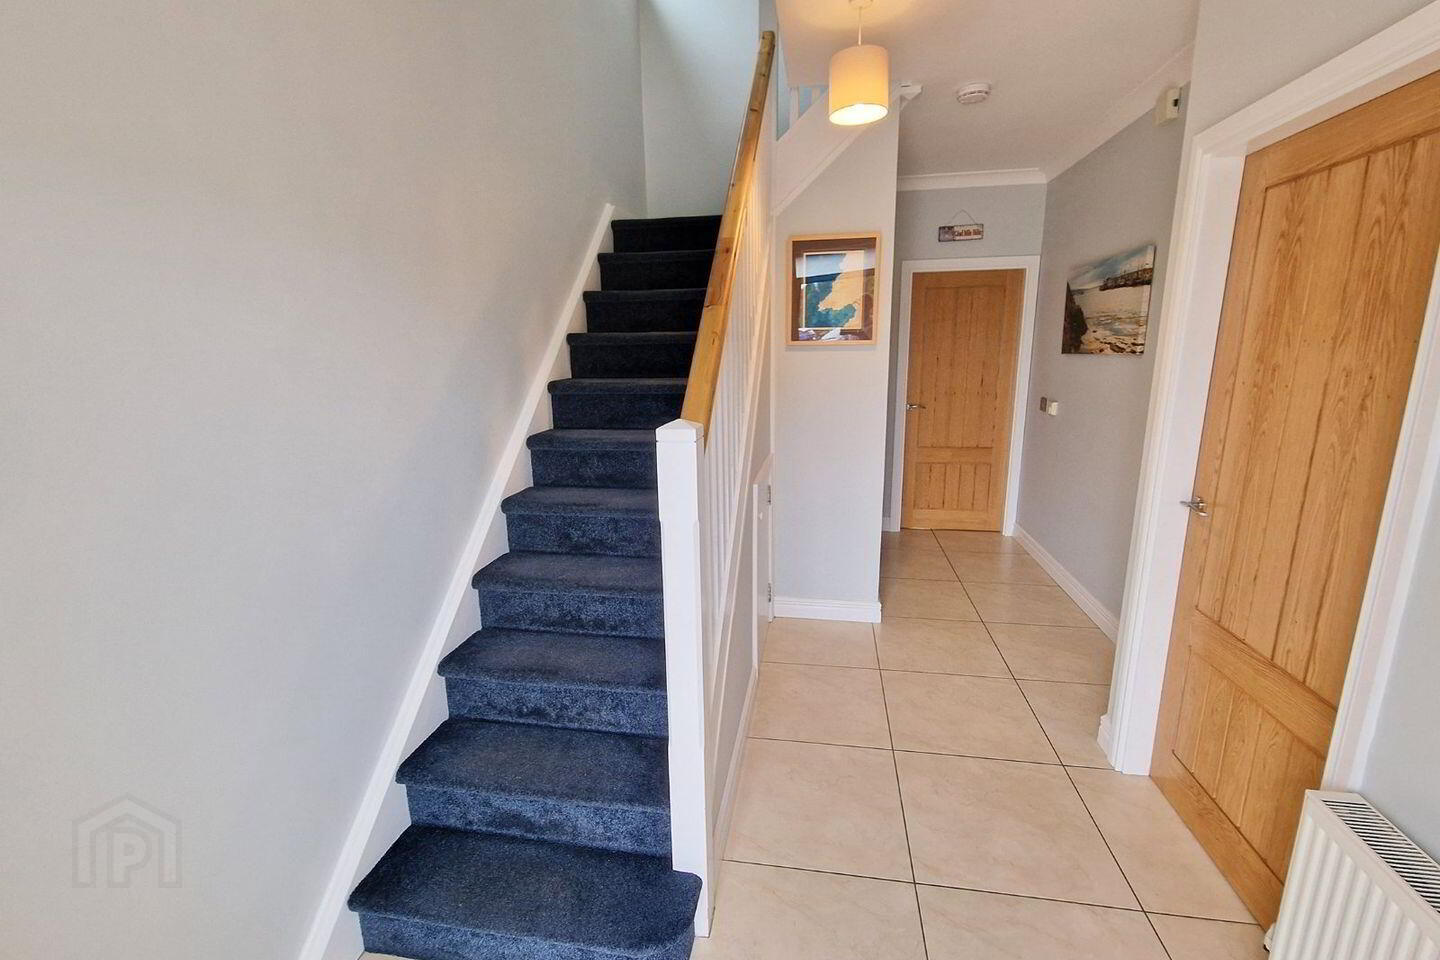
Entrance Hallway 4.50m x 2.30m. Tiled flooring, carpeted stairs to first floor landing with understairs storage space, cove ceiling and guest wc.
Guest WC 1.60m x 1.40m. Tile flooring, side aspect window, wc and wash hand basin.
Living Room 5.60m x 3.90m. Large main reception room complete with laminate timber flooring, coved ceiling and feature gas insert fireplace with decorative marble surround. Can be accessed off hallway or double glass inset doors to kitchen/dining area to the rear.
Kitchen/ Dining 6.30m x 4.0m. Tile flooring throughout, with cove ceiling and two centre light features, rear aspect door with side glass panels in the dining area with further rear aspect widow over kitchen sink. Kitchen complete with wall and floor units with splash back tiling, integrated fridge/freezer, dishwasher, double raised eye level electric oven, hob and extractor.
Utility Room 1.70m x 1.60m. Tile flooring, side aspect window, space and plumbing for washing machine and dryer with an abundance of storage and worktop counter space. Gas boiler and heat control housed here.
First Floor Landing Laminate timber flooring, hot press storage closet, doors to bedrooms 1,2,3,4, main bathroom and stairs to second floor.
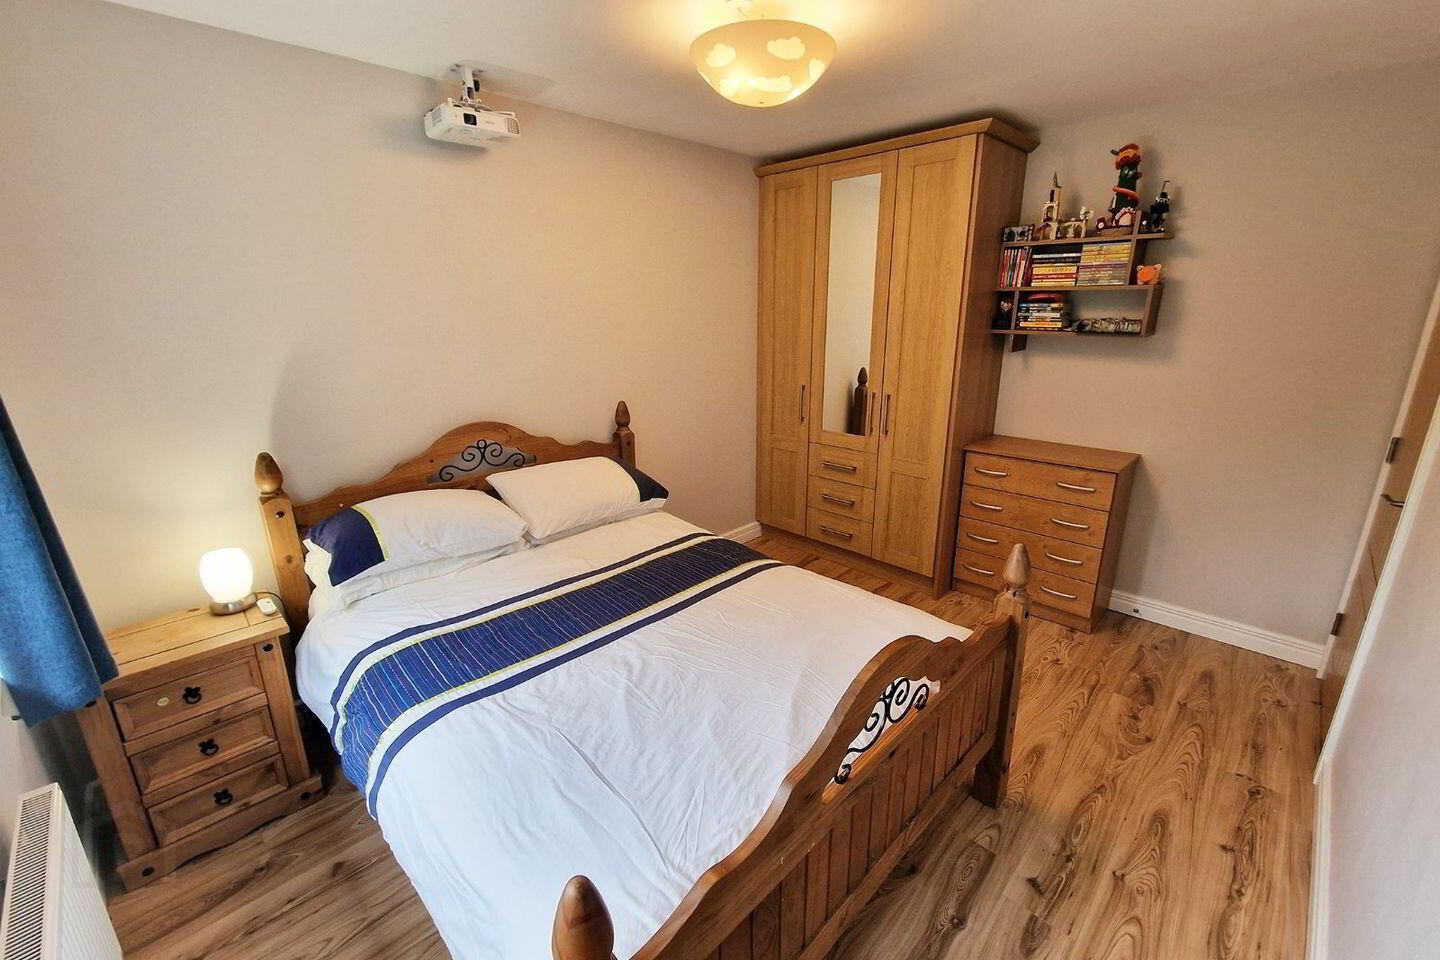
Bedroom One 4.60m x 3.20m. Laminate timber flooring, front aspect window, wall to wall built in wardrobe and storage units and door to en-suite.
Ensuite Bathroom 2.20m x 1.70m. Fully tiled en-suite, complete with wc, wash hand basin with overhead wall mounted mirrored storage cabinet with lighting and shower unit.
Bedroom Two 4.0m x 3.0m. Large double room with laminate timber flooring, rear aspect window, and built in wardrobe and storage units.
Bedroom Three 3.20m x 2.80m. Laminate timber flooring, double bedroom with rear aspect window and built in wardrobe.
Bedroom Four/Office 2.90m x 2.30m. Laminate timber flooring and front aspect window. Single bedroom or office.
Main Bathroom 2.50m x 2.0m. Fully tiled bathroom complete with side aspect window, wc, wash hand basin with overhead wall mounted mirror and integrated lighting. Benefit of a seperate bath and corner shower unit.
Bedroom Five/ Living Room 5.30m x 5.10m. Fantastic extra living space with rear aspect Velux window, ceiling spotlights and carpet flooring. Access to further attic eave storage space. Ideal as extra bedroom, playroom or living room space.
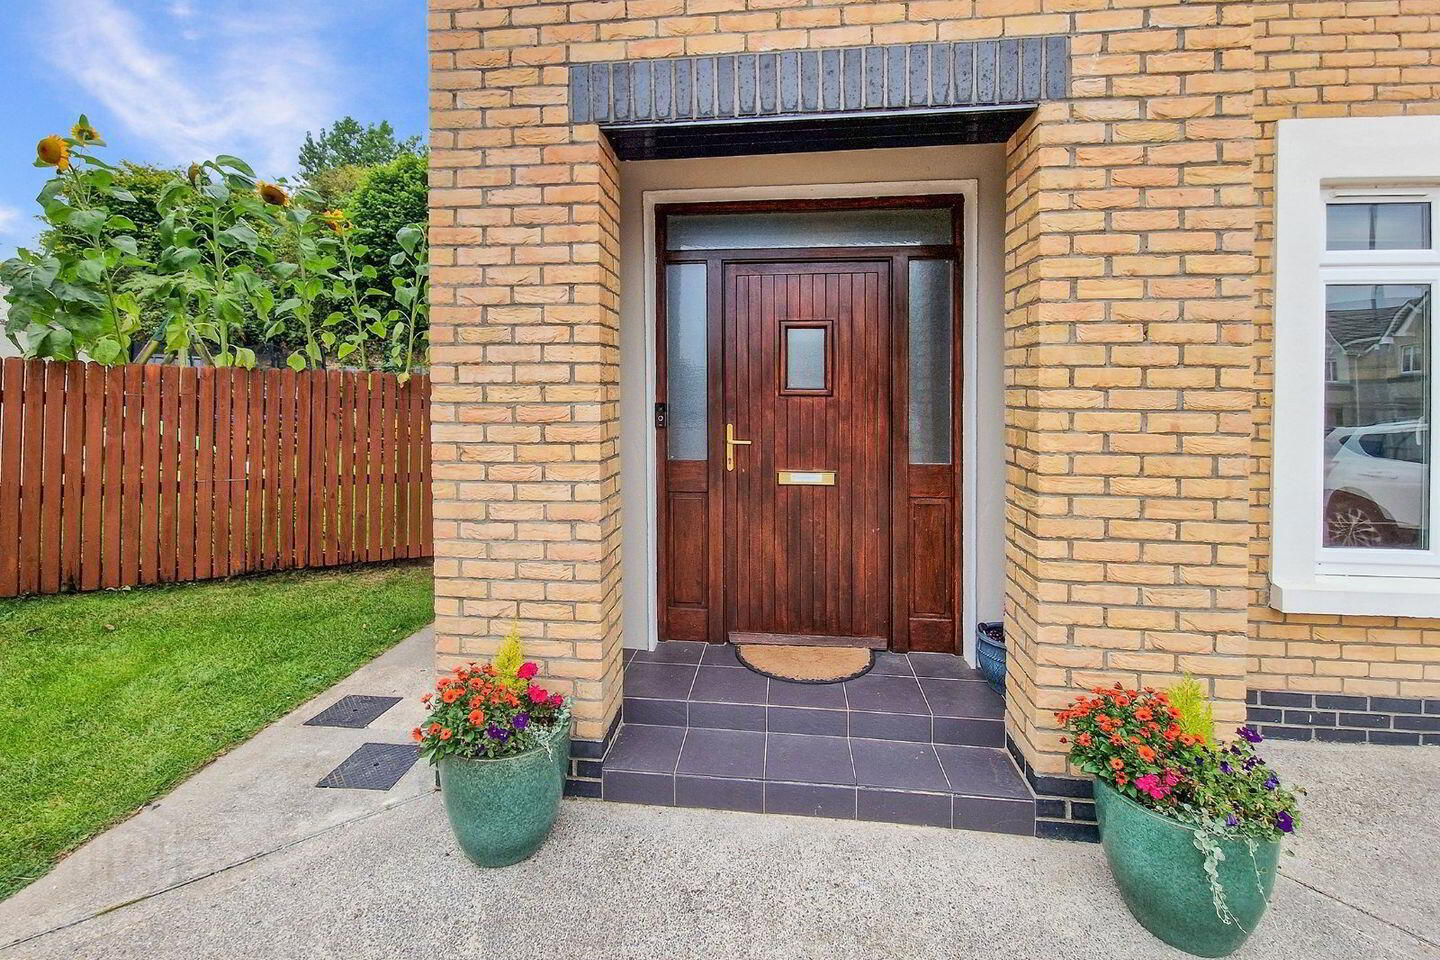
Outside To the front, the property offers private off-street parking on a cobbled driveway with gated access leading to the rear garden. Occupying a fantastic corner site, the garden benefits from a south- and west-facing aspect, providing abundant natural light, space, and privacy, enhanced by mature trees to the rear. The garden is mainly laid to lawn, complemented by a cobbled dining area and a pathway leading to a storage shed, which is fully equipped with electricity. Mature flowerbeds line the boundary wall, adding vibrant colour and charm to this generous outdoor space.
BER Details
BER Rating: C1
BER No.: 102112331
Energy Performance Indicator: 163.61 kWh/m²/yr
Travel Time From This Property

Important PlacesAdd your own important places to see how far they are from this property.
Agent Accreditations
Not Provided

Marketed by DNG O'Sullivan Hurley Property & Financial Services
PSR Licence: 002295
+353 65 684 0200




