


14 Castleview Terrace, Belfast, BT4 3FD
4 Bed Mid-Terrace House
Offers Over £265,000
Property Overview
Status
For Sale
Style
Mid-Terrace House
Bedrooms
4
Bathrooms
1
Receptions
2
Property Features
Tenure
Leasehold
Energy Rating
Broadband Speed Checker
*³
In partnership with
Property Financials
Stamp Duty
Rates
£1,206.12 pa*¹
Typical Mortgage


Marketed by John Minnis Estate Agents
+44 28 9065 3333

Propertynews Currency Partner - helping you transfer money for property purchases in Ireland & Northern Ireland. Speak to an expert
Additional Information
- Impressive red brick mid-terrace property in a popular East Belfast location
- Four well-proportioned bedrooms arranged over three floors
- Elegant bay-fronted living room with stained glass detailing
- Separate dining room ideal for family living and entertaining
- Modern fitted kitchen with integrated appliances
- Family bathroom with white suite
- Original tiled entrance hall and attractive staircase
- Many period features including high ceilings, cornicing and fireplaces
- Spacious second-floor accommodation
- Gas fired central heating and double glazing
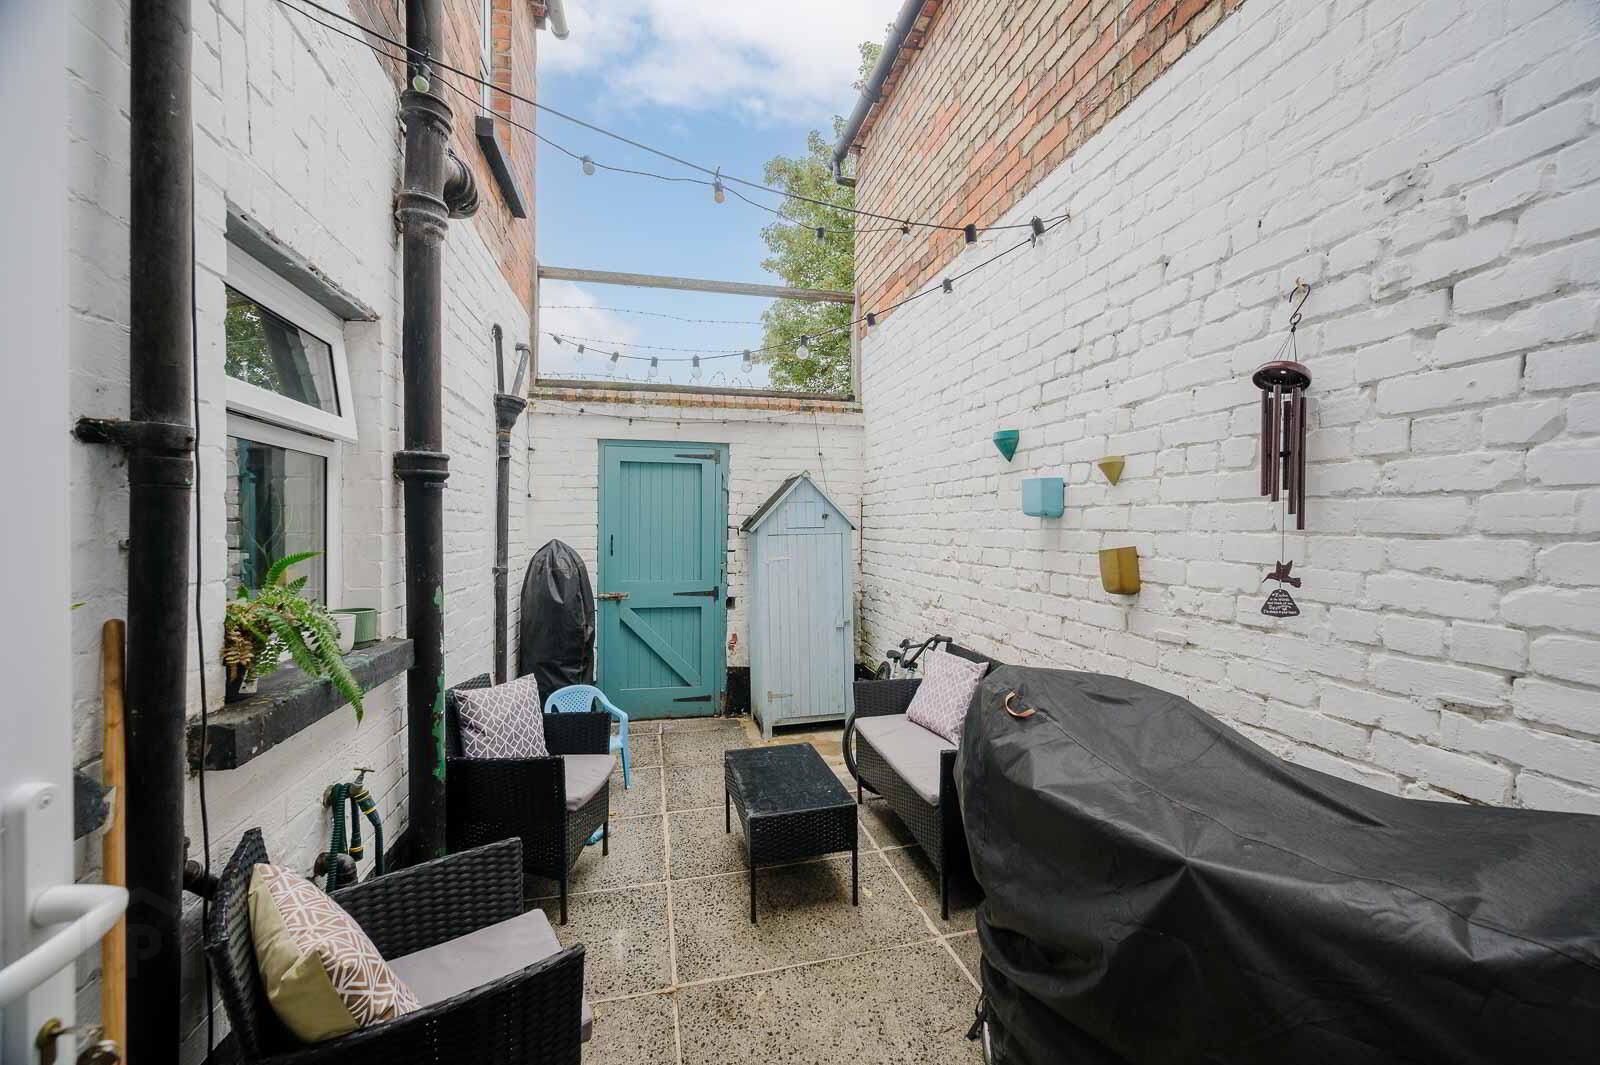
- Enclosed rear courtyard
- Convenient to Ballyhackamore, Belmont and Belfast City Centre
- Ideal family home offering character and generous accommodation
The property immediately impresses with its attractive façade and welcoming entrance hall, where original tiled flooring and period detailing set the tone for the accommodation that follows. The bright bay-fronted lounge is a standout feature, boasting beautiful stained-glass fanlights, high ceilings, bespoke shelving and an attractive fireplace, creating a warm and inviting living space.
To the rear, a generous dining room provides the ideal setting for family gatherings and entertaining, with direct access to the enclosed rear courtyard. The dining room flows seamlessly to a modern fitted kitchen featuring a range of high and low-level units, integrated appliances and ample workspace.
The first floor offers two well-proportioned bedrooms together with a family bathroom fitted with a white suite. The impressive return staircase leads to the second floor, where a substantial third and fourth bedroom enjoys excellent proportions and creates a superb principal suite, guest room or teenage retreat.
Throughout the home, many original architectural features have been carefully retained, including decorative cornicing, high ceilings, stair balustrading and feature fireplaces, while tasteful modern décor ensures the property is ready for immediate occupation.
Externally, the enclosed rear courtyard provides a private and low-maintenance outdoor space, ideal for relaxing or entertaining.
- ENTRANCE
- Enclosed Paved Front Forecourt:
- Composite front door with glazed inserts and top light into entrance porch.
- Entrance Porch:
- With original tiled flooring, wooden and glazed internal vestibule door into entrance hall.
- GROUND FLOOR
- Entrance Hall:
- With cornice ceiling and original tiled flooring.
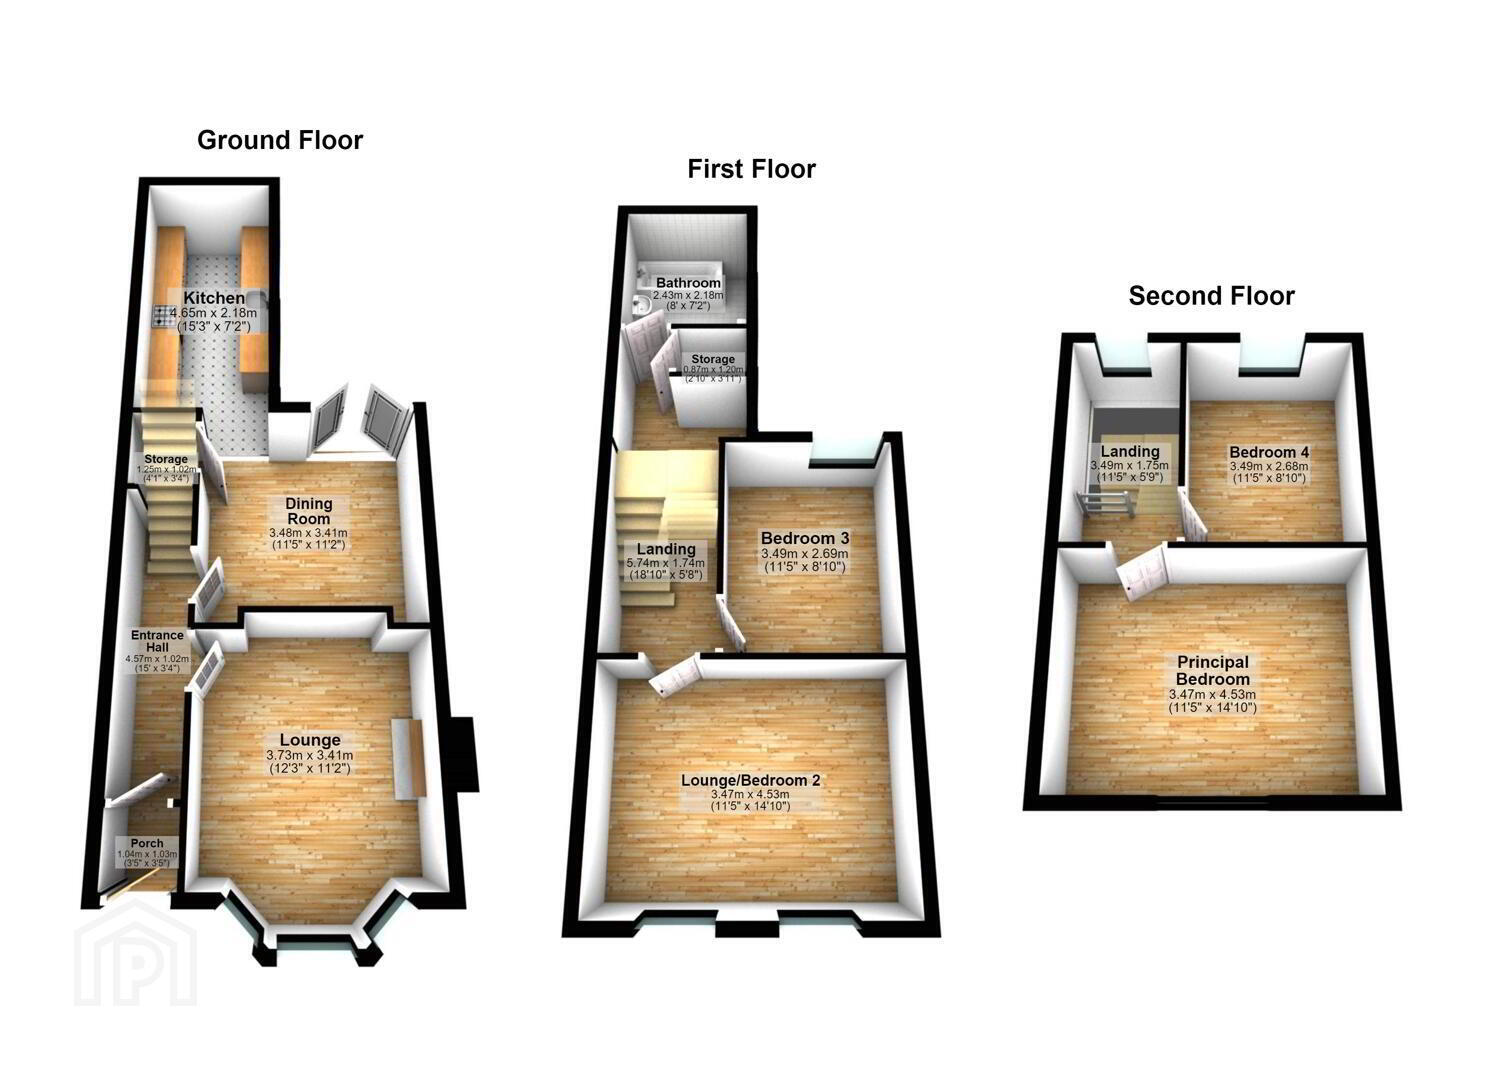
- Front Lounge: 3.66m x 3.35m
- Measurements into bay window, solid wood flooring, open fire, cast iron and tiled inset, wood surround, tiled hearth, shelving and cabinetry to alcoves, corniced ceiling.
- Dining Room: 3.35m x 3.35m
- With Heather Brown tiled flooring and PVC double glazed French doors to rear enclosed yard, storage under stairs, heated towel rail.
- Modern Fitted Kitchen: 4.57m x 2.13m at widest points
- With range of high and low level units, laminate worktop, basin and a half sink unit, matt black mixer tap, integrated double oven, integrated hob and stainless steel extractor fan, housing and plumbing for American fridge freezer, plumbing for washing machine, outlook to rear yard.
- Stairs to First Floor Landing:
- FIRST FLOOR
- Bathroom:
- With white suite comprising panelled bath, electric shower above, mixer taps, low flush WC, vanity unit with chrome mixer taps, access to roof void, tiled floor, part tiled walls.
- Principal Bedroom: 3.35m x 4.27m
- With outlook to front, corniced ceiling, wood laminate flooring.
- Bedroom Two: 3.35m x 2.44m
- Corniced ceiling, outlook to rear.
- Stairs to Second Floor Landing:
- SECOND FLOOR
- Bedroom Three: 3.35m x 4.27m
- With outlook to front.
- Bedroom Four: 3.35m x 2.44m
- Velux window.
- OUTSIDE
- Enclosed Rear Yard:
- Enclosed rear yard with outside tap and outside light, wooden door access to rear alleyway.
- As part of our obligations under the Money Laundering, Terrorist Financing and Transfer of Funds (Information on the Payer) Regulations 2017, all Estate Agents are required to verify the identity of purchasers involved in a property transaction.
To comply with these obligations, all purchasers will be required to complete Customer Due Diligence (AML) identity checks. These checks are carried out on our behalf by our trusted third-party provider, Thirdfort.
A charge will apply of £20 + VAT per purchaser. - East Belfast is a dynamic part of the city, full of beautiful residential areas and a wide variety of amenities that make it a wonderful place to live. Bustling villages, beautiful parks, and fantastic local schools are just a few of the reasons why so many wish to call it home.
Travel Time From This Property

Important PlacesAdd your own important places to see how far they are from this property.
Agent Accreditations



Marketed by John Minnis Estate Agents
+44 28 9065 3333




