For sale
Added 12 hours ago
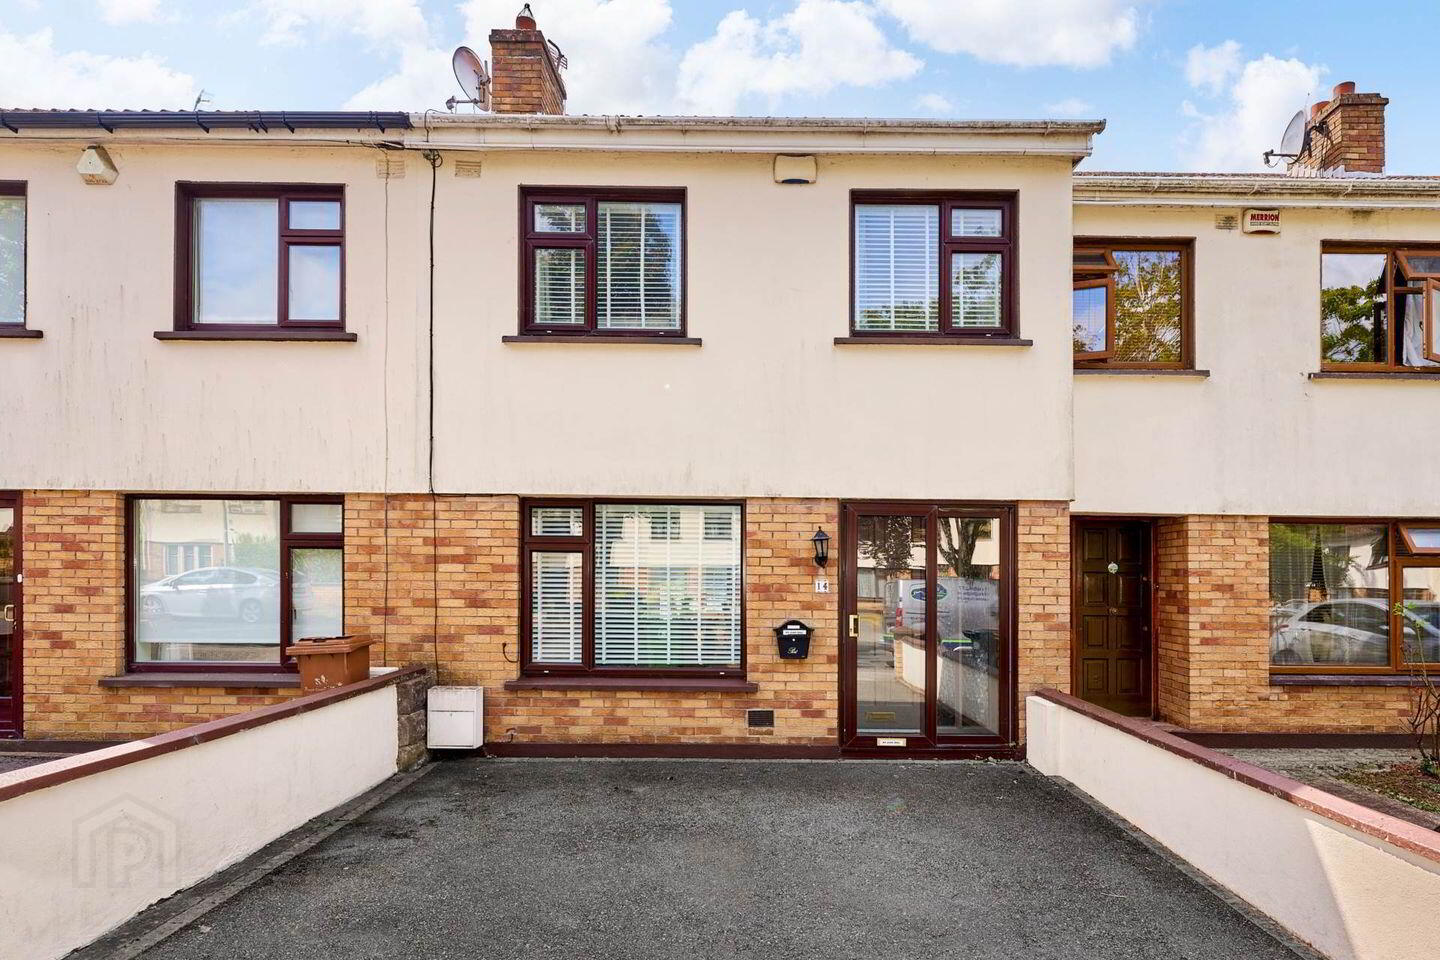
14 Castleknock Brook, Laurel Lodge, Castleknock, Castleknock, D15DH26
3 Bed Terrace House
Asking Price €485,000
Property Overview
Status
For Sale
Style
Terrace House
Bedrooms
3
Bathrooms
1
Property Features
Size
87 sq m (936.5 sq ft)
Tenure
Not Provided
Energy Rating
Heating
Gas
Property Financials
Stamp Duty
€4,850*²

Marketed by Flynn Estate Agents (Castleknock)
PSR Licence: 002558
+353 1 821 1311

Propertynews Currency Partner - helping you transfer money for property purchases in Ireland & Northern Ireland. Speak to an expert
Additional Information
- 3 Bed Terraced Home
- Quiet Cul-de-sac Location
- Beautifully designed newly fitted kitchen
- Sunny South West Rear Garden
- Off Street Parking
- Double Glazed uPVC Windows
- Gas Fired Central Heating
Floor Area C. 87 sq m / 936 sq ft
Flynn & Associates are delighted to introduce Number 14 Castleknock Brook to the open market. This excellent 3 bedroom mid-terrace property comes to the market offering bright and well-proportioned accommodation throughout, with a newly fitted kitchen which has been cleverly designed to maximise both space and storage. The property extends to approximately 87 sq.m / 936 sq.ft and comprises an entrance hallway, welcoming living room, newly fitted kitchen and dining area with access to the rear garden, and upstairs there are three well-proportioned bedrooms and a family bathroom.
The property further benefits from a private sunny south-west rear garden and off-street parking to the front. Castleknock Brook enjoys a quiet and attractive setting within the much sought-after Laurel Lodge development, with mature green spaces and a peaceful residential environment. The location is particularly convenient, being within walking distance of a host of amenities including excellent schools, shops, bus and train routes, the Phoenix Park and a wide range of recreational facilities.
Number 14 is a well-presented home in a highly desirable location and would make an ideal choice for both first-time buyers and those looking to trade up. Viewing is highly recommended and is by appointment only.
Entrance Porch - 1.77m (5'10") x 0.46m (1'6")
Wood floor laminate, fuse board
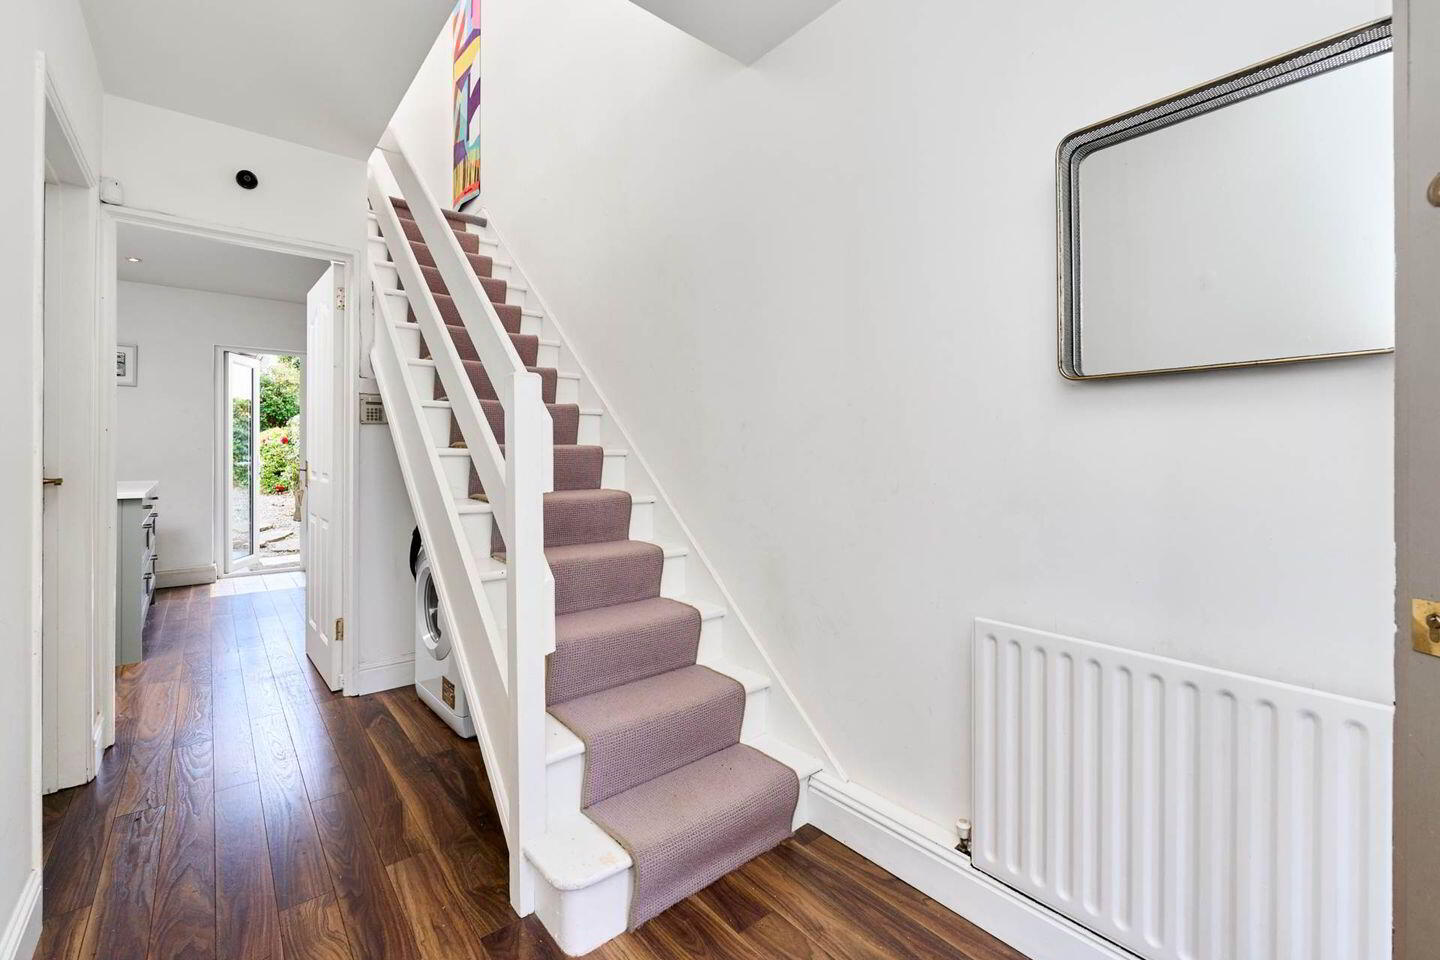
Entrance Hall - 1.77m (5'10") x 3.63m (11'11")
Wood floor laminate, pendant lighting
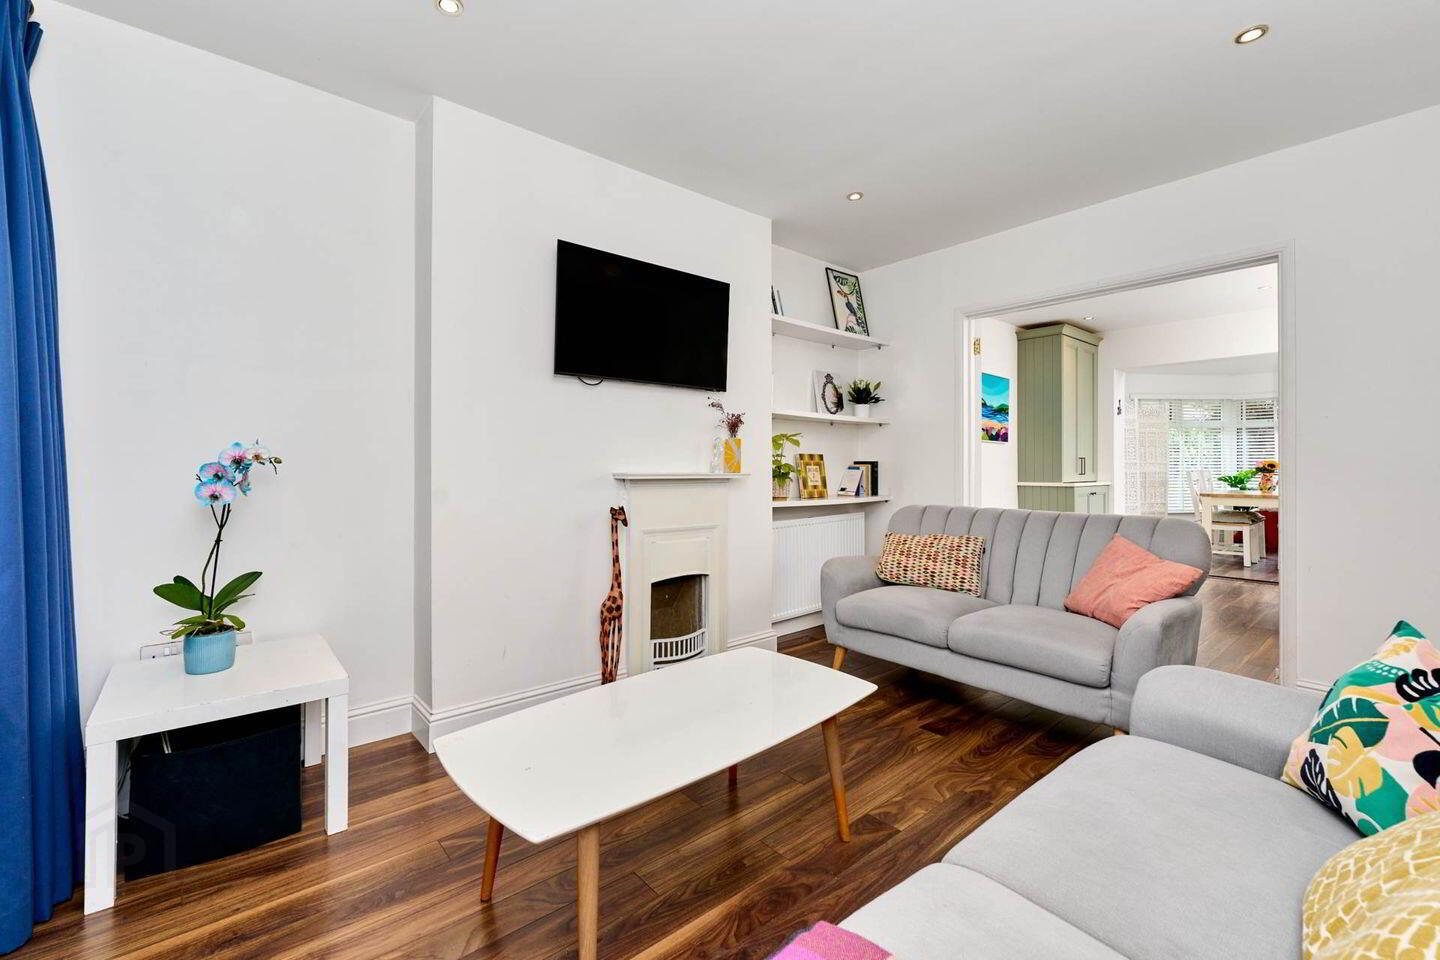
Lounge - 3.67m (12'0") x 4.2m (13'9")
Wood floor laminate, open fire, bespoke shelving, recessed lighting, double doors to open plan kitchen / sunroom
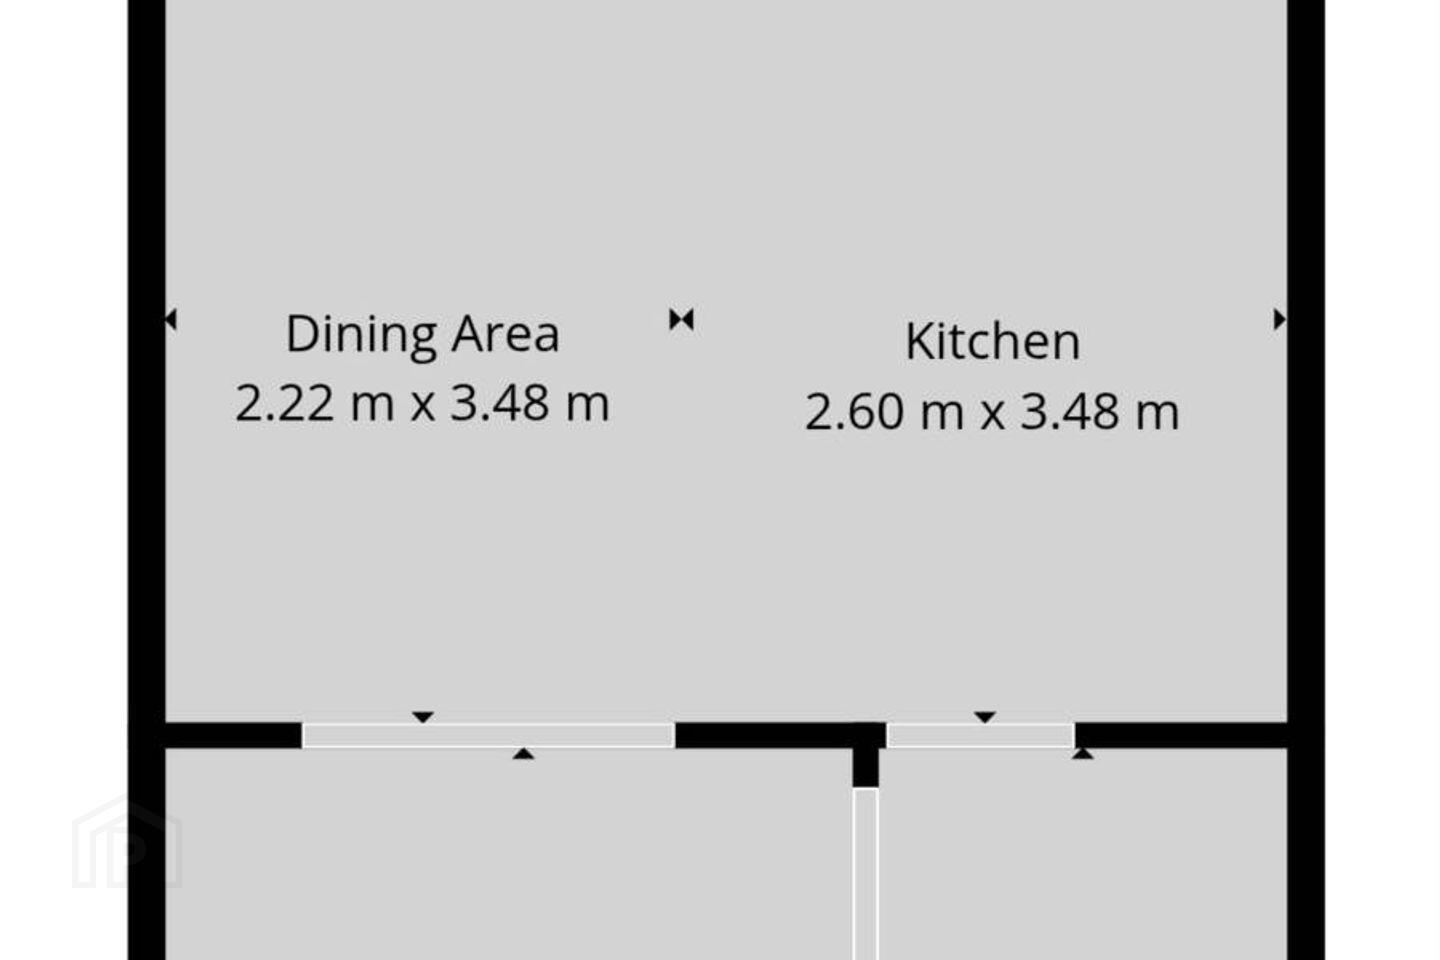
Kitchen - 2.6m (8'6") x 3.48m (11'5")
Wood floor laminate, newly fitted kitchen, large island with ample storage, Belfast sink, integrated fridge freezer, oven and hob, dishwasher, access to rear garden
Dining Area - 2.22m (7'3") x 3.48m (11'5")
Wood floor laminate, storage bench, coffee pantry
Sunroom - 3.29m (10'10") x 3.01m (9'11")
Wood floor laminate, Velux windows, recessed lighting, sliding patio door to garden
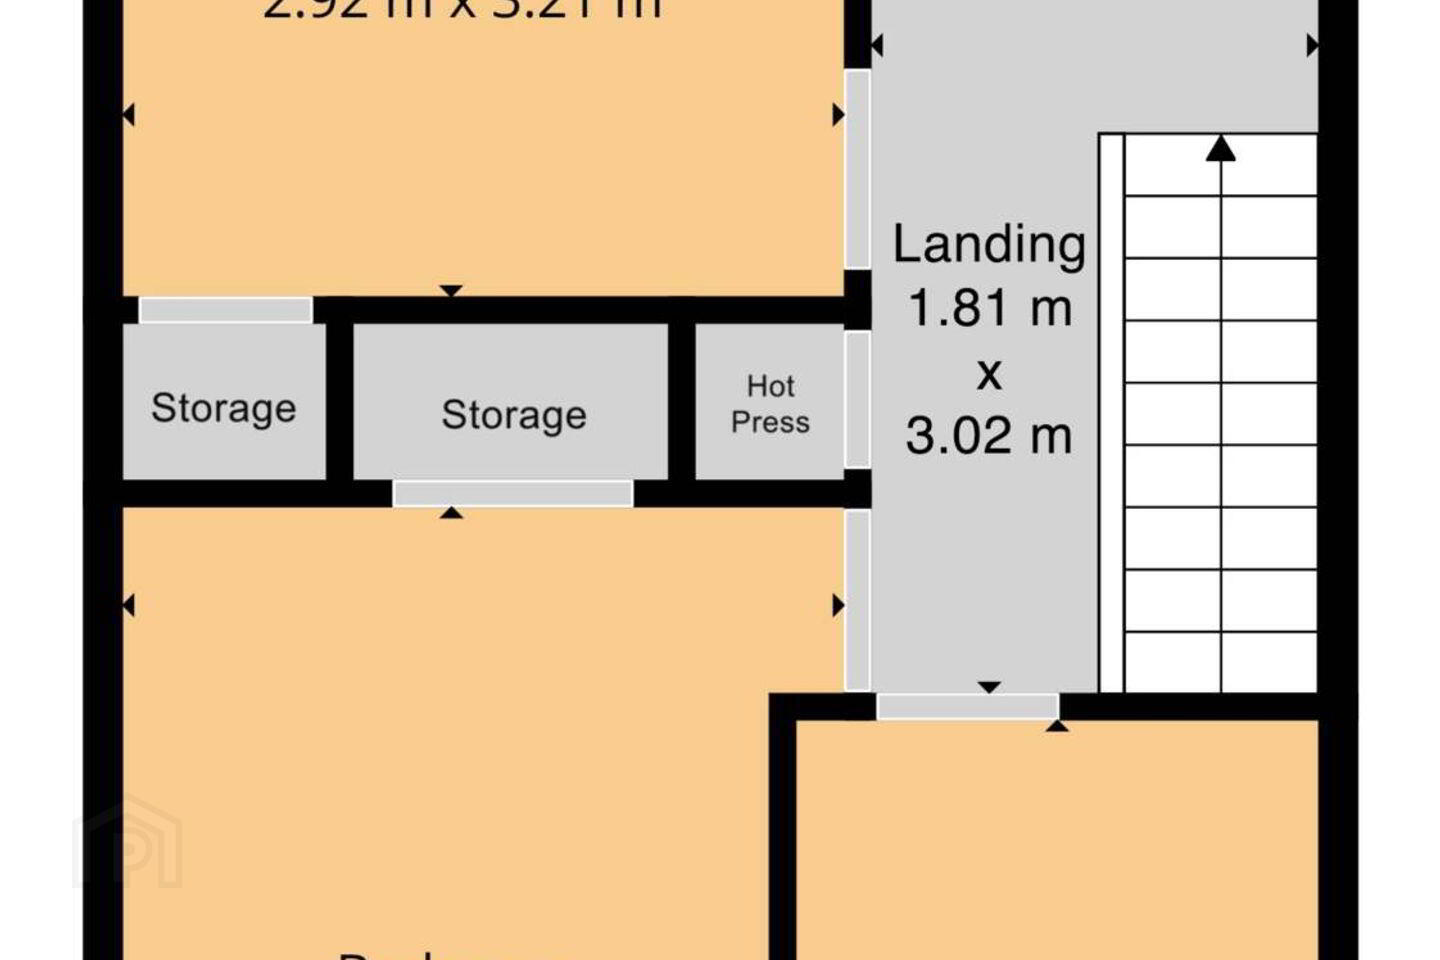
Landing - 1.81m (5'11") x 3.02m (9'11")
Flooring laid in carpet, attic access, hotpress
Bedroom 1 - 2.92m (9'7") x 3.73m (12'3")
Exposed floorboards, double bedroom, corner fitted wardrobe, overlooking front garden
Bedroom 2 - 2.11m (6'11") x 2.87m (9'5")
Wood floor laminate, large single, overlooking front garden
Bedroom 3 - 2.92m (9'7") x 3.21m (10'6")
Exposed floorboards, fitted wardrobe, overlooking rear garden
Bathroom - 2.13m (7'0") x 1.69m (5'7")
Fully tiled, bath with electric shower, W.C, wash hand basin, heated towel rail
BER Details
BER Rating: C
BER No.: 107315673
Energy Performance Indicator: 199.96 kWh/m²/yr
Travel Time From This Property

Important PlacesAdd your own important places to see how far they are from this property.
Agent Accreditations
Not Provided

Marketed by Flynn Estate Agents (Castleknock)
PSR Licence: 002558
+353 1 821 1311




