
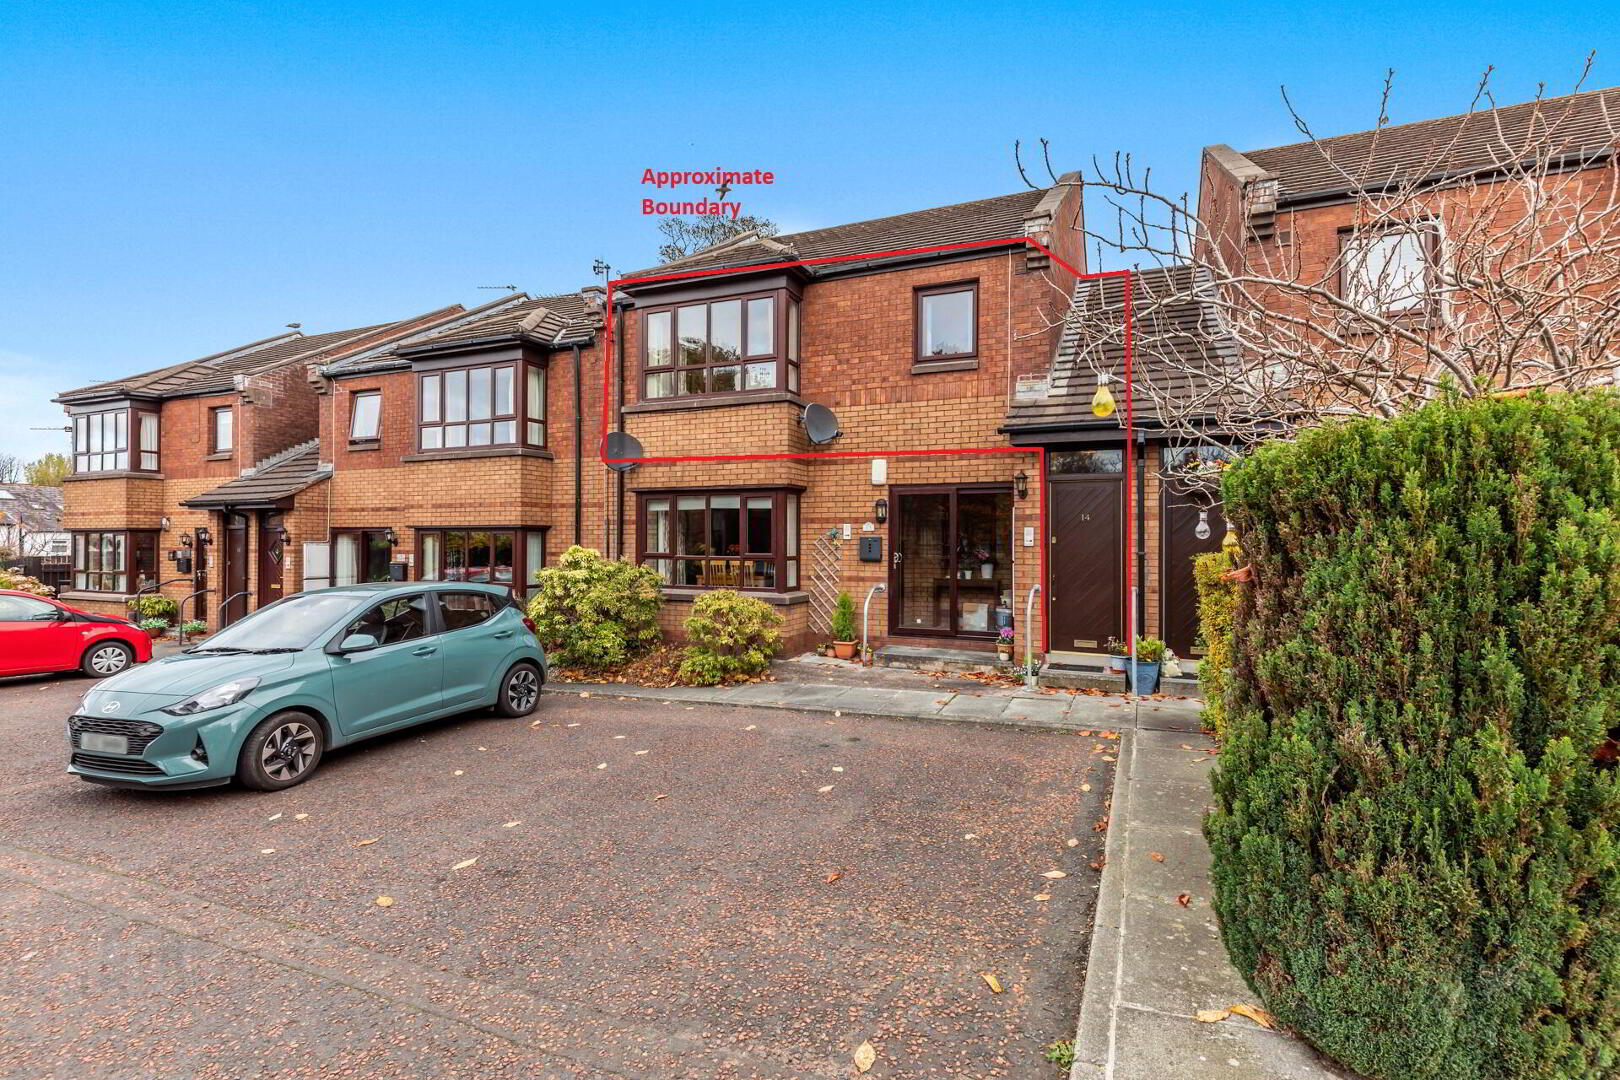
14 Cabinhill Mews, Upper Newtownards Road, Belfast, BT5 7AE
2 Bed Apartment
Offers Over £149,950
Property Overview
Status
For Sale
Style
Apartment
Bedrooms
2
Bathrooms
1
Receptions
1
Property Features
Tenure
Not Provided
Broadband Speed Checker
*³
In partnership with
Property Financials
Stamp Duty
Rates
£1,256.38 pa*¹
Typical Mortgage


Marketed by Fetherstons (East Belfast Office)
+44 28 9065 5060

Propertynews Currency Partner - helping you transfer money for property purchases in Ireland & Northern Ireland. Speak to an expert
Additional Information
- A Lovely First Floor Apartment For Over 55's / Own Front Door
- Superb Location Close To Many Local Shops, Amenities & Ballyhackamore
- Belfast City Centre Easily Accessible By The Glider Service
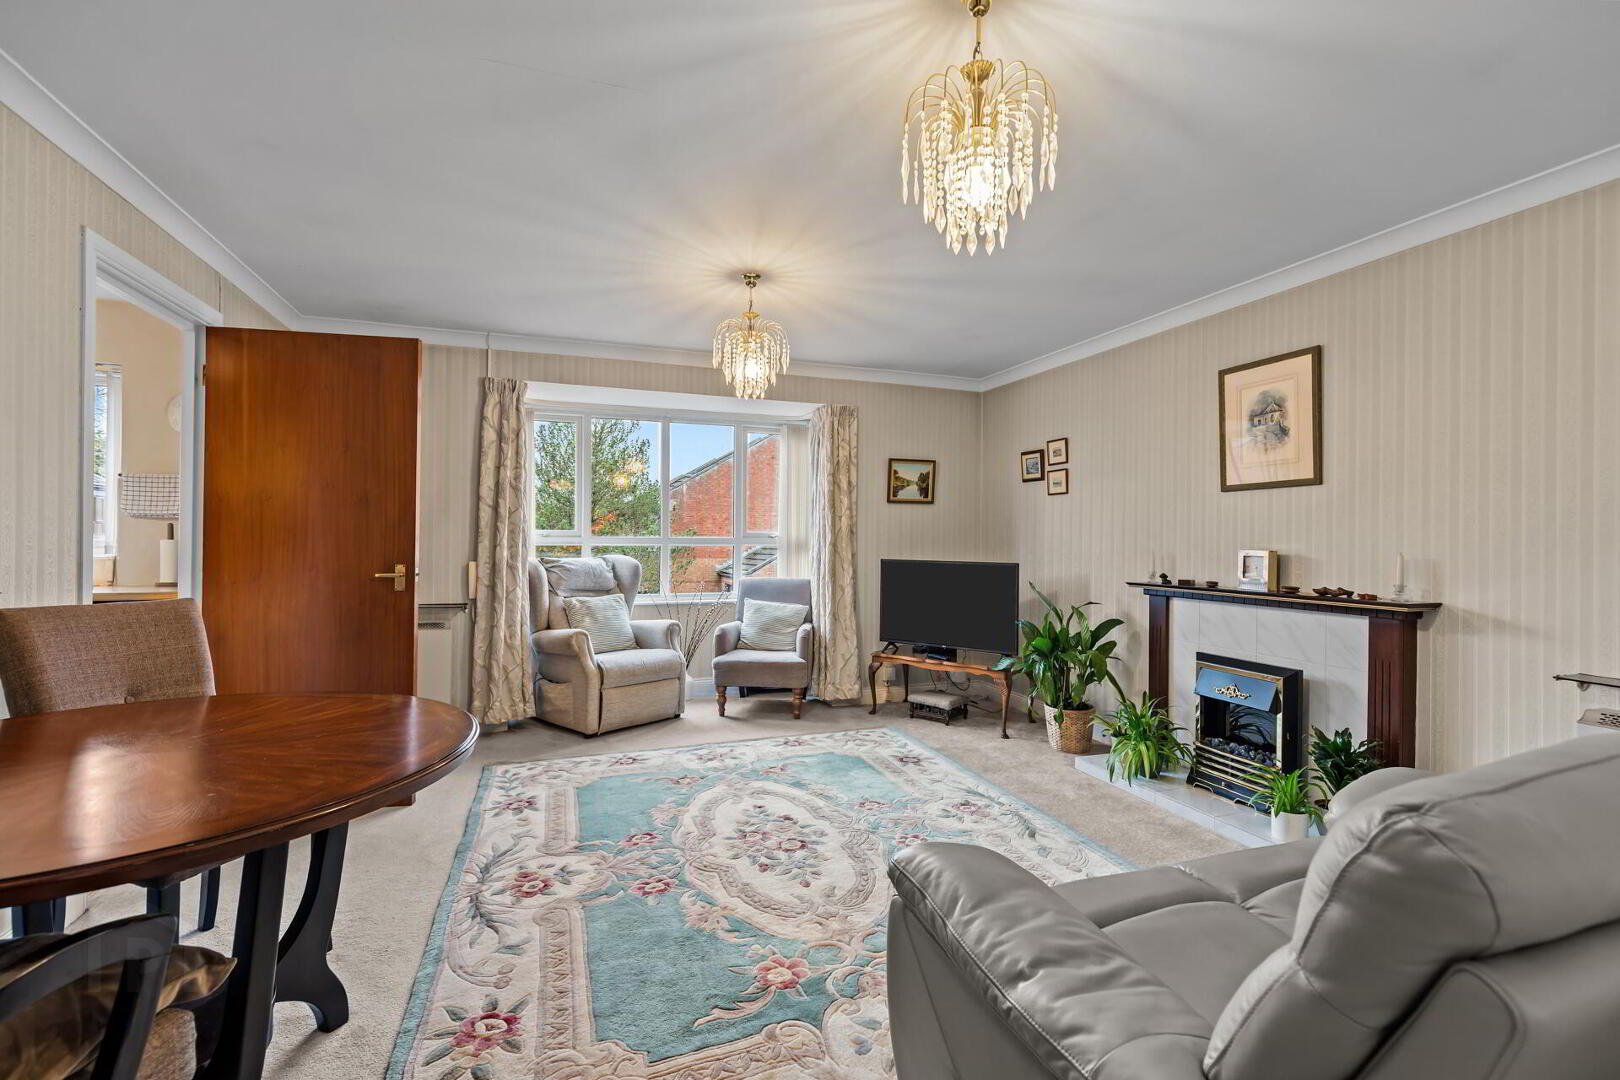
- Bright And Spacious Living & Dining Room
- Separate Fitted Kitchen & Well Appointed Shower Room
- Two Generous Bedrooms
- Stairlift To First Floor
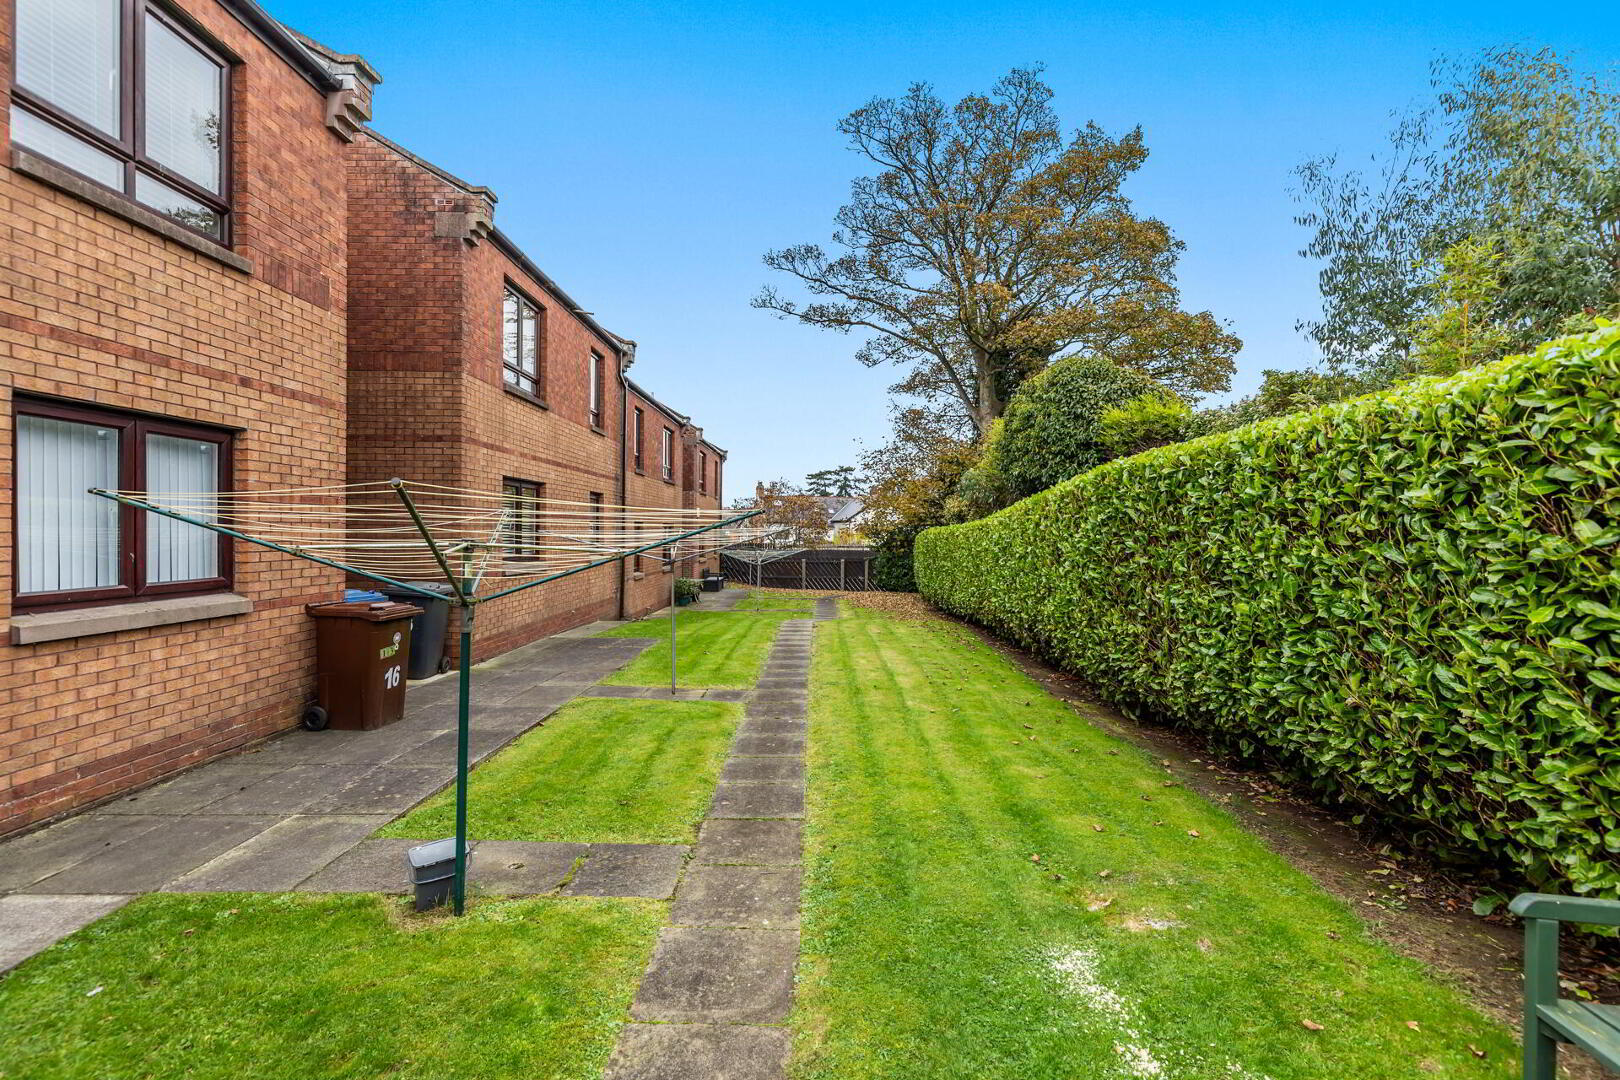
- Well Tended Communal Gardens / Access To Residents Day Room
- Intercom Entry & Pedant Operated Alarm
- Economy 7 Heating / Double Glazing / No Onward Chain
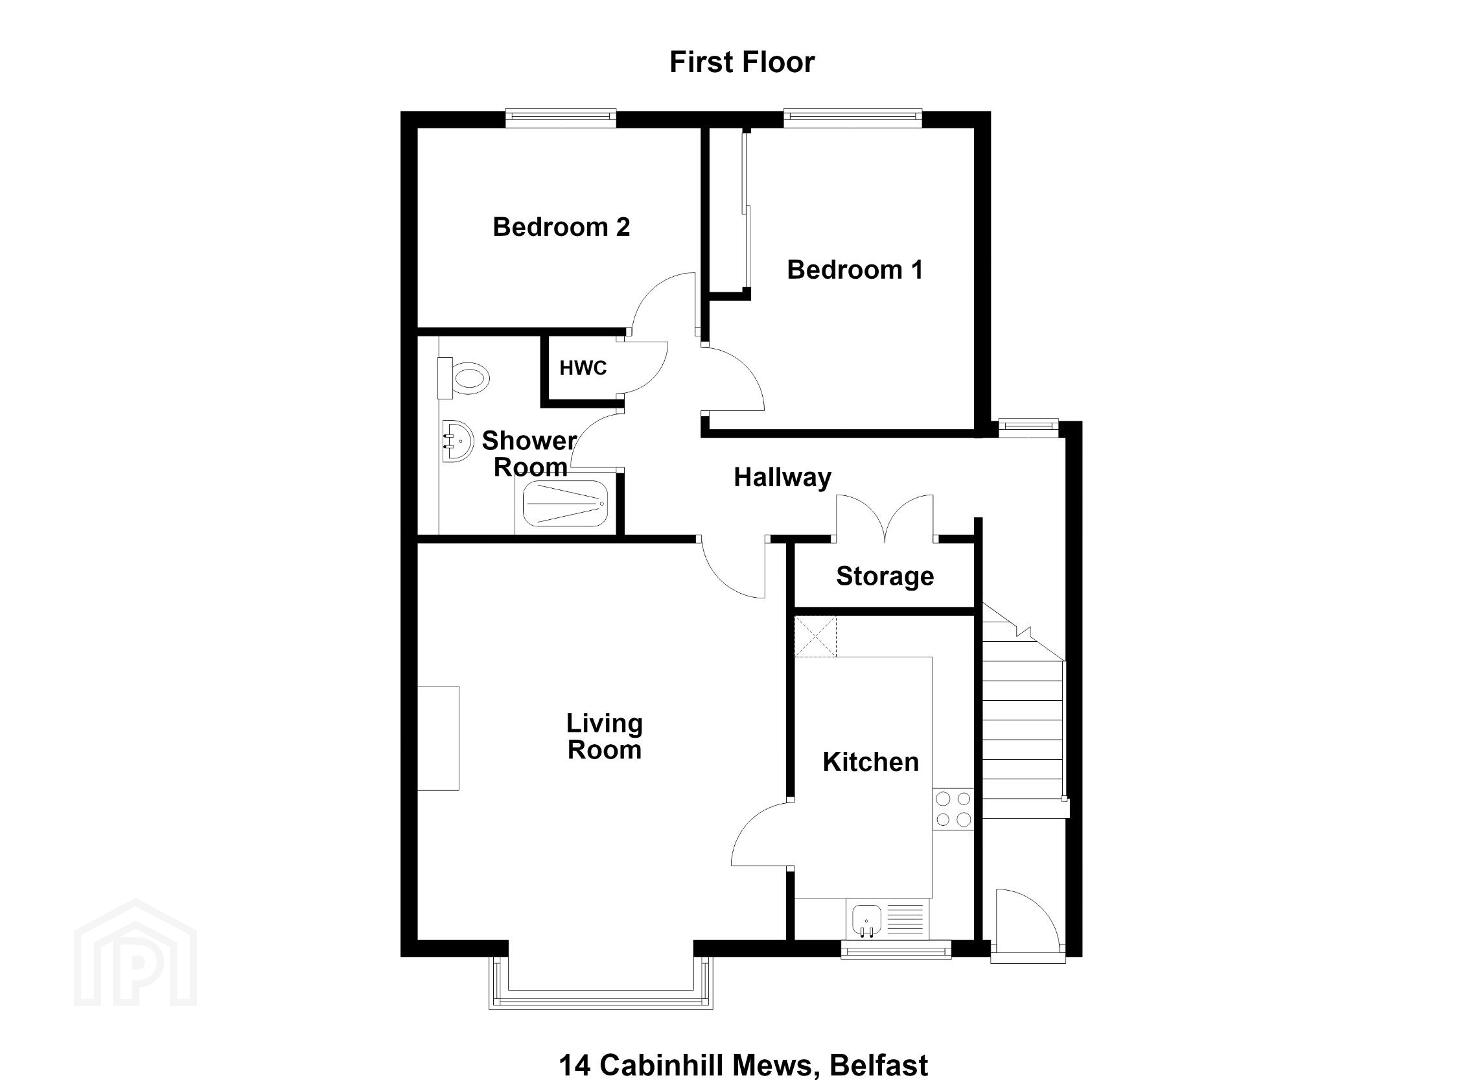
The apartment benefits from its own front door and a staircase with stairlift leads to the first floor. The accommodation comprises of a bright and spacious living / dining room, fitted kitchen, well appointed shower room and two generous bedrooms.
This fine apartment further benefits from well tended communal gardens, access to a residents day room and communal parking.
Early viewing is highly recommended.
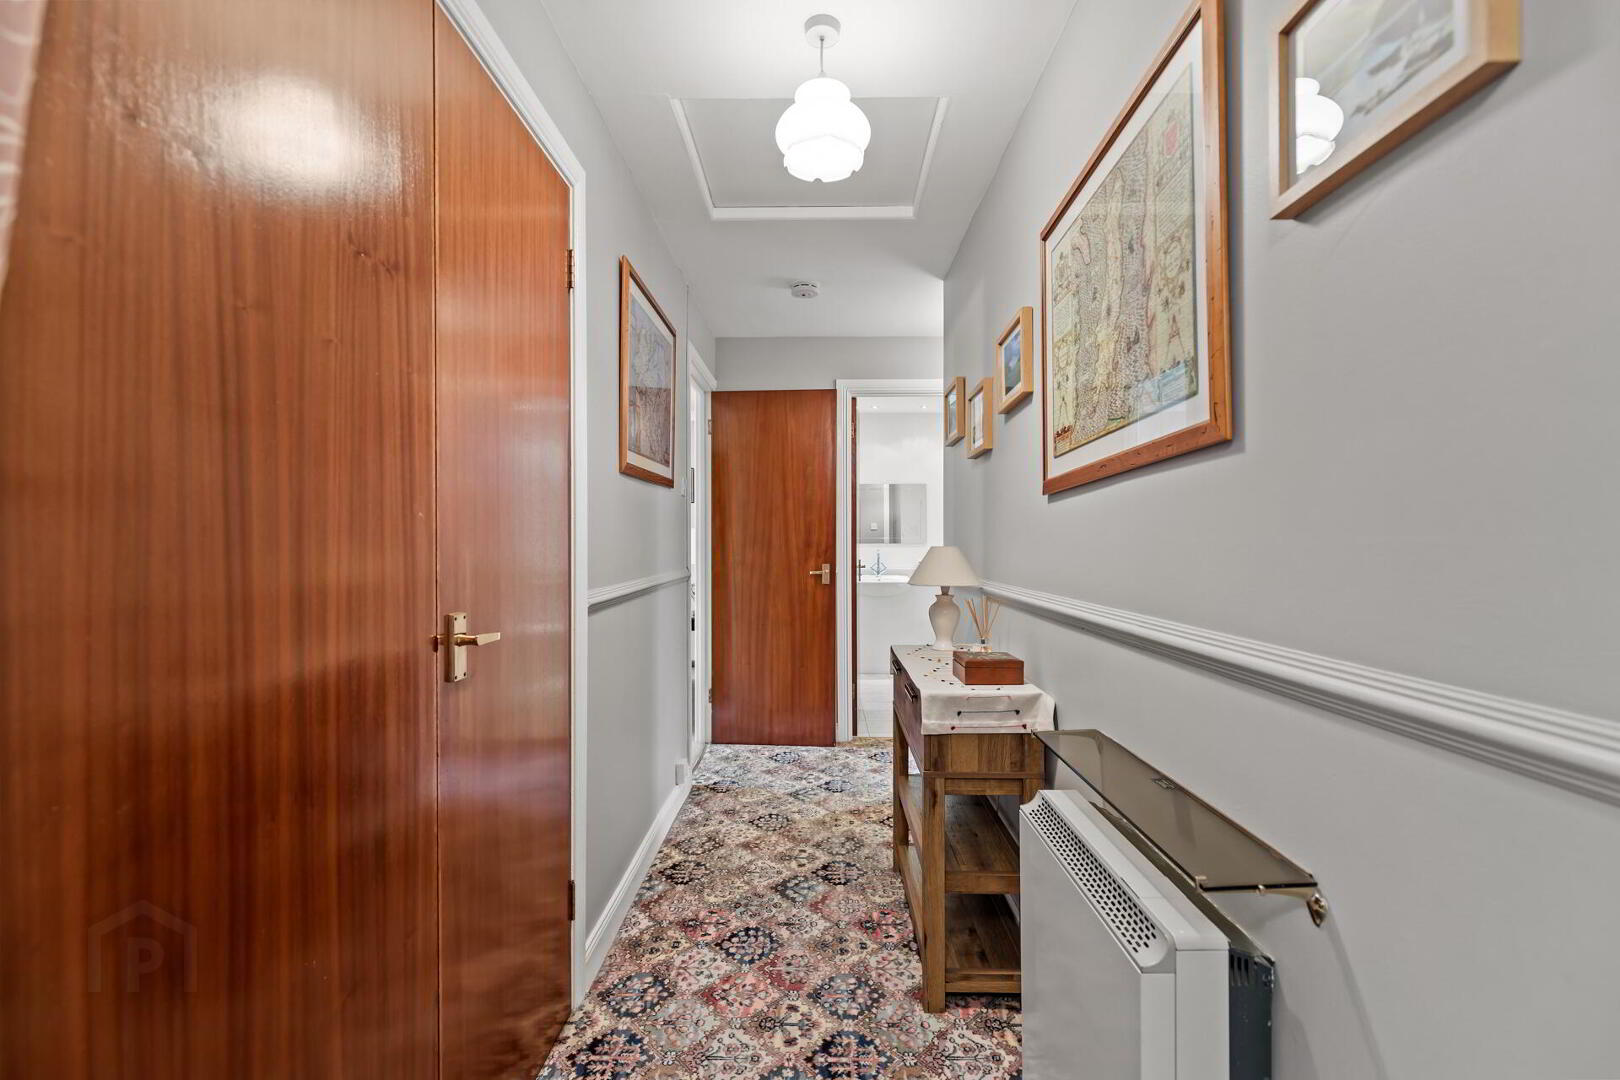
ENTRANCE HALL Wooden front door, staircase and stairlift to first floor, tiled floor, dado rail.
FIRST FLOOR LANDING Hotpress and storage / cloakroom, dado rail.
LIVING & DINING ROOM 17' 9" x 14' 5" (5.43m x 4.41m) Bay window, feature electric fire with wooden mantle and tiled hearth.
Measurements into bay window.
KITCHEN 12' 9" x 7' 0" (3.89m x 2.14m) Excellent range of high and low level units with feature under lighting, wood effect work surface, stainless steel sink unit with chrome mixer taps, integrated oven and hob, integrated extractor fan, integrated under counter fridge and freezer, plumbed for washing machine, partly tiled walls and laminate flooring.
BEDROOM 1 11' 10" x 10' 4" (3.61m x 3.16m) Built in robes with mirrored sliding doors.
BEDROOM 2 11' 2" x 7' 10" (3.41m x 2.40m)
SHOWER ROOM White suite comprising of a fully tiled shower cubicle with Mira Zest electric shower, wash hand basin with chrome taps, vanity shelf with storage under, low flush w.c, heated chrome towel radiator, spot lighting, tiled floor.
OUTSIDE Communal rear garden in lawn, one allocated parking space.
Allocated storage.
PLEASE NOTE The service charge is currently £80 per month to include buildings insurance.
The development is managed by Westthope.
*** We are advised that the sum equivalent to 1% of the sale price for each year of ownership (up to a maximum of 5%) to be paid to the Management Company on the completion of any future sale.
Travel Time From This Property

Important PlacesAdd your own important places to see how far they are from this property.
Agent Accreditations


Marketed by Fetherstons (East Belfast Office)
+44 28 9065 5060


