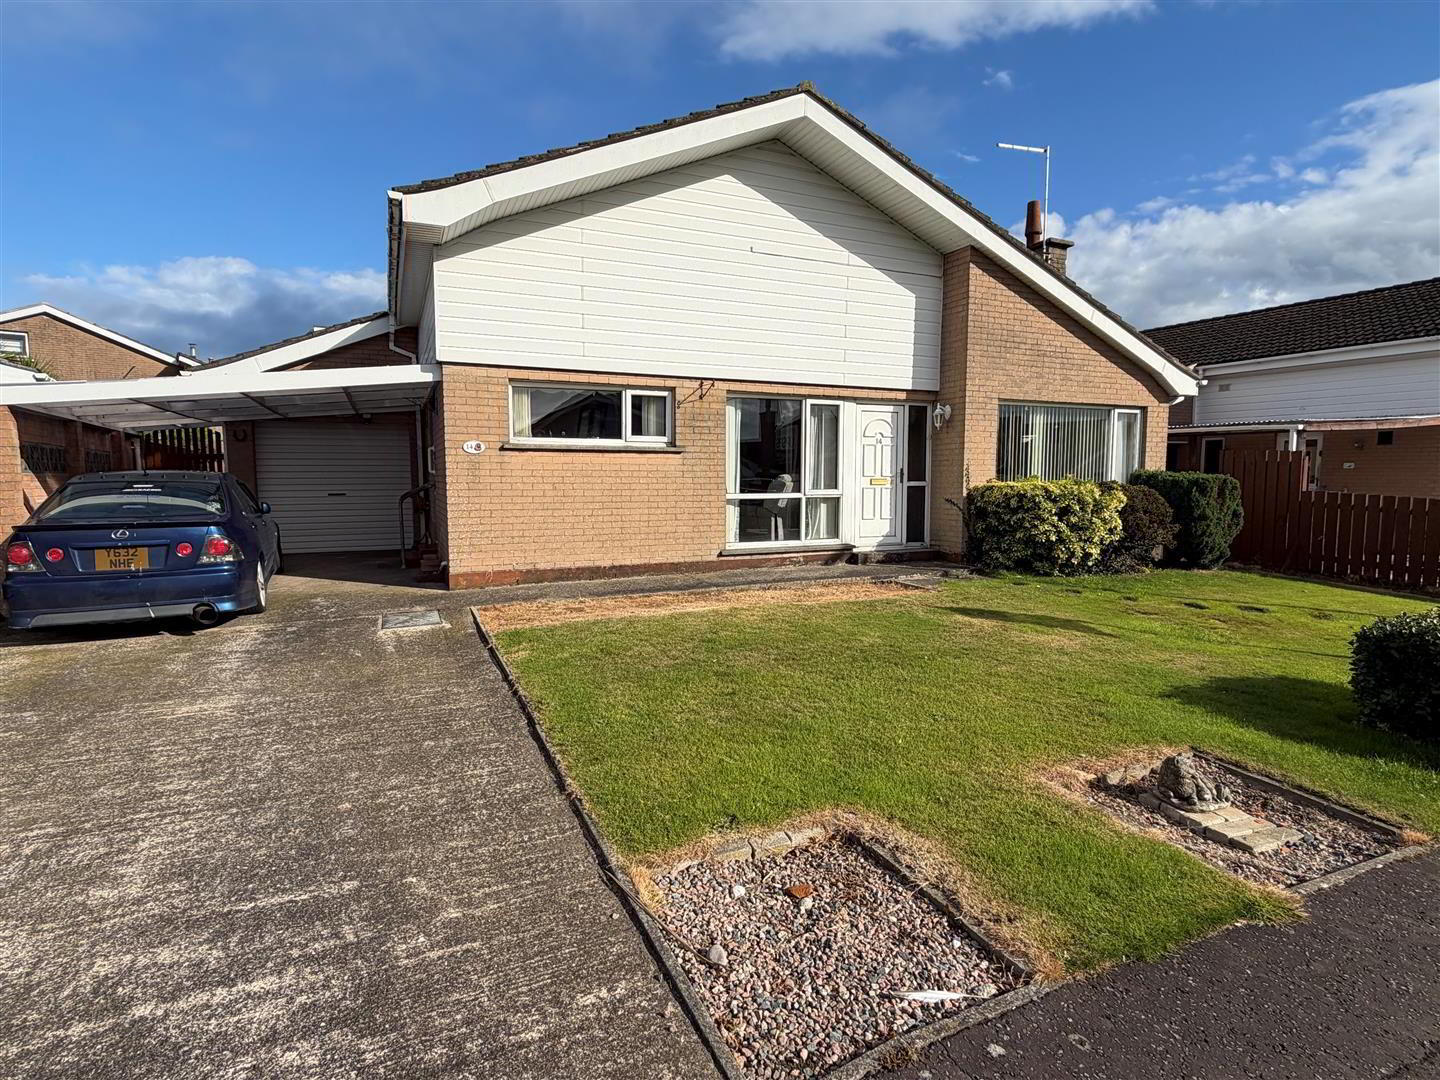
14 Brandon Grove, Bangor, BT19 7SN
4 Bed Detached House
Offers Over £229,950
Property Overview
Status
For Sale
Style
Detached House
Bedrooms
4
Bathrooms
2
Receptions
2
Property Features
Tenure
Not Provided
Broadband Speed Checker
*³
In partnership with
Property Financials
Stamp Duty
Rates
£1,499.10 pa*¹
Typical Mortgage


Marketed by Ulster Property Sales (Bangor)
+44 28 9127 1185

Propertynews Currency Partner - helping you transfer money for property purchases in Ireland & Northern Ireland. Speak to an expert
Additional Information
- 4 Bedrooms
- 2+ Reception Rooms
- uPVC Double Glazing
- Oil Fired Heating System
- Oak Kitchen
- White Bathroom Suite
- Attached Garage / Car Port
- Handy Location
- No Onward Chain
Furthermore the area continues to attract interest and since concept has matured in a distinctive and composed manner, with integration into the local infrastructure well established. The availability of diverse shops is facilitated by Bloomfield Shopping Centre. All in all this is a home that will provide many years of practical usage by a growing family, so if you fit the bill it should certainly fit yours so view it now to discover the appeal.
- ACCOMMODATION
- uPVC double glazed front door.
- ENTRANCE HALL
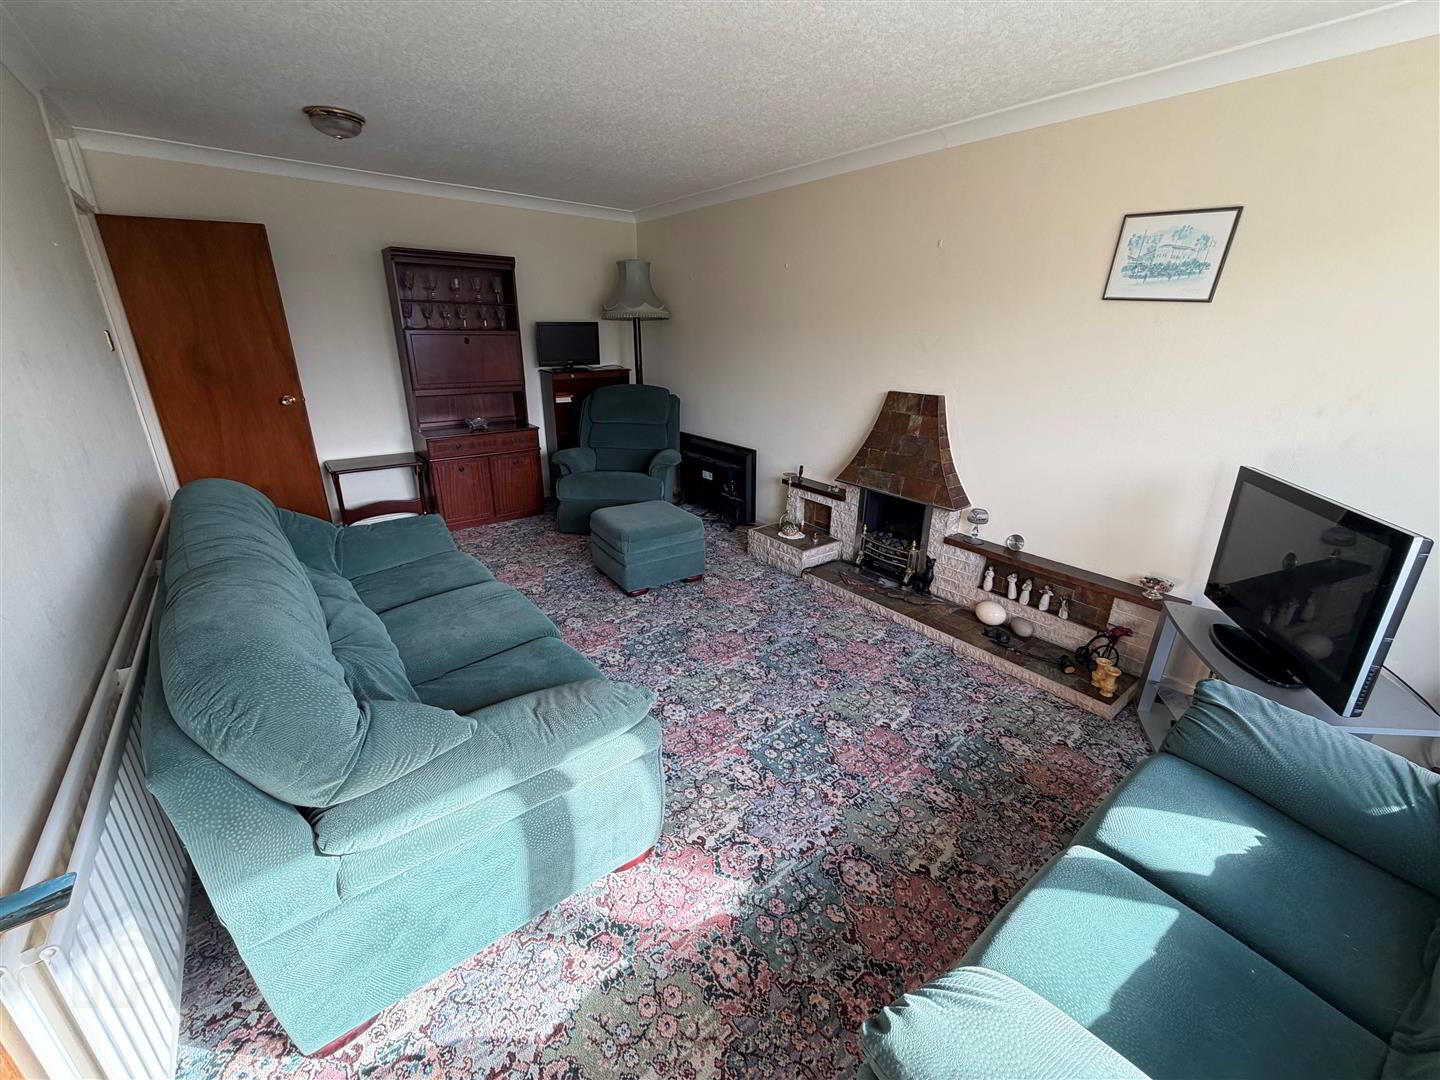
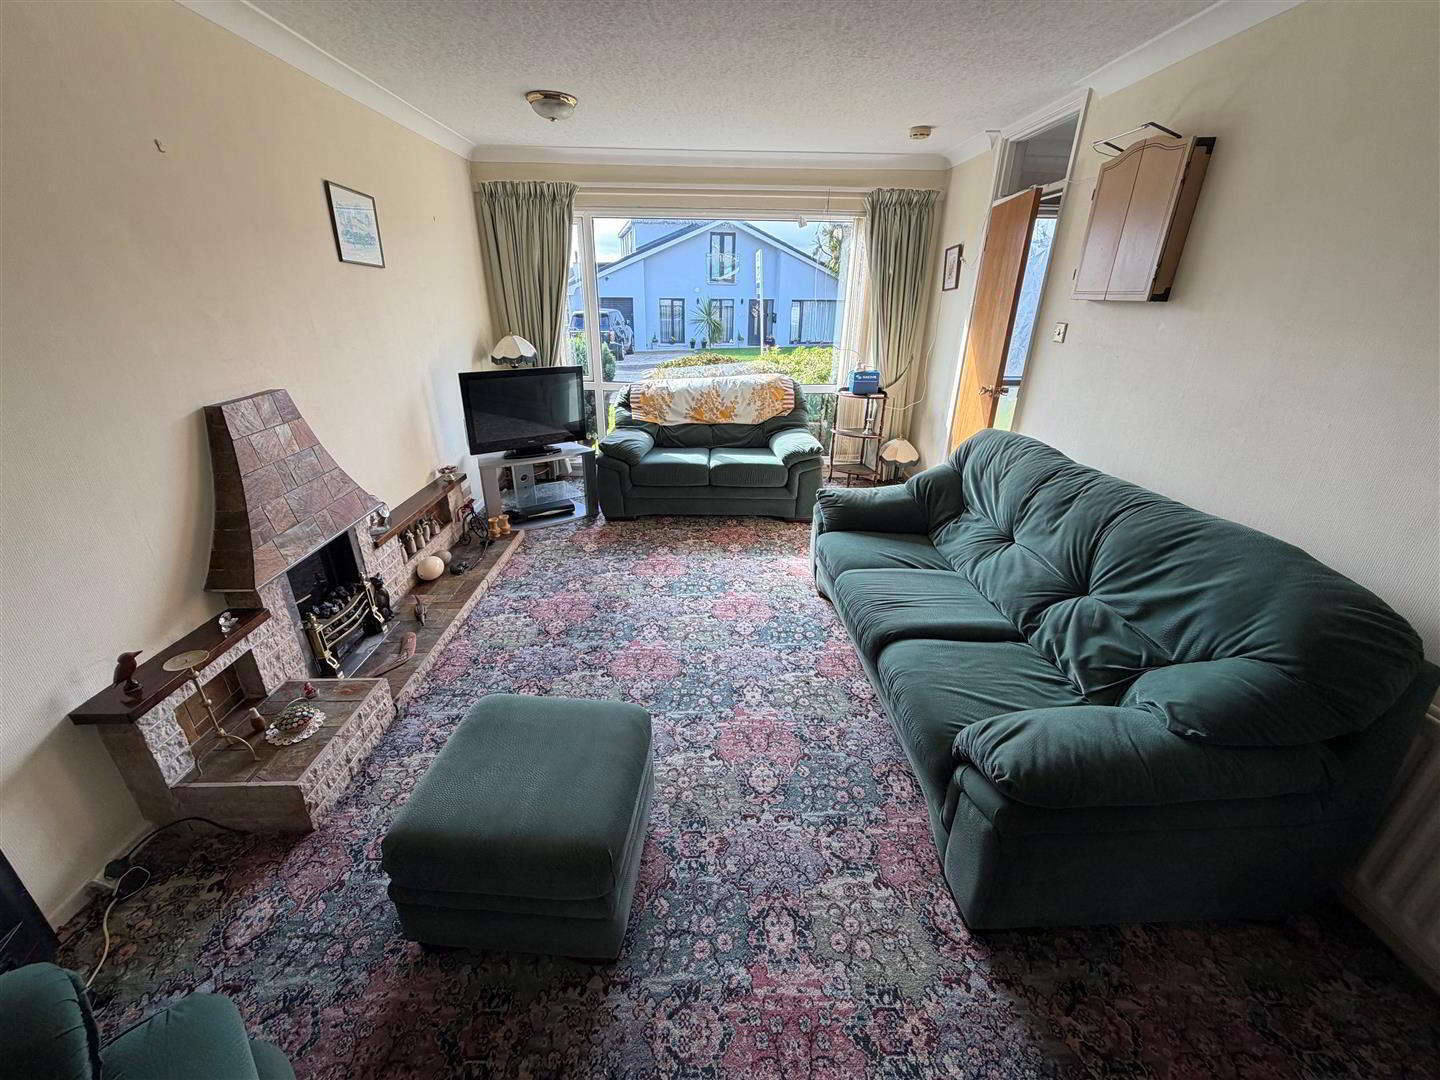
- LOUNGE 5.72m x 3.40m (18'9" x 11'2")
- Mock fireplace with tiled surround and hearth. Cornice.
- KITCHEN 6.40m x 4.22m narrowing to 2.79m (21'0" x 13'10" n
- Range of oak effect high and low level cupboards and drawers with roll edge work surfaces. Built-in Creda 4 ring hob and New World oven under. Extractor hood with integrated fan and light. Franke 11/2 tub single drainer stainless steel sink unit with mixer taps. Integrated fridge/freezer and dishwaser.
- BEDROOM 1 3.40m x 2.97m (11'2" x 9'9")
- BEDROOM 2 3.07m x 2.74m (10'1" x 9'0")
- BATHROOM
- White suite comprising: Panelled bath with mixer taps and telephone shower attachment. Pedestal wash hand basin. W.C.
- DINING AREA 3.91m x 2.21m (12'10" x 7'3")
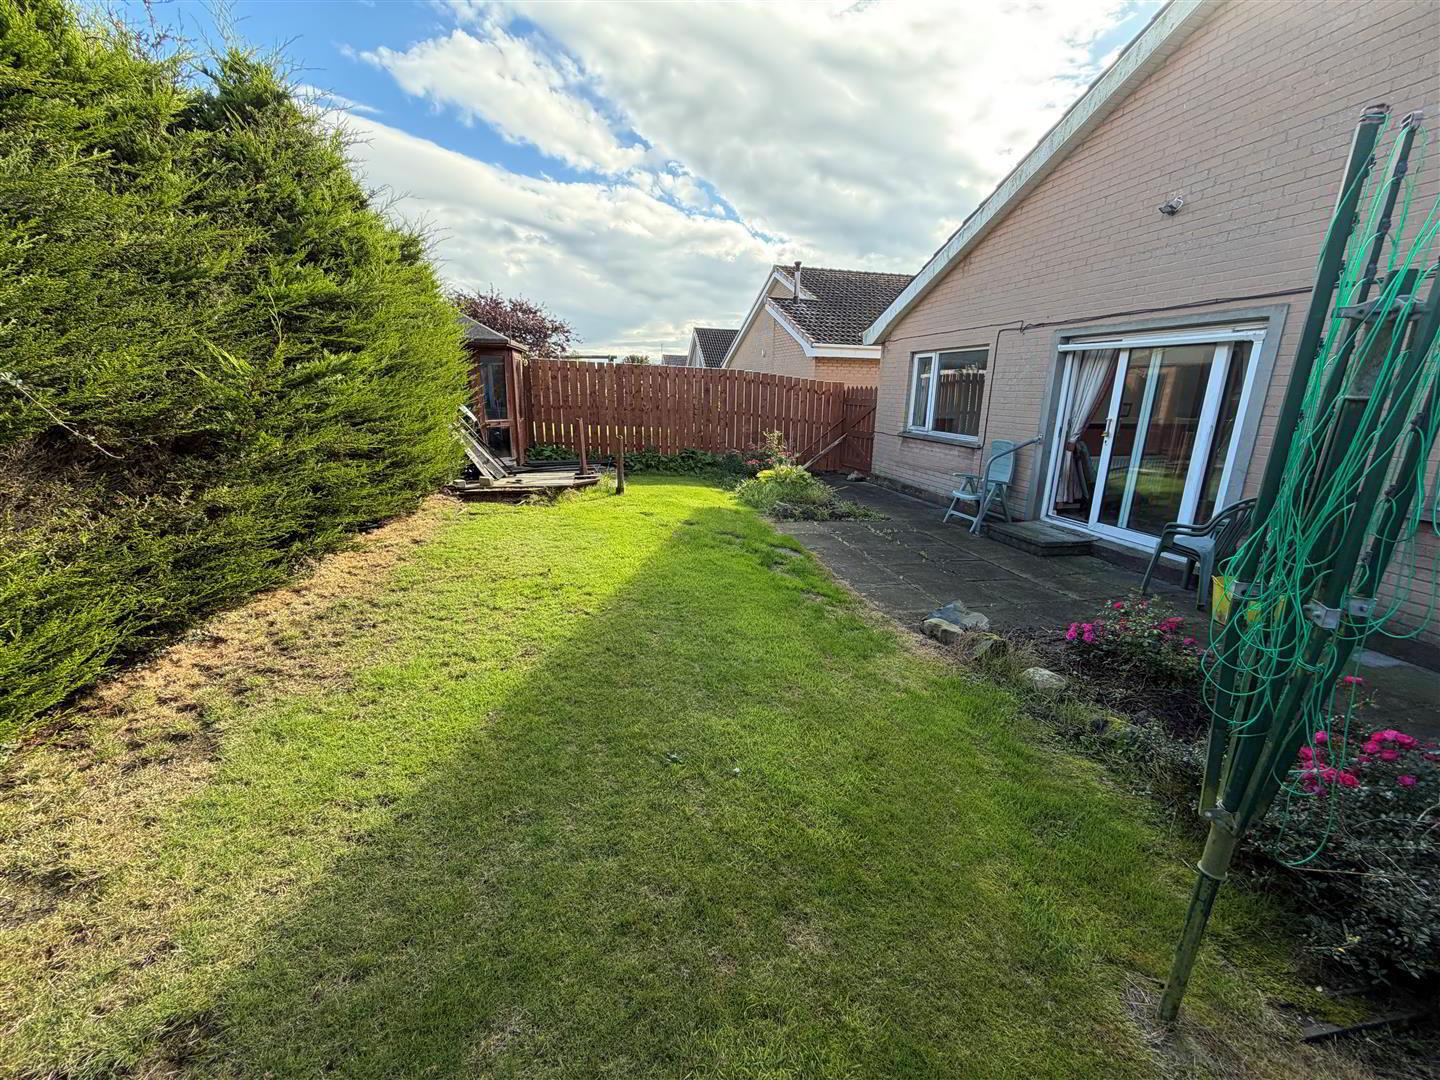
- Understairs storage cupboard. uPVC double glazed patio door leading to rear garden.
- STAIRS TO LANDING
- Double glazed Velux window. 3 Downlights.
- BEDROOM 3 4.32m x 3.51m (14'2" x 11'6")
- 2 Downlights. Double glazed Velux window.
- ENSUITE
- Comprising: Corner shower with Mira electric shower. Pedestal wash hand basin. W.C. Double glazed Velux window. Access to eaves. 3 Downlights. Built-in extractor fan.
- BEDROOM 4 3.48m widening to 4.45m x 2.26m (11'5" widening to
- Access to eaves. Double glazed Velux window. 2 Downlights.
- OUTSIDE
- ATTACHED GARAGE 5.33m x 2.64m (17'6" x 8'8")
- Roller door. Light and power.
- FRONT
- Garden in lawn with shrubs. Car port. Sensor light. Tap.
- REAR
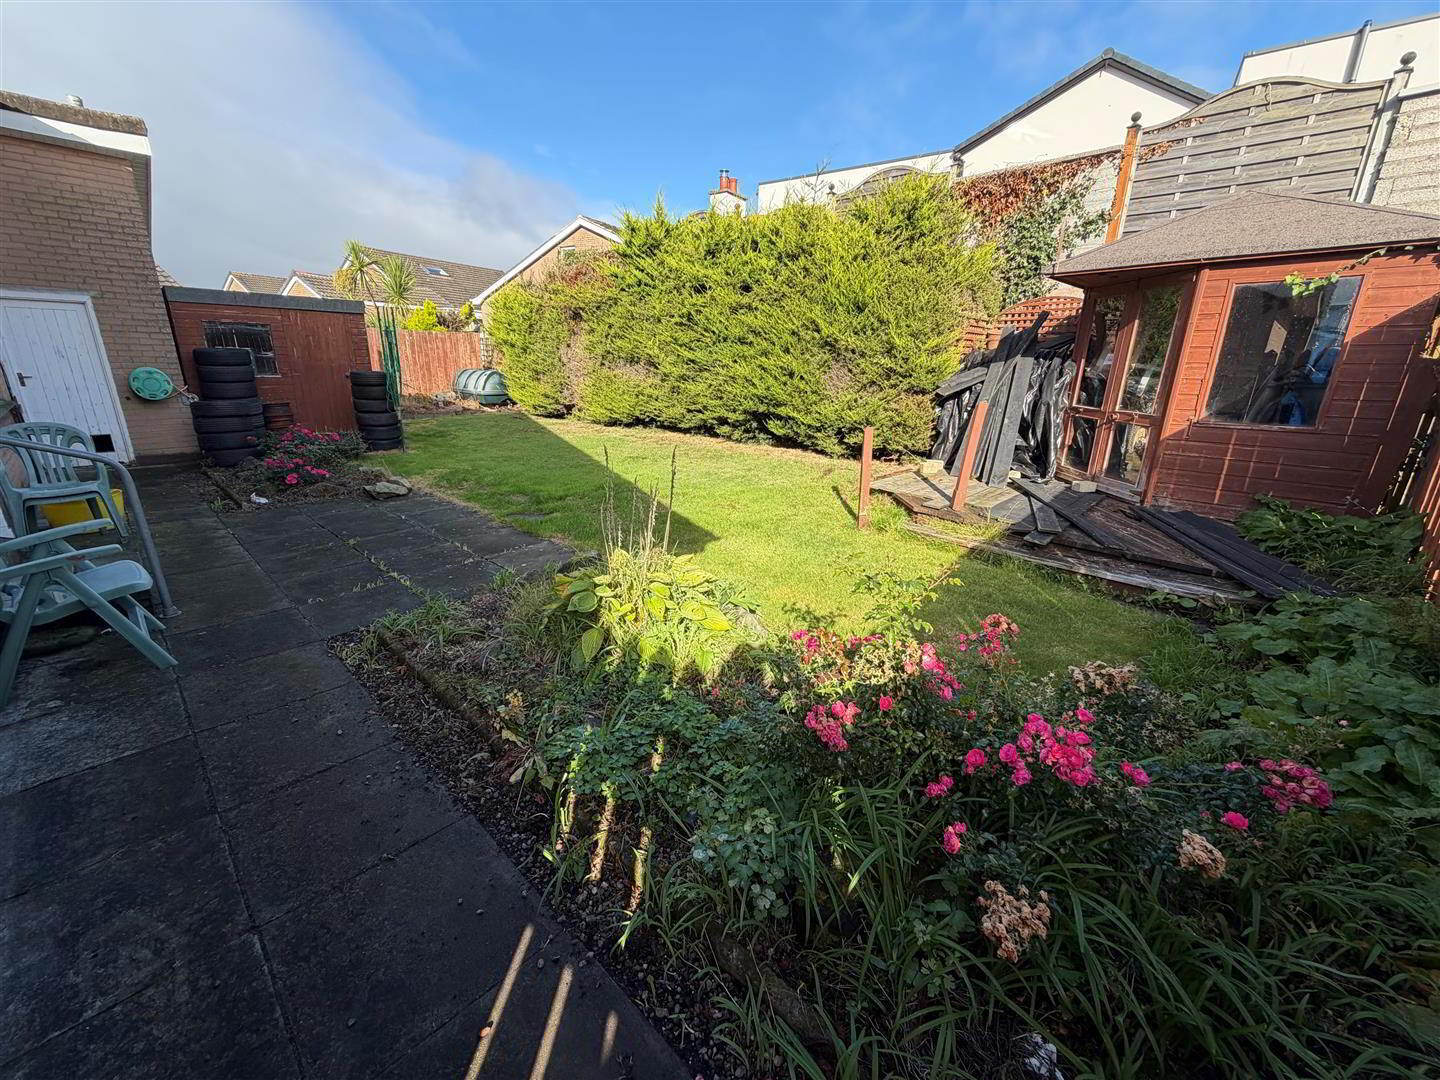
- Enclosed garden in lawn with conifers and shrubs. Paved patio. Sensor light. Tap.
Travel Time From This Property

Important PlacesAdd your own important places to see how far they are from this property.
Agent Accreditations

Not Provided

Marketed by Ulster Property Sales (Bangor)
+44 28 9127 1185




