
SALE AGREED
SALE AGREED
SALE AGREED
SALE AGREED
SALE AGREED
SALE AGREED
SALE AGREED
SALE AGREED
SALE AGREED
SALE AGREED
SALE AGREED
SALE AGREED
SALE AGREED
SALE AGREED
SALE AGREED
SALE AGREED
SALE AGREED
SALE AGREED
SALE AGREED
SALE AGREED
SALE AGREED
SALE AGREED
SALE AGREED
SALE AGREED
SALE AGREED
SALE AGREED
SALE AGREED
SALE AGREED
SALE AGREED
SALE AGREED
SALE AGREED
SALE AGREED
SALE AGREED
SALE AGREED
SALE AGREED
SALE AGREED
SALE AGREED
SALE AGREED
SALE AGREED
SALE AGREED
SALE AGREED
SALE AGREED
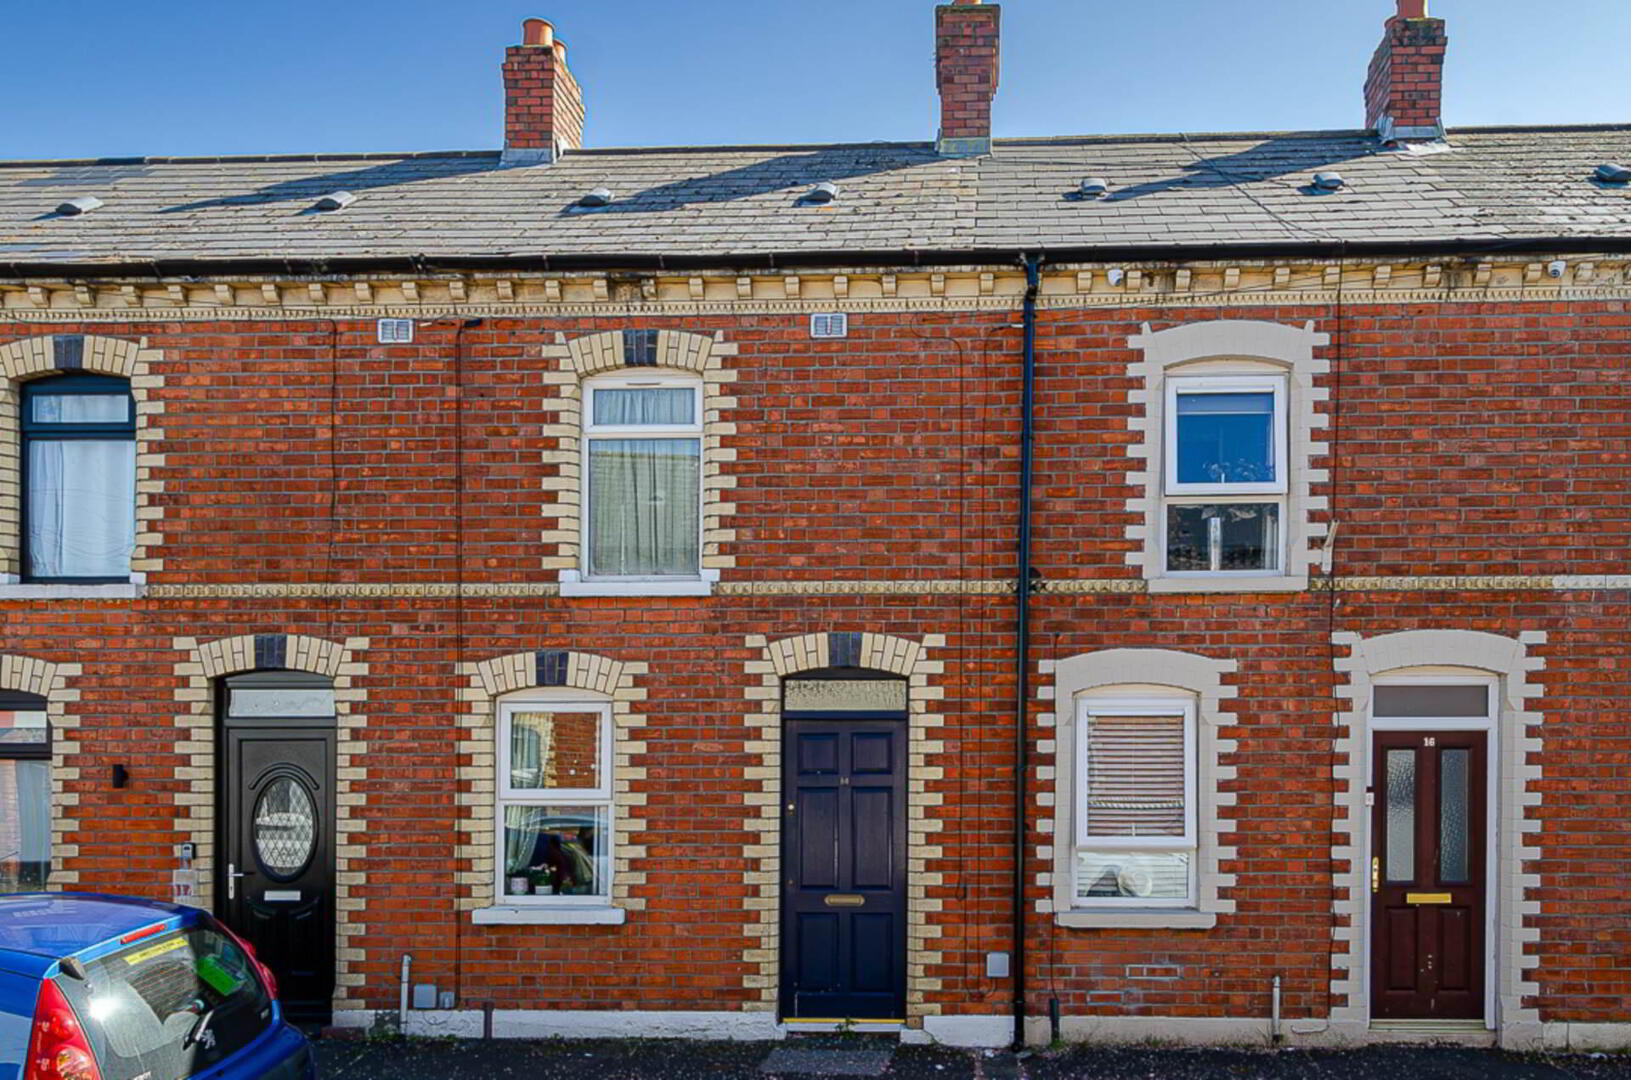
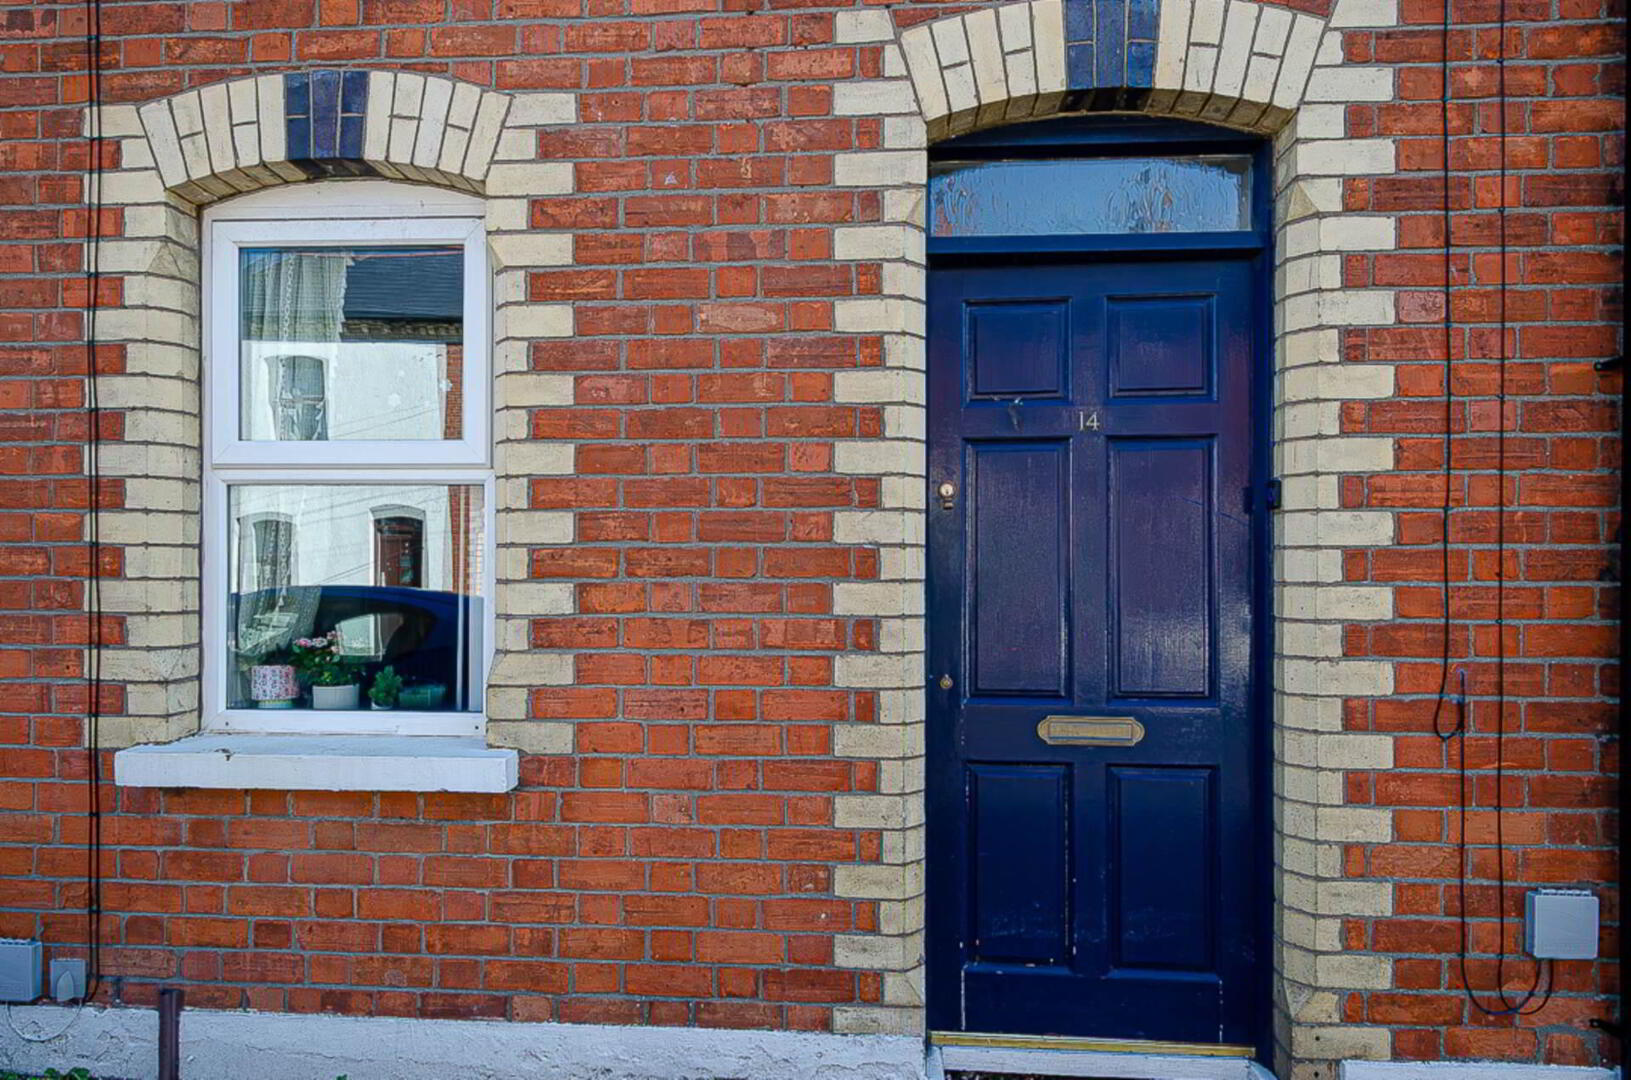
14 Bloomfield Street, Bloomfield, Belfast, BT5 5AU
2 Bed Terrace House
Sale agreed
Property Overview
Status
Sale Agreed
Style
Terrace House
Bedrooms
2
Bathrooms
1
Receptions
1
Property Features
Size
65 sq m (699.7 sq ft)
Tenure
Not Provided
Energy Rating
Heating
Gas
Broadband Speed Checker
*³
Property Financials
Price
Last listed at Offers Around £137,500
Rates
£678.44 pa*¹

Marketed by Pooler Estate Agents
+44 28 9045 3319

Propertynews Currency Partner - helping you transfer money for property purchases in Ireland & Northern Ireland. Speak to an expert
Additional Information
- Terrace house in great location
- Open plan living area
- Extended kitchen
- 2 well proportioned bedrooms
- Modern bathroom
- U.P.V.C. framed double glazing
- Main gas central heating
- Enclosed rear yard
- Substantial two storey extension
- Chain free
This beautifully presented terrace property offers a superb blend of space, style, and convenience, making it an ideal home for first-time buyers, professionals, or investors alike. Situated in a highly sought-after location, the property benefits from excellent local amenities, transport links, and schools nearby.
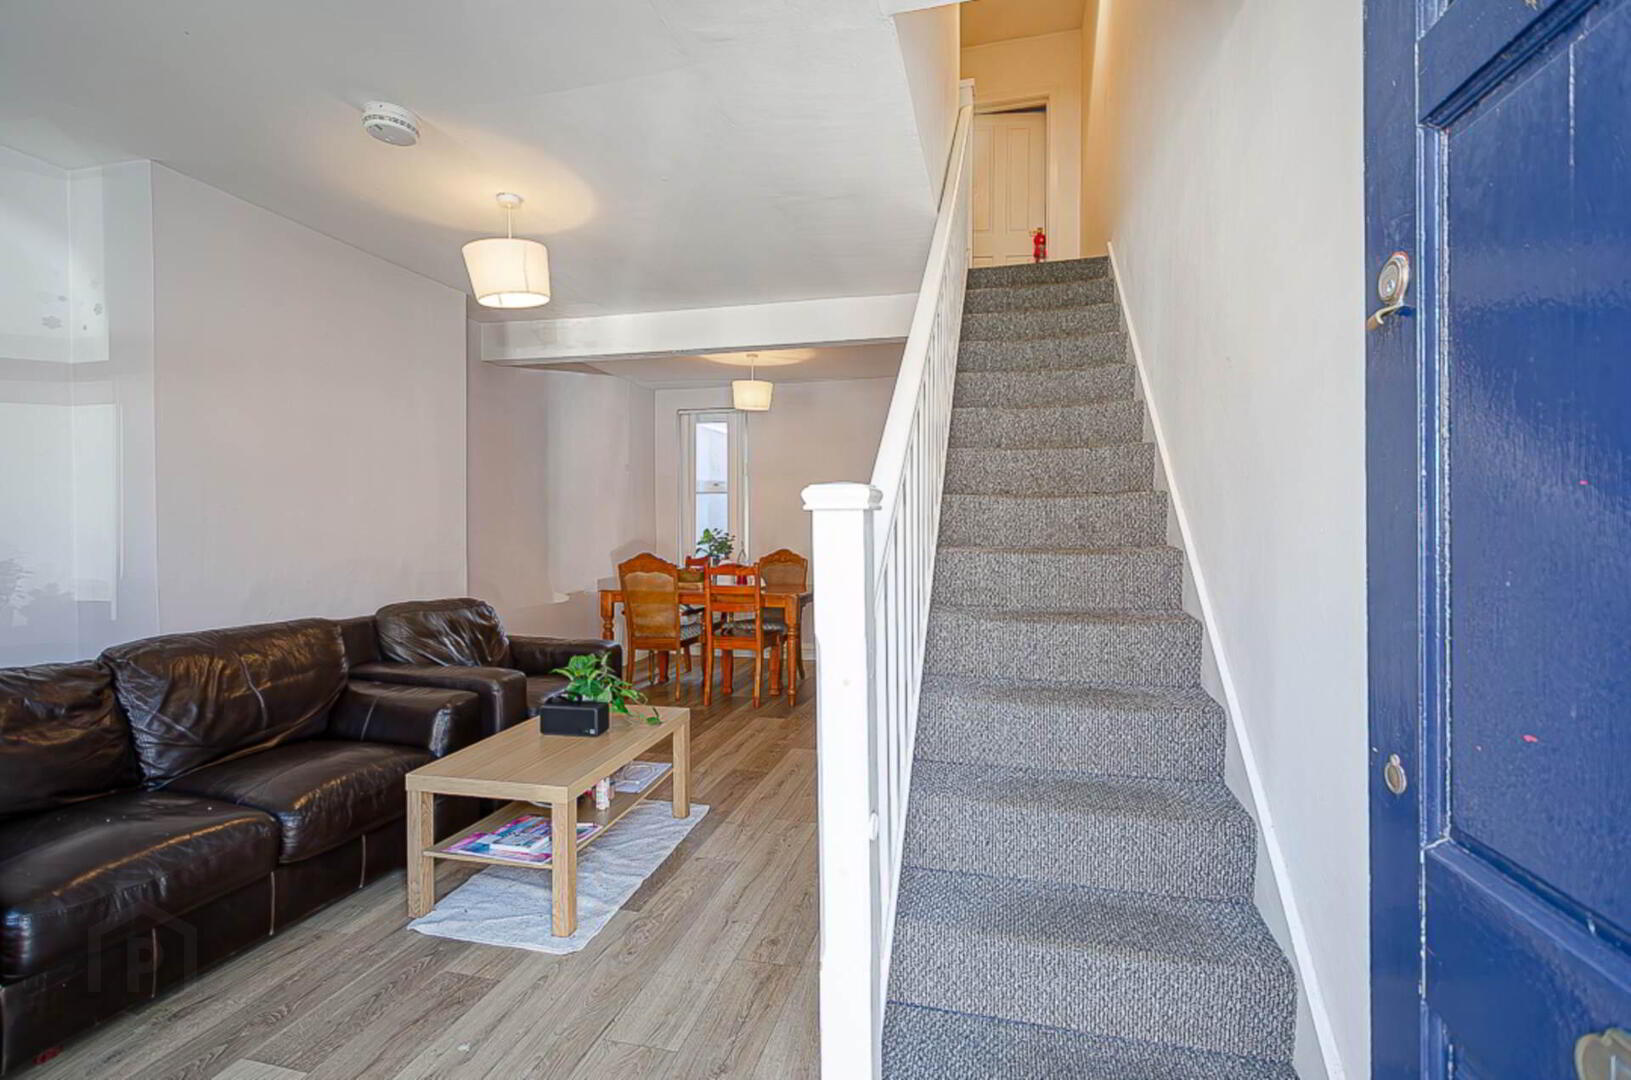
The accommodation features a bright and spacious open-plan living area, thoughtfully designed to create a welcoming and versatile living space. The heart of the home is the extended kitchen, providing ample room for cooking, dining, and entertaining, with excellent natural light and practical layout.
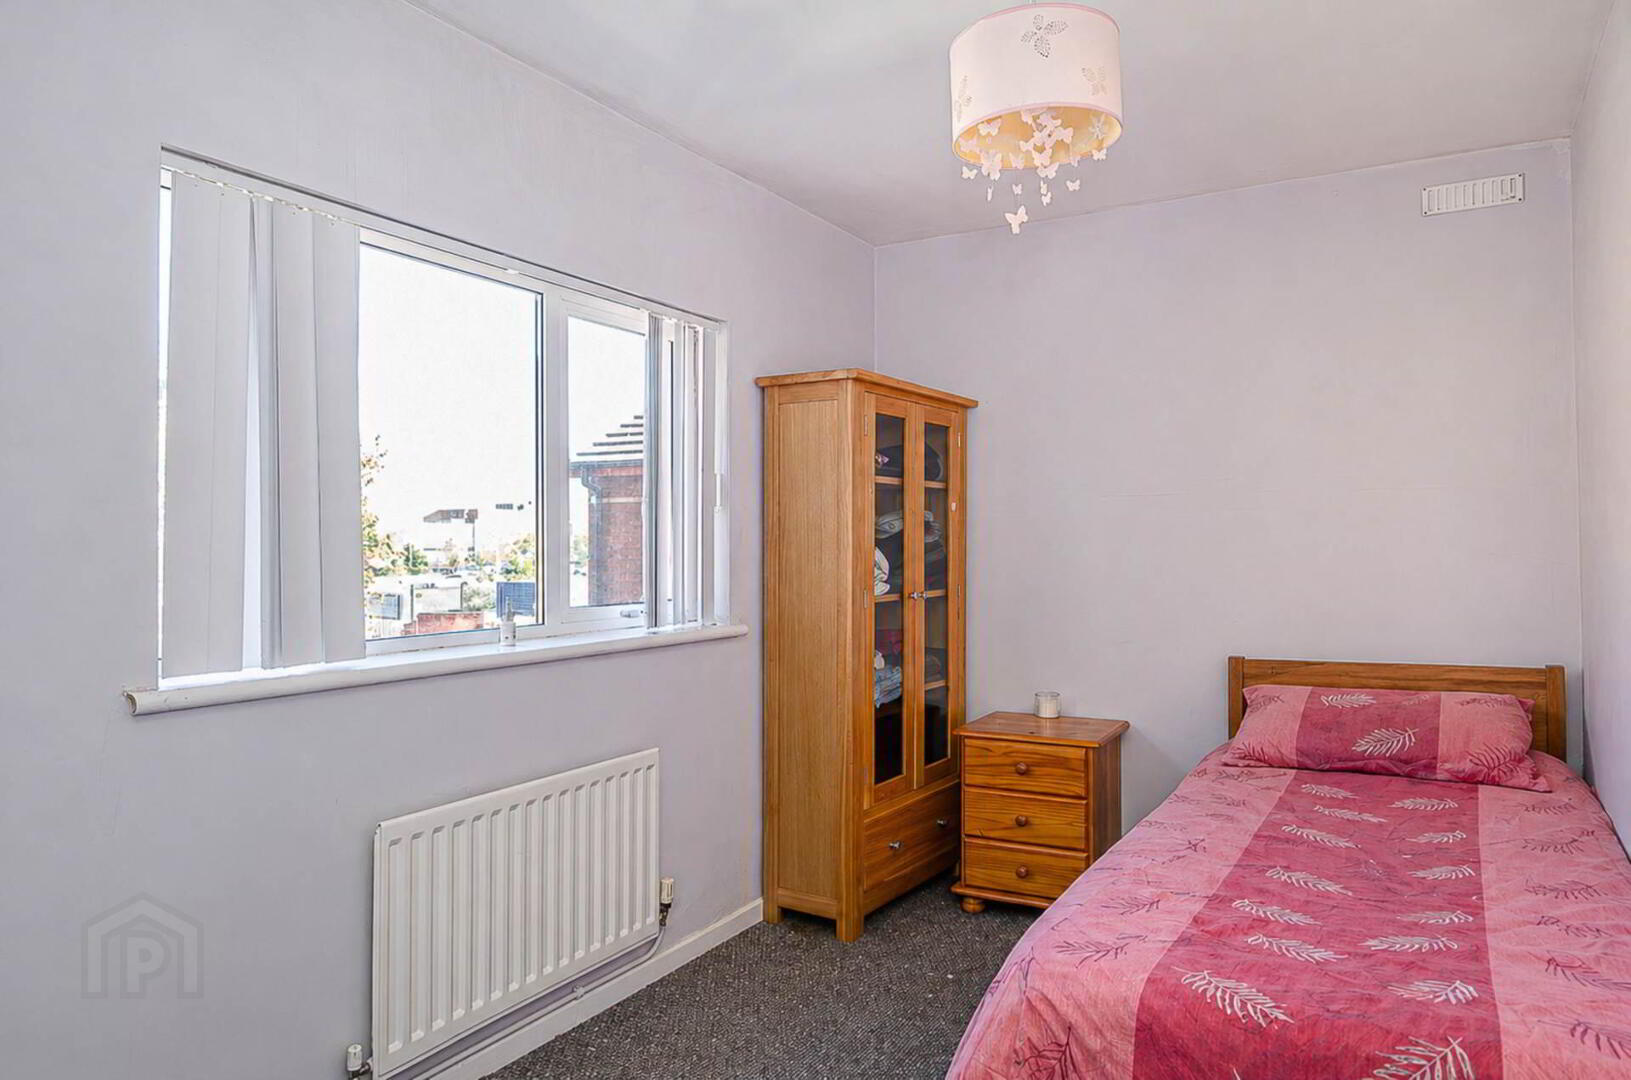
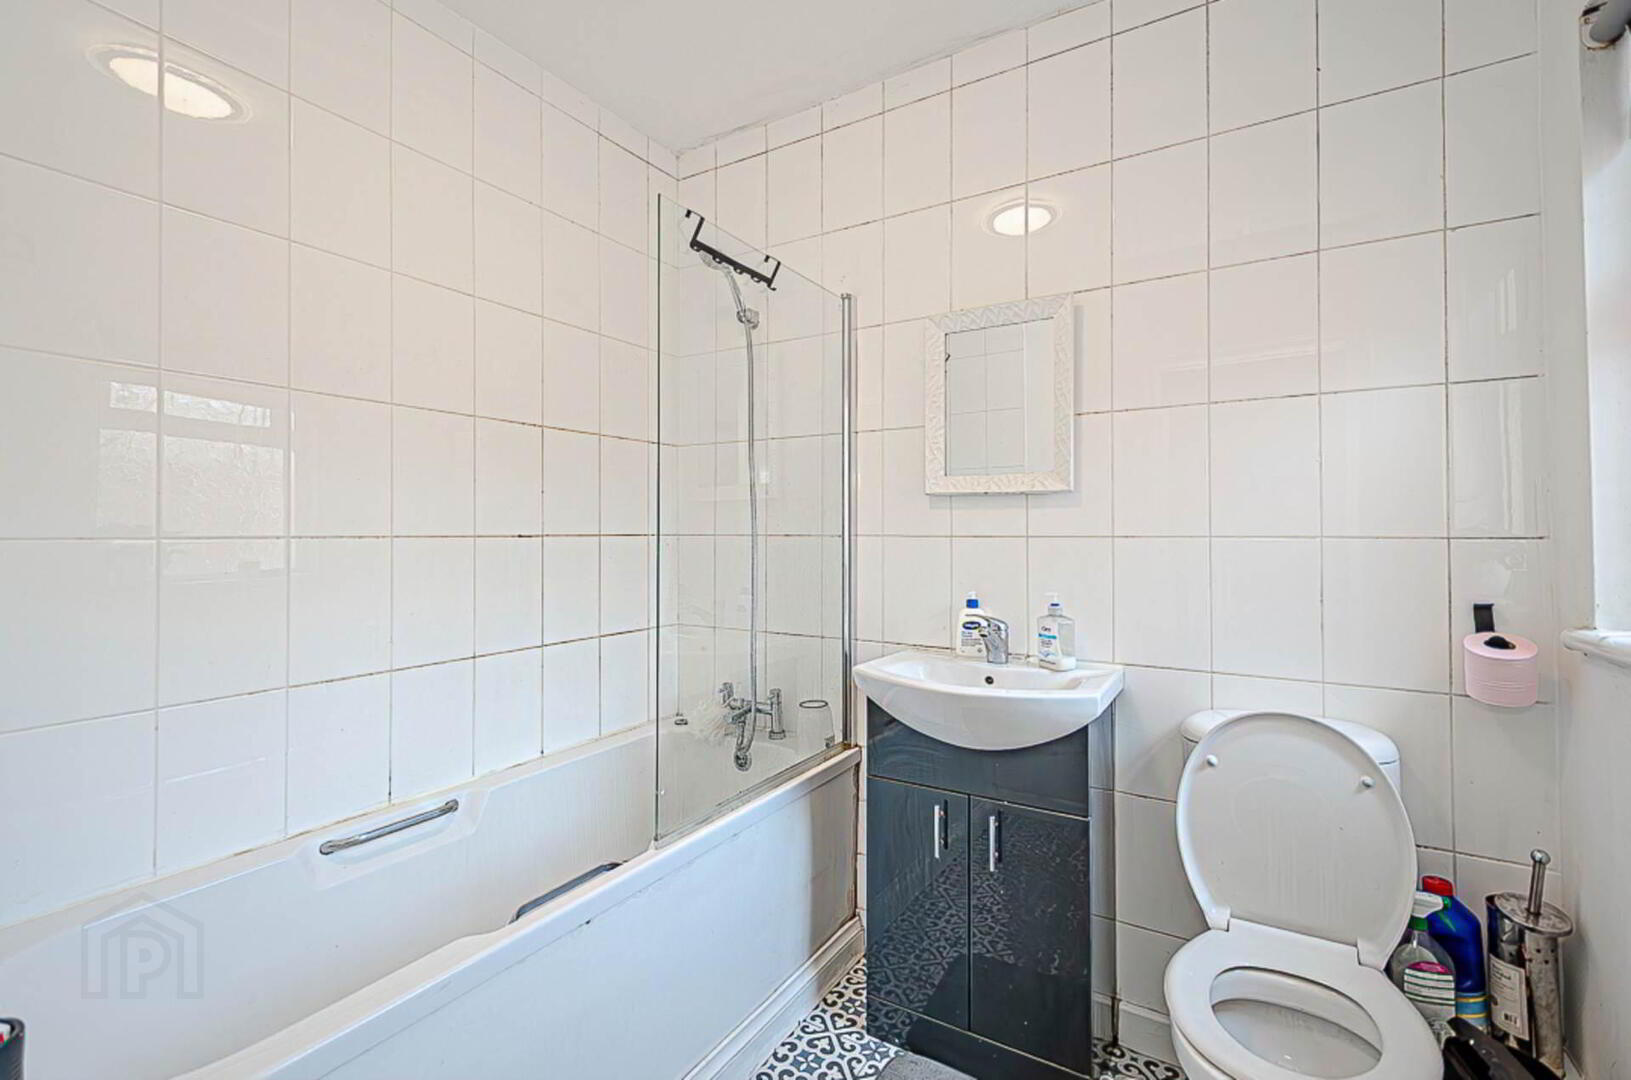
Upstairs, the property offers two well-proportioned bedrooms, each providing comfortable and flexible accommodation. A modern, well-appointed bathroom completes the first-floor layout, finished to a contemporary standard.
Further benefits include UPVC-framed double glazing throughout, gas central heating via a mains system, and an enclosed rear yard offering a private outdoor space, ideal for relaxing or low-maintenance outdoor living.
A substantial two-storey extension significantly enhances the overall footprint of the property, providing valuable additional living space and improving both functionality and flow.
Offered to the market chain free, this is a fantastic opportunity to acquire a ready-to-move-into home in a desirable location. Early viewing is highly recommended.
Through lounge - 19'10" (6.05m) x 12'5" (3.78m)
Cloak space under stairs, timber laminate floor and open staircase
Kitchen - 13'9" (4.19m) x 6'11" (2.11m)
Range of high units, stainless steel oven, ceramic hob, stainless steel extractor, stainless steel sink, part tiled walls, ceramic tiled floor and plumbing for washing machine
First floor
Bedroom 1 - 12'4" (3.76m) x 12'5" (3.78m) Max
Bathroom - 6'11" (2.11m) x 6'2" (1.88m)
White suite with shower attached and screen over bath, wash hand basin in vanity unit, W.C., part tiled walls, decorative ceramic tiled floor and extractor fan
Bedroom 2 - 13'9" (4.19m) x 7'0" (2.13m)
Outside
Enclosed rear yard
Directions
From Bloomfield Drive, take the second left into Bloomfield Parade, and then take the first right onto Bloomfield Street
what3words /// windy.wages.fuels
Notice
Please note we have not tested any apparatus, fixtures, fittings, or services. Interested parties must undertake their own investigation into the working order of these items. All measurements are approximate and photographs provided for guidance only.
Travel Time From This Property

Important PlacesAdd your own important places to see how far they are from this property.
Agent Accreditations



Marketed by Pooler Estate Agents
+44 28 9045 3319




