
Click here to view the video
Click here to view the video
Click here to view the video
For sale
Added 1 day ago
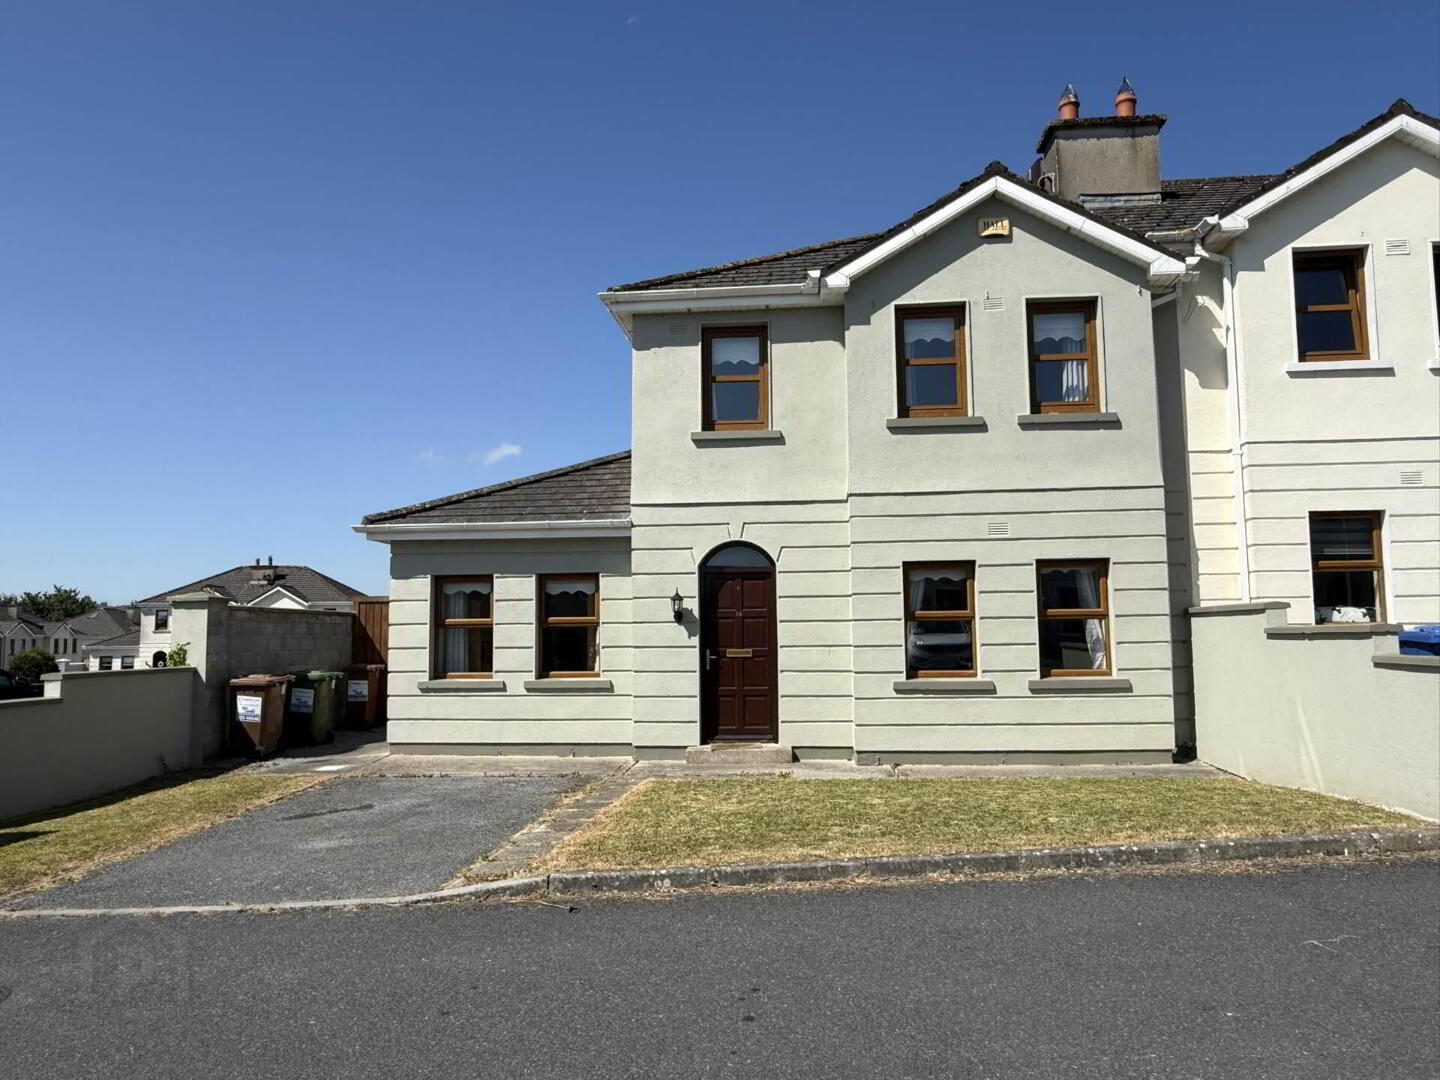
14 Birch Grove, Clonmel, E91K7K4
4 Bed Semi-detached House
Guide Price €350,000
Property Overview
Status
For Sale
Style
Semi-detached House
Bedrooms
4
Bathrooms
4
Receptions
1
Property Features
Size
118 sq m (1,270.1 sq ft)
Tenure
Freehold
Energy Rating
BERC2
Heating
Gas
Property Financials
Stamp Duty
€3,500*²

Contact P F Quirke & Co Ltd
PSR Licence: 001721
+353 52 612 1622

Propertynews Currency Partner - helping you transfer money for property purchases in Ireland & Northern Ireland. Speak to an expert
Additional Information
- 4 bedroom semi detached house
- Located in quiet residential area close to the town centre
- Close to major road networks and public transport links
- All amenities within walking distance
14 Birch Grove is ideally located close to all amenities. The town centre, Abbott Vascular and Boston Scientific are all within walking distance. The property is well served by road and public transport networks with a bus stop at the exit of the estate and the N24 within easy reach. This provides access to Cahir, Kilsheelan and Carrick On Suir.
This property is perfect for those wishing to up-size while remaining in the town centre and close to all amenities. We recommend early viewing!
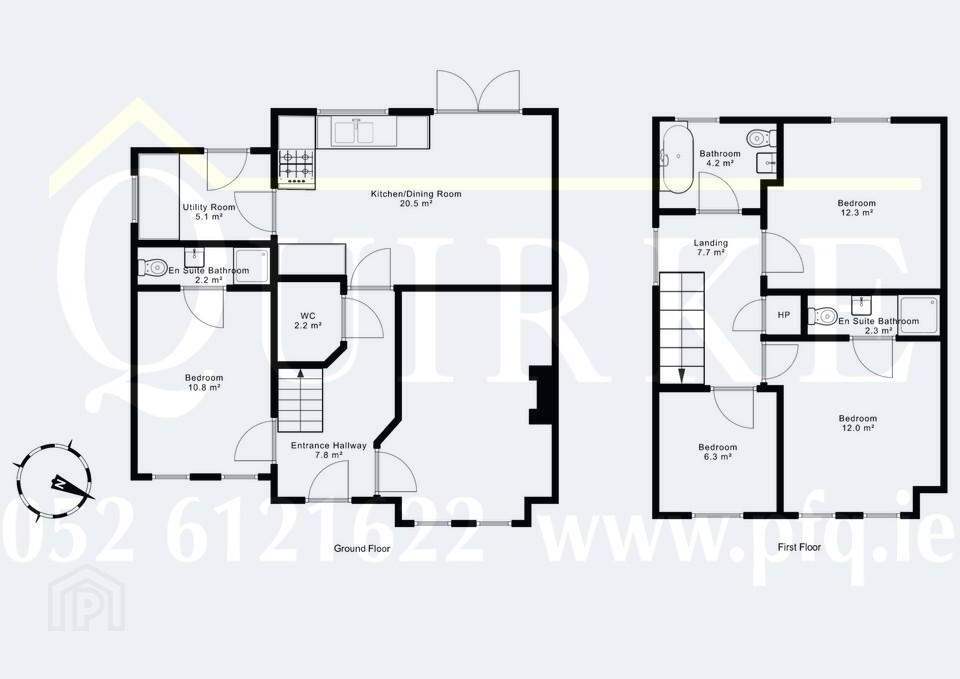
Entrance Hall - 2.05m (6'9") x 4.43m (14'6")
Tile floor, alarm panel
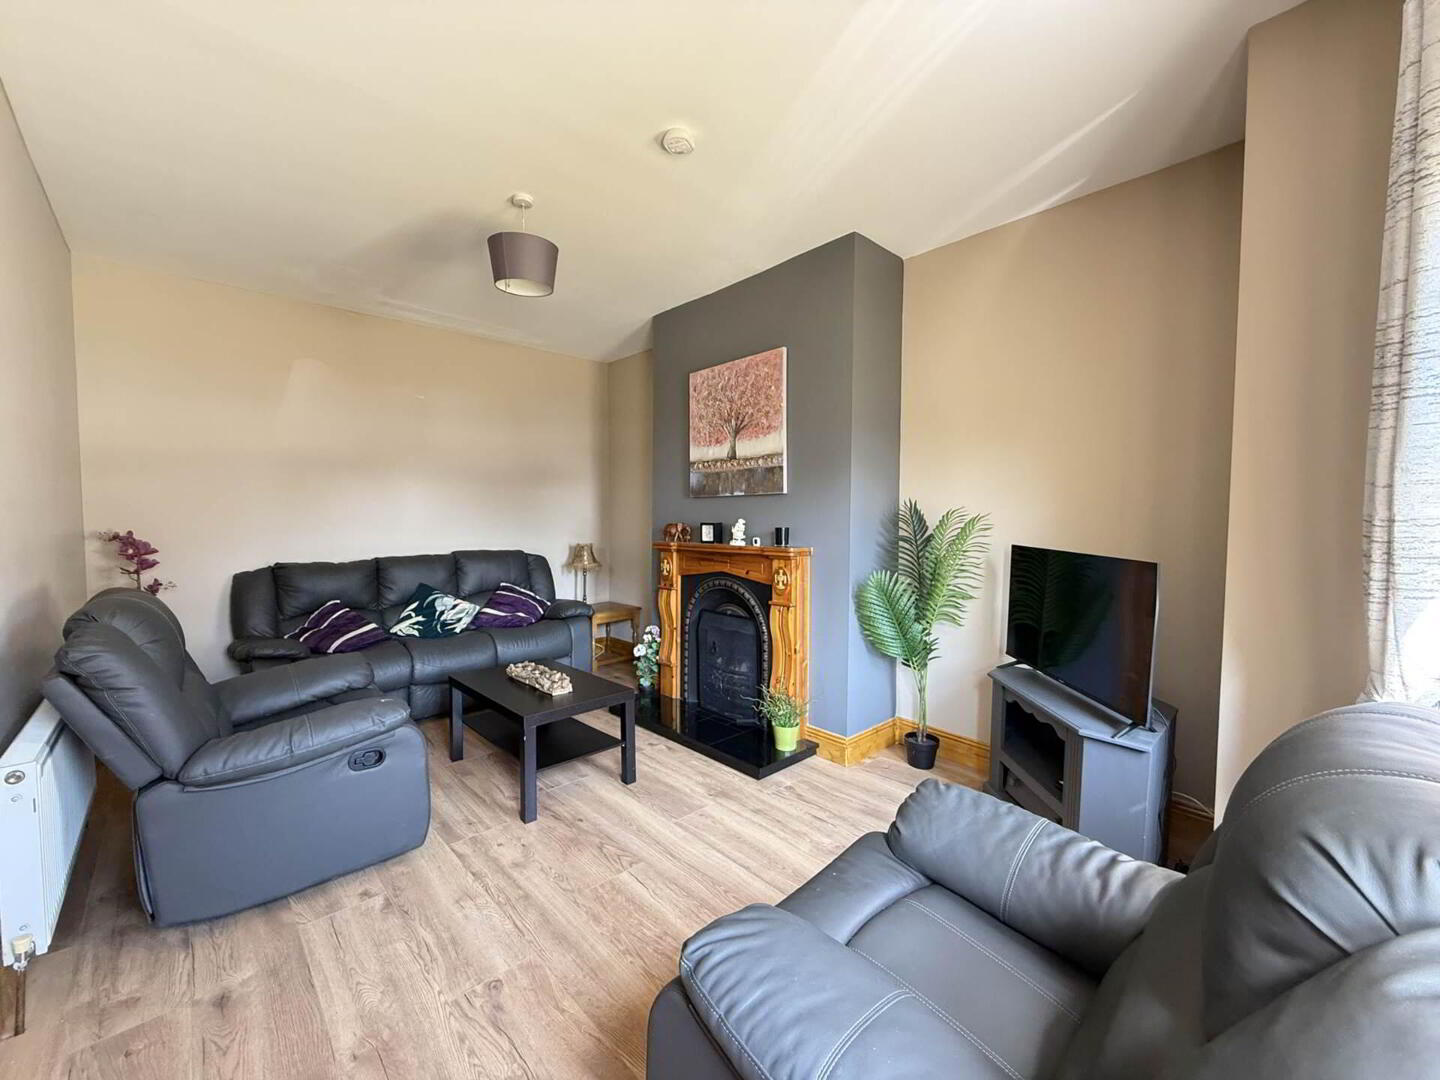
Living Room - 3.8m (12'6") x 4.93m (16'2")
open fireplace, laminate floor.
Kitchen/Dining Room - 3.75m (12'4") x 5.96m (19'7")
Tile floor, french door to back garden, built-in units at eye & floor level, integrated gas hob.
Utlity - 2.08m (6'10") x 1.8m (5'11")
back door to rear garden, laminate flooring, plumbed for washing machine
Guest W.C. - 1.31m (4'4") x 1.69m (5'7")
Tile floor, whb & wc.
Bedroom 1 (downstairs) - 2.81m (9'3") x 3.87m (12'8")
laminate floor & en-suite bathroom
En-Suite - 0.79m (2'7") x 2.76m (9'1")
whb,wc, shower (mains) & tile floor & walls
Upstairs Landing - 2.22m (7'3") x 3.06m (10'0")
Laminate wood floor
Main Bathroom - 1.79m (5'10") x 2.47m (8'1")
Tile floor & walls, bathtub with shower, wc & whb.
Bedroom 2 - 3.64m (11'11") x 4.25m (13'11")
Laminate wood floor
Bedroom 3 - 3.64m (11'11") x 4.25m (13'11")
Laminate wood floor.
En-Suite - 0.81m (2'8") x 2.78m (9'1")
Tile floor & walls, electric shower, wc & whb.
Bedroom 4 - 2.53m (8'4") x 2.47m (8'1")
Laminate wood floor q
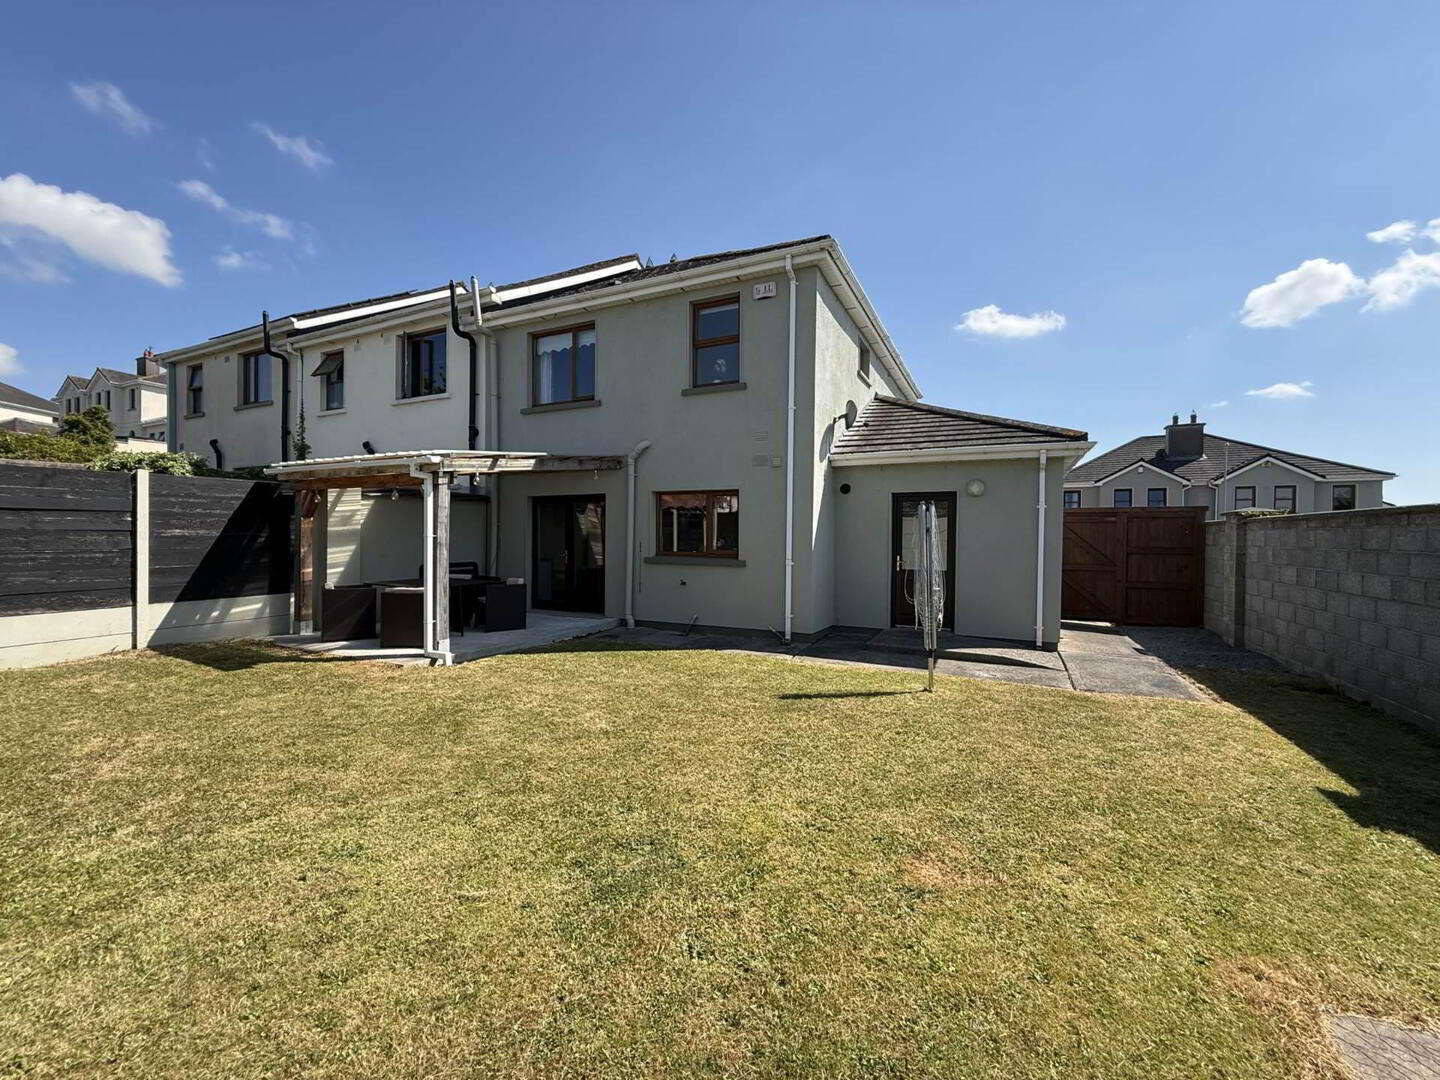
Pergola
Corrugated PVC roof, concrete base, accessed through double doors from kitchen/dining room
what3words /// rides.lemmings.moon
Notice
Please note we have not tested any apparatus, fixtures, fittings, or services. Interested parties must undertake their own investigation into the working order of these items. All measurements are approximate and photographs provided for guidance only.
BER Details
BER Rating: C2
BER No.: 116537564
Energy Performance Indicator: Not provided
Travel Time From This Property

Important PlacesAdd your own important places to see how far they are from this property.
Agent Accreditations

Contact P F Quirke & Co Ltd
PSR Licence: 001721
+353 52 612 1622




