For sale
Added 4 hours ago
14 Beverley Hills, Bangor, BT20 4NA
3 Bed Semi-Detached House
Offers Over £360,000
Property Overview
Status
For Sale
Style
Semi-Detached House
Bedrooms
3
Receptions
3
Property Features
Tenure
Freehold
Energy Rating
Heating
Oil
Broadband Speed Checker
*³
In partnership with
Property Financials
Stamp Duty
Rates
£1,798.92 pa*¹
Typical Mortgage


Marketed by Rodgers & Browne
+44 28 9042 1414

Propertynews Currency Partner - helping you transfer money for property purchases in Ireland & Northern Ireland. Speak to an expert
Additional Information
- The facts you need to know...
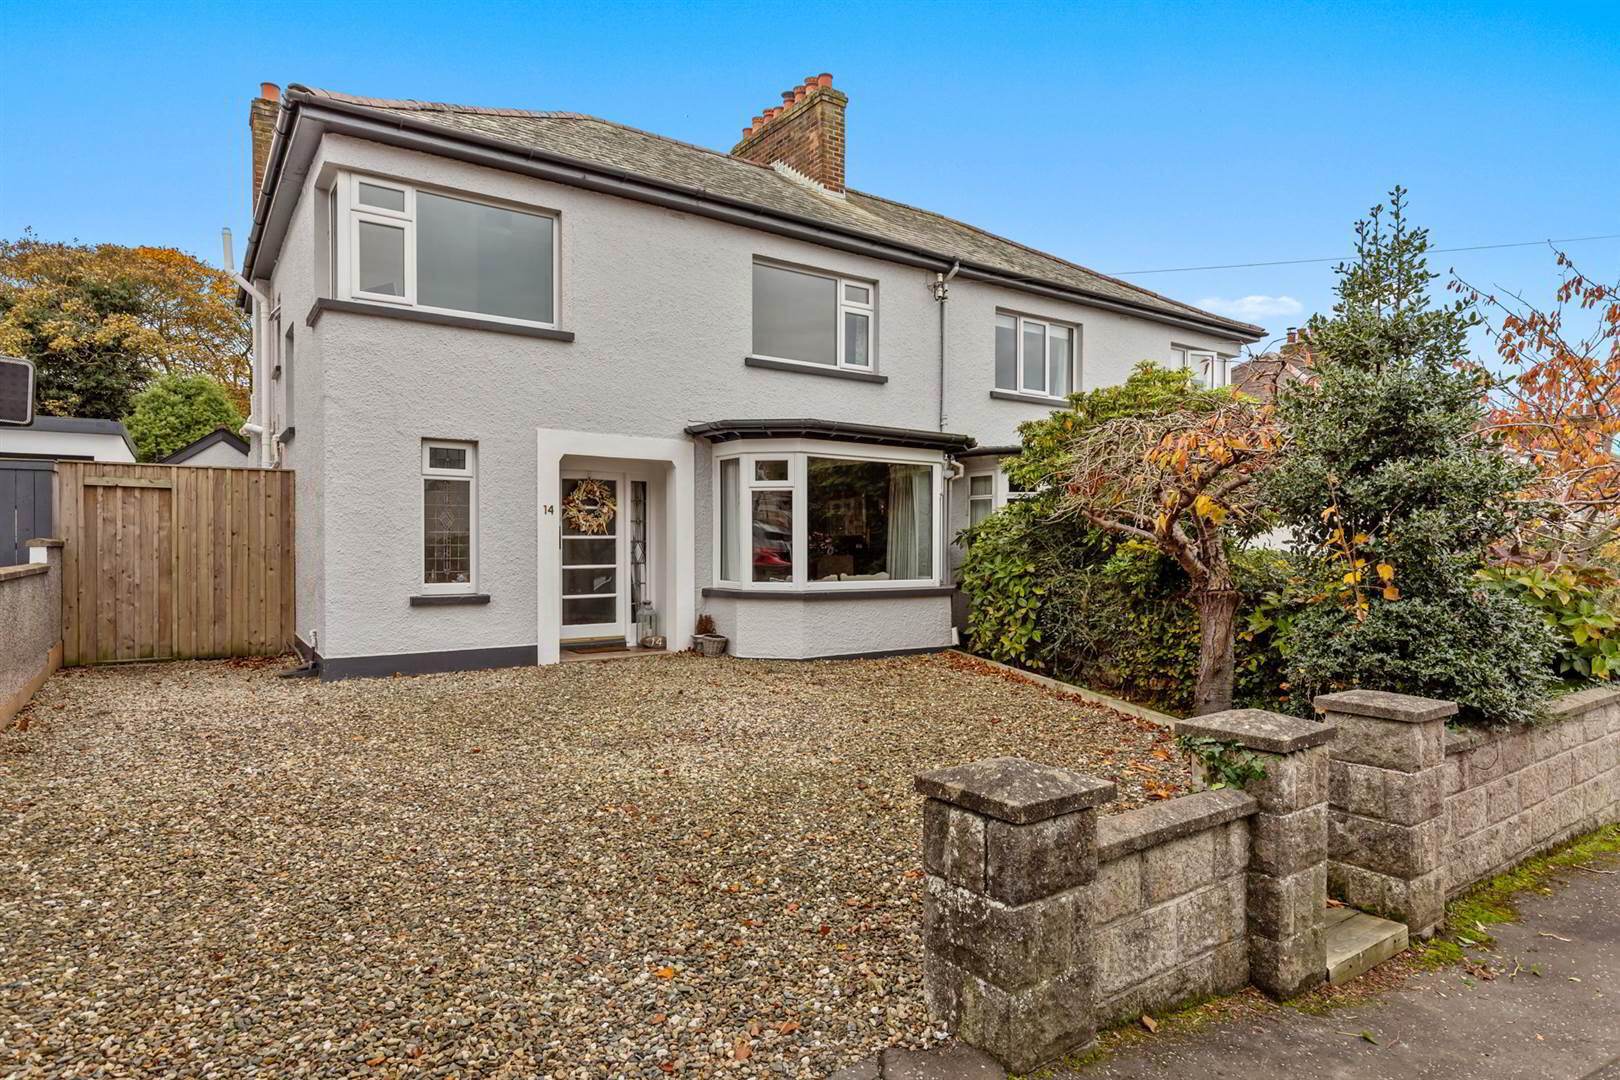
- Impressive semi detached home with a south facing garden and on the fairway of Bangor Golf Club
- Bright and spacious throughout
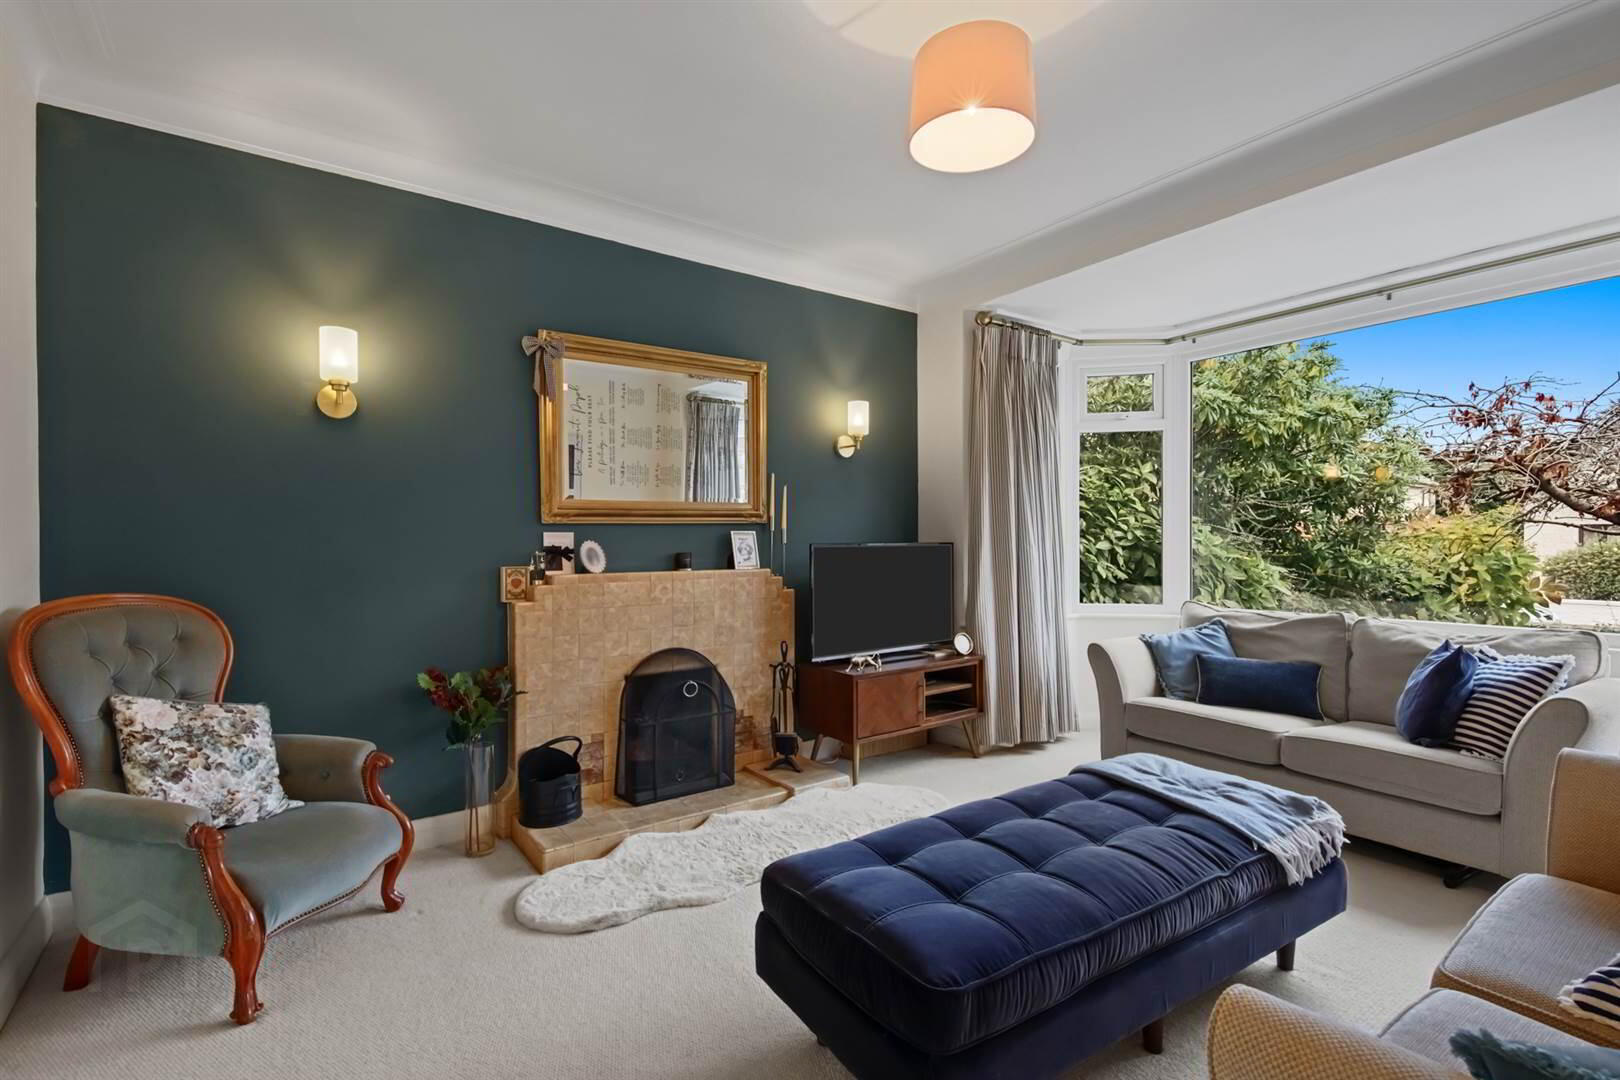
- Drawing room including feature fireplace and bay window
- Luxury open plan kitchen incorporating built-in appliances all opening to casual dining and living room
- Ground floor cloakroom
- Three well proportioned bedrooms plus study
- Recently installed luxury bathroom
- PVC double glazing
- Oil fired central heating including a recently installed pressurised hot water tank
- Detached single garage
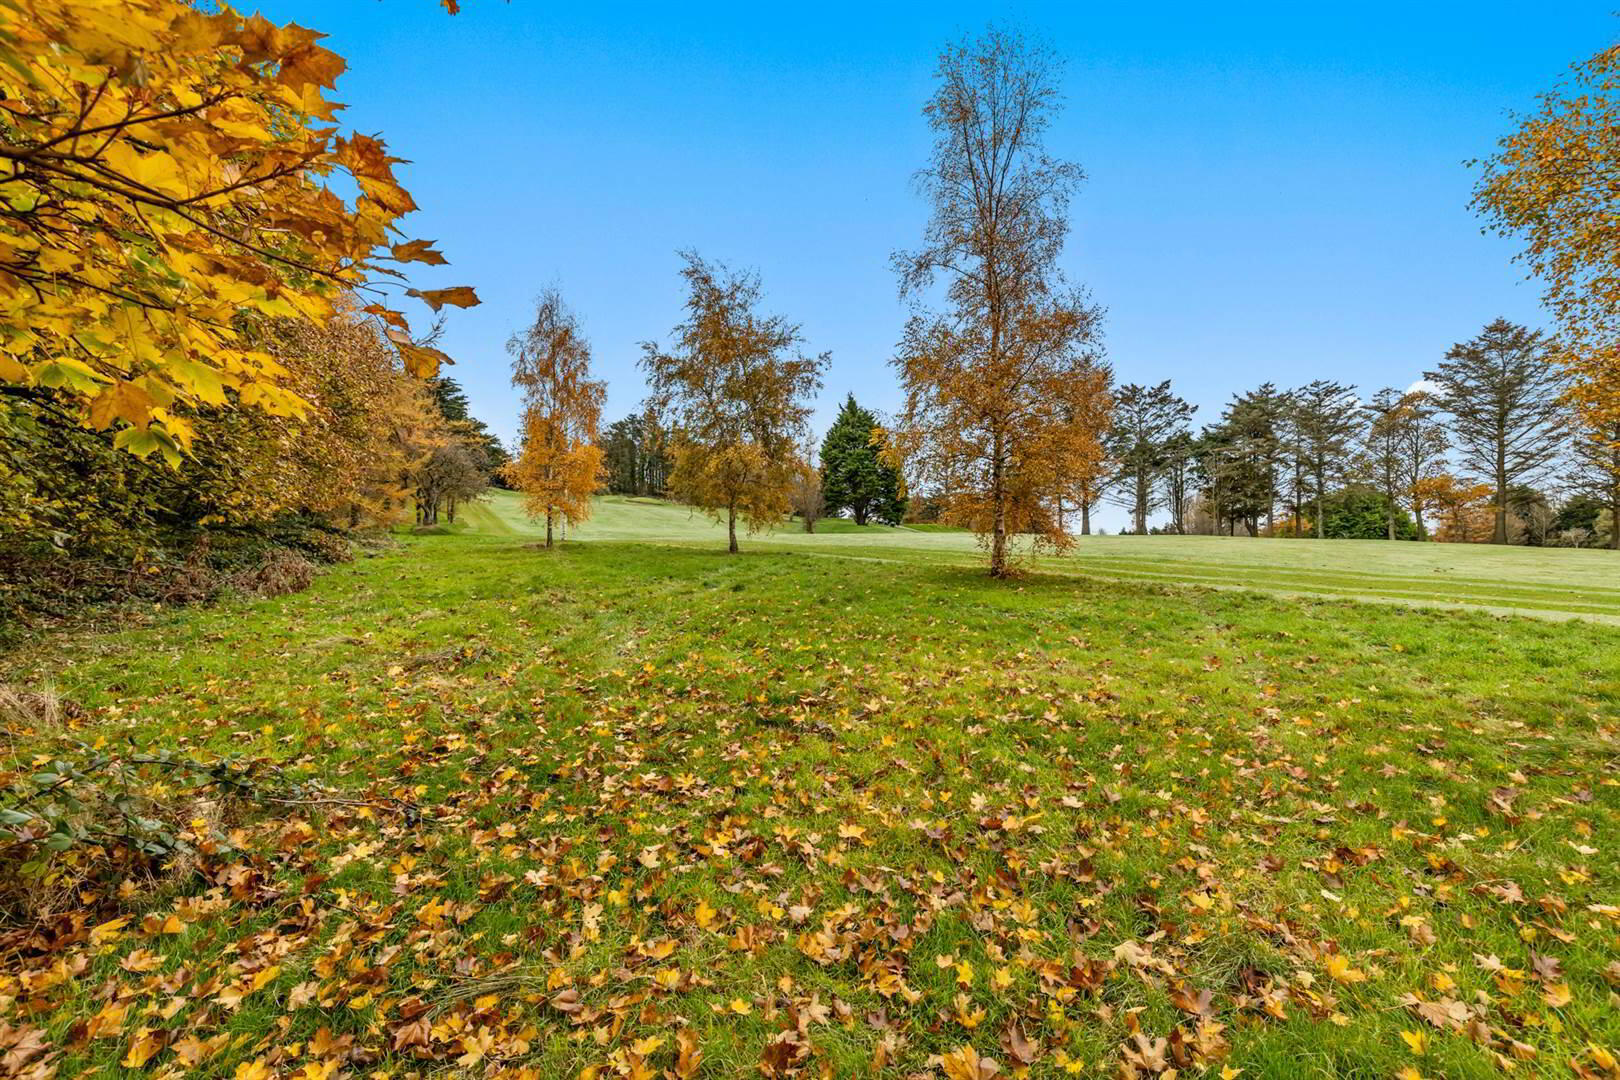
- Large south facing rear garden laid in lawns, patio, mature borders and an access gate to Bangor Golf Course
- Gravelled driveway to the front with parking for up to three cars
- Ideally located to Ballyholme Village and Bangor City centre which boasts an array of local amenities to suit all
- Access to Belfast City and the George Best City Airport are close to hand by road or rail
- Many renowned schools are also on the doorstep
"We have absolutely loved living on Beverley Hills over the past four years and have made so many wonderful memories here. When we bought the property, we undertook a major renovation to bring the house back to the standard it deserved, and have loved seeing it become the home it is today.
We have particularly loved being part of the Ballyholme community, with its village feel, wonderful neighbours and the luxury of being able to enjoy daily walks along the beach.
The location is also hard to beat, with the golf course right on our doorstep and our own back gate opening directly onto the 10th hole. It has been a very special place to call home, and we hope the next owners enjoy living here as much as we have.
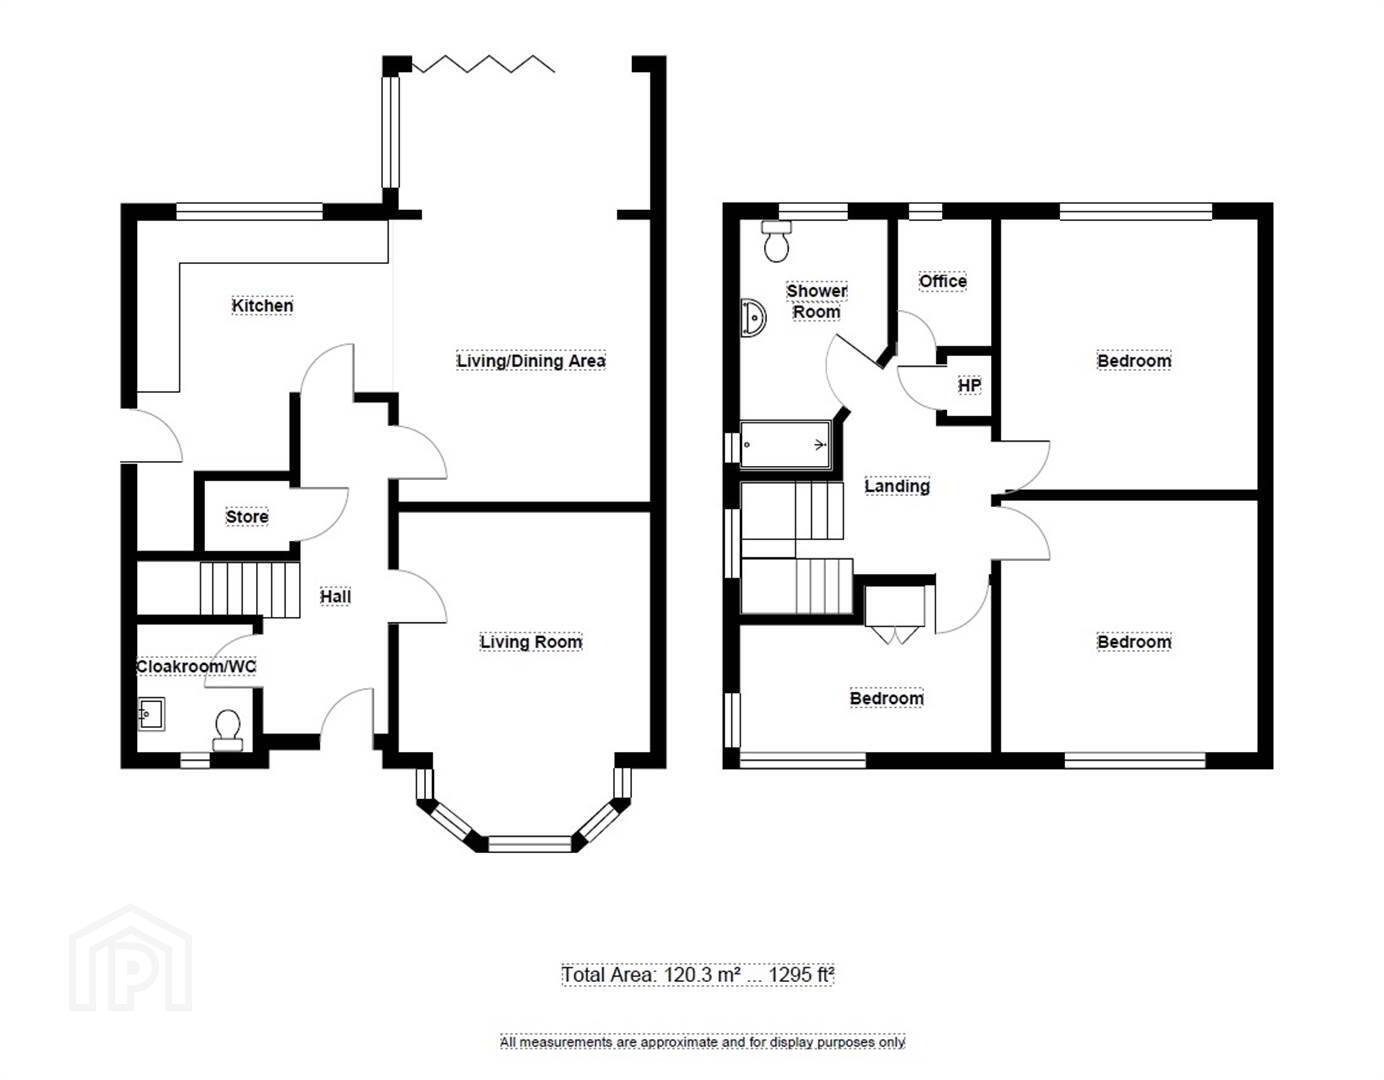
Ground Floor
- OPEN COVERED PORCH
- Glazed door and leaded glass side lights to:
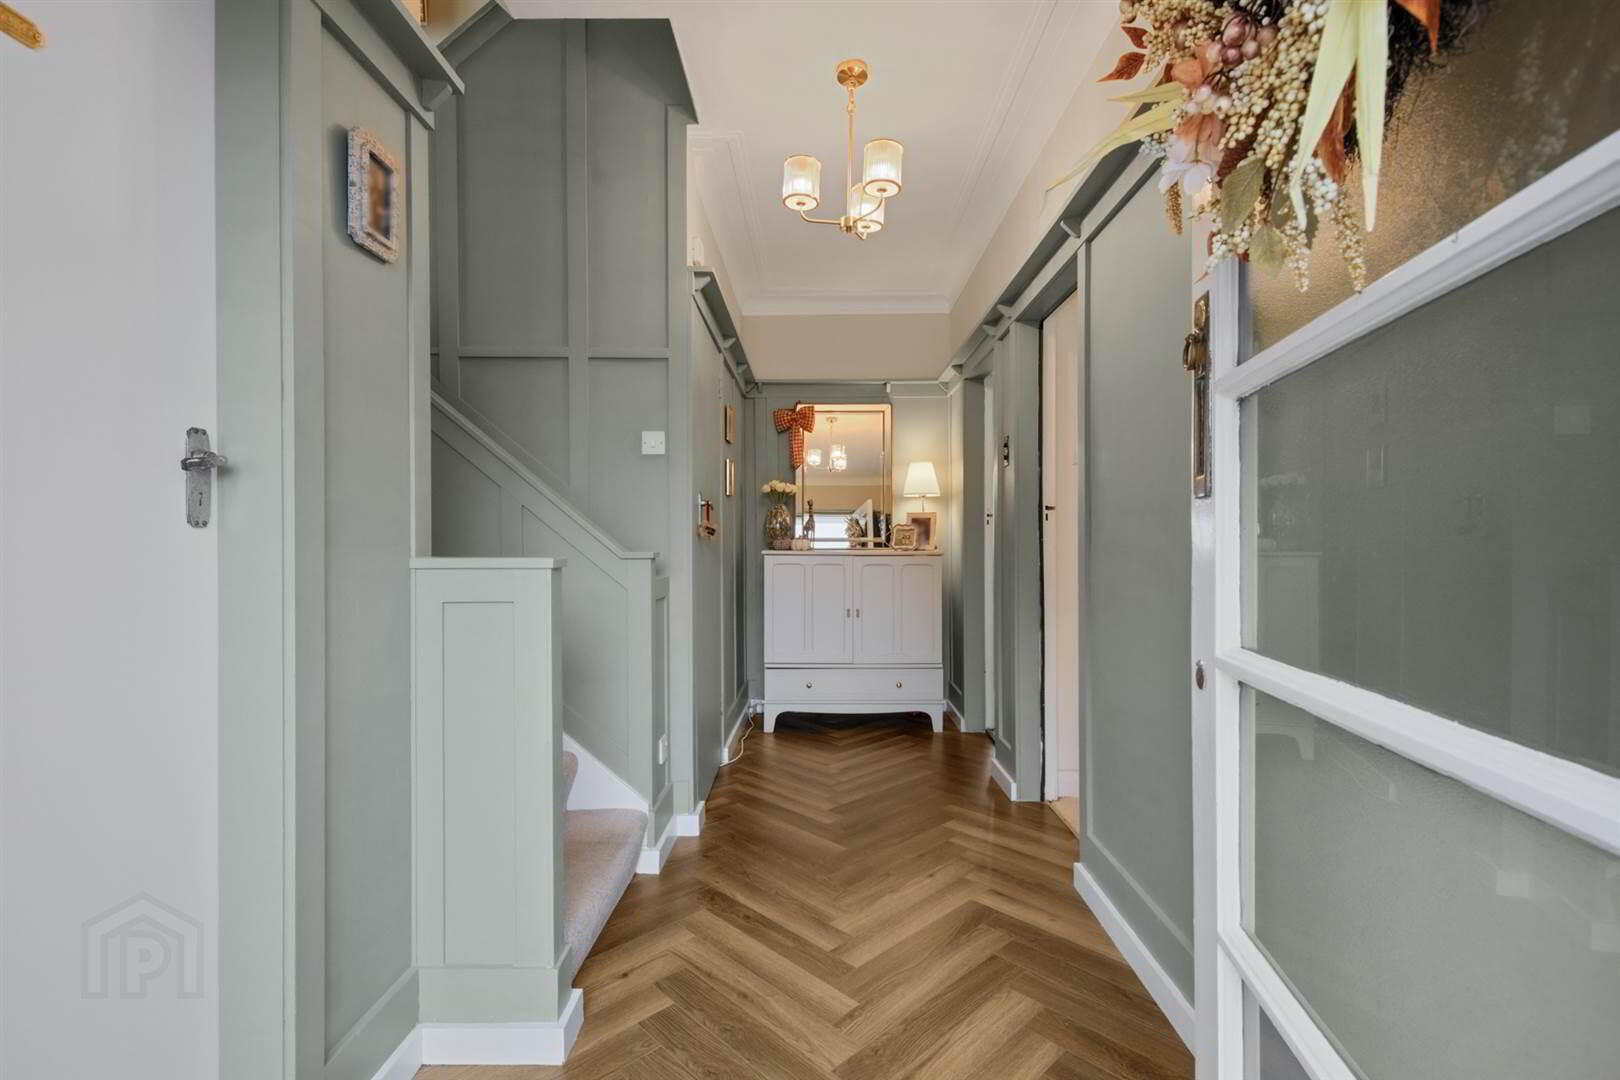
- ENTRANCE HALL:
- Oak effect parquet flooring, panelled walls, plate rack and understair storage. Staircase to first floor.
- CLOAKROOM:
- Low flush wc, pedestal wash hand basin, part panelled walls, feature leaded glass window.
- DRAWING ROOM:
- 4.88m x 3.73m (16' 0" x 12' 3")
Tiled fireplace and hearth, open fire, cornice ceiling, bright and spacious. - LIVING ROOM OPEN TO DINING
- 6.32m x 3.71m (20' 9" x 12' 2")
Oak effect parquet flooring, low voltage lighting, concealed cupboard, BI folding door to garden and patio. Opening to: - LUXURY KITCHEN
- 3.61m x 3.4m (11' 10" x 11' 2")
Extensive range of high and low level shaker style cabinets under unit lighting, granite effect worktops, single drainer sink unit and mixer tap, integrated Range Master double oven, four ring hob with concealed extractor fan above, integrated dishwasher, integrated fridge freezer, plumbed for washing machine, low voltage lighting. Service door to rear.
First Floor
- LANDING:
- Bright landing. Access to roofspace.
- BEDROOM (1):
- 3.71m x 3.61m (12' 2" x 11' 10")
Cornice ceiling. Views over the rear garden. - BEDROOM (2):
- 3.94m x 3.71m (12' 11" x 12' 2")
Cornice ceiling. - BATHROOM:
- 3.58m x 1.85m (11' 9" x 6' 1")
Luxury recently installed shower room, large fully tiled double walk-in shower cubicle with bevelled glass screen, over drencher and telephone shower, tiled inset shelf, contemporary wall mounted sink unit and walnut effect under cupboard, mixer taps, low flush wc, wall mounted mirror with integrated lighting, chrome heated towel radiator, ceramic tiled floor, partly tiled walls. - StUDY
- 1.8m x 1.47m (5' 11" x 4' 10")
- BEDROOM (3):
- 3.51m x 2.49m (11' 6" x 8' 2")
Feature picture window.
Outside
- DETACHED SINGLE GARAGE
- 5.72m x 2.54m (18' 9" x 8' 4")
Wooden folding garage door. Light and power.
- South facing rear garden laid in lawns, mature borders and patio area. Direct access to Bangor Golf Course.
- To the front is a gravelled driveway with parking for up to three cars.
Directions
Travelling up Bangor High Street continue through the roundabout onto Donaghadee Road just past the turn off to Ballyholme turn right into Beverely Hills, No 14 will be on your right.
Travel Time From This Property

Important PlacesAdd your own important places to see how far they are from this property.
Agent Accreditations



Marketed by Rodgers & Browne
+44 28 9042 1414


