For sale
Added 9 hours ago
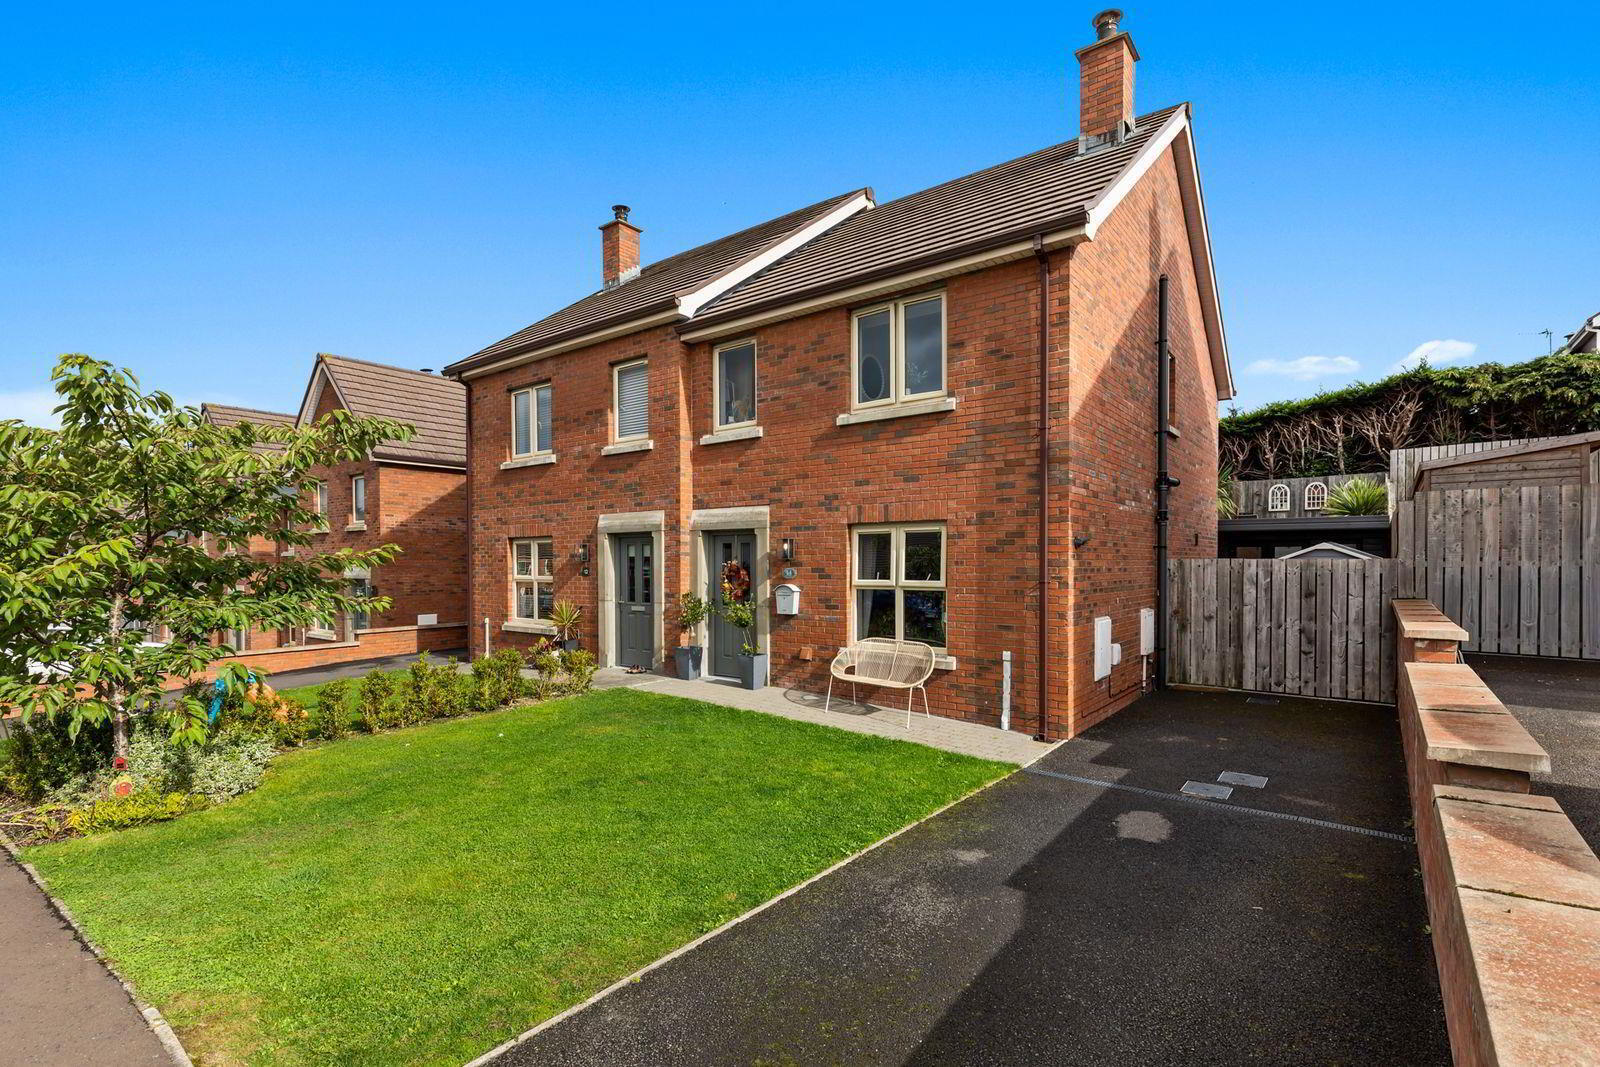
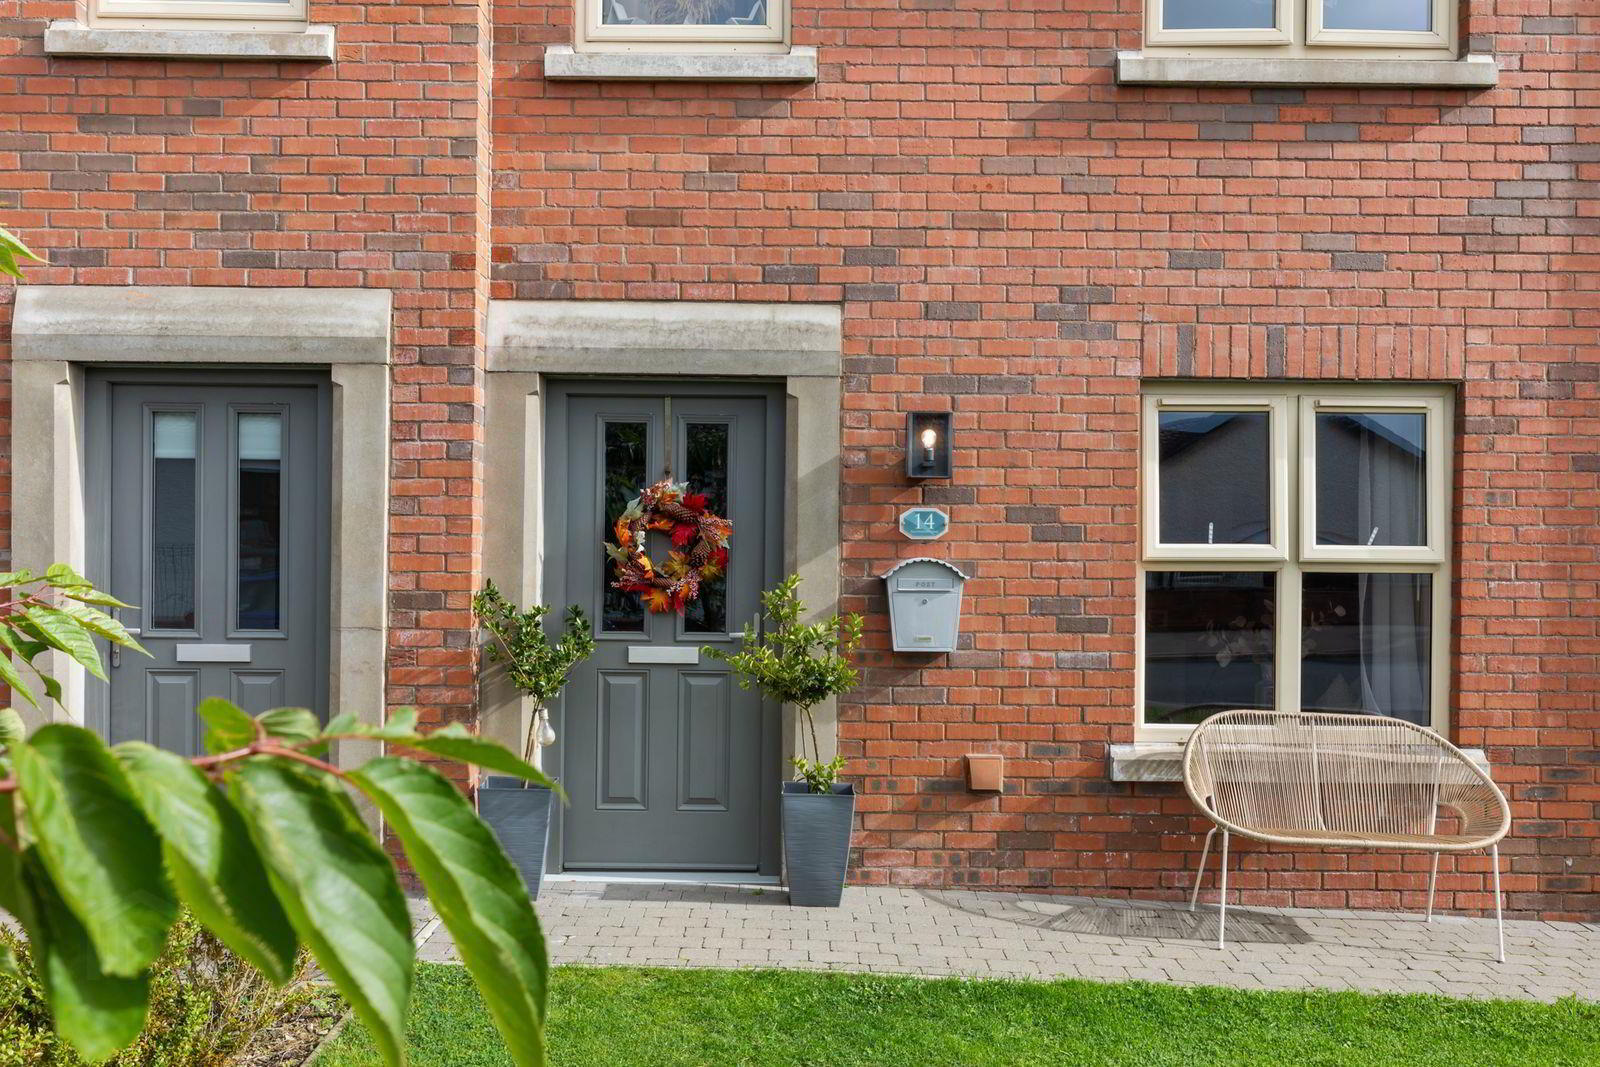
14 Ballyvarnet Lane, Bangor, BT19 1FF
3 Bed Semi-Detached House
Offers Over £224,950
Property Overview
Status
For Sale
Style
Semi-Detached House
Bedrooms
3
Bathrooms
2
Receptions
1
Property Features
Tenure
Not Provided
Energy Rating
Broadband Speed Checker
*³
Property Financials
Stamp Duty
Rates
£1,199.28 pa*¹
Typical Mortgage


Marketed by Ulster Property Sales (Bangor)
+44 28 9127 1185

Propertynews Currency Partner - helping you transfer money for property purchases in Ireland & Northern Ireland. Speak to an expert
Additional Information
- 3 Bedrooms ( Ensuite)
- Spacious Lounge
- Kitchen / Utility Room
- Phoenix Gas Heating System
- uPVC Double Glazing
- White Bathroom Suite
- Downstairs Wash Room
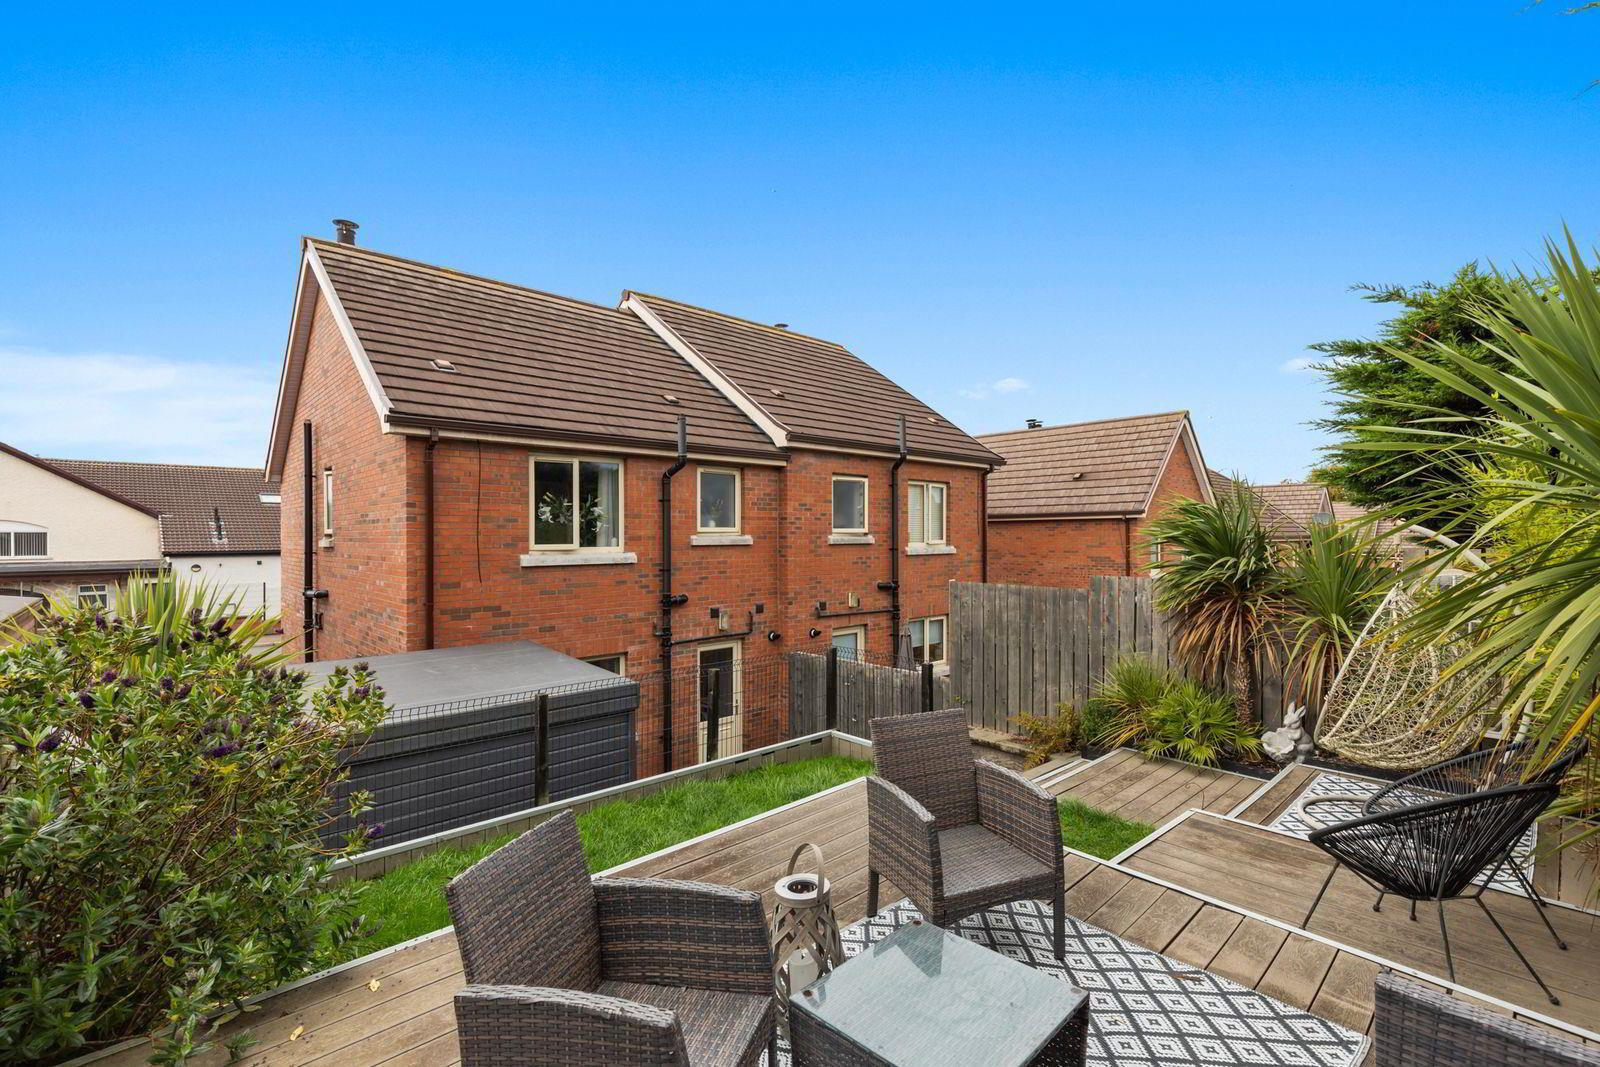
- Garden Room
- Handy Location
- Well Presented Throughout
Here's one that should brighten your day in the form of this delightful semi, which the present occupier has endeavoured to present in a neat and orderly manner that lessens the burden on the new buyer having to undertake substantial decoration and project upgrades. Needless to say that although the eventual outcome, in terms of presentation, is always subjective, we are confident this home provides a strong generic base upon which to procure your perfect home. Against this backdrop of strong accommodation is a location that boosts convenience to numerous suburban retail amenities, as well as a position that copes well with needs of daily commuting to a variety of North Down destinations and Belfast. It therefore makes sense to at least view this property and be enticed by its overall appeal.
- ACCOMMODATION
- Entrance door into ...
- ENTRANCE HALL
- LOUNGE 4.34m x 4.01m (14'3" x 13'2")
- Wood burning stove with slate hearth.
- KITCHEN 4.78m x 3.71m (15'8" x 12'2")
- Range of modern beige high and low level cupboards and drawers with roll edge work surfaces. Built-in Nordmende 4 ring gas hob and oven under. Extractor canopy with integrated fan and light. Integrated fridge/freezer and dishwasher. Part tiled walls. Ceramic tiled floor.
- DINING AREA 3.63m x 3.28m (11'11 x 10'9")
- UTILITY ROOM 2.59m x 1.57m (8'6" x 5'2")
- Range of beige high and low level cupboards with roll edge work surfaces.
- WASH ROOM
- Comprising: Wash hand basin with mixer taps and splash back. W.C. Ceramic tiled floor. Built-in extractor fan.
- STAIRS TO LANDING
- Built-in storage cupboard.
- BEDROOM 1 3.30m x 3.05m (10'10" x 10'0")
- ENSUITE
- Comprising: Shower cubicle with Thermostatic shower over. Wash hand basin with mixer taps and splash back. W.C. Ceramic tiled floor. Chrome heated towel rail. Built-in extractor fan.
- BEDROOM 2 3.71m x 3.05m (12'2" x 10'0")
- Laminated wood floor.
- BEDROOM 3 3.00m x 2.31m (9'10" x 7'7")
- BATHROOM
- White suite comprising: Panelled bath with mixer taps. Wash hand basin with mixer taps. W.C. Part tiled walls. Ceramic tiled floor. Built-in extractor fan.
- OUTSIDE
- FRONT
- Garden in lawn. Light.
- REAR
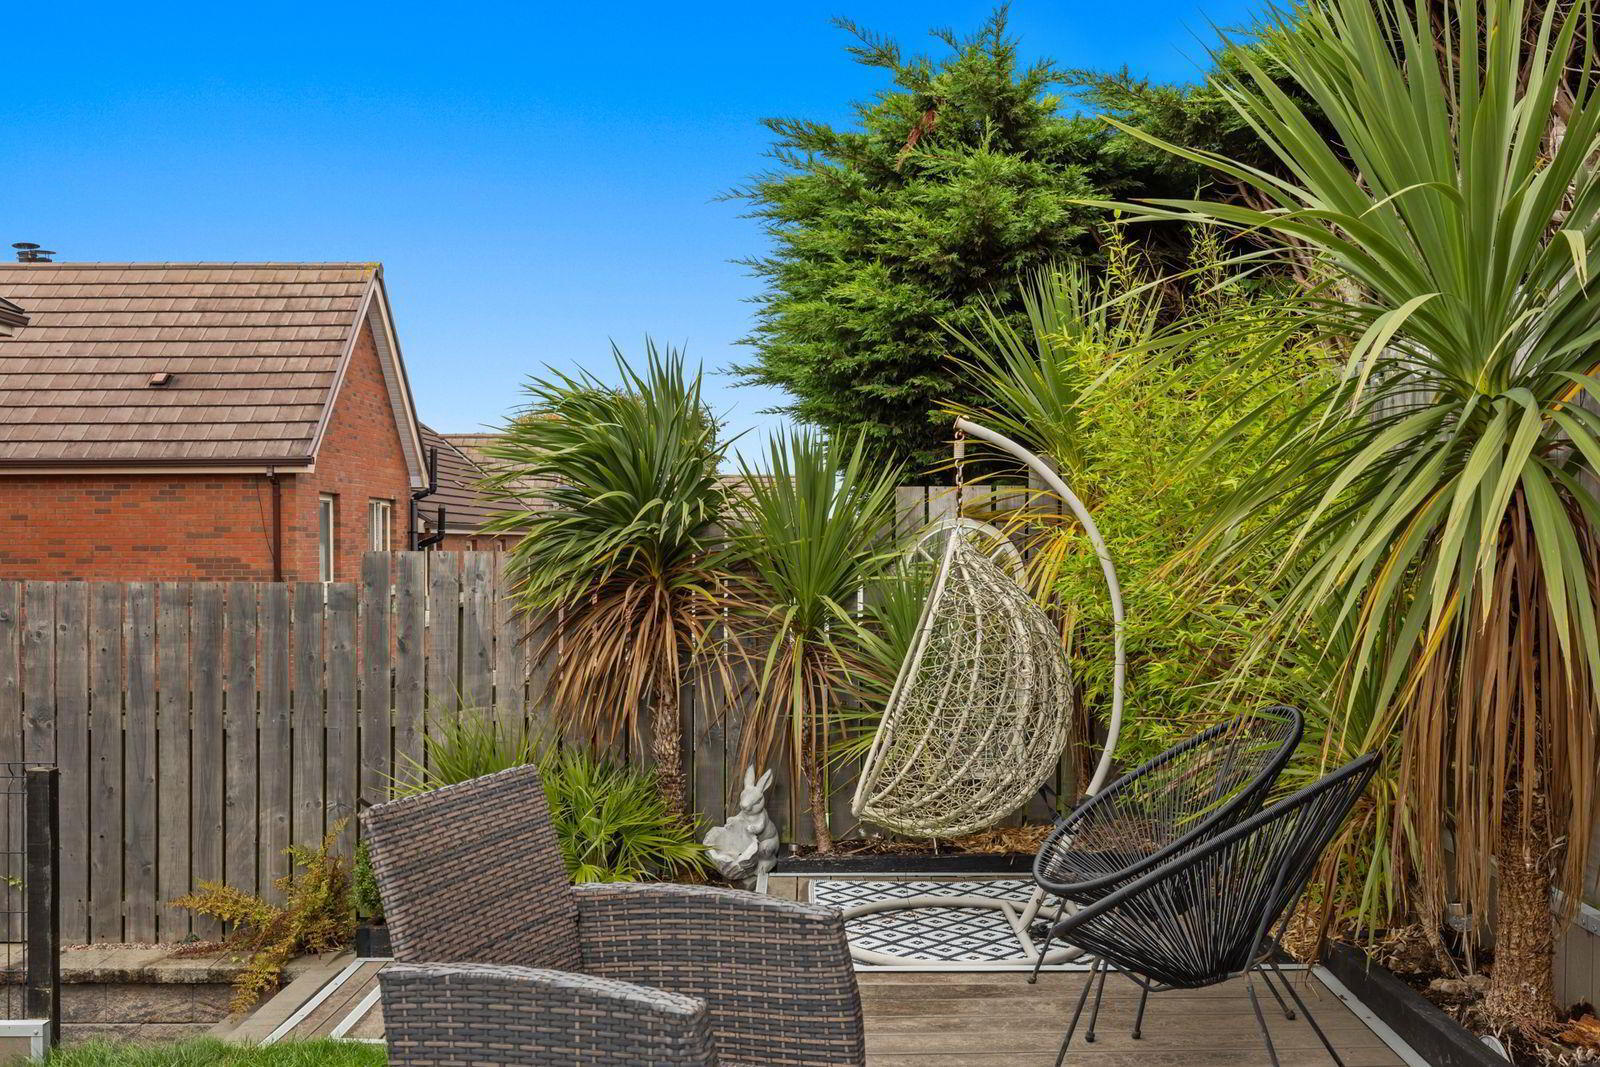
- Enclosed terraced garden with patio. Tap. Light.
- HOME OFFICE 3.43m x 1.73m (11'3" x 5'8")
- uPVC double glazed French doors. 4 Downlights. Light and power. WiFi points. Laminated wood floor.
Travel Time From This Property

Important PlacesAdd your own important places to see how far they are from this property.
Agent Accreditations

Not Provided

Marketed by Ulster Property Sales (Bangor)
+44 28 9127 1185




