For sale
Added 21 hours ago
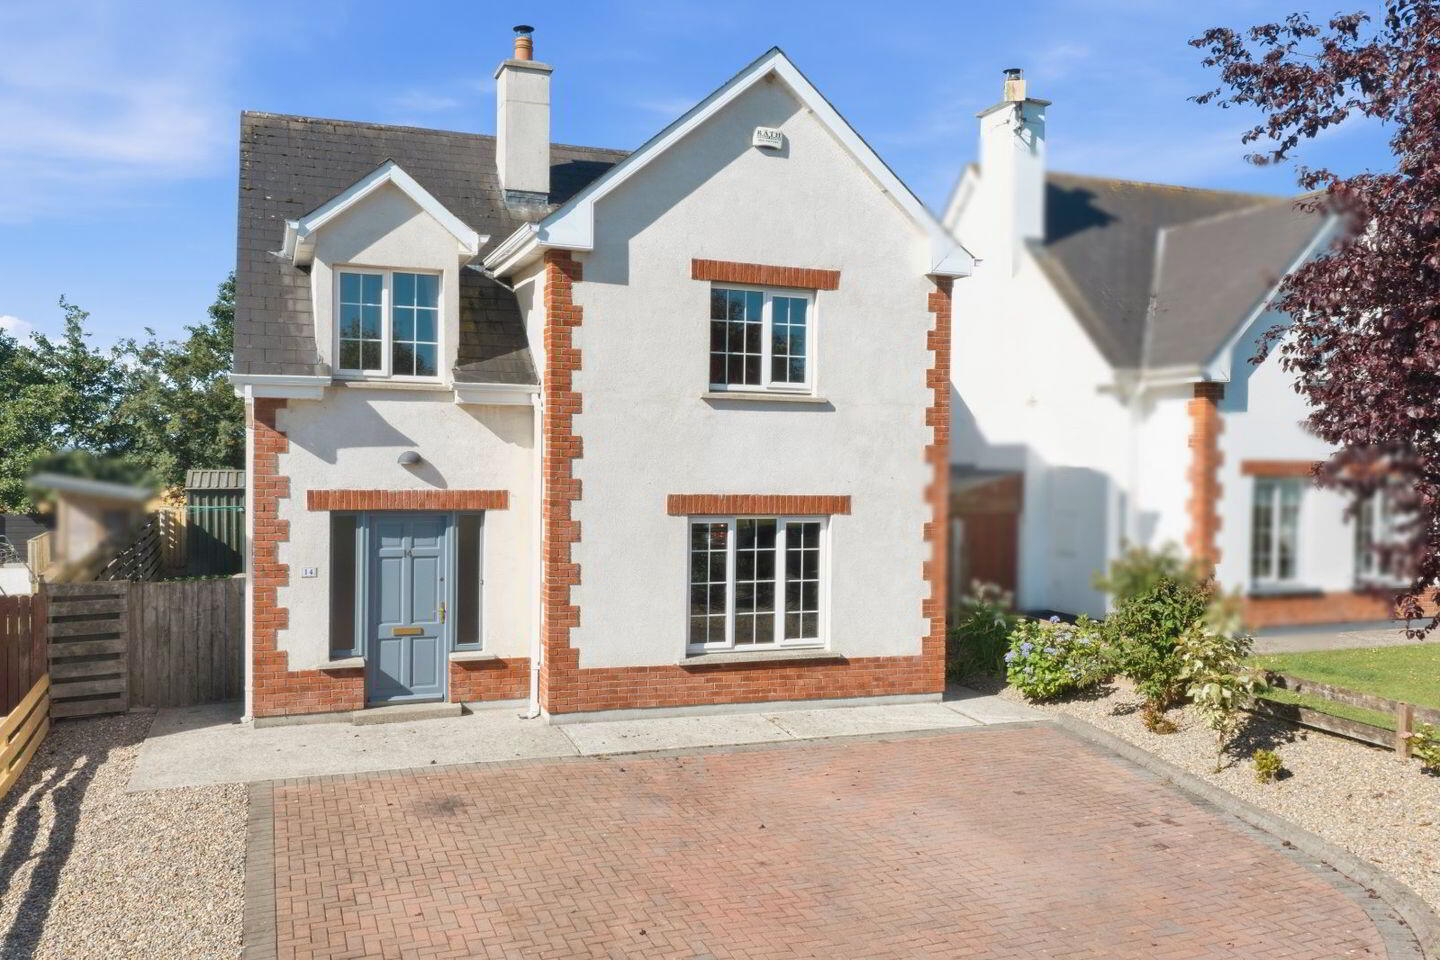
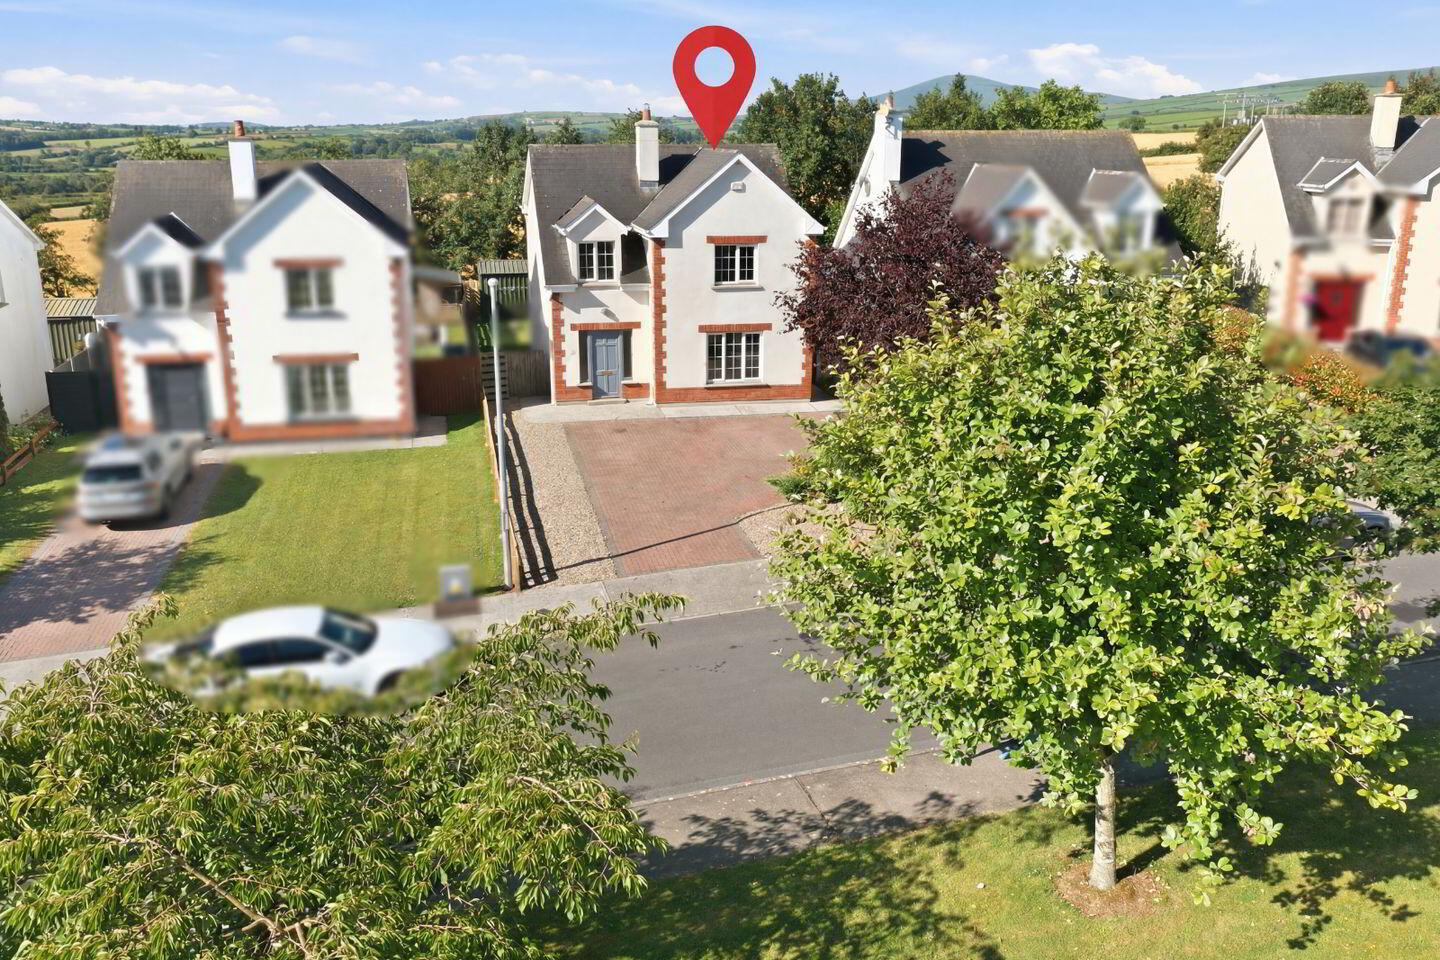
14 Ballyphilip Heights, Kilmyshall, Kilmyshall, Y21R2K8
4 Bed Detached House
Asking Price €310,000
Property Overview
Status
For Sale
Style
Detached House
Bedrooms
4
Bathrooms
2
Property Features
Size
128 sq m (1,378 sq ft)
Tenure
Not Provided
Energy Rating
Property Financials
Stamp Duty
€3,100*²

Marketed by DNG O'Connor & O'Connor
PSR Licence: 004577-009641
+353 53 937 7147

Propertynews Currency Partner - helping you transfer money for property purchases in Ireland & Northern Ireland. Speak to an expert
Additional Information
Nestled within an exclusive and much sought-after private development in the picturesque village of Kilmyshall, this superb detached four-bedroom residence offers the perfect blend of peaceful village living and modern convenience. Located just 4km from Bunclody Town Centre, the property enjoys easy access to an excellent range of shops, schools, cafés, restaurants, sporting facilities and everyday amenities, while being surrounded by the beautiful rolling countryside and breathtaking scenery for which the area is renowned.
Presented in true turnkey condition, this beautifully maintained home extends to approximately 128 sq.m. (1,378 sq.ft.) and has been lovingly cared for throughout, making it an ideal purchase for families or anyone seeking a ready-to-move-into home.
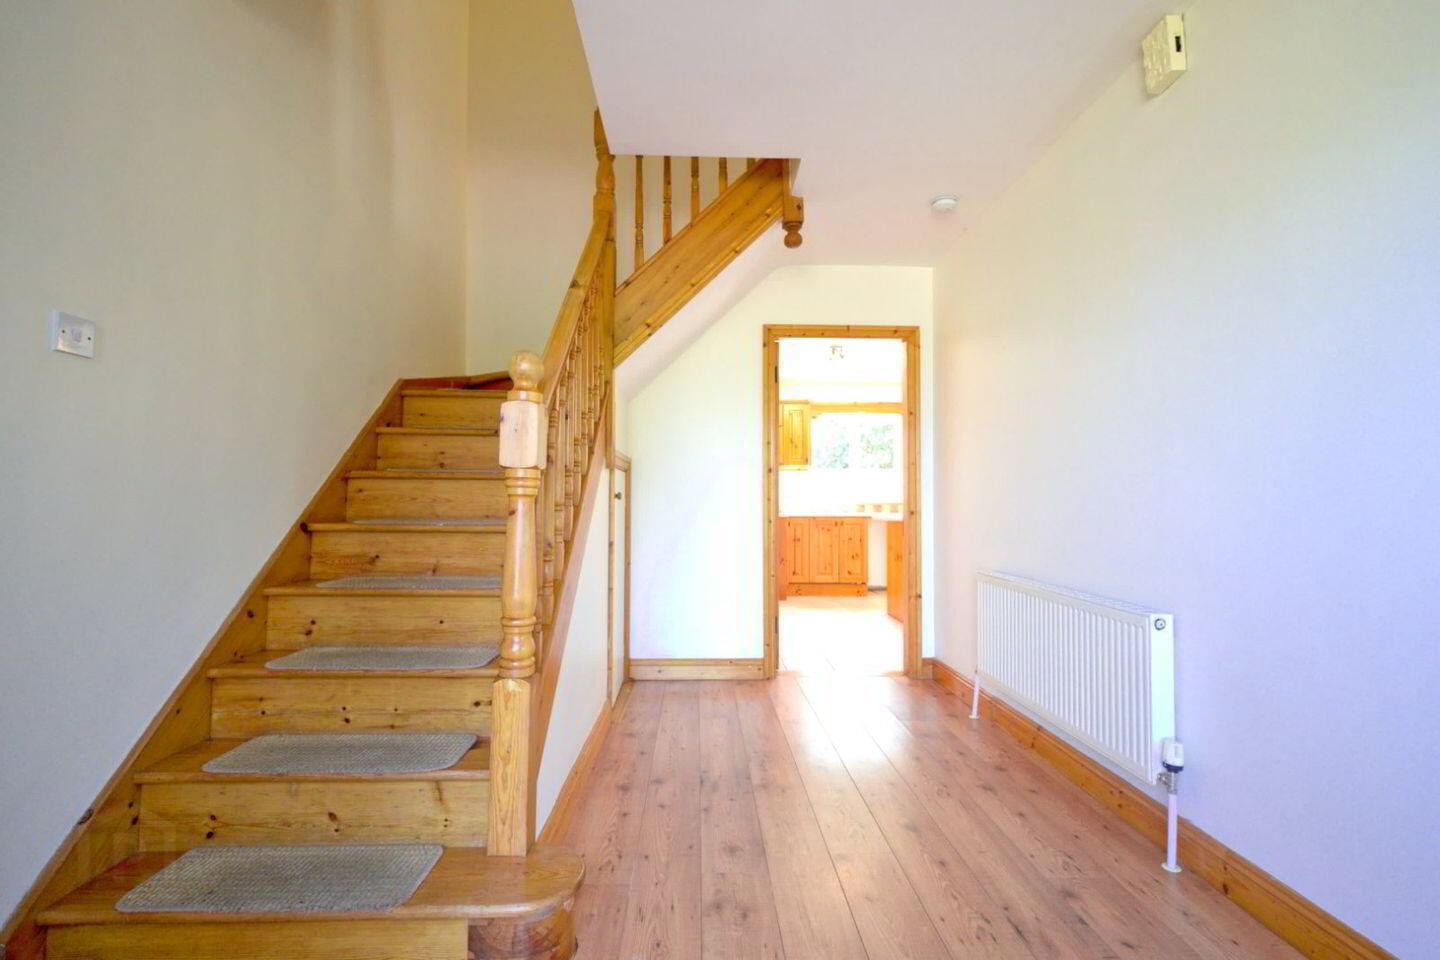
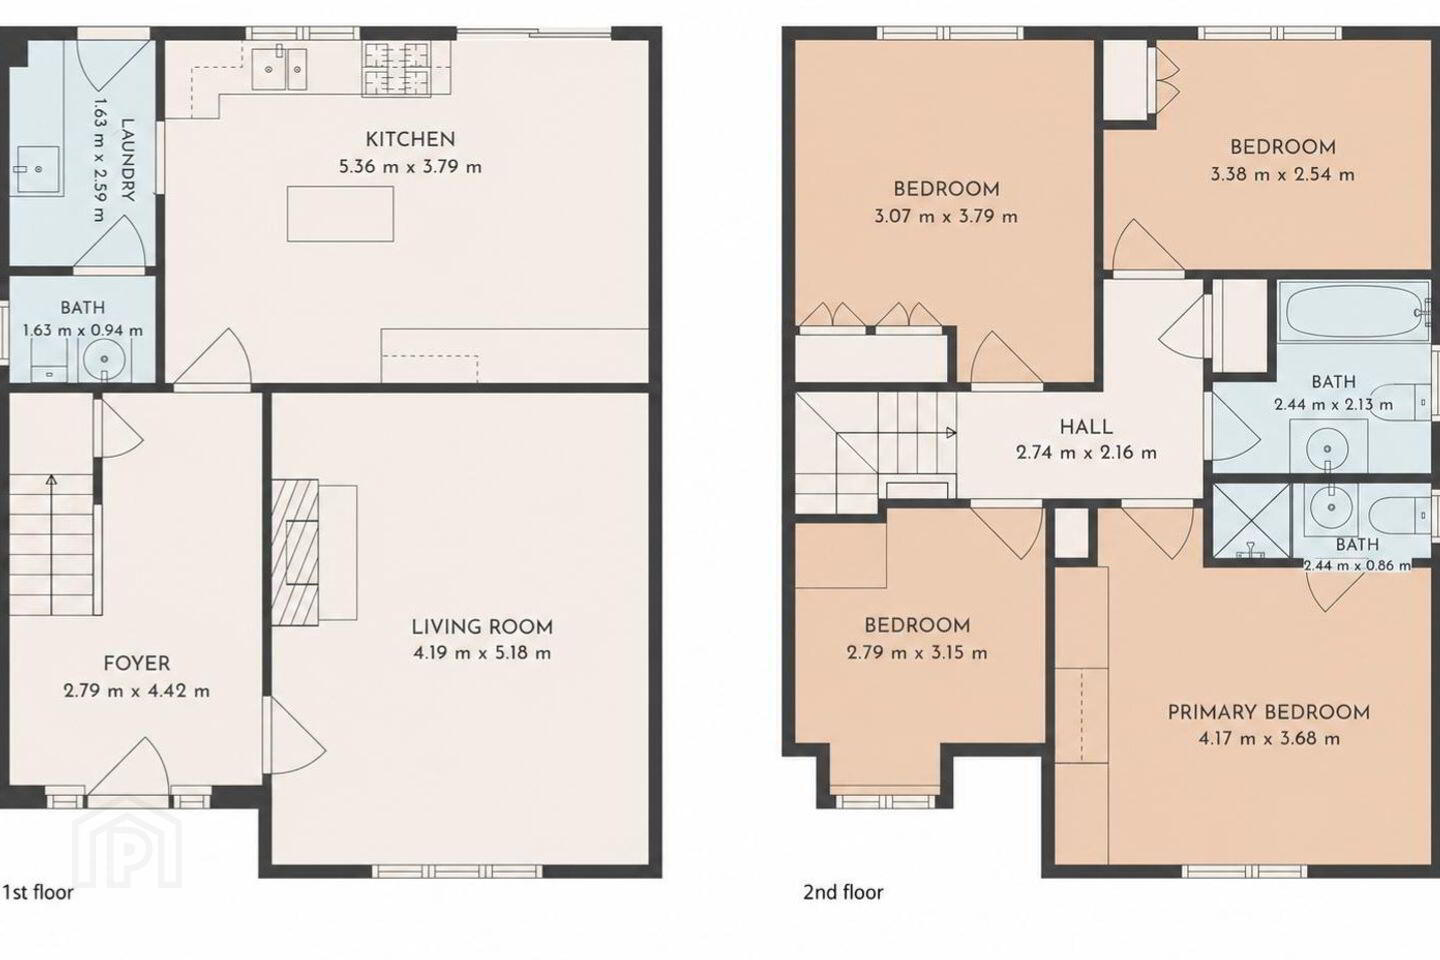
Entrance Hall 2.8m x 4.42m. A bright and welcoming entrance hallway featuring durable laminate flooring and practical understairs storage, providing an ideal space for coats, shoes, and everyday household essentials. The hallway offers an inviting first impression and leads seamlessly to the main living accommodation.
Sitting Room 4.2m x 5.18m. A warm and comfortable sitting room with carpet flooring, centred around an attractive cast iron fireplace featuring a tiled insert, timber surround, and marble hearth. A gas fire provides an efficient and cosy focal point, creating an ideal space to relax and unwind.
Kitchen / Dining area 3.76m x 5.37m. A well-appointed, fully fitted kitchen offering an excellent range of fitted units and storage presses, providing ample workspace and practicality. The kitchen is equipped with a double electric oven, gas hob with extractor hood, and is plumbed for a dishwasher, making it ideal for modern family living.
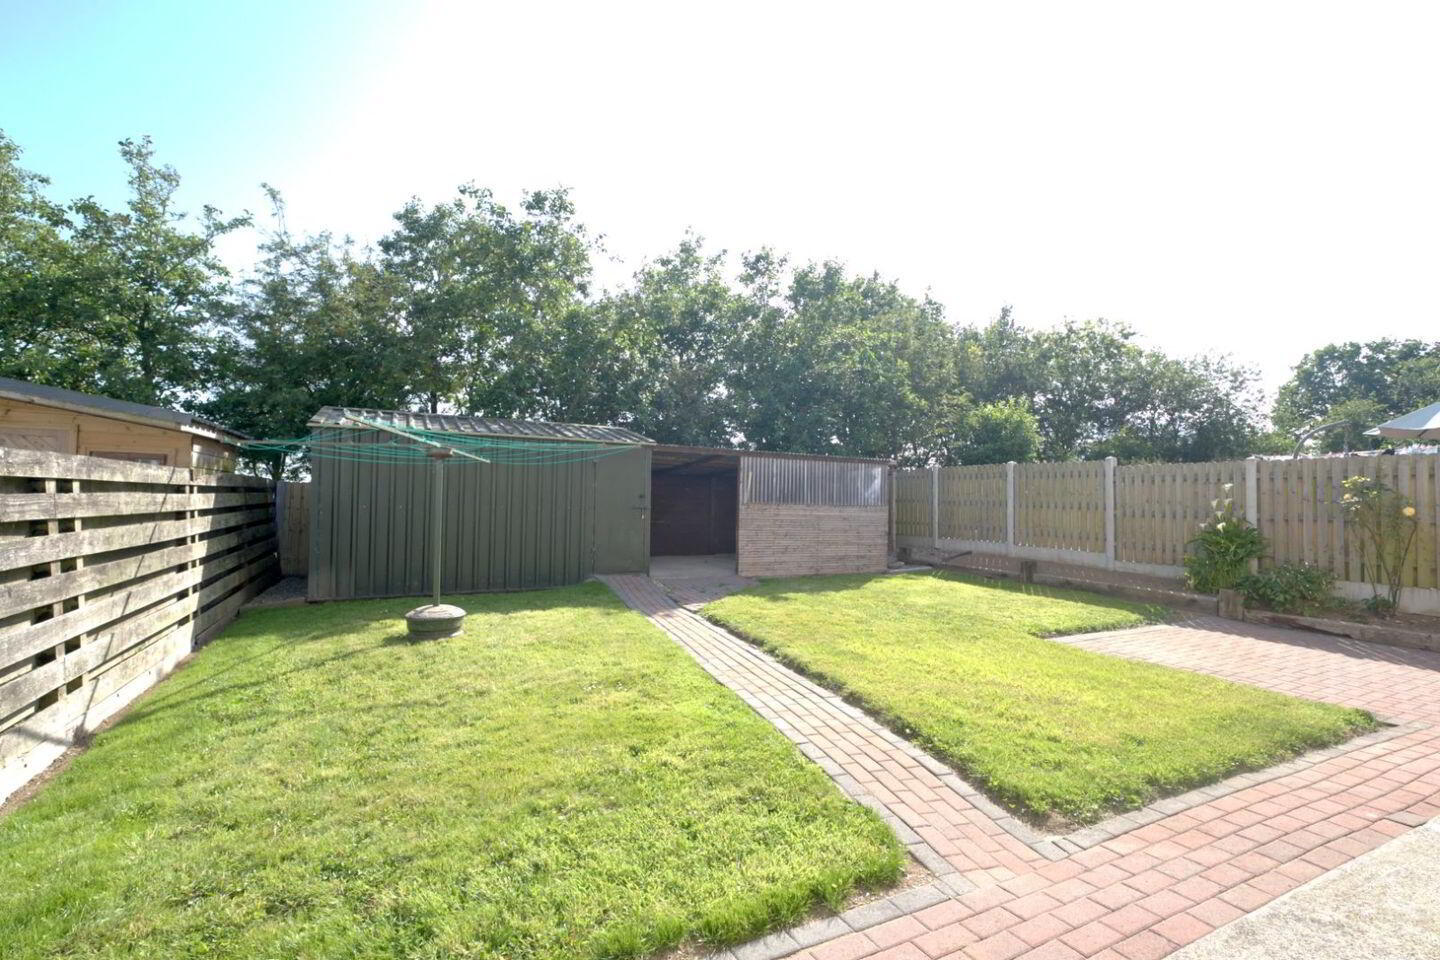
Utilty 1.63m x 2.46m. A practical and well-equipped utility room with tiled flooring, fitted worktop incorporating a sink unit, and an excellent range of storage presses. The room is plumbed for a washing machine and houses the oil-fired central heating timer. A patio door and separate external door provide convenient access to the rear garden, making this an ideal everyday utility space.
WC 1.18m x 1.62m. Conveniently located on the ground floor, the guest WC features tiled flooring, a WC, wash hand basin, and integrated shaving light, providing a practical and well-presented facility for family and visitors alike.
Landing. 1.21m x 3.95m. A bright first-floor landing with carpet flooring, providing access to all bedrooms and the family bathroom. The landing also features a convenient hot press and attic access, offering additional storage potential.
Bedroom 1 2.5m x 2.81m. A comfortable double bedroom featuring carpet flooring, fitted blinds, and a built-in wardrobe, offering practical storage and a bright, inviting space.
Bedroom 2 3.24m x 4.09m. A bright and spacious master bedroom featuring carpet flooring, fitted blinds, a built-in wardrobe, and a TV point. This well-proportioned room also benefits from the added convenience of a private ensuite bathroom, creating a comfortable and practical retreat.
Ensuite 0.85m x 2.44m. The ensuite is well presented with a tiled shower cubicle fitted with a Triton power shower, tiled flooring, WC, wash hand basin, and a shaving light, providing a practical and stylish addition to the master bedroom.
Bathroom 2.16m x 2.45m. A well-appointed family bathroom featuring a relaxing Jacuzzi bath with a Triton T90si electric shower overhead. The room also includes a WC, wash hand basin, shaving light, and tiled flooring, providing a practical and comfortable space for everyday family living.
Bedroom 3 2.57m x 3.64m. A bright and well-proportioned bedroom with carpet flooring, fitted curtains, and a built-in wardrobe, offering comfortable accommodation with excellent storage.
Bedroom 4 3.82m x 3.37m. A comfortable and well-presented bedroom featuring carpet flooring, fitted curtains, and a built-in wardrobe, providing a bright and practical space suitable as a bedroom, nursery, or home office.
BER Details
BER Rating: C3
BER No.: 1016997
Energy Performance Indicator: 214.79 kWh/m²/yr
Travel Time From This Property

Important PlacesAdd your own important places to see how far they are from this property.
Agent Accreditations
Not Provided

Marketed by DNG O'Connor & O'Connor
PSR Licence: 004577-009641
+353 53 937 7147




