
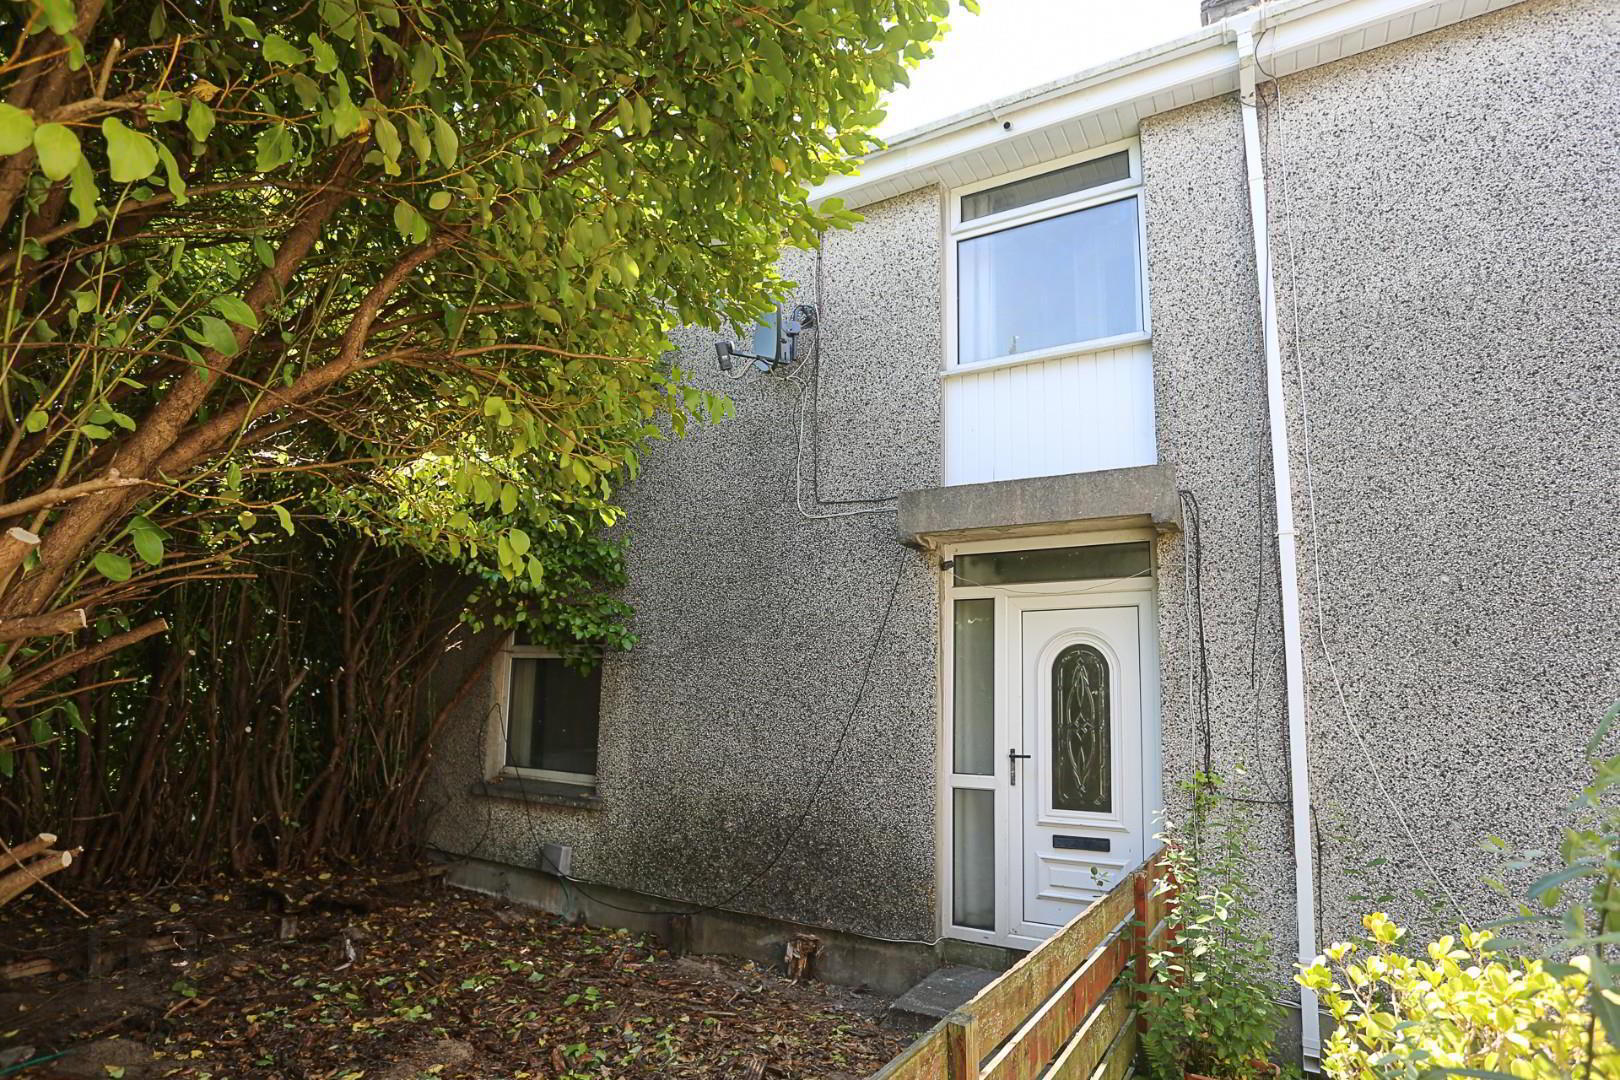
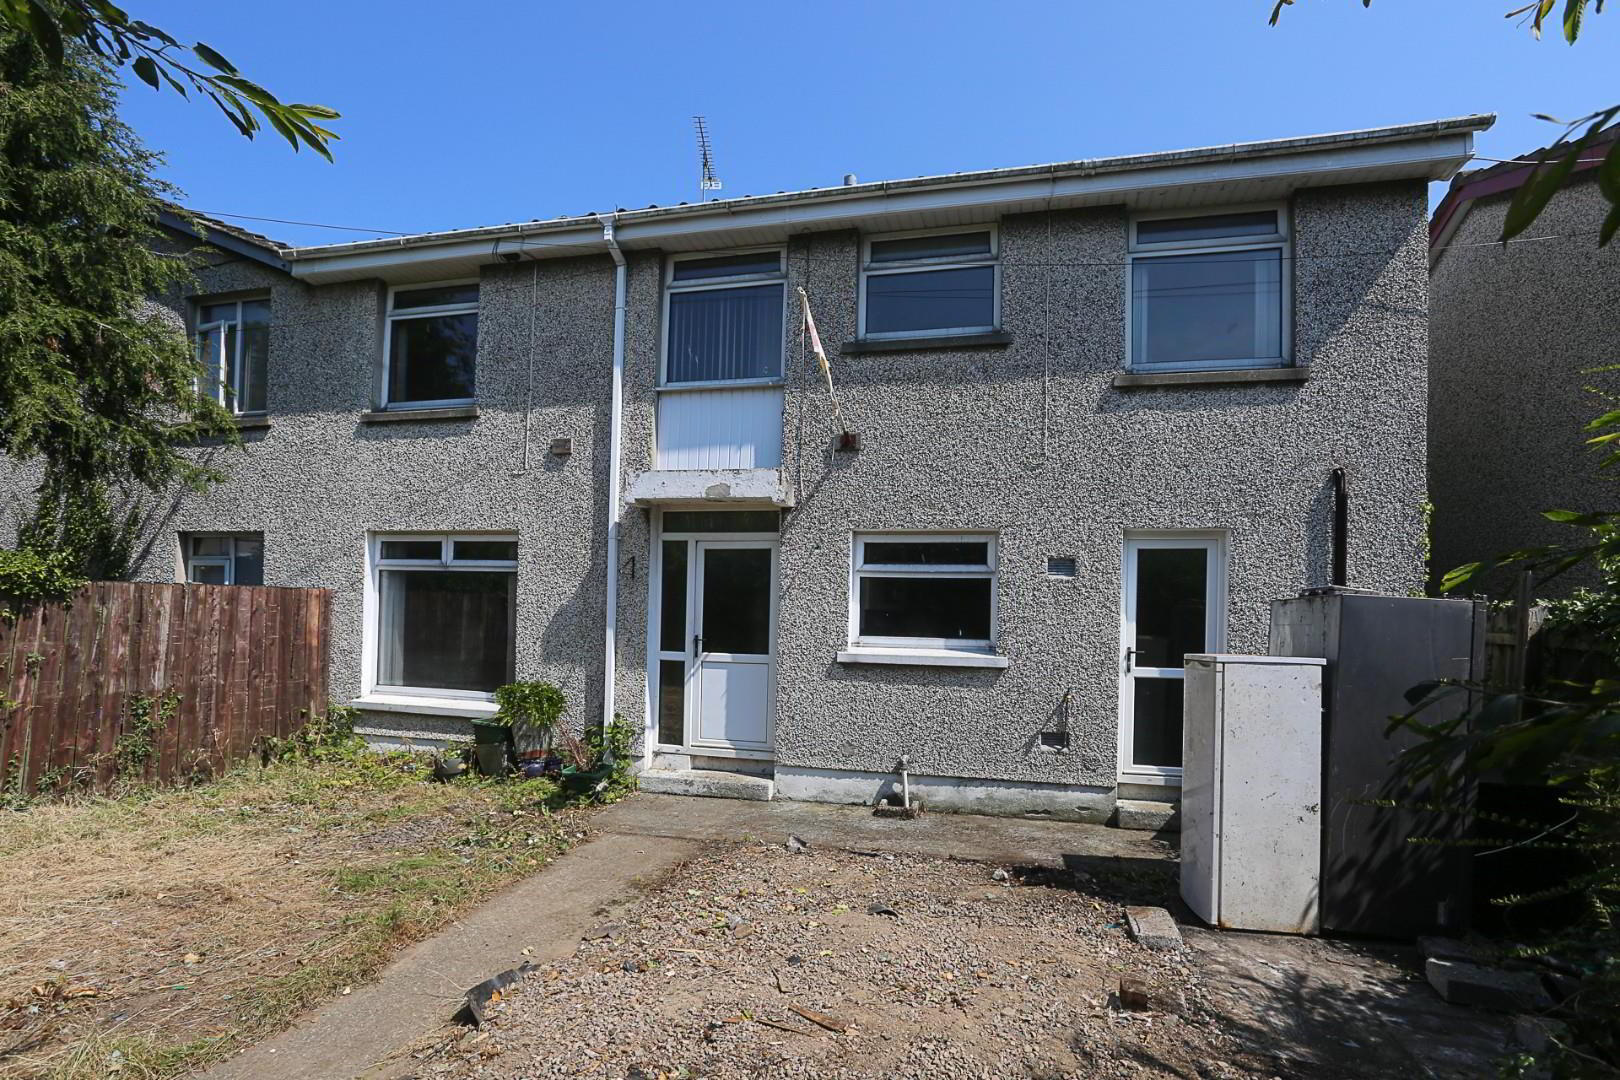
14 Ballynoe Gardens, Bangor, BT19 1SA
3 Bed End-Terrace House
Offers Around £90,000
Property Overview
Status
For Sale
Style
End-Terrace House
Bedrooms
3
Bathrooms
1
Receptions
1
Property Features
Tenure
Freehold
Energy Rating
Broadband Speed Checker
*³
In partnership with
Property Financials
Stamp Duty
Rates
£624.63 pa*¹
Typical Mortgage


Marketed by Rea Estates
+44 28 9145 4578

Propertynews Currency Partner - helping you transfer money for property purchases in Ireland & Northern Ireland. Speak to an expert
Additional Information
- Spacious End Terrace Property
- Three Bedrooms
- Good Sized Dining Kitchen
- Bright Reception Room
- Bathroom With White Suite
- Gardens Front and Rear
- Oil Fired Heating System
- Double Glazing
- Early viewing advised
property.
Any interested parties must submit any higher offers in writing to the selling agent before exchange of
contracts takes place.
This spacious end-terrace property, situated in the Kilcooley area of Bangor, presents an excellent opportunity for first-time buyers and investors alike.
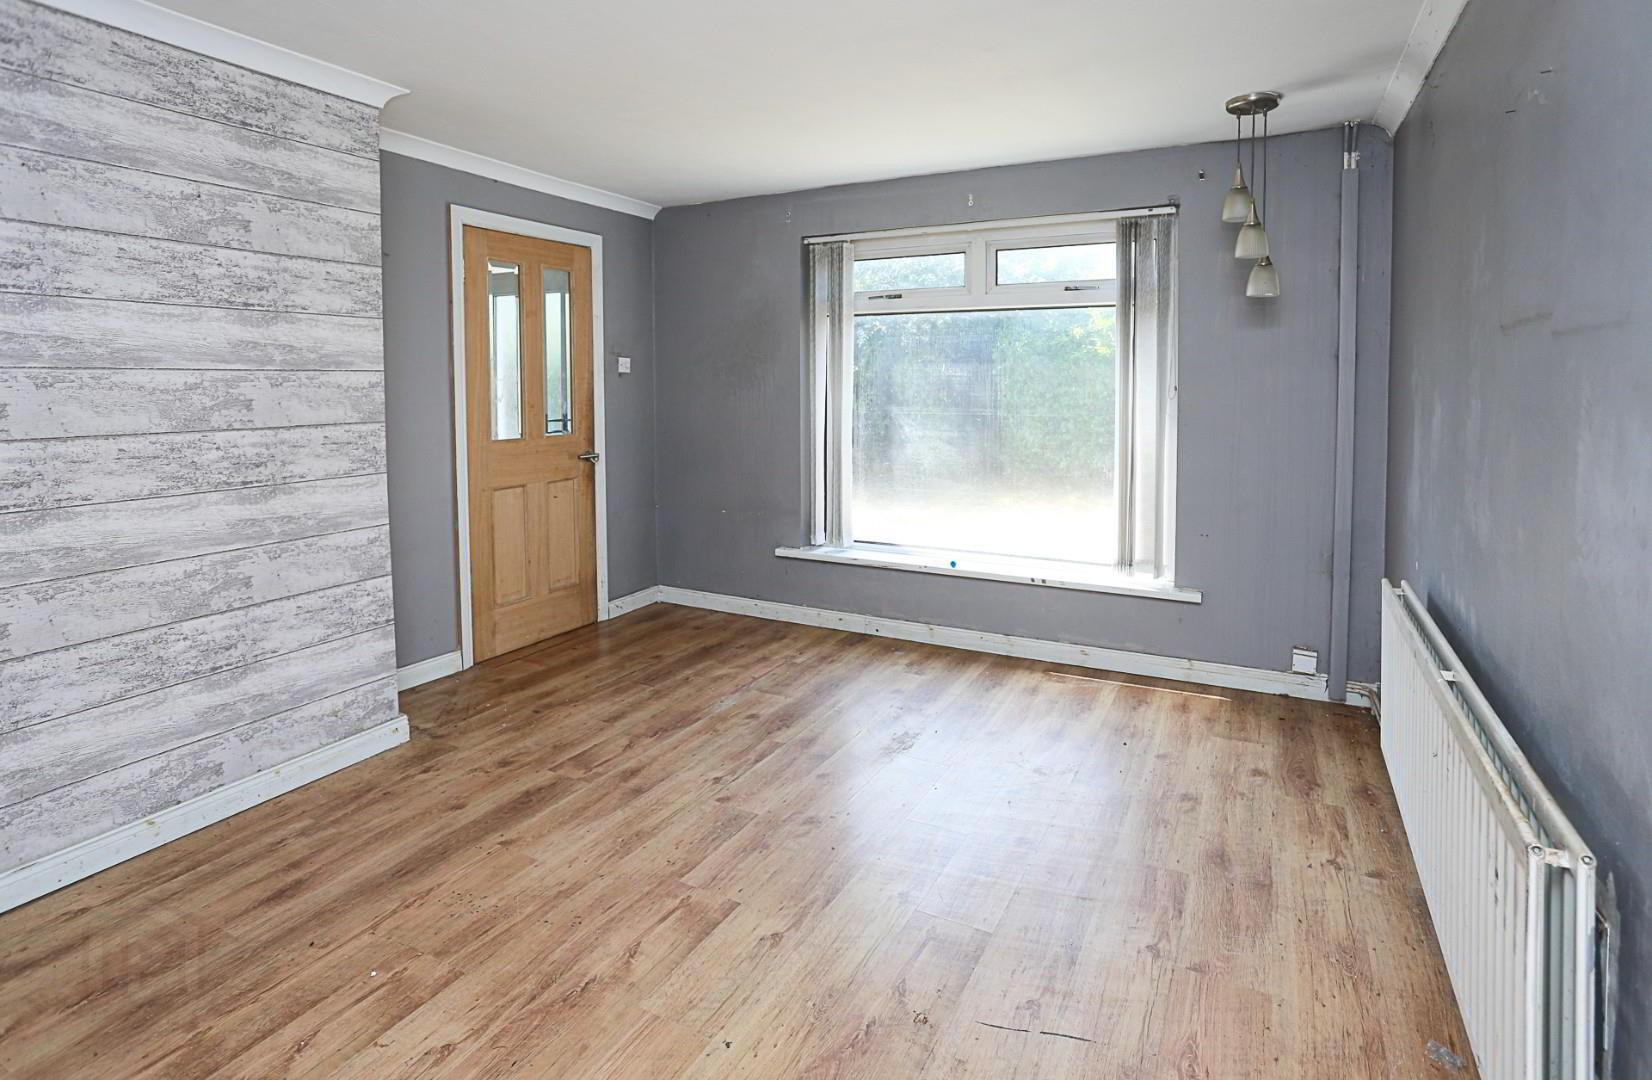
On the ground floor, there is a spacious living room, along with a generously sized dining kitchen with fitted units and ample space for family dining.
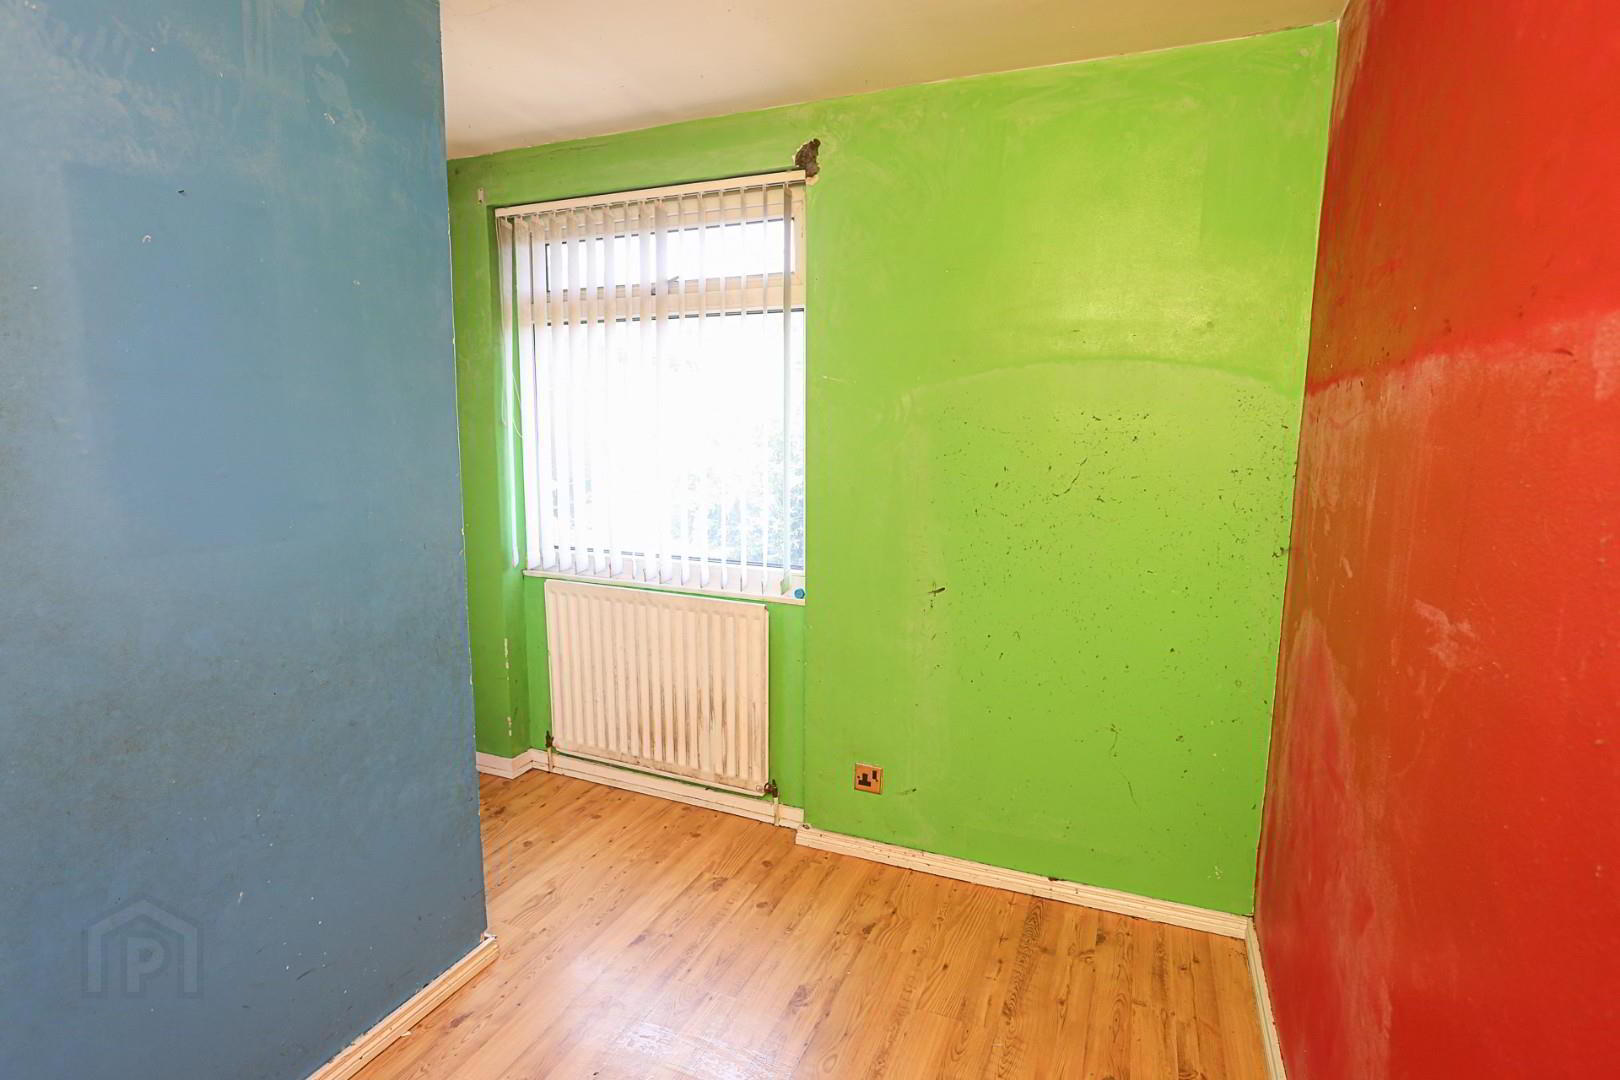
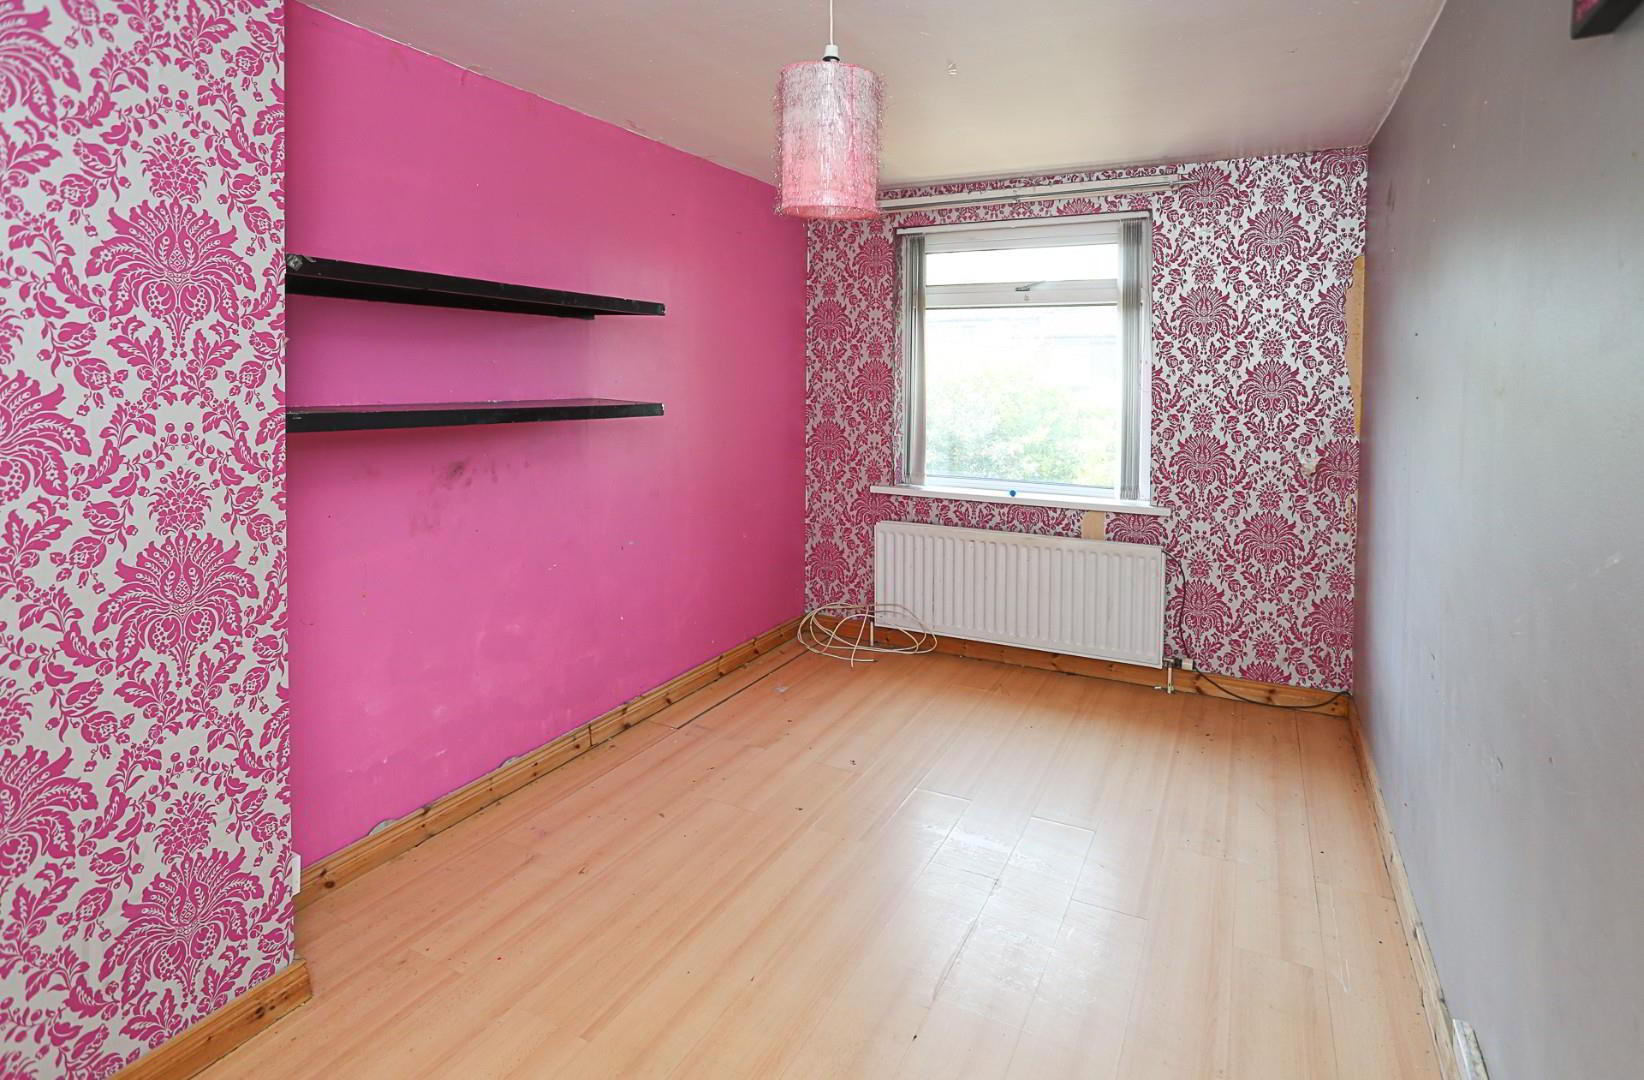
Upstairs, the property comprises three well-proportioned bedrooms and a family bathroom fitted with a modern white suite.
Externally, the home benefits from enclosed front and rear gardens, Additional features include oil-fired central heating and double glazing throughout.
Early viewing is highly recommended. Contact our Bangor branch today to arrange your appointment.
- Entrance Hall
- Upvc Entrance door, storage cupboard, Laminate wooden flooring, upvc glazed door to back garden.
- Kitchen 4.23 x 4.23 (13'10" x 13'10")
- Range of high and low level units, single drainer sink unit with mixer tap, space for cooker, stainless steel extractor fan, integrated dishwasher, space for american style fridge freezer, upvc door to garden.
- Reception Room 4.25 x 3.56 (13'11" x 11'8")
- Laminate wooden flooring.
- Landing
- hot press with copper cylinder tank, laminate wooden flooring.
- Bedroom One 4.23 x 2.61 (13'10" x 8'6")
- Bathroom 2.71 x 1.53 (8'10" x 5'0")
- Paneled bath with mixer tap and electric shower, low flush wc, vanity wash hand basin, heated towel rail, fully tiled walls, tiled floor.
- Bedroom Two 4.23 x 2.52 (13'10" x 8'3")
- Laminate wooden flooring.
- Bedroom Three 2.79 x 2.80 awp (9'1" x 9'2" awp)
- storage cupboard with access to roof space, laminate wooden flooring.
- External
- Garden to front bounded by hedging, Enclosed garden to rear bounded by fence, oil fired boiler and pvc oil storage tank.
- These particulars, whilst believed to be accurate are set out as a general outline only for guidance and do not constitute any part of an offer or contract. Intending purchasers should not rely on them as statements of representation of fact, but must satisfy themselves by inspection or otherwise as to their accuracy. No person in this firms employment has the authority to make or give any representation or warranty in respect of the property.
Travel Time From This Property

Important PlacesAdd your own important places to see how far they are from this property.
Agent Accreditations


Marketed by Rea Estates
+44 28 9145 4578




