14 Ashley Crescent, Cherrymount, Waterford City Centre, Waterford City Centre, X91A3V9
3 Bed Semi-Detached House
Asking Price €285,000
Property Overview
Status
For Sale
Style
Semi-Detached House
Bedrooms
3
Bathrooms
1
Property Features
Size
91 sq m (979.5 sq ft)
Tenure
Not Provided
Energy Rating
Property Financials
Stamp Duty
€2,850*²

Marketed by Denise Radley Auctioneer & Valuer
PSR Licence: 001618
+353 58 42168

Propertynews Currency Partner - helping you transfer money for property purchases in Ireland & Northern Ireland. Speak to an expert
Additional Information
- Semi-detached family home built around 1996
- 3 bedrooms, one with walk-in wardrobe
- Main bathroom with whirlpool bath and separate shower
- Guest WC on ground floor
- Stove in sitting room
- Mains gas central heating
- Cavity-pumped walls
- Double-glazed windows throughout
- Floored attic with Stira
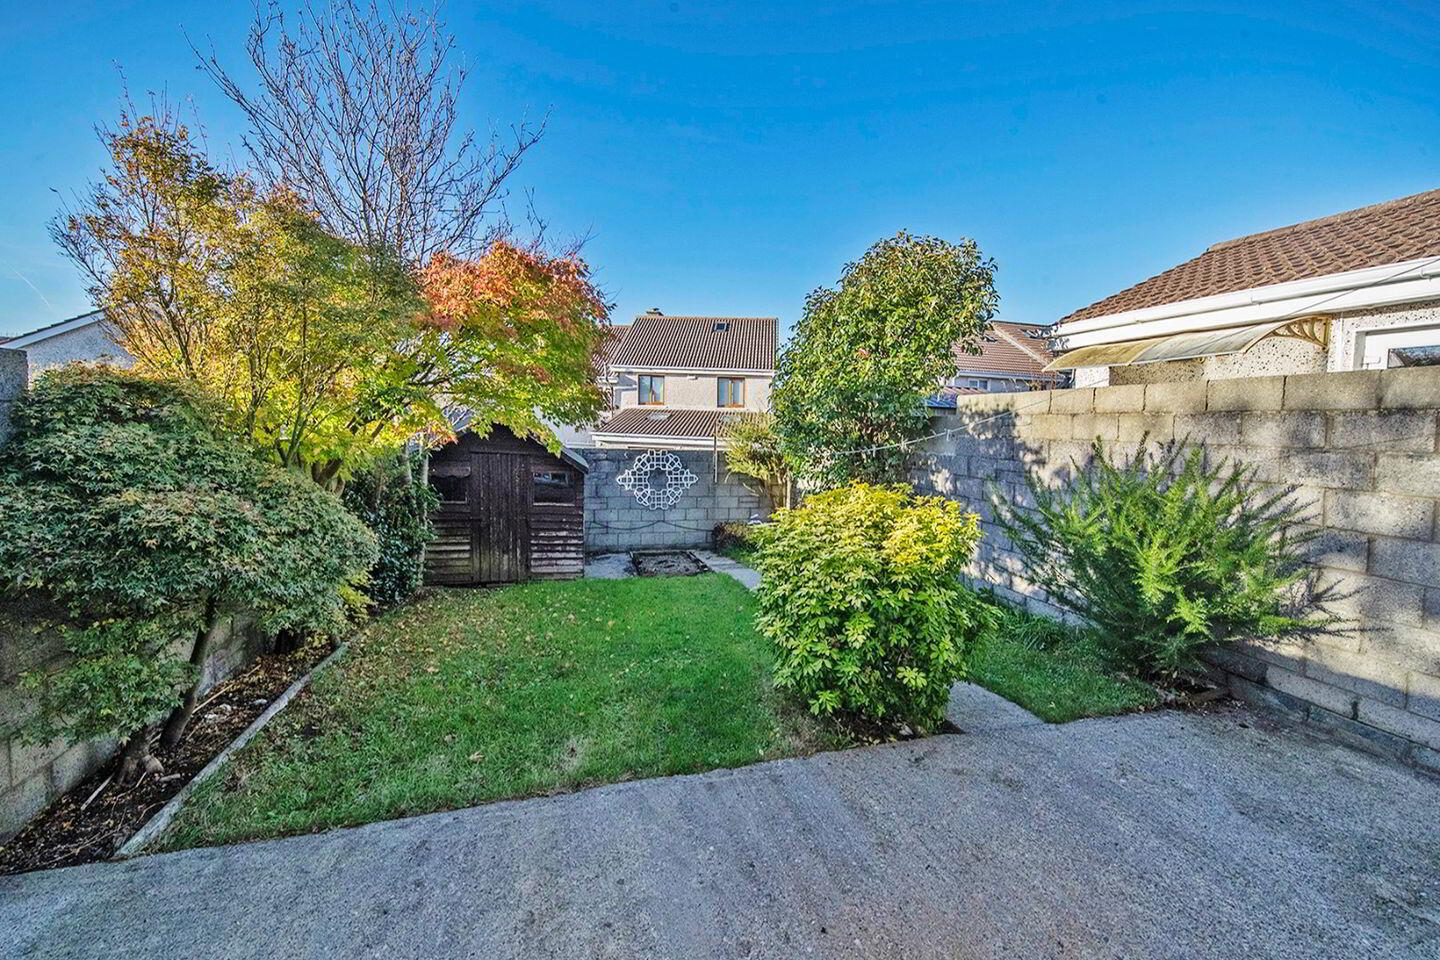
- Off-street parking and private rear garden with shed
14 Ashley Crescent, Cherrymount, Waterford, Co. Waterford – X91 A3V9
Asking Price: €285,000 | Semi-Detached | 91.1 m² | BER D
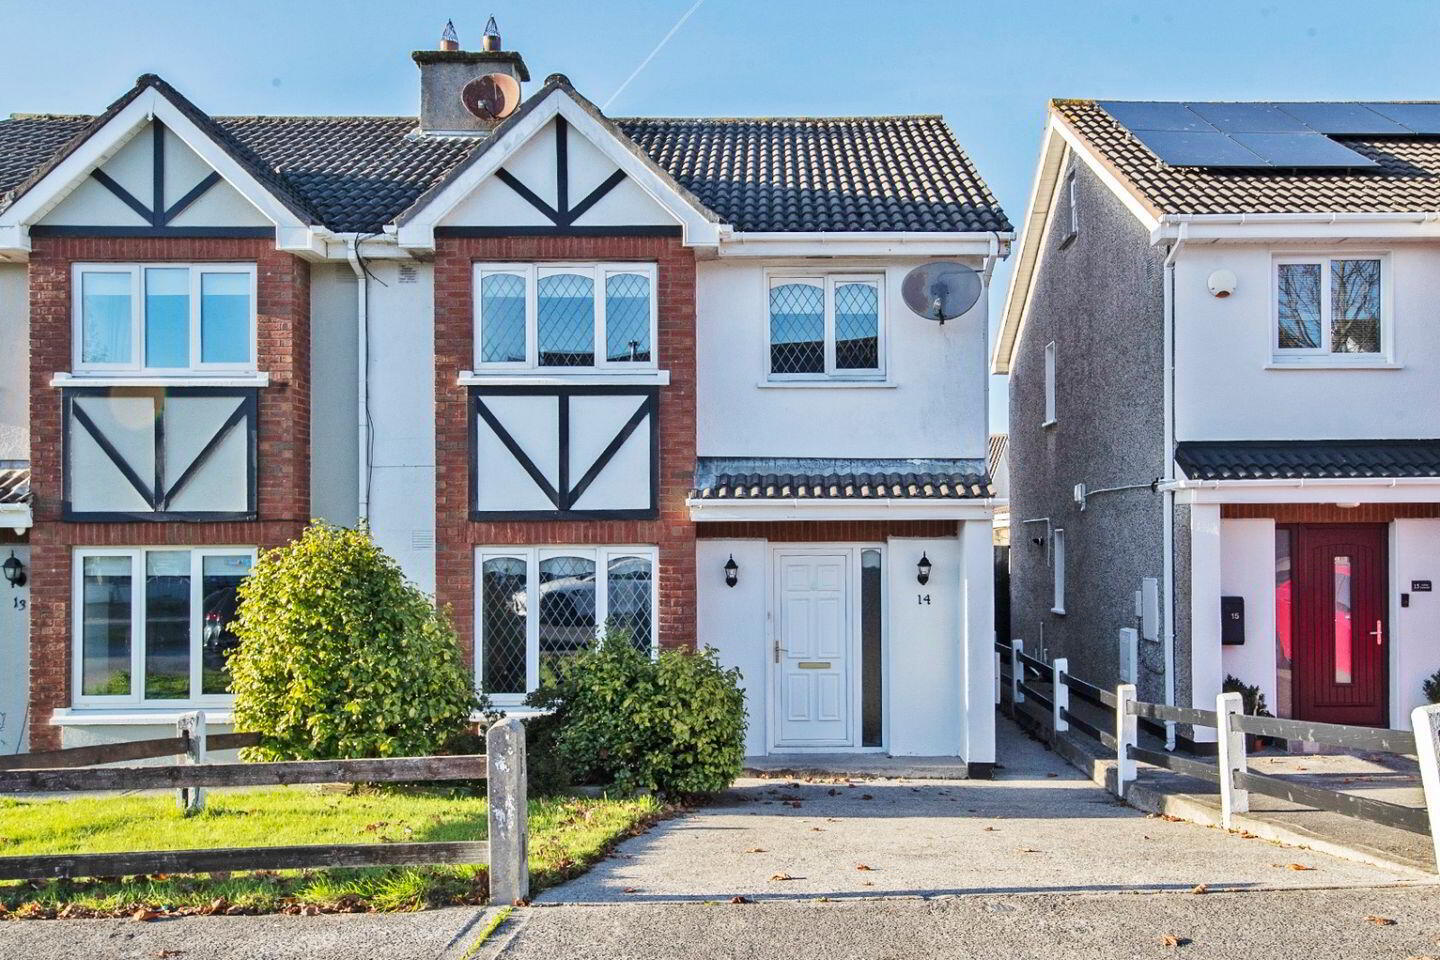
Denise Radley Auctioneers is pleased to present 14 Ashley Crescent to the market, a well-proportioned three-bedroom semi-detached home in the popular Cherrymount development.
Built around 1996, the property has an attractive Tudor-style front with red brick detailing. It sits on a quiet residential crescent with off-street parking to the front, side access, and a private rear garden. The house offers about 91 m² of living space over two floors. Its features include cavity-pumped walls, double-glazed windows, mains gas central heating, and a floored attic with Stira access. It suits first-time buyers, growing families, and investors, and gives the new owner a good opportunity to update and put their own stamp on a solid family home.
Accommodation
Ground Floor
The entrance hallway has timber flooring, a dado rail, and a carpeted staircase to the first floor.
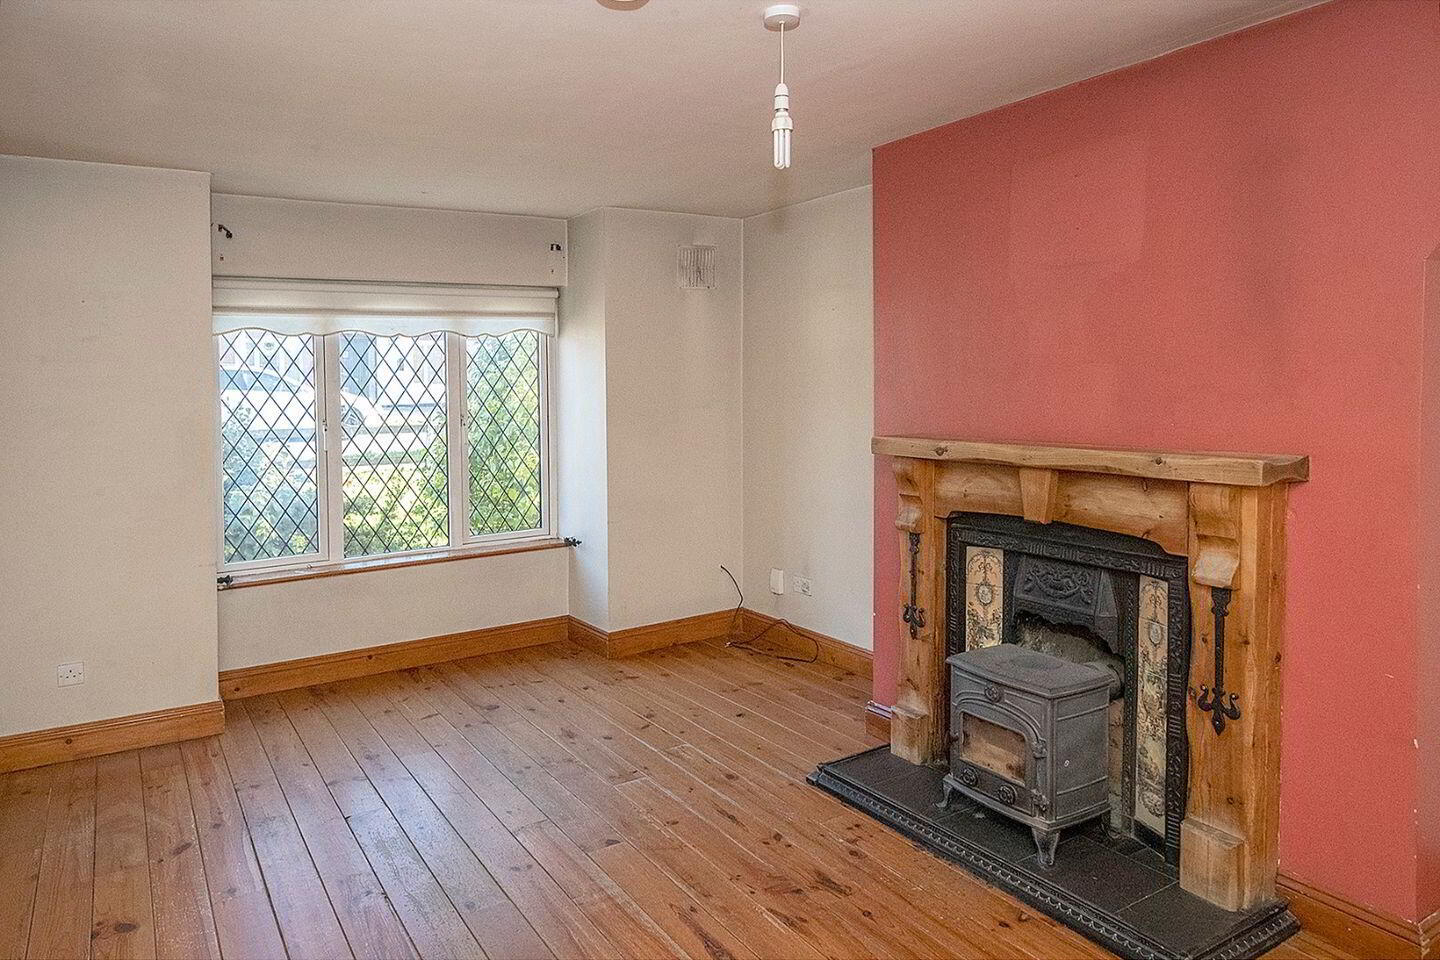
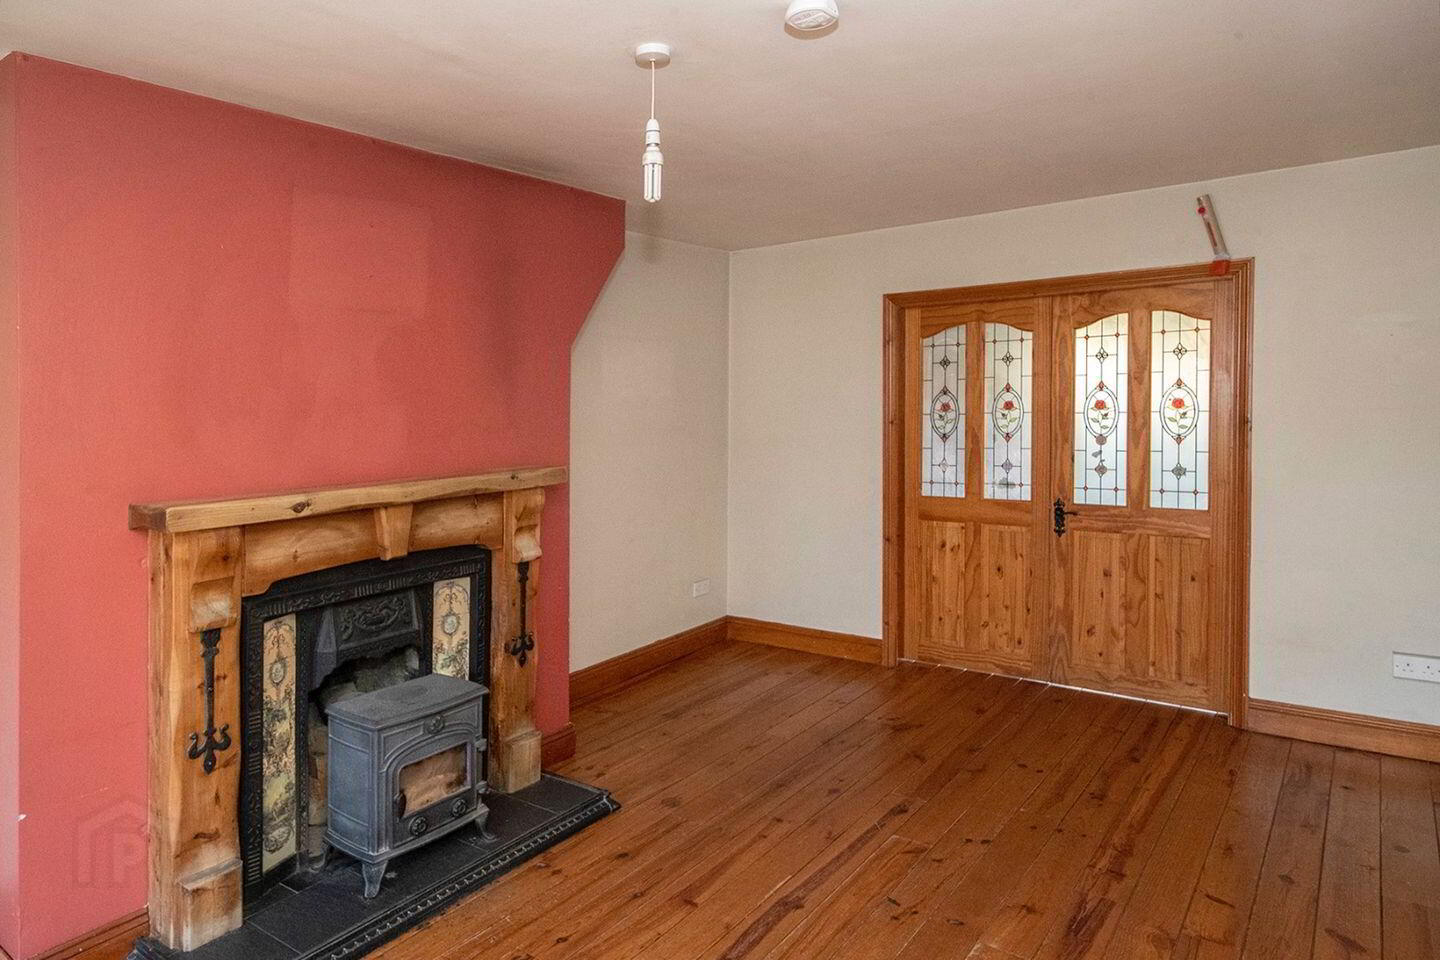
The sitting room is a bright, spacious reception room with timber flooring and a feature fireplace. The fireplace has a cast-iron stove, a tiled insert, and a timber surround. Double glazed doors lead through to the kitchen/dining area.
The kitchen/dining room is an open-plan space. The kitchen has a range of fitted floor and eye-level units, a tiled splashback, and a stainless steel sink. The dining area has timber flooring and sliding patio doors that open onto the rear garden.
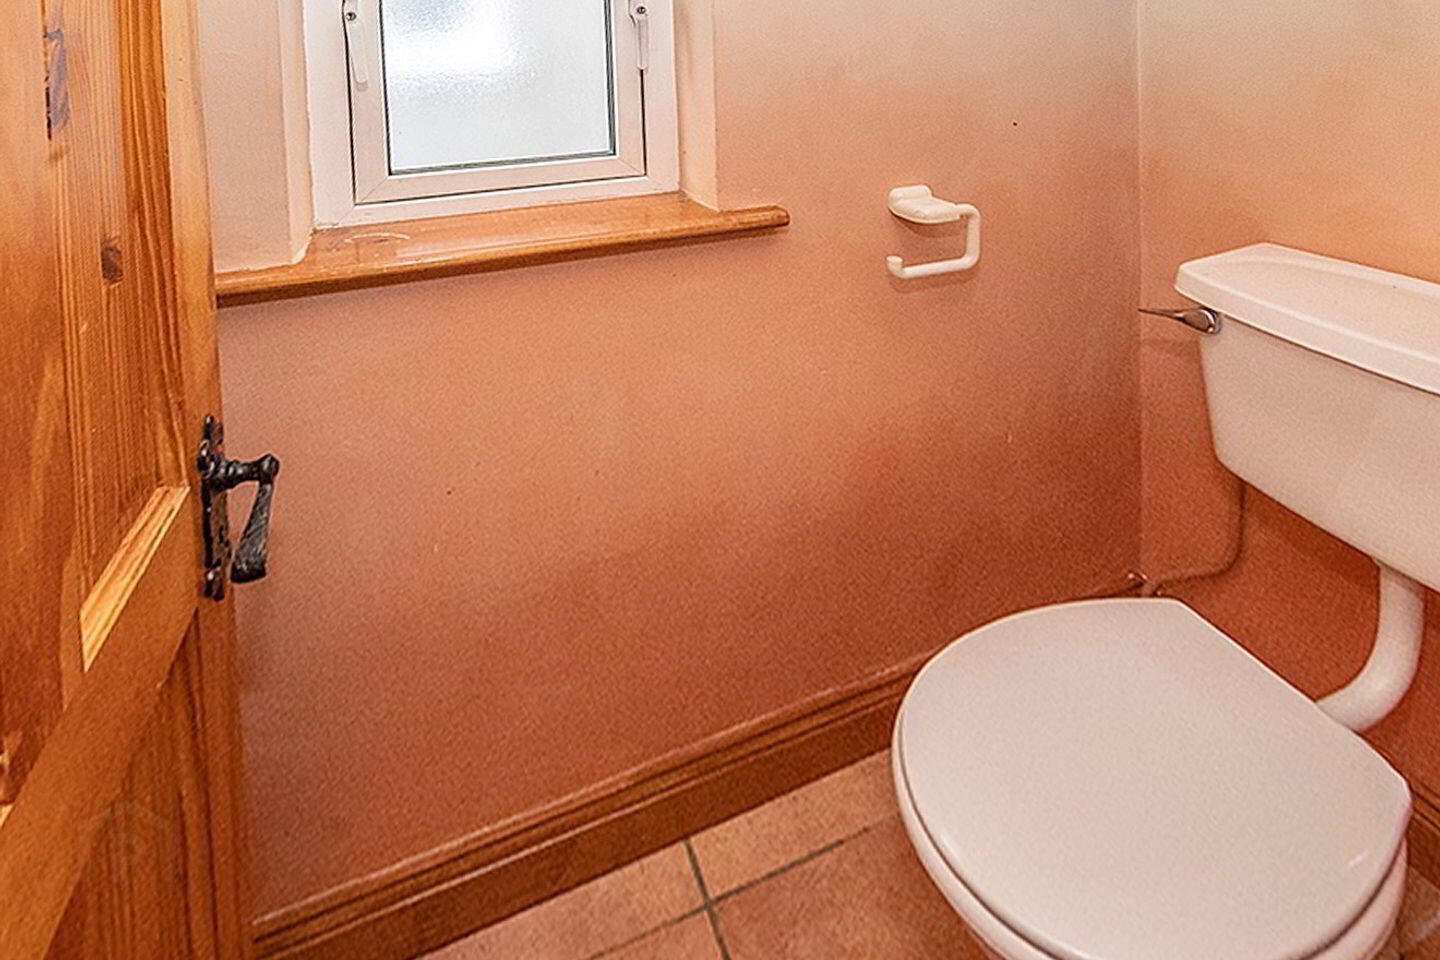
There is also a guest WC, fitted with a WC and a frosted window.
First Floor
The landing is carpeted, with a window, and includes a hot press with shelving.
Bedroom 1 is a double room to the front with laminate flooring and a walk-in wardrobe with extensive shelving.
Bedroom 2 is a double room to the rear with carpet flooring, overlooking the garden.
Bedroom 3 is a single room to the front with laminate flooring.
The main bathroom is fully tiled. It has a corner whirlpool bath, a separate shower enclosure with electric shower, a WC, and a pedestal wash hand basin.
Attic
The attic is floored, with Stira access, and provides useful storage.
Outside
To the front is a driveway with off-street parking, and a gated side passage leads to the rear. The rear garden is private and mainly laid in lawn, with a concrete patio area beside the house. It has mature trees and shrubs, a timber garden shed, and block-wall boundaries.
BER Details
BER Rating: D
BER No.: 119526655
Energy Performance Indicator: 227.08 kWh/m²/yr
Travel Time From This Property

Important PlacesAdd your own important places to see how far they are from this property.
Agent Accreditations

Marketed by Denise Radley Auctioneer & Valuer
PSR Licence: 001618
+353 58 42168


