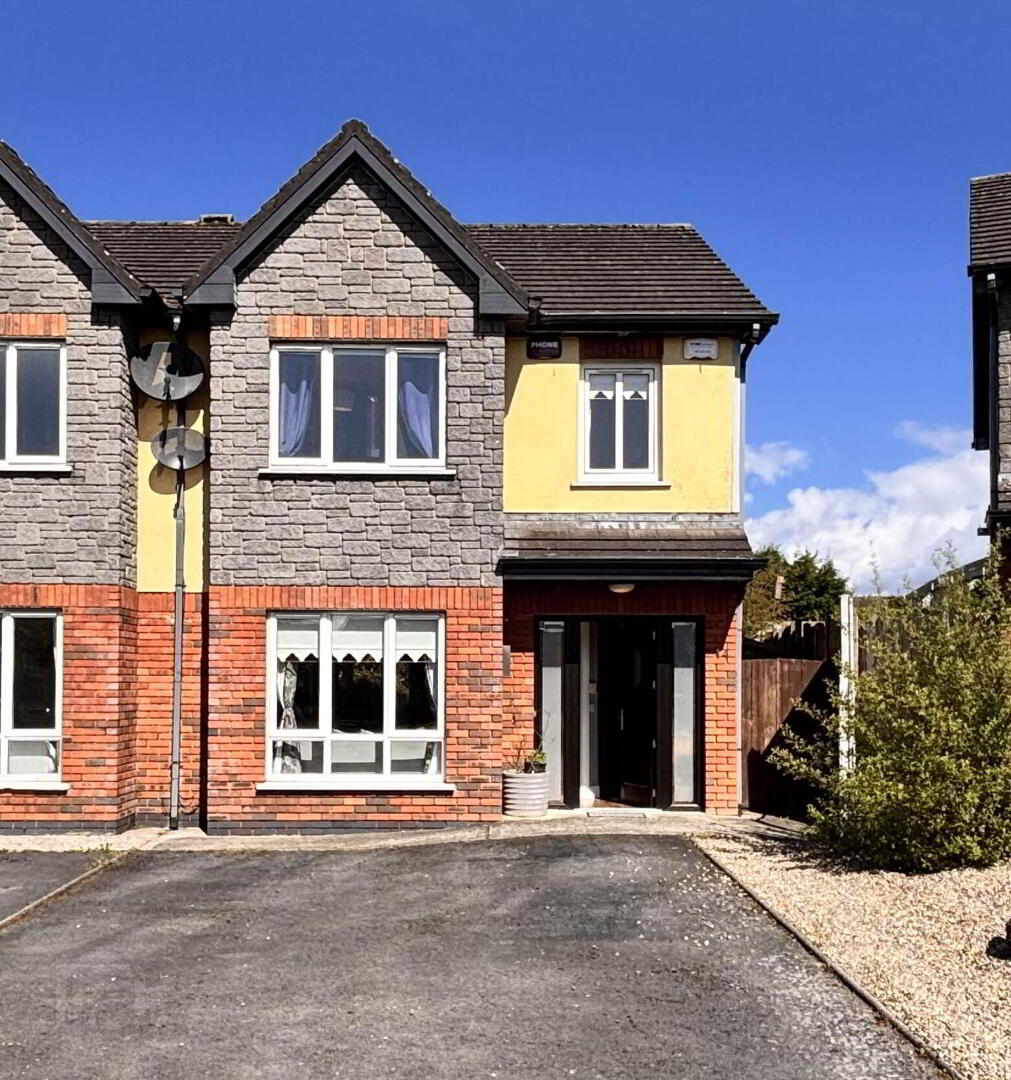
14 Ashfort, Golf Links Road, Castletroy, V94YDF4
3 Bed Semi-Detached House
Asking Price €375,000
Property Overview
Status
For Sale
Style
Semi-Detached House
Bedrooms
3
Bathrooms
2
Property Features
Tenure
Not Provided
Energy Rating
Property Financials
Stamp Duty
€3,750*²

Marketed by GVM Auctioneers - Limerick
PSR Licence: 002030
+353 61 413 522

Propertynews Currency Partner - helping you transfer money for property purchases in Ireland & Northern Ireland. Speak to an expert
Additional Information
- Sought after location
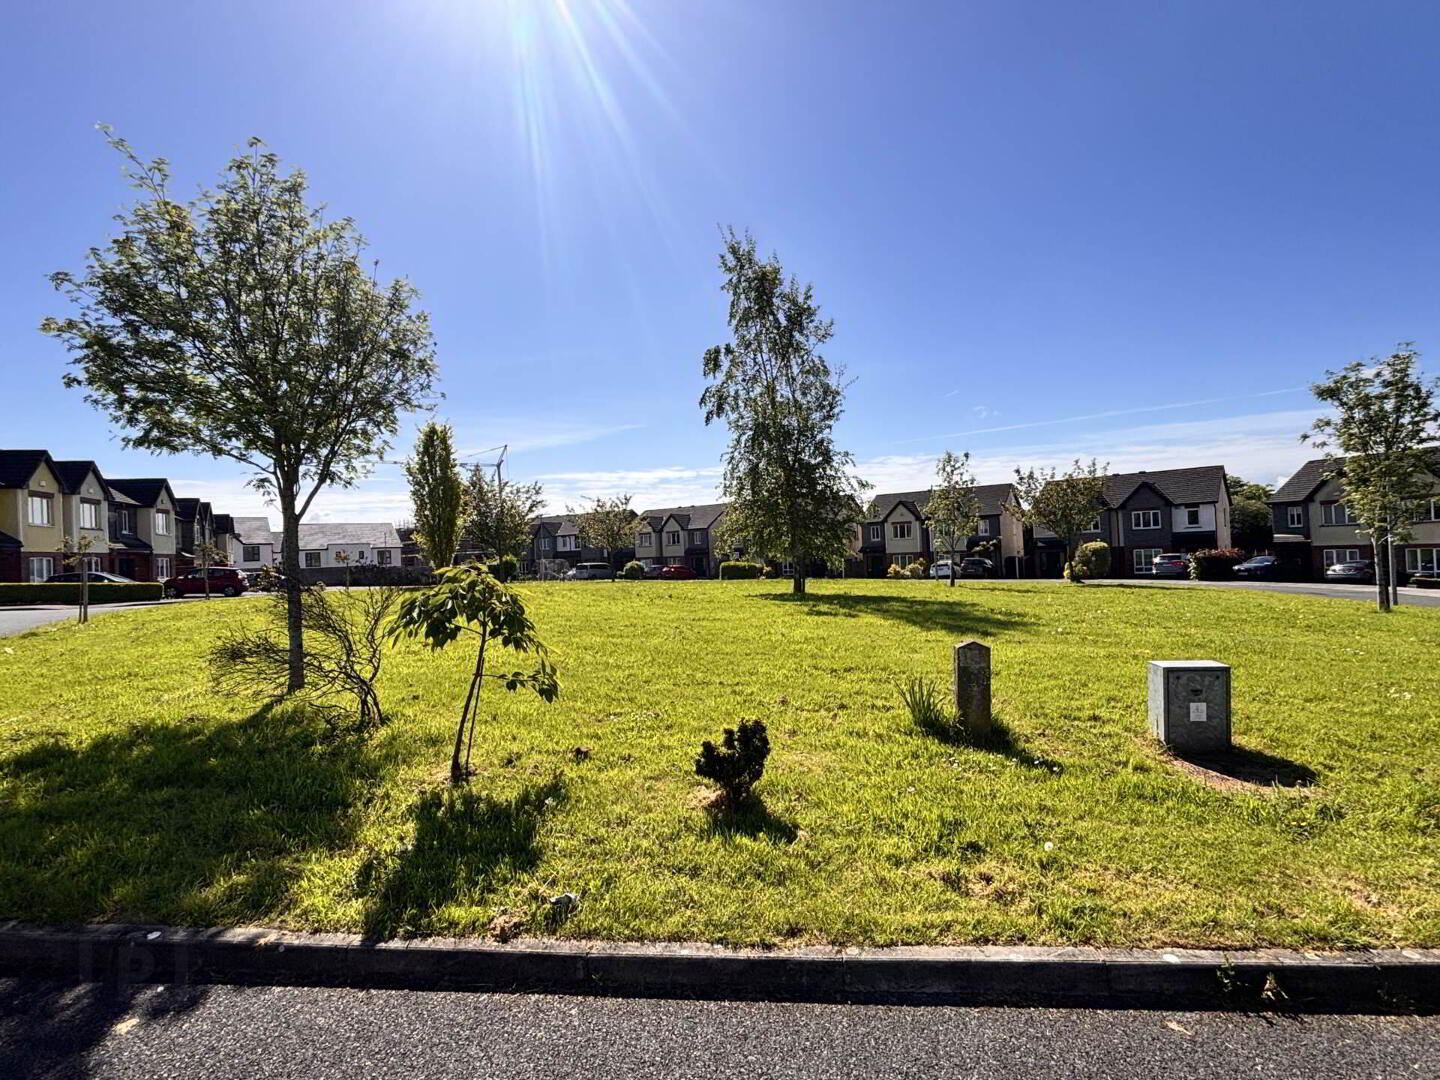
- Overlooking a large green area
- Spacious and well-proportioned living accommodation
- Generous rooms with built in wardrobes
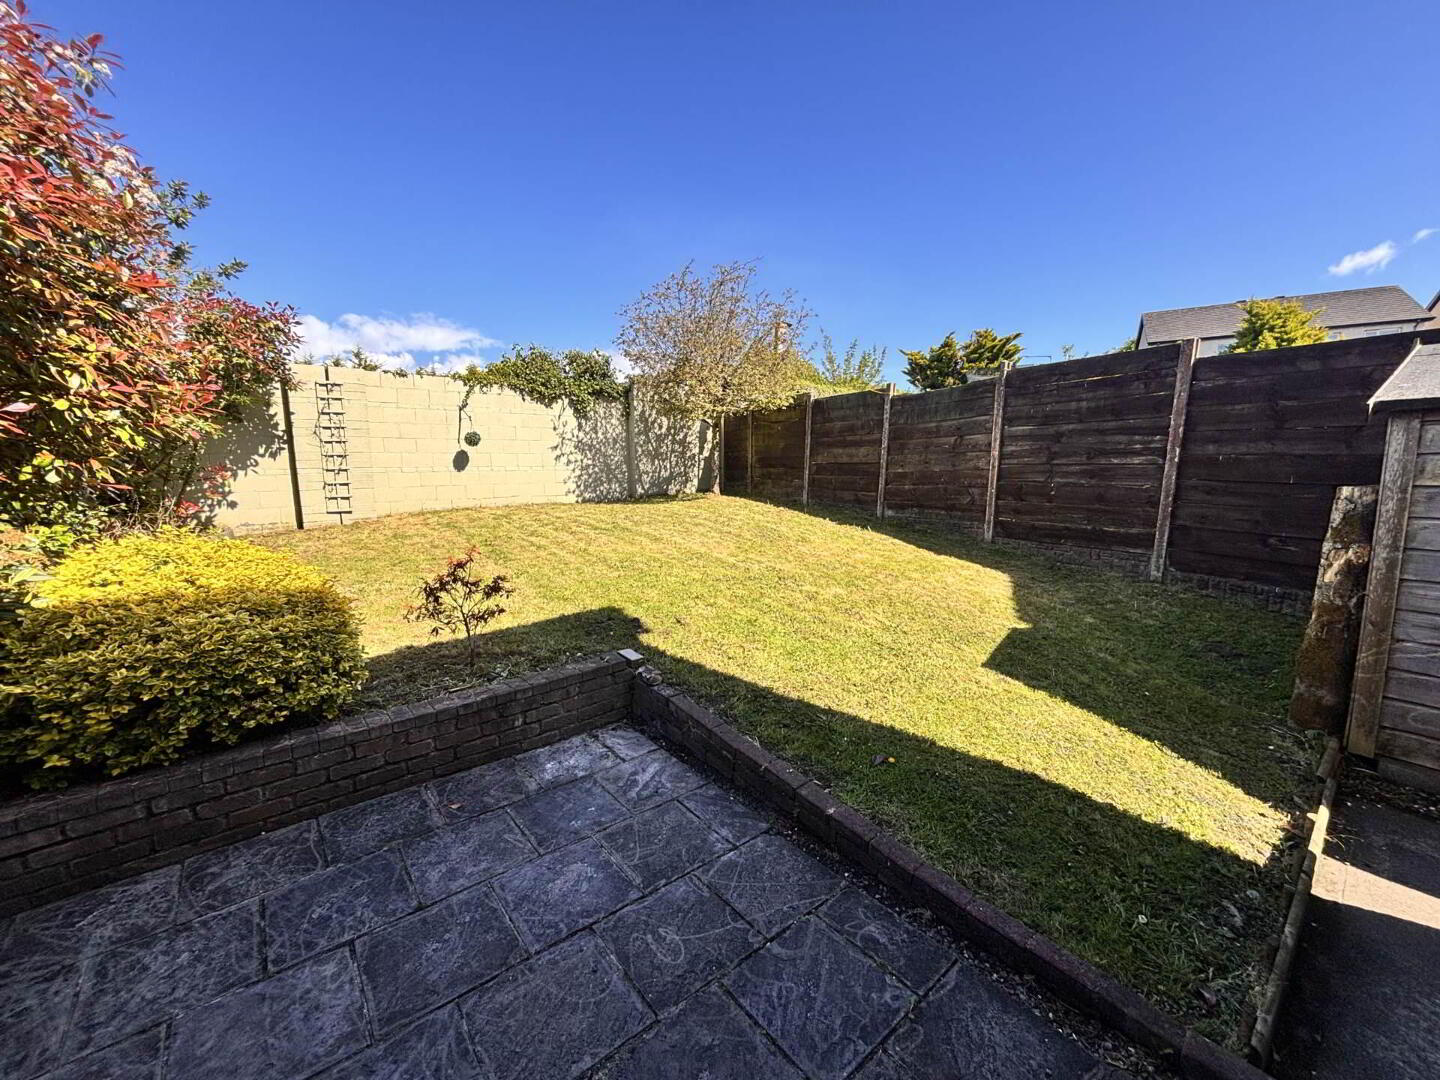
- Private large garden
- Walking distance to all amenities
- Double driveway
- Oozes location location location
A truly superb 3 bedroom semi detached residence standing on a beautifully appointed site overlooking a mature green area and with an north west facing walled in rear garden. This property also benefits from a walk in rear access to a beautifully appointed garden. This ideally located home has very well proportioned and bright living and bedroom accommodation and is located in close proximity to University of Limerick, Plassey Tech Park, Castletroy Shopping Centre, Newtown Recreation Park, Castletroy College, Primary Schools, and an array of top class sporting amenities. There is a half hourly bus service literally at your doorstep.
This is truly a wonderful opportunity to acquire a beautifully maintained family home that is sensibly priced and positioned in arguably one of Limericks most sought after areas. Ideal for first time buyers or investors.
Inspection of this exceptional home which is in " turn key" condition is very highly recommended.
Entrance Hall - 2m (6'7") x 1.07m (3'6")
Laminated flooring.
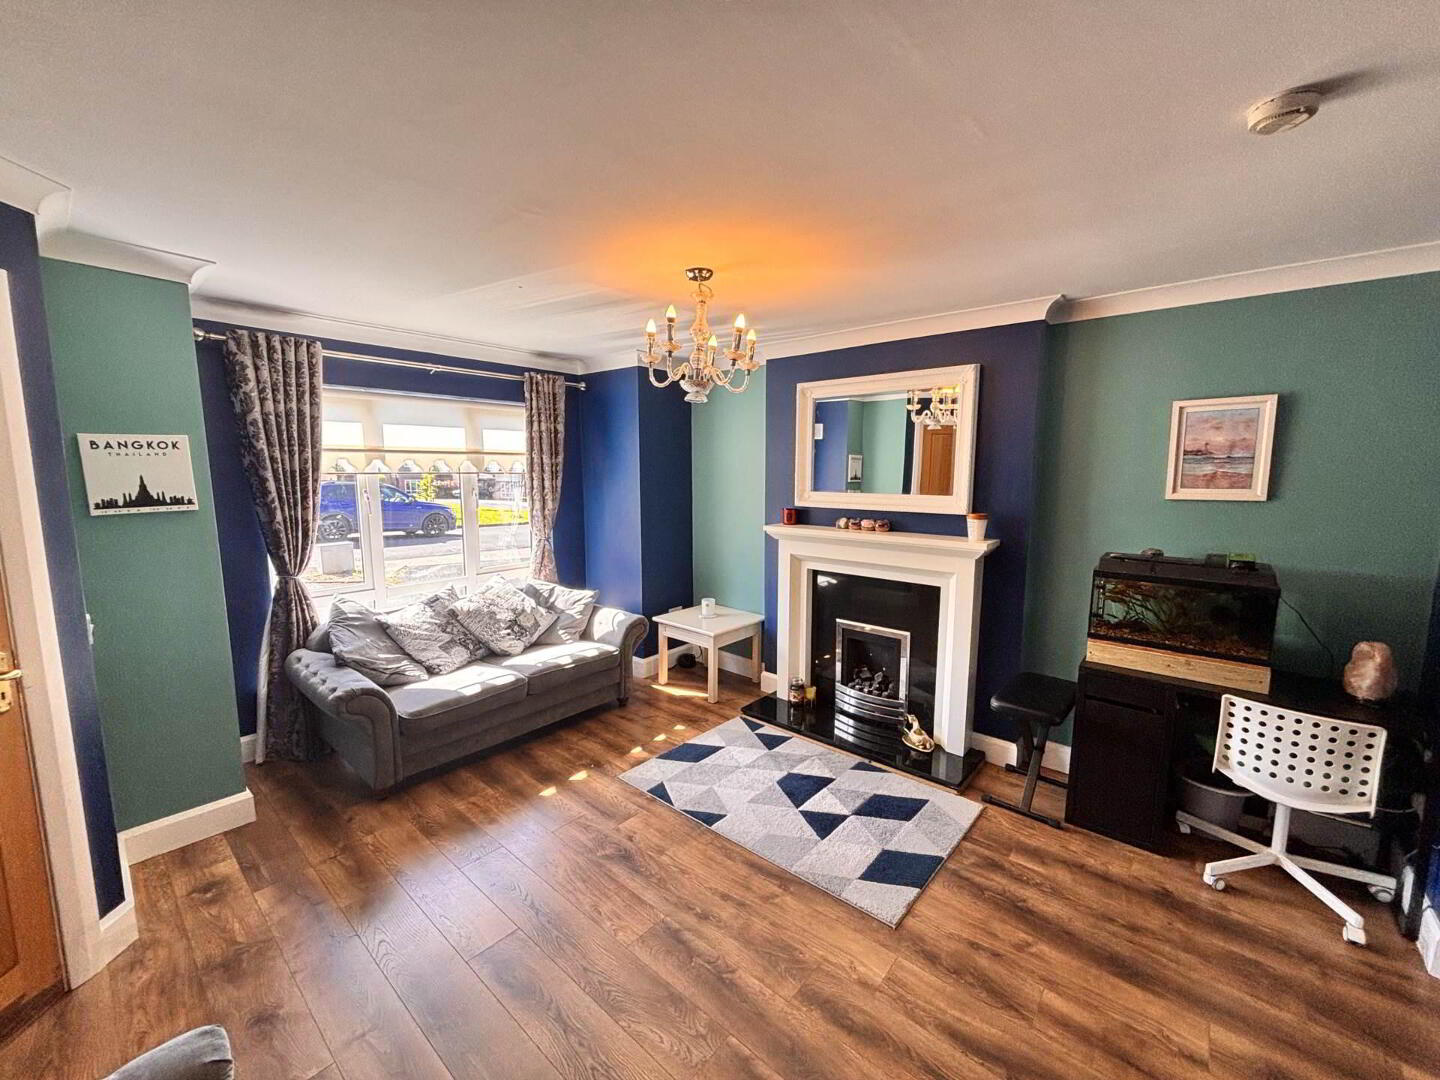
Living room - 4.03m (13'3") x 4.06m (13'4")
Gas fire.
Laminated flooring.
Large window overlooking a green area
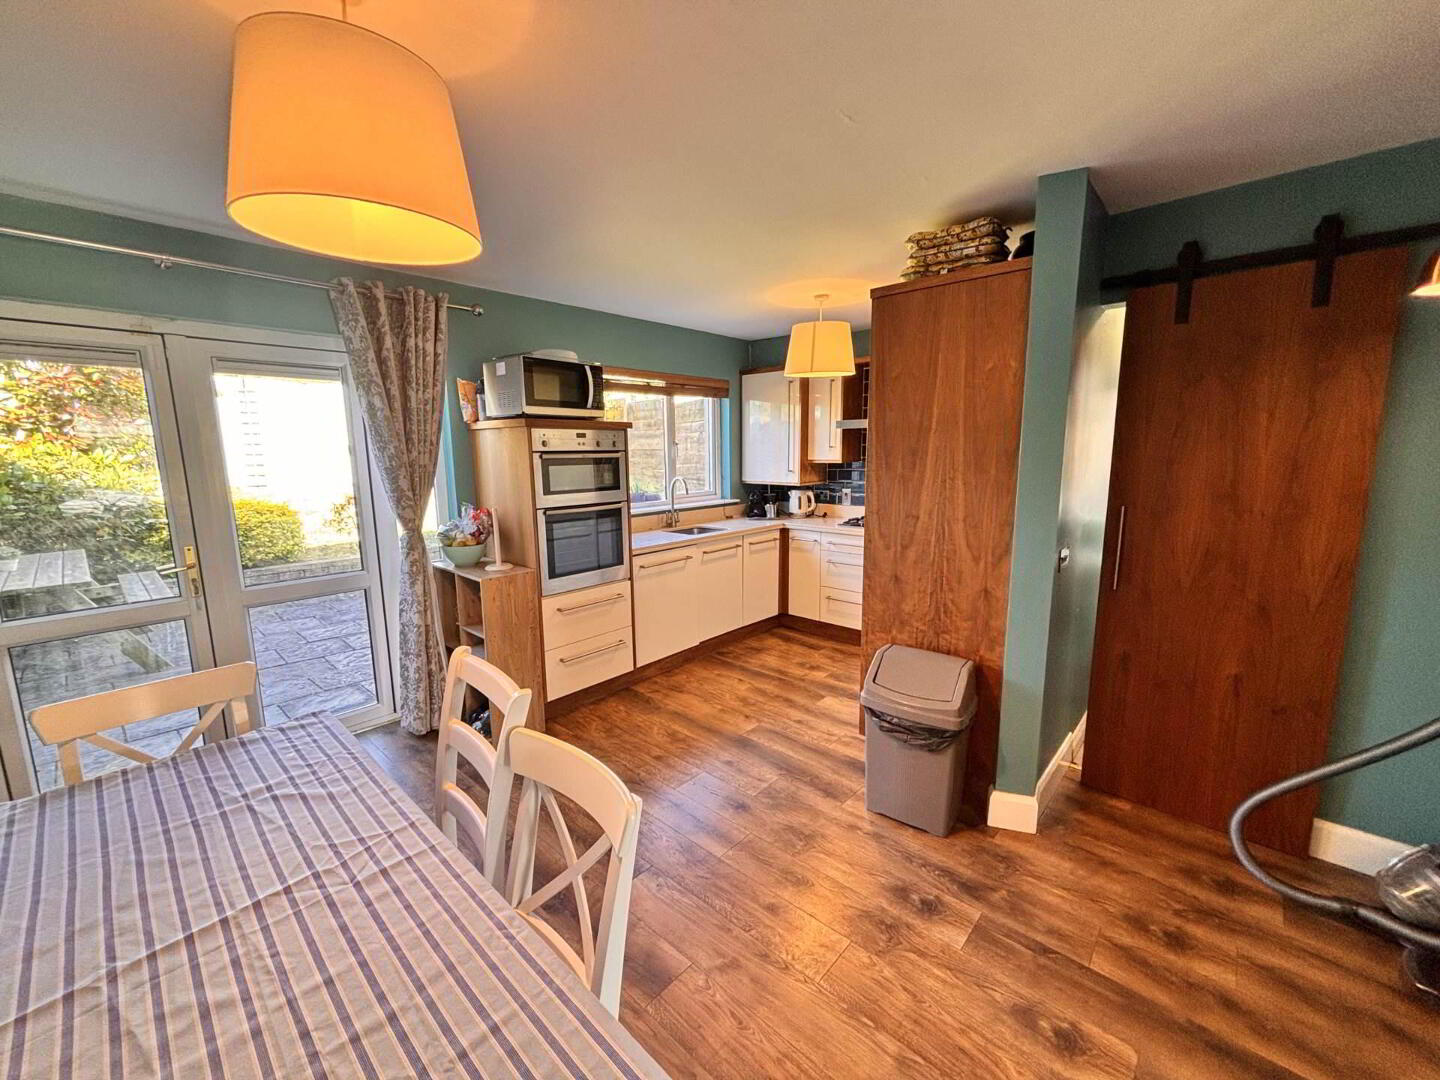
Kitchen/Dining room - 4.06m (13'4") x 5.05m (16'7")
Large open plan kitchen/dining area.
Generous eye and floor level presses.
Solid counter top.
Intergrated appliances.
Double doors leading to rear garden.
Utility room - 1m (3'3") x 0.06m (2")
Plumbed for a washer and dryer.
Bedroom 1 - 2.03m (6'8") x 3m (9'10")
Single.
Built in wardrobes.
Carpet flooring.
Bedroom 2 - 3m (9'10") x 4.04m (13'3")
Master.
Built in wardrobes.
Carpet flooring.
En-suite (1.0 x 1.3)
Bedroom 3 - 3.04m (10'0") x 3.02m (9'11")
Double.
Built in wardrobes.
Carpet flooring.
Bathroom - 2.06m (6'9") x 2m (6'7")
Tiled.
Electric shower
Directions
Enter eircode V94YDF4 to your mobile device to direct you straight to this property.
Notice
Please note we have not tested any apparatus, fixtures, fittings, or services. Interested parties must undertake their own investigation into the working order of these items. All measurements are approximate and photographs provided for guidance only.
Travel Time From This Property

Important PlacesAdd your own important places to see how far they are from this property.
Agent Accreditations

Marketed by GVM Auctioneers - Limerick
PSR Licence: 002030
+353 61 413 522




