
Click here to view the video
Click here to view the video
Click here to view the video
14 Abbeydale Drive, Newtownards, BT23 8RU
3 Bed Semi-Detached House
Offers Around £184,950
Property Overview
Status
For Sale
Style
Semi-Detached House
Bedrooms
3
Bathrooms
1
Receptions
1
Property Features
Tenure
Not Provided
Energy Rating
Broadband Speed Checker
*³
In partnership with
Property Financials
Stamp Duty
Rates
£999.40 pa*¹
Typical Mortgage


Marketed by Ulster Property Sales (Newtownards)
+44 28 9181 1444

Propertynews Currency Partner - helping you transfer money for property purchases in Ireland & Northern Ireland. Speak to an expert
Additional Information
- Well-maintained semi-detached home, ideal for a range of purchasers
- Spacious lounge with attractive wood flooring creating a warm and inviting living space
- Two excellent main bedrooms complemented by a versatile third room ideal as a nursery, office or dressing room
- Contemporary bathroom with white, three piece suite
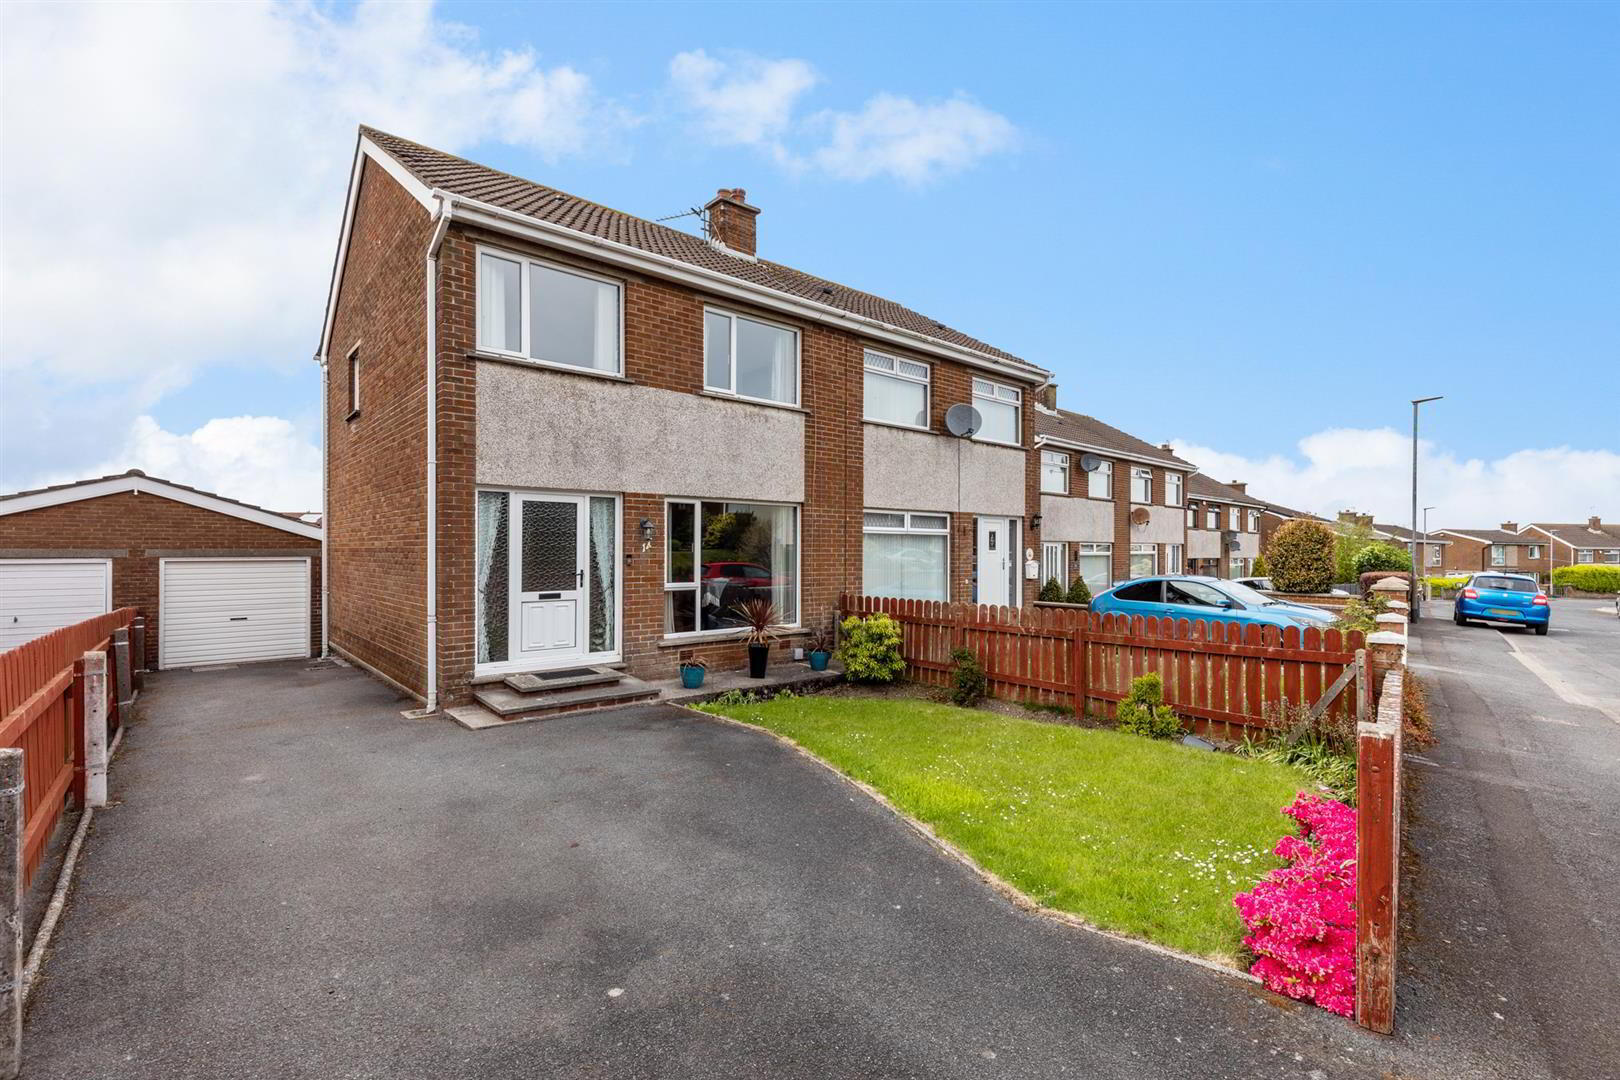
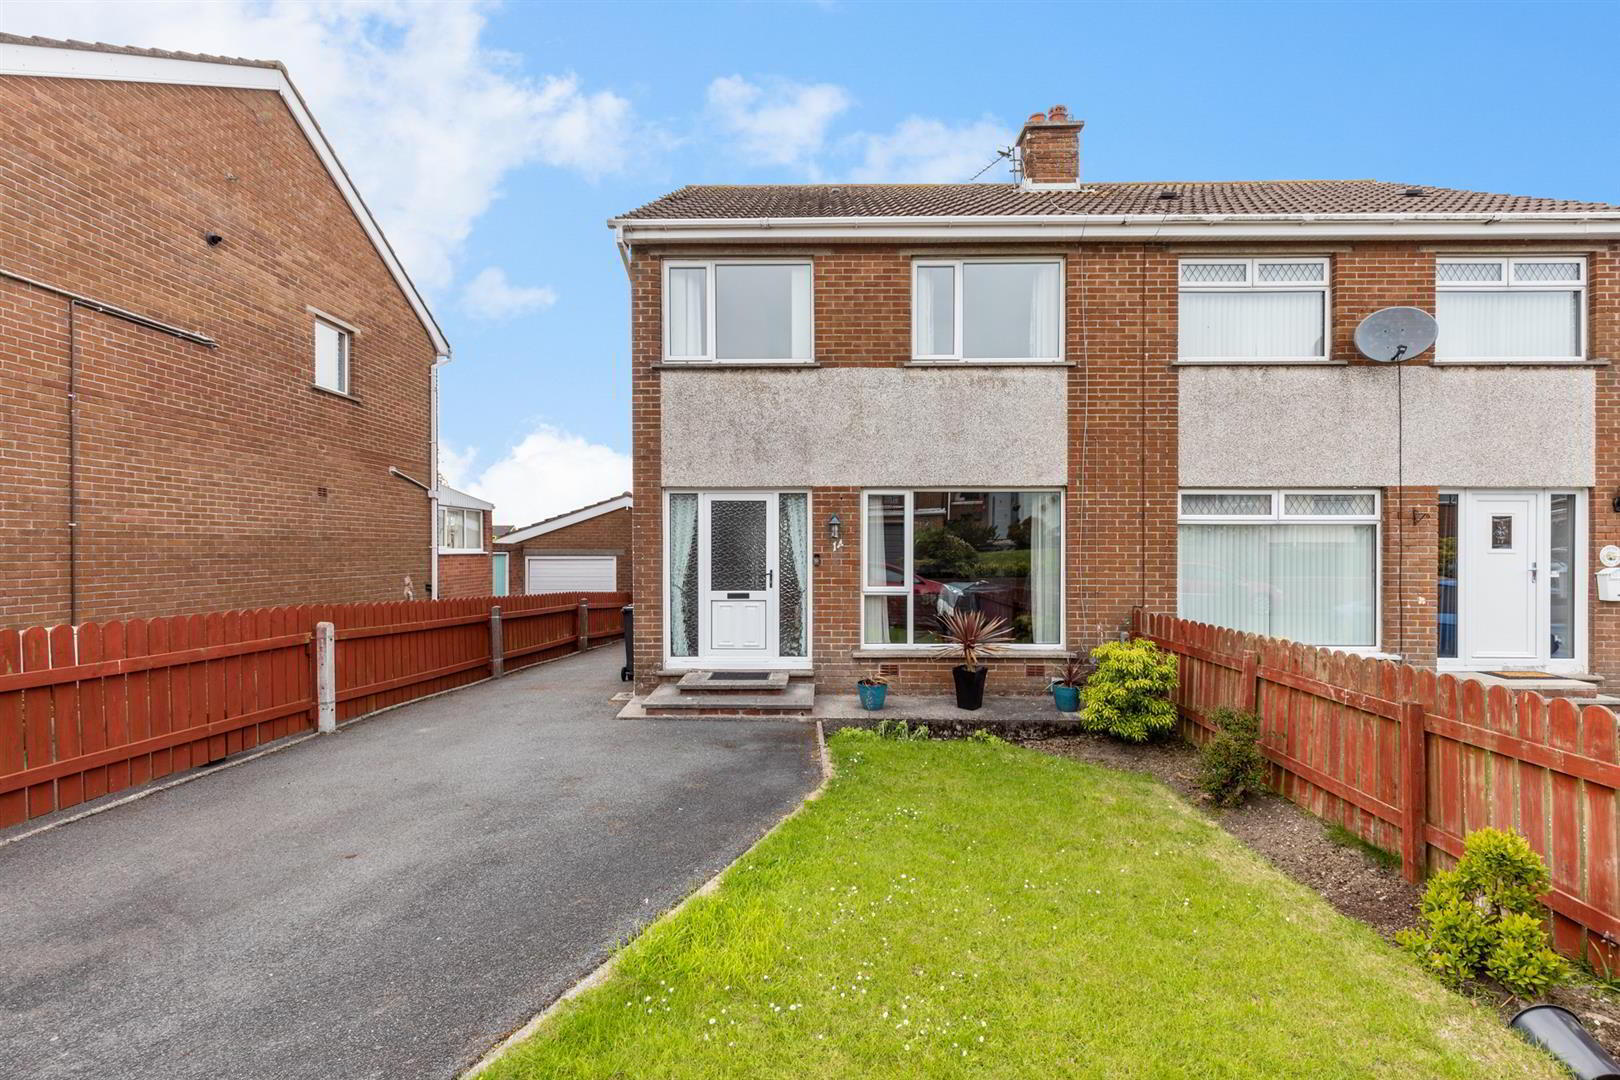
- Generous driveway providing ample off-street parking alongside a detached garage
- Enclosed rear garden with decked seating area, perfect for outdoor entertaining and family use
- Fitted kitchen with open dining area overlooking the rear garden
- Conveniently located close to local schools, shops, amenities and commuter routes into surrounding areas
The accommodation is bright and well maintained throughout, with a comfortable living room and an open kitchen with dining space overlooking the rear garden, creating a practical layout for both everyday living and entertaining. Upstairs, the property offers two generous bedrooms along with a versatile third room, ideal for use as a nursery, dressing room or home office, complemented by a modern family bathroom.
Externally, the property benefits from a particularly spacious driveway providing excellent off-street parking, together with a detached garage and an enclosed rear garden with decked seating area, ideal for relaxing or entertaining outdoors.
The property currently benefits from an EPC rating of 62, with potential to improve to 85, offering buyers an opportunity to further enhance the home’s energy efficiency over time.
With its appealing location, adaptable accommodation and excellent outdoor space, early viewing is highly recommended to fully appreciate all this home has to offer.
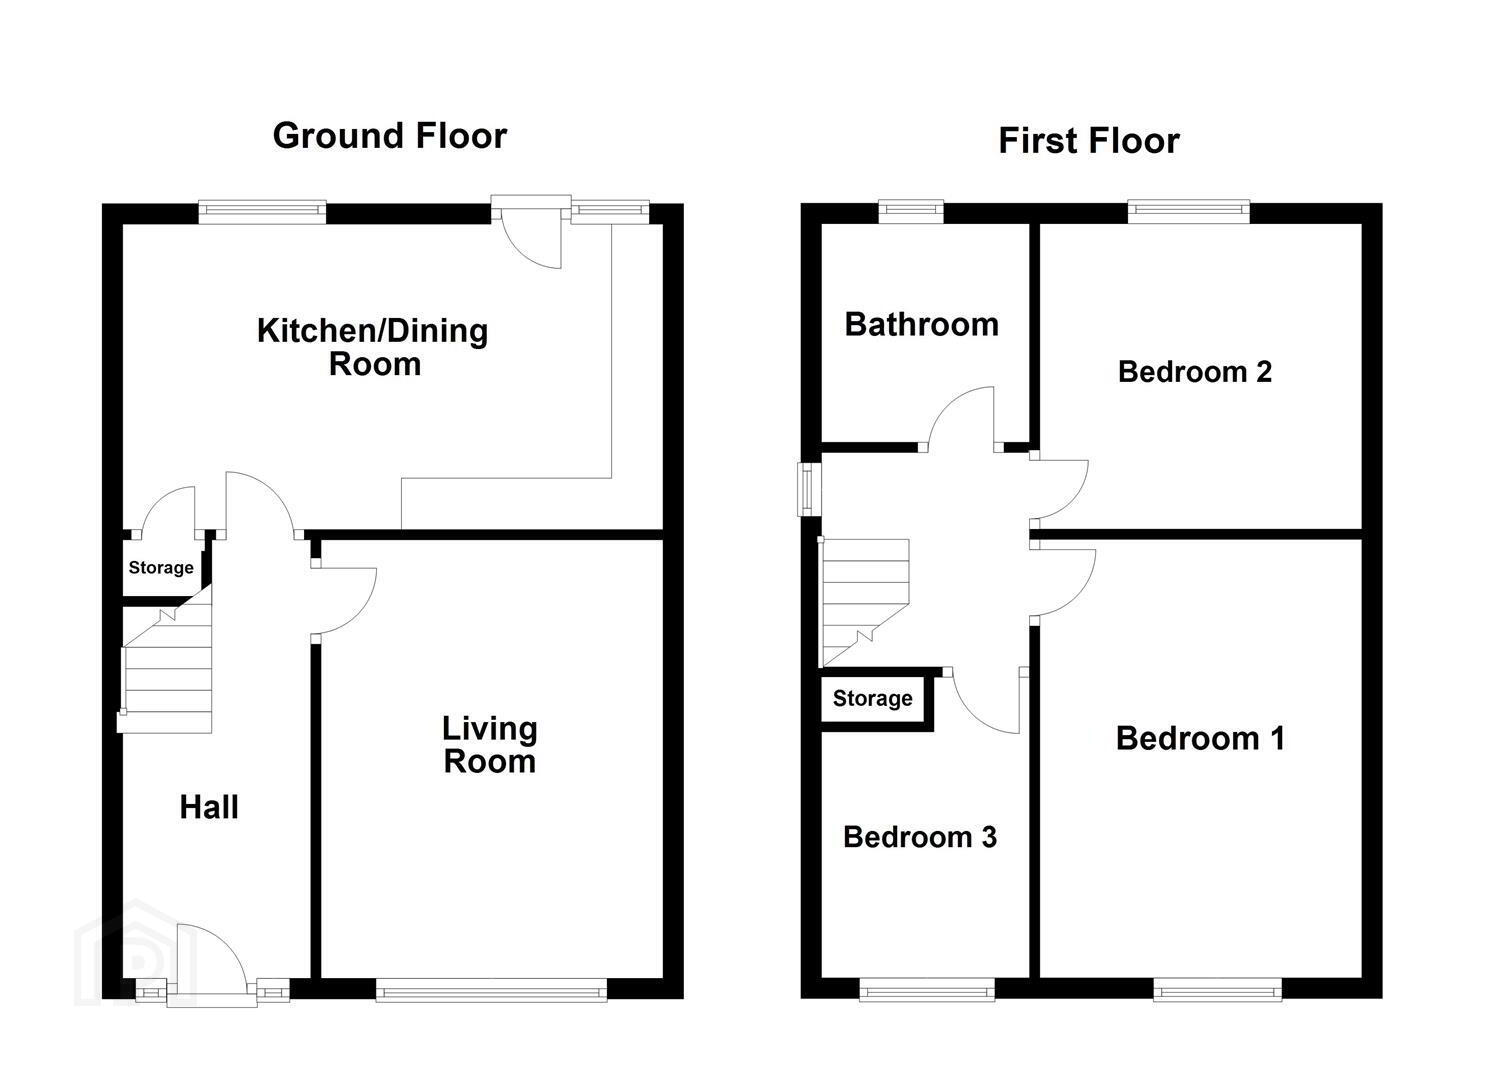
- Accommodation comprises:
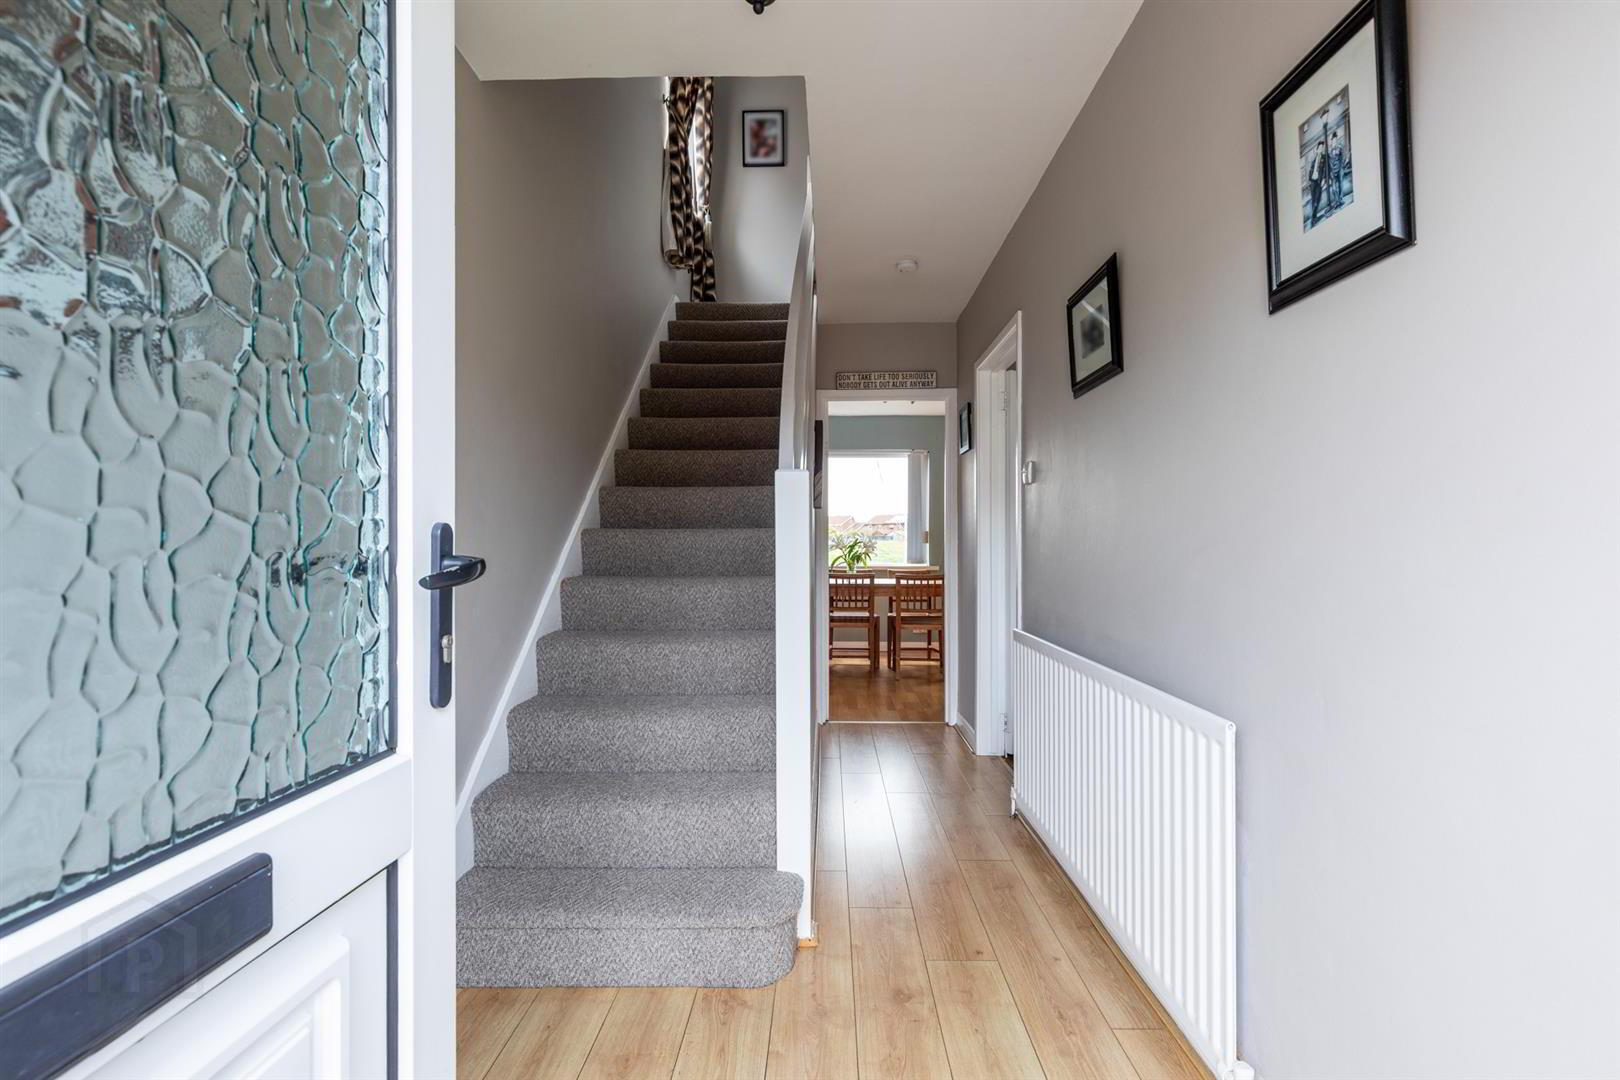
- Entrance Hall
- Wood laminate flooring.
- Living Room 4.27m x 3.33m (14 x 10'11)
- Wood flooring and corniced ceiling.
- Kitchen/Dining Area 5.26m x 2.97m (17'03 x 9'09)
- Range of high and low level units with laminate work surfaces, stainless steel sink with mixer tap and drainer, space for fridge freezer, space for cooker, integrated extractor fan and plumbed for washing machine. Door to the rear garden. Wood laminate flooring and space for dining.
- First Floor
- Landing
- Access to roofspace.
- Bedroom 1 4.22m x 3.30m (13'10 x 10'10)
- Corniced ceiling and built in wardrobe.
- Bedroom 2 3.30m x 3.07m (10'10 x 10'01)
- Wood laminate flooring.
- Bedroom 3 2.95m x 2.39m (at widest points) (9'08 x 7'10 (at
- Built in wardrobe.
- Bathroom
- Modern white suite comprising tiled bath with mixer tap, overhead Triton shower and glazed screen, low flush WC, pedestal wash hand basin with mixer tap, built-in shelving, fully tiled walls and floor.
- Detached Garage
- Power and light. Oil fired boiler.
- Outside
- Front: Tarmac driveway with access to garage. Area in lawn with mature shrubs and plants.
Rear: Decked entertaining area with outside tap, oil storage tank, gated access to the lower garden and access to the garage. - As part of our legal obligations under The Money Laundering, Terrorist Financing and Transfer of Funds (Information on the Payer) Regulations 2017, we are required to verify the identity of both the vendor and purchaser in every property transaction.
To meet these requirements, all estate agents must carry out Customer Due Diligence checks on every party involved in the sale or purchase of a property in the UK.
We outsource these checks to a trusted third-party provider. A charge of £20 + VAT per person will apply to cover this service.
You can find more information about the legislation at www.legislation.gov.uk
Travel Time From This Property

Important PlacesAdd your own important places to see how far they are from this property.
Agent Accreditations

Not Provided

Marketed by Ulster Property Sales (Newtownards)
+44 28 9181 1444




