SALE AGREED
SALE AGREED
SALE AGREED
SALE AGREED
SALE AGREED
SALE AGREED
SALE AGREED
SALE AGREED
SALE AGREED
SALE AGREED
SALE AGREED
SALE AGREED
SALE AGREED
SALE AGREED
SALE AGREED
SALE AGREED
SALE AGREED
SALE AGREED
SALE AGREED
SALE AGREED
SALE AGREED
SALE AGREED
SALE AGREED
SALE AGREED
SALE AGREED
SALE AGREED
SALE AGREED
SALE AGREED
SALE AGREED
SALE AGREED
SALE AGREED
SALE AGREED
SALE AGREED
SALE AGREED
SALE AGREED
SALE AGREED
SALE AGREED
SALE AGREED
SALE AGREED
SALE AGREED
SALE AGREED
SALE AGREED
SALE AGREED
SALE AGREED
SALE AGREED
SALE AGREED
SALE AGREED
SALE AGREED
SALE AGREED
SALE AGREED
SALE AGREED
SALE AGREED
SALE AGREED
SALE AGREED
SALE AGREED
SALE AGREED
SALE AGREED
SALE AGREED
SALE AGREED
SALE AGREED
SALE AGREED
SALE AGREED
SALE AGREED
SALE AGREED
SALE AGREED
SALE AGREED
SALE AGREED
SALE AGREED
SALE AGREED
SALE AGREED
SALE AGREED
SALE AGREED
SALE AGREED
SALE AGREED
SALE AGREED
SALE AGREED
SALE AGREED
SALE AGREED
SALE AGREED
SALE AGREED
SALE AGREED
SALE AGREED
SALE AGREED
SALE AGREED
SALE AGREED
SALE AGREED
SALE AGREED
SALE AGREED
SALE AGREED
SALE AGREED
SALE AGREED
SALE AGREED
SALE AGREED
SALE AGREED
SALE AGREED
SALE AGREED
SALE AGREED
SALE AGREED
SALE AGREED
SALE AGREED
SALE AGREED
SALE AGREED
SALE AGREED
SALE AGREED
SALE AGREED
SALE AGREED
SALE AGREED
SALE AGREED
SALE AGREED
SALE AGREED
SALE AGREED
SALE AGREED
SALE AGREED
SALE AGREED
SALE AGREED
SALE AGREED
SALE AGREED
SALE AGREED
SALE AGREED
SALE AGREED
SALE AGREED
SALE AGREED
SALE AGREED
SALE AGREED
SALE AGREED
SALE AGREED
SALE AGREED
SALE AGREED
SALE AGREED
SALE AGREED
SALE AGREED
SALE AGREED
SALE AGREED
SALE AGREED
SALE AGREED
SALE AGREED
SALE AGREED
SALE AGREED
SALE AGREED
SALE AGREED
SALE AGREED
SALE AGREED
SALE AGREED
SALE AGREED
SALE AGREED
SALE AGREED
SALE AGREED
SALE AGREED
SALE AGREED
SALE AGREED
SALE AGREED
SALE AGREED
SALE AGREED
SALE AGREED
SALE AGREED
SALE AGREED
SALE AGREED
SALE AGREED
SALE AGREED
SALE AGREED
SALE AGREED
SALE AGREED
SALE AGREED
SALE AGREED
SALE AGREED
SALE AGREED
SALE AGREED
SALE AGREED
SALE AGREED
SALE AGREED
SALE AGREED
139 Shelling Hill Road, Glarryford, Ballymena, BT44 9HD
4 Bed Detached House
Sale agreed
Property Overview
Status
Sale Agreed
Style
Detached House
Bedrooms
4
Bathrooms
1
Receptions
3
Property Features
Tenure
Freehold
Energy Rating
Heating
Oil
Broadband Speed Checker
*³
Property Financials
Price
Last listed at Offers Over £425,000
Rates
£2,413.80 pa*¹

Marketed by Edmondson Estates
+44 28 2565 5733

Propertynews Currency Partner - helping you transfer money for property purchases in Ireland & Northern Ireland. Speak to an expert
Additional Information
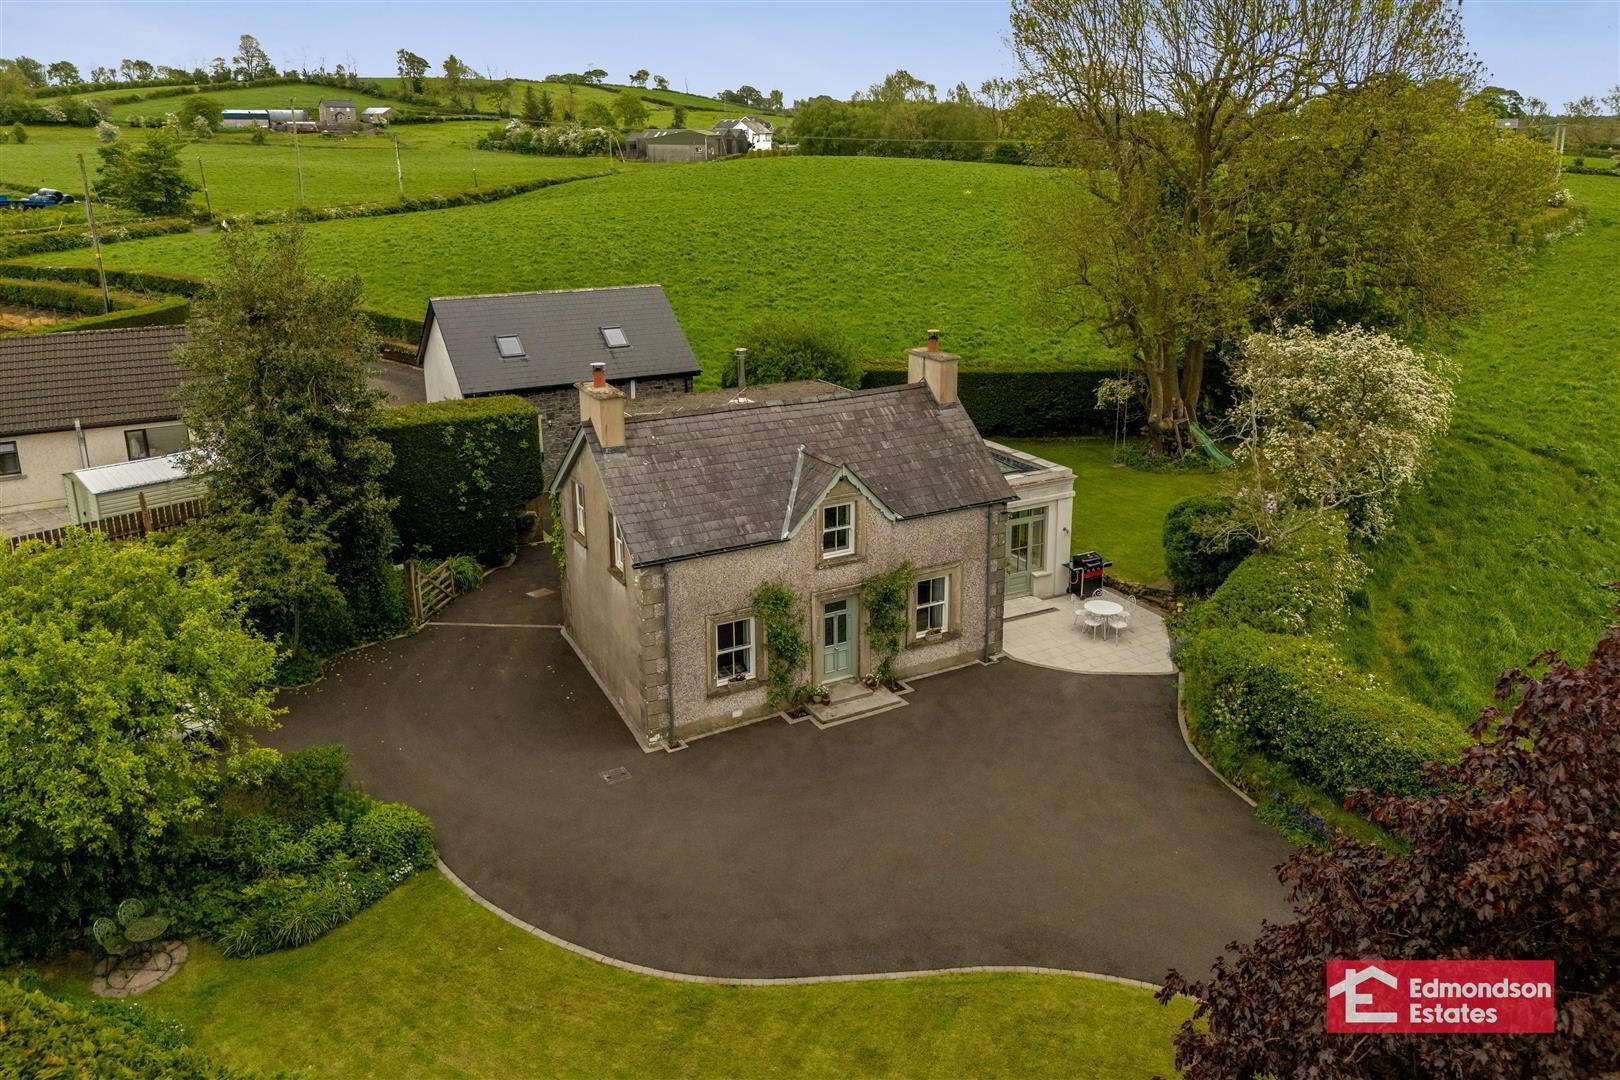
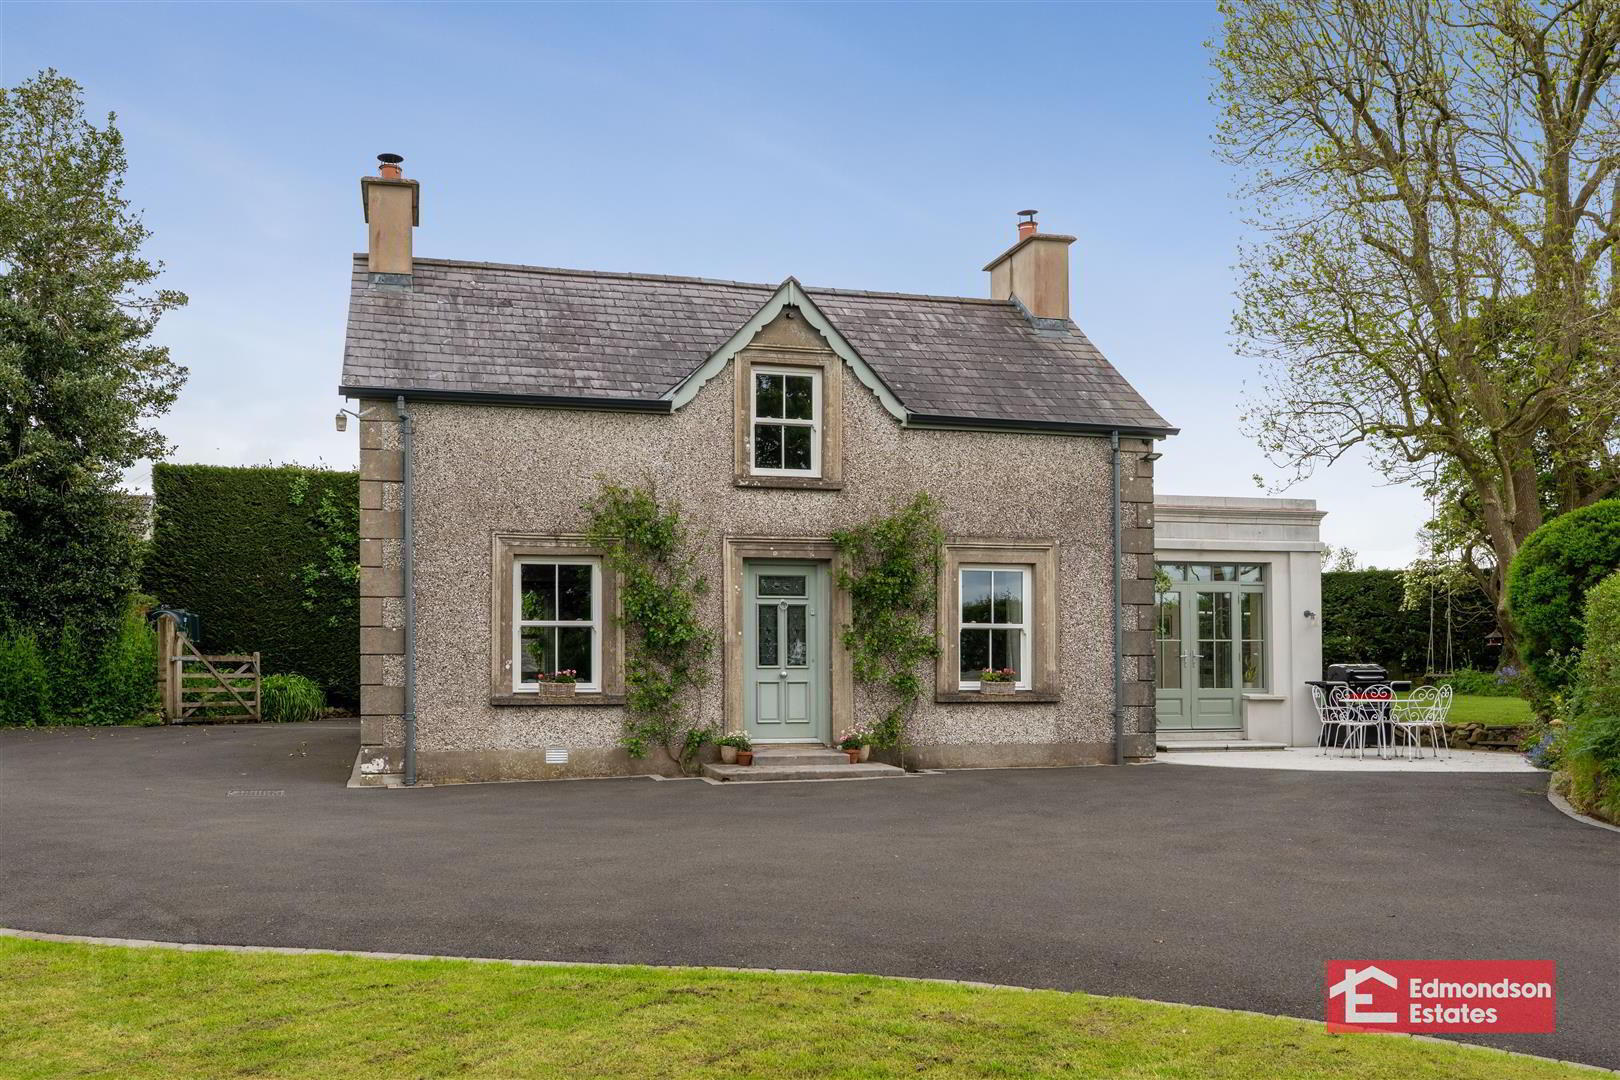
- Exceptional Detached Family Home
- Four Bedrooms
- Three Reception Rooms
- Open plan Kitchen/Living/Dining Area; Utility Room
- Deluxe Family Bathroom
- Detached One Bedroom Annex With Open Plan Kitchen/Living/Dining Area
- Generous Private Driveway; Detached Workshop/Store
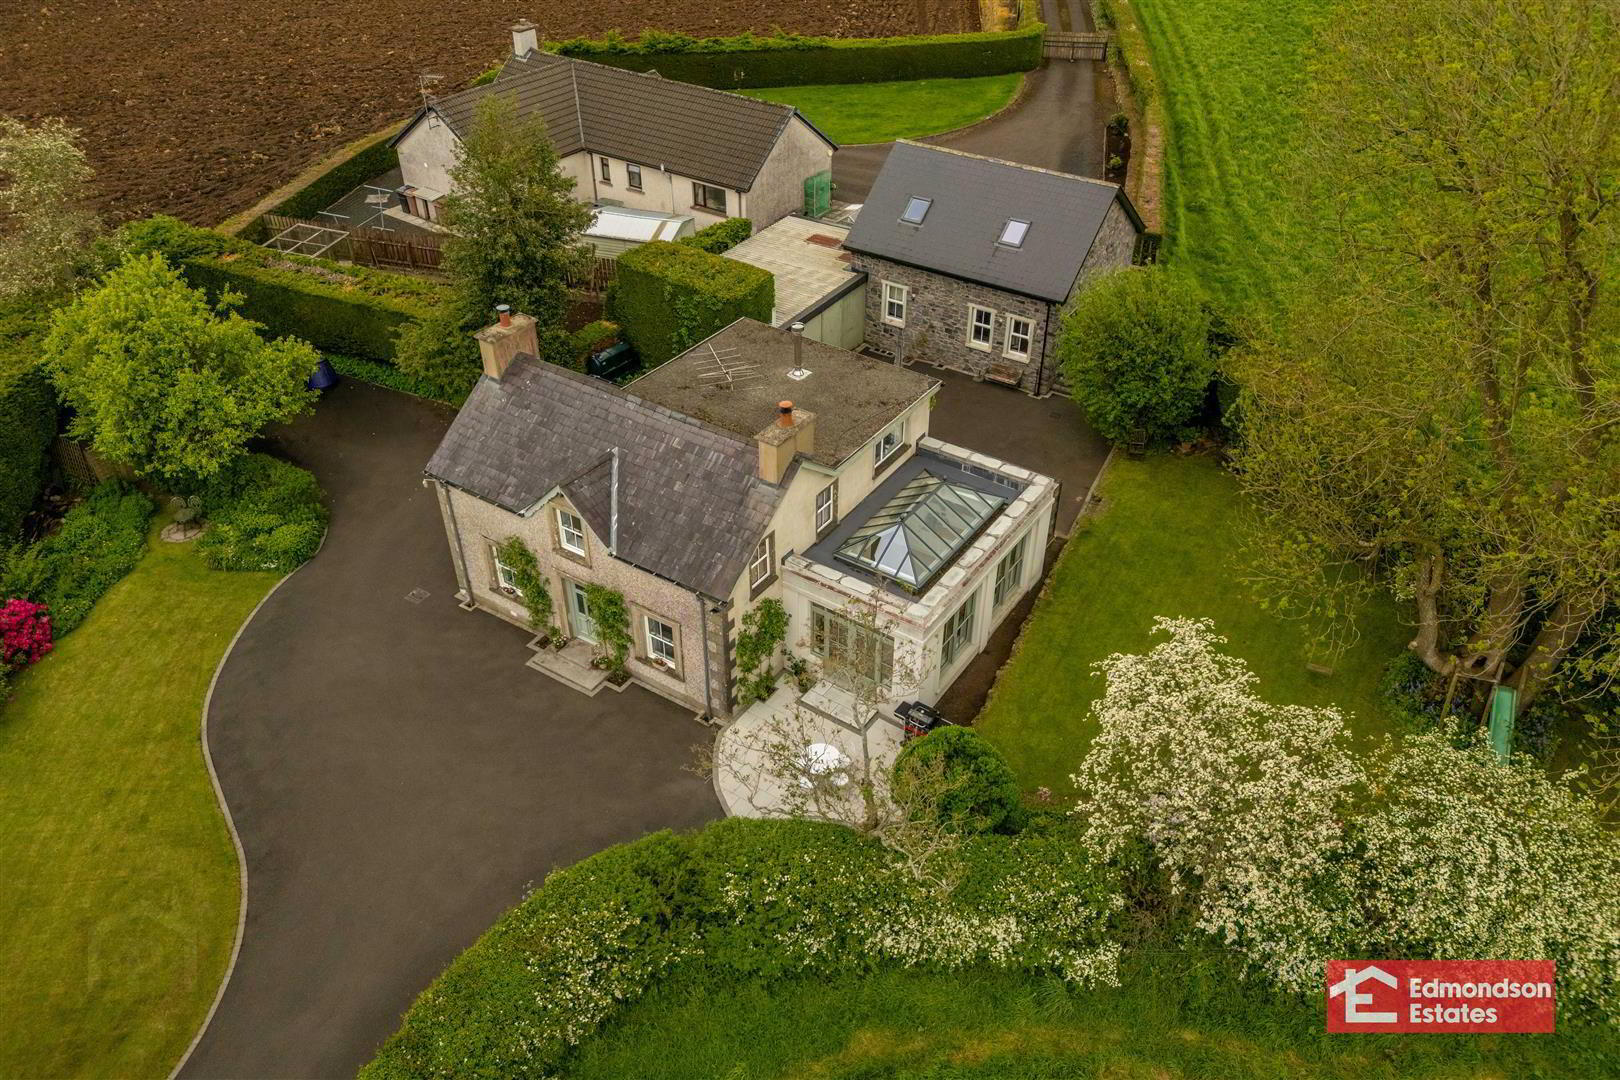
- Mature Gardens In Lawn With Paved Patio Area
- Delightful Countryside Views
Internally the property comprises an entrance hall, lounge with multi-fuel stove, kitchen with informal living/dining area open plan to sunroom extension, utility room, four bedrooms and deluxe family bathroom.
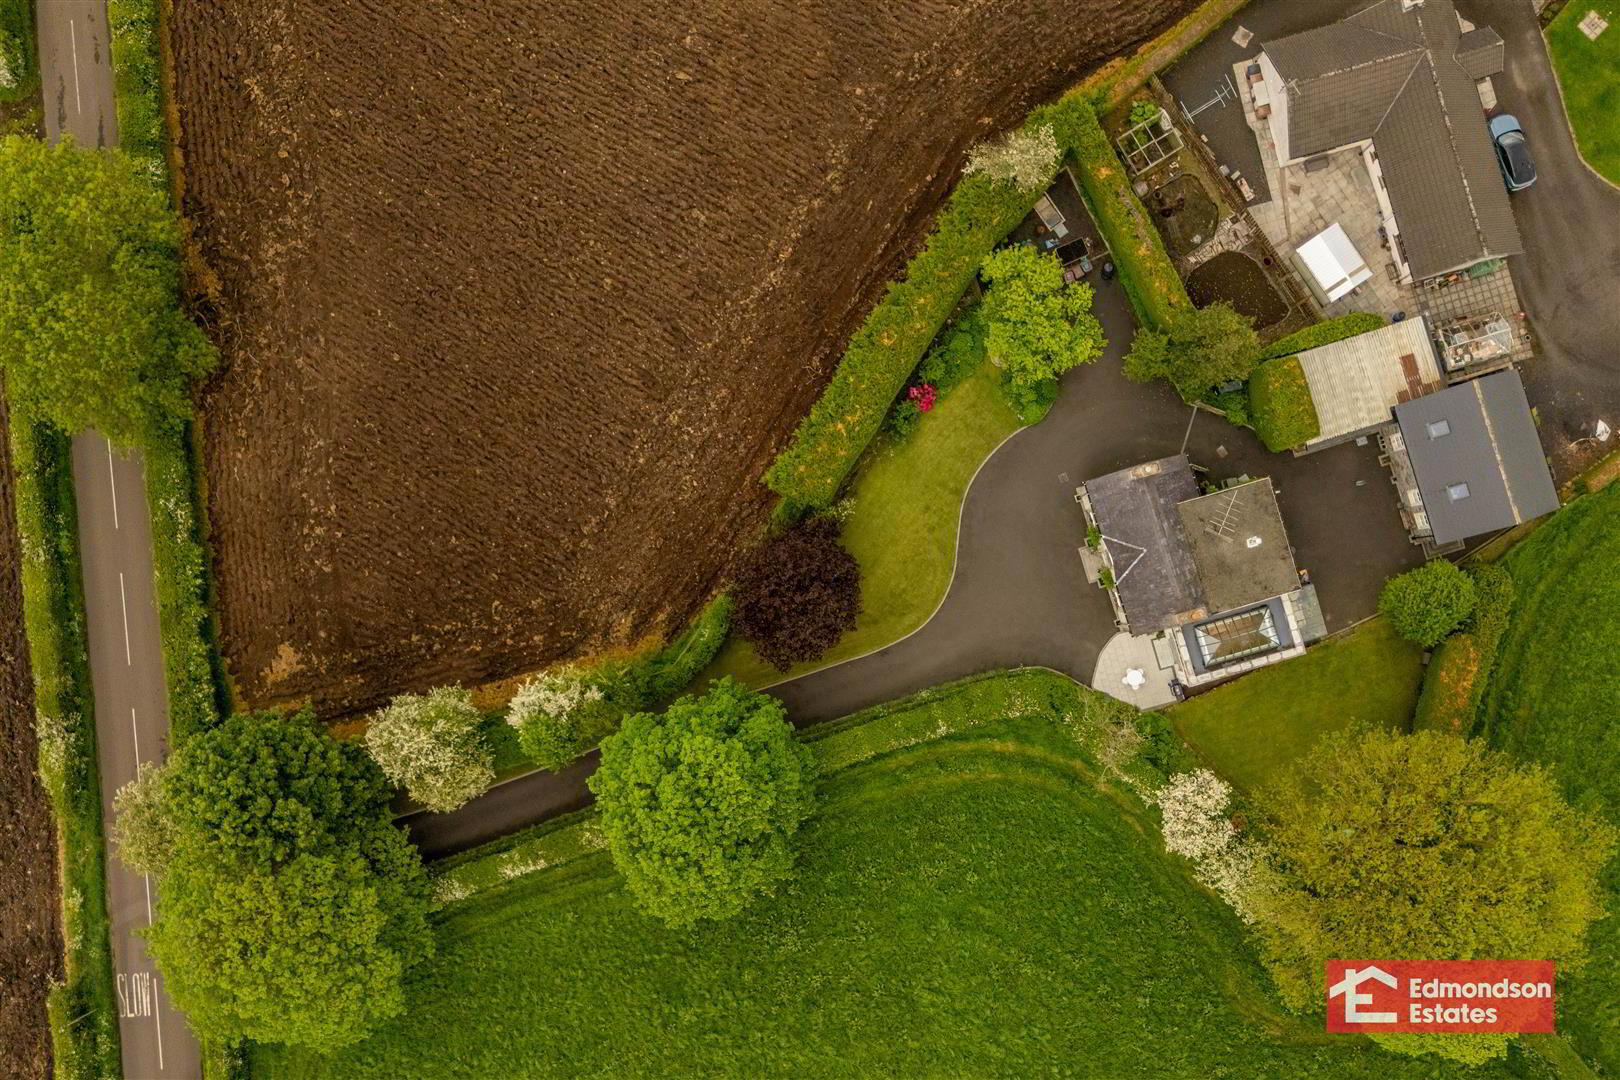
Externally the property comes alive with mature gardens in lawn with patio area, large private driveway with entrance gates and ample parking, detached workshop and detached one bedroom annex (potential to provide additional income via Airbnb subject to appropriate approvals).
Early viewing is highly recommended.
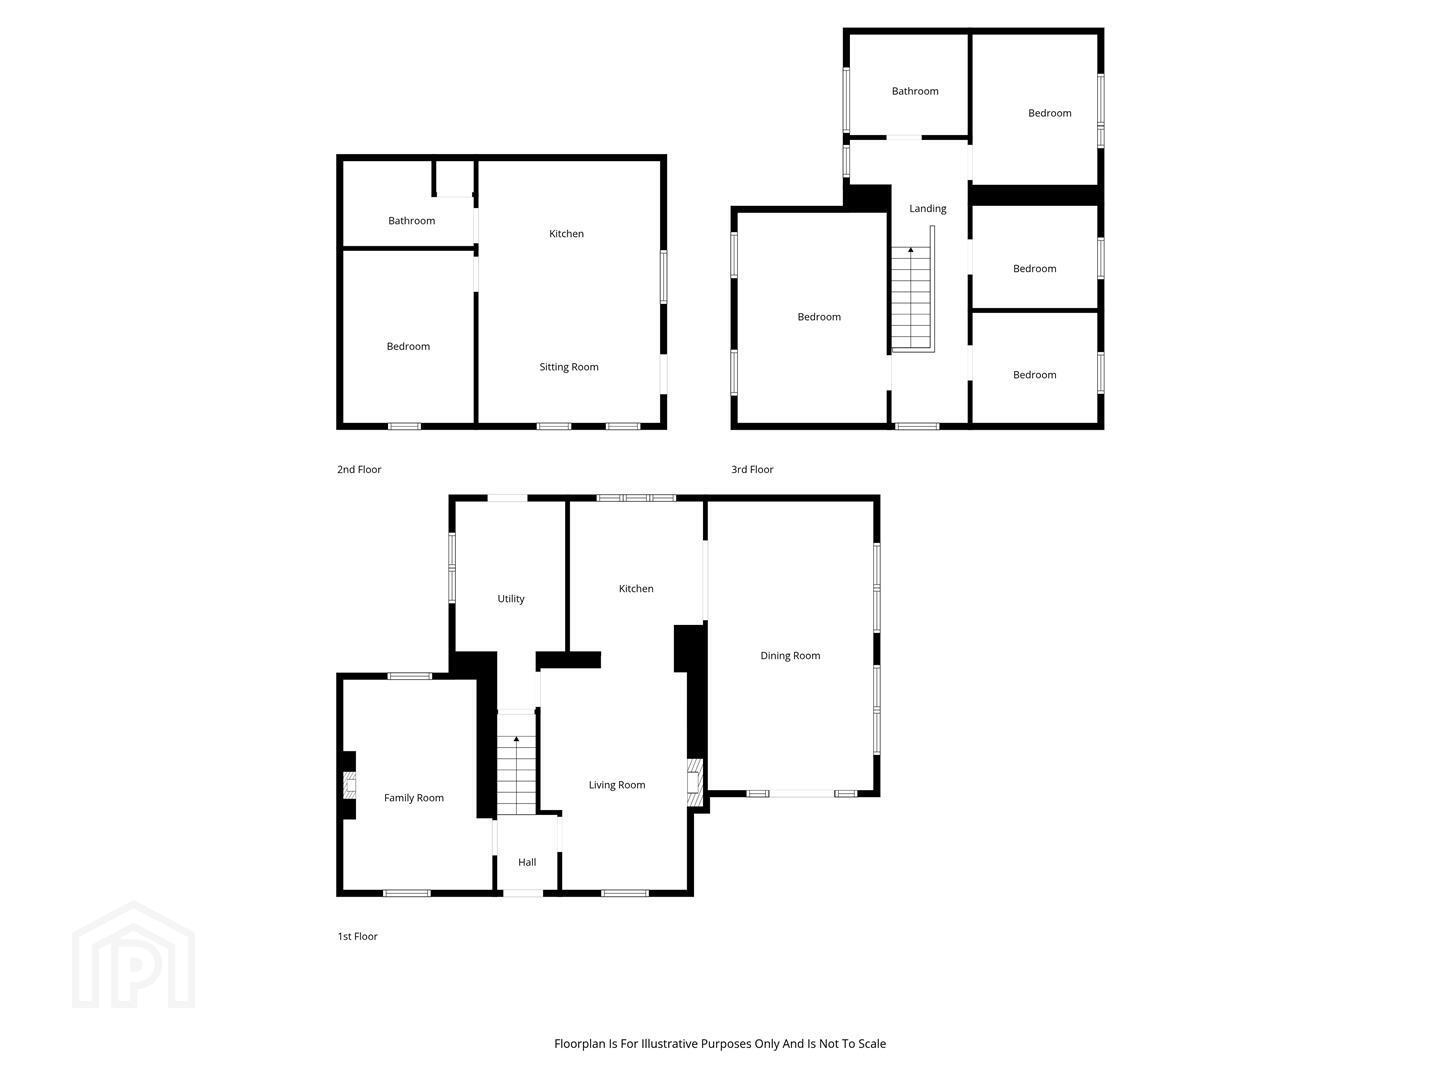
- ACCOMMODATION
- GROUND FLOOR
- ENTRANCE HALL
- Hardwood front door. Tiled floor. Stairwell to first floor.
- FAMILY ROOM 4.85 x 3.44 (15'10" x 11'3")
- Focal point multi-fuel stove in Inglenook style recess on slate tiled hearth. Dual aspect windows with countryside views to front elevation. Exposed, treated timber flooring. Feature stone walls.
- OPEN PLAN KITCHEN/LIVING/DINING AREA 8.93 x 3.76 (29'3" x 12'4")
- widest points. Modern fitted shaker kitchen with high and low level storage units and wood block work surfaces. Inlaid Belfast sink. Aga range oven with electric companion unit. Integrated dishwasher and fridge freezer. Glazed display cabinets. Engineered wood flooring. Dual aspect windows. Wood burning stone on slate hearth to dining/living area. Open plan to sunroom extension.
- SUNROOM EXTENSION 6.67m x 3.83m (21'10" x 12'6")
- Wall to wall storage. Hardwood double glazed French doors to patio area and gardens. Roof lantern with electric blind.
- UTILITY ROOM 4.81m x 2.53m (15'9" x 8'3")
- High and low level storage units and work surfaces. Belfast sink. Space for washing machine, tumble dryer and low level freezer. Boot area. Under stair store. PVC double glazed rear door. Tiled floor.
- FIRST FLOOR
- LANDING
- Access to roof space.
- BEDROOM 1 4.86 x 3.43 (15'11" x 11'3")
- Wood laminate floor covering.
- BEDROOM 2 3.47 x 2.88 (11'4" x 9'5")
- Countryside views.
- BEDROOM 3 2.89 x 2.55 (9'5" x 8'4")
- Countryside views.
- BEDROOM 4 2.89 x 2.37 (9'5" x 7'9")
- Countryside views.
- DELUXE FAMILY BATHROOM
- Modern fitted four piece suite comprising free standing bath, shower cubicle with mains shower and drench head over, wash hand basin and WC. Chrome towel radiator. Tiled floor.
- EXTERNAL
- Large tarmacked private driveway with entrance gates.
Mature private gardens in lawn with wide array of plants, trees and shrubs.
Paved patio area enjoying all day sun.
Access to workshop/store with power and lighting.
Access to outside WC.
Oil fired central heating boiler (housed). Separate Oil boiler to annex (housed).
Outside tap and lighting. - DETACHED ANNEX
- OPEN PLAN KITCHEN/LIVING/DINING AREA 6.05m x 4.20m (19'10" x 13'9")
- Deluxe fitted kitchen with high and low level storage units and Quartz work surfaces. Inlaid 1.5 bowl stainless steel sink. Matching island unit with breakfast bar. Integrated fridge freezer, eye level oven, 4 ring nob with stainless steel extractor fan over and slimline dishwasher. PVC composite front door. Wood laminate floor covering. Access to floored roof space via slingsby style ladder (option for conversation into living accommodation subject to checks and approvals). Smart heating system.
- BEDROOM 1 3.98m x 3.02m (13'0" x 9'10")
- Wall to wall fitted wardrobes.
- SHOWER ROOM
- Modern fitted three piece suite comprising shower cubicle with mains shower and drench shower head over, floating vanity unit and WC. Chrome towel radiator. Access to utility store with plumbing for washing machine and tumble dryer.
Travel Time From This Property

Important PlacesAdd your own important places to see how far they are from this property.
Agent Accreditations





Marketed by Edmondson Estates
+44 28 2565 5733




