SALE AGREED
SALE AGREED
SALE AGREED
SALE AGREED
SALE AGREED
SALE AGREED
SALE AGREED
SALE AGREED
SALE AGREED
SALE AGREED
SALE AGREED
SALE AGREED
SALE AGREED
SALE AGREED
SALE AGREED
SALE AGREED
SALE AGREED
SALE AGREED
SALE AGREED
SALE AGREED
SALE AGREED
SALE AGREED
SALE AGREED
SALE AGREED
SALE AGREED
SALE AGREED
SALE AGREED
SALE AGREED
SALE AGREED
SALE AGREED
SALE AGREED
SALE AGREED
SALE AGREED
138 Sicily Park, Upper Lisburn Road, Belfast, BT10 0AQ
3 Bed Detached House
Sale agreed
Property Overview
Status
Sale Agreed
Style
Detached House
Bedrooms
3
Receptions
2
Property Features
Tenure
Not Provided
Energy Rating
Heating
Electric Heating
Broadband Speed Checker
*³
Property Financials
Price
Last listed at Offers Around £199,950
Rates
£2,110.71 pa*¹

Marketed by TMC Estate Agents
+44 28 9062 0620

Propertynews Currency Partner - helping you transfer money for property purchases in Ireland & Northern Ireland. Speak to an expert
Additional Information
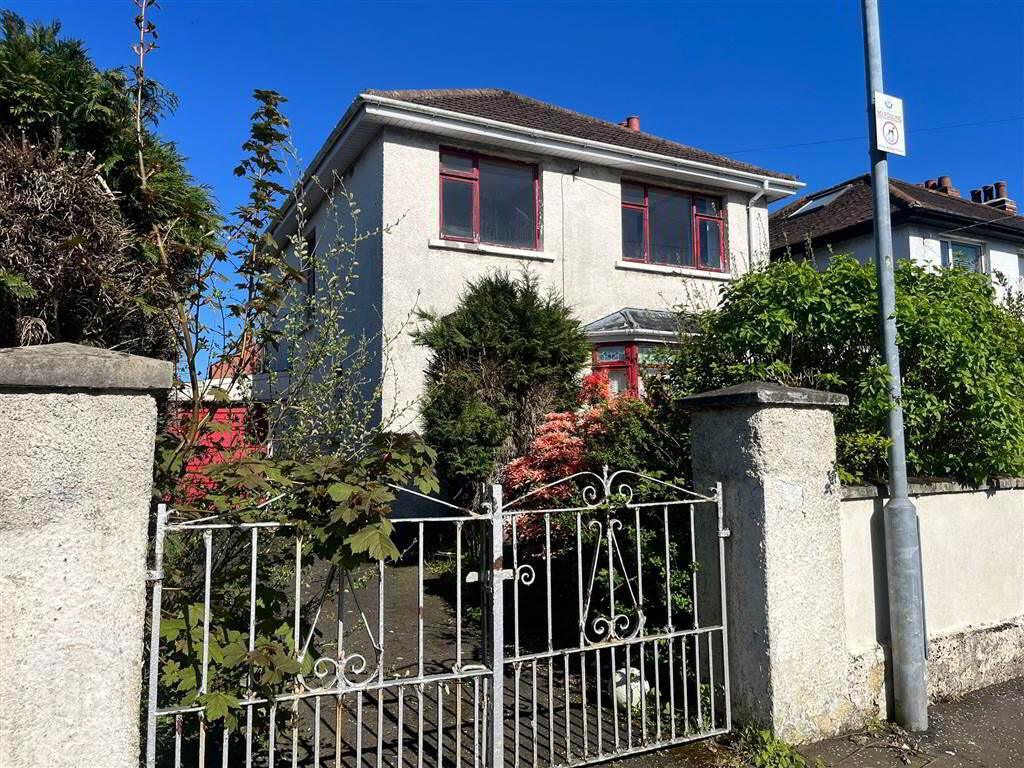
- A Detached Residence Situated In A Quiet Settled Residential Area
- Three Generous Bedrooms
- Two Reception Rooms
- Fitted Kitchen
- Conservatory
- Bathroom Suite With Separate W.C
- Gardens To Front & Rear
- Driveway For Off Street Parking & Garage
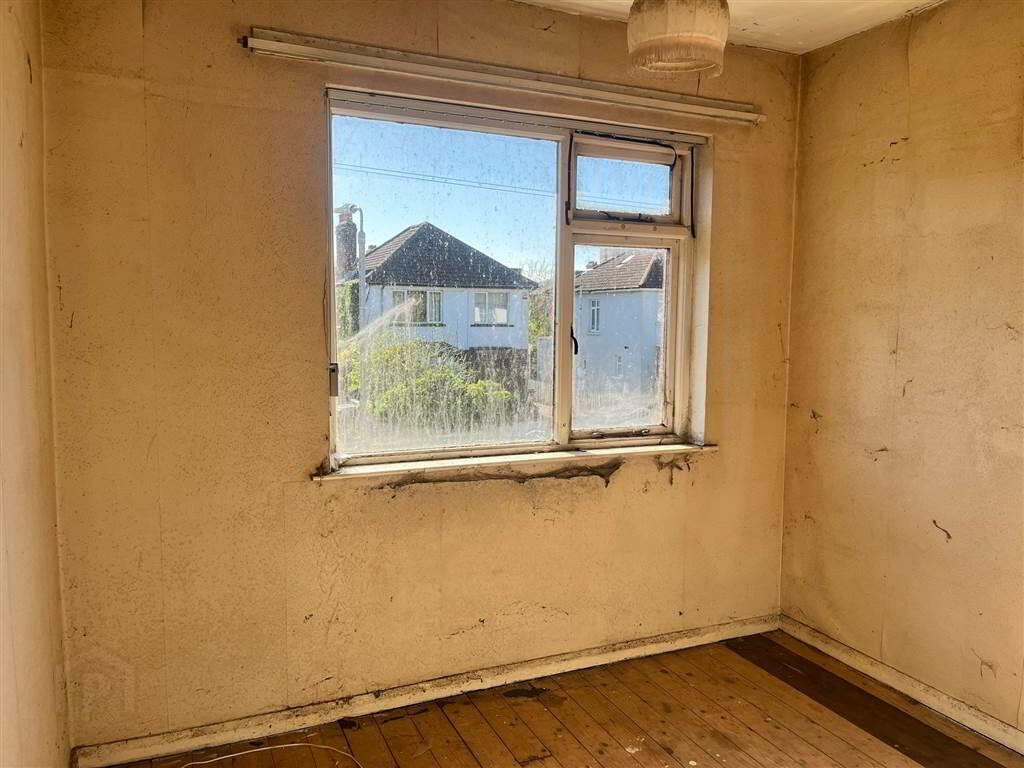
- Requires A Full Refurbishment
- Convenient Location Close To An Array Of Local Amenities And Excellent Transport Links
- Full Of Potential
This well-proportioned property comprises three spacious bedrooms, two elegant reception rooms, a kitchen, family bathroom, and a separate WC. Generous gardens extend to both the front and rear, predominantly laid to lawn, providing excellent scope for landscaping. A private driveway affords off-street parking and leads to a garage.
Ideally positioned just moments from a wide selection of local amenities, highly regarded schools, and excellent transport connections, this distinguished home presents a rare opportunity for discerning buyers to add significant value and personalise to their exacting standards.
Ground Floor
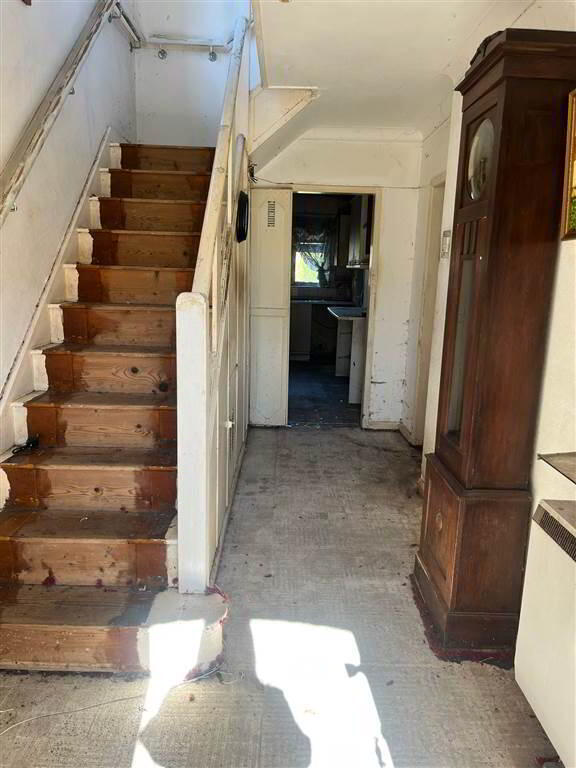
- HALLWAY:
- Cornice ceiling.
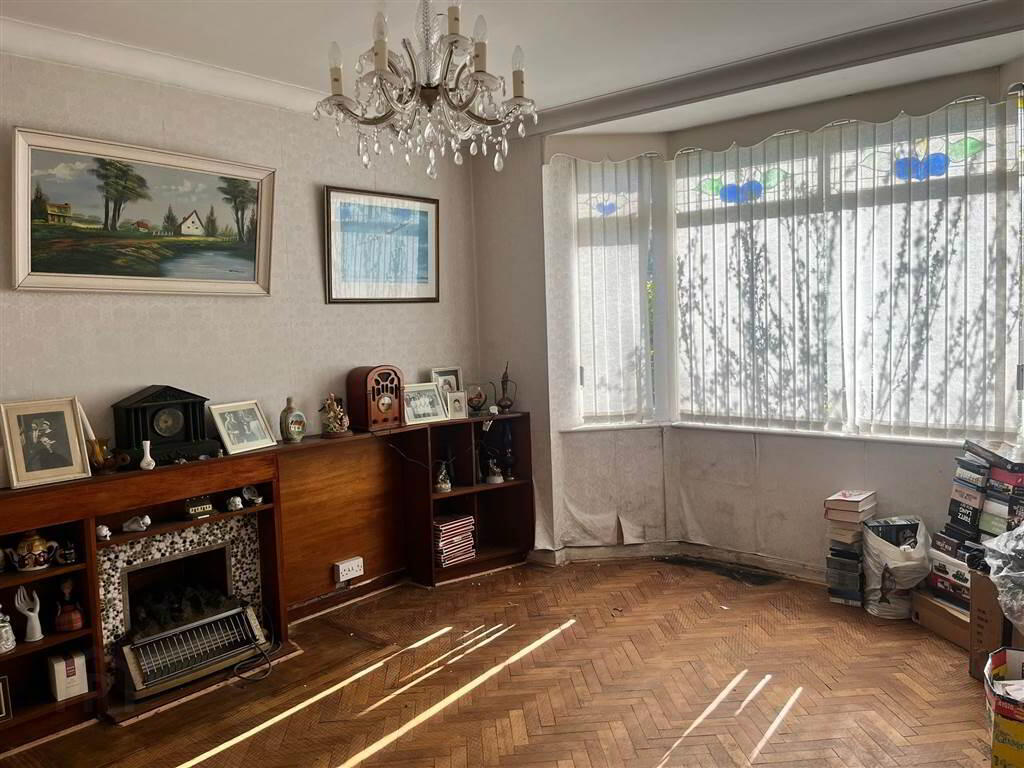
- LOUNGE:
- 4.19m x 3.58m (13' 9" x 11' 9")
Cornice ceiling, bay window, parquet flooring. - FAMILY ROOM:
- 3.89m x 4.65m (12' 9" x 15' 3")
Brick fireplace with electric fire, cornice ceiling, parquet flooring
. - KITCHEN:
- 4.24m x 2.24m (13' 11" x 7' 4")
Range of high and low level units, formica work surfaces, stainless steel sink unit with mixer taps, cooker space, plumbed for washing machine, fridge freezer space, part tiled walls, breakfast bar. - SUNROOM
- 2.29m x 2.67m (7' 6" x 8' 9")
First Floor
- LANDING:
- Access to roofspace, storage cupboard.
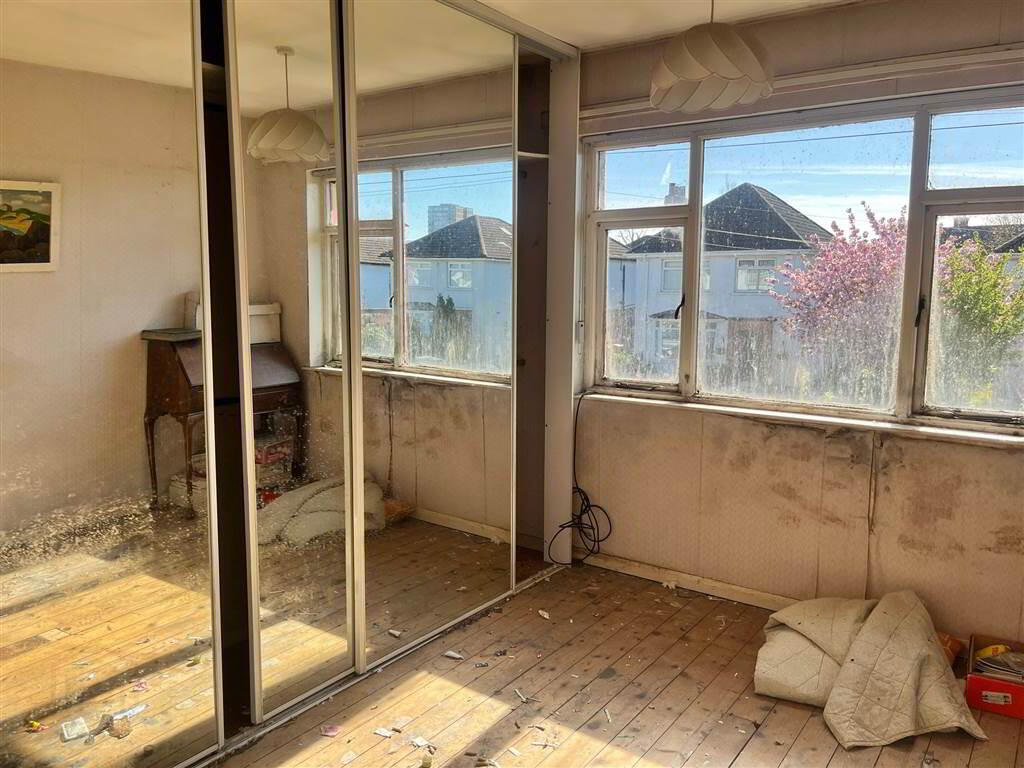
- BEDROOM (1):
- 3.63m x 2.87m (11' 11" x 9' 5")
- BEDROOM (2):
- 3.89m x 2.95m (12' 9" x 9' 8")
- BEDROOM (3):
- 2.74m x 2.41m (9' 0" x 7' 11")
- BATHROOM:
- White suite comprising of panelled bath, wash hand basin with mixer taps, fully tiled walls.
- SEPARATE WC:
- Low flush w.c.
Outside
- GARAGE:
- To the front: Garden with shrubs & trees.
To the rear: Private enclosed garden, in lawn, mature shrubs & trees.
Directions
Sicily Park
Travel Time From This Property

Important PlacesAdd your own important places to see how far they are from this property.
Agent Accreditations



Marketed by TMC Estate Agents
+44 28 9062 0620


