138 Shore Road, Greenisland, Carrickfergus, BT38 8TT
5 Bed Detached House
Offers Over £399,950
Property Overview
Status
For Sale
Style
Detached House
Bedrooms
5
Receptions
3
Property Features
Tenure
Leasehold
Heating
Oil
Broadband Speed Checker
*³
In partnership with
Property Financials
Stamp Duty
Rates
£3,368.10 pa*¹
Typical Mortgage


Marketed by Templeton Robinson (Lisburn Road)
+44 28 9066 3030

Propertynews Currency Partner - helping you transfer money for property purchases in Ireland & Northern Ireland. Speak to an expert
Additional Information
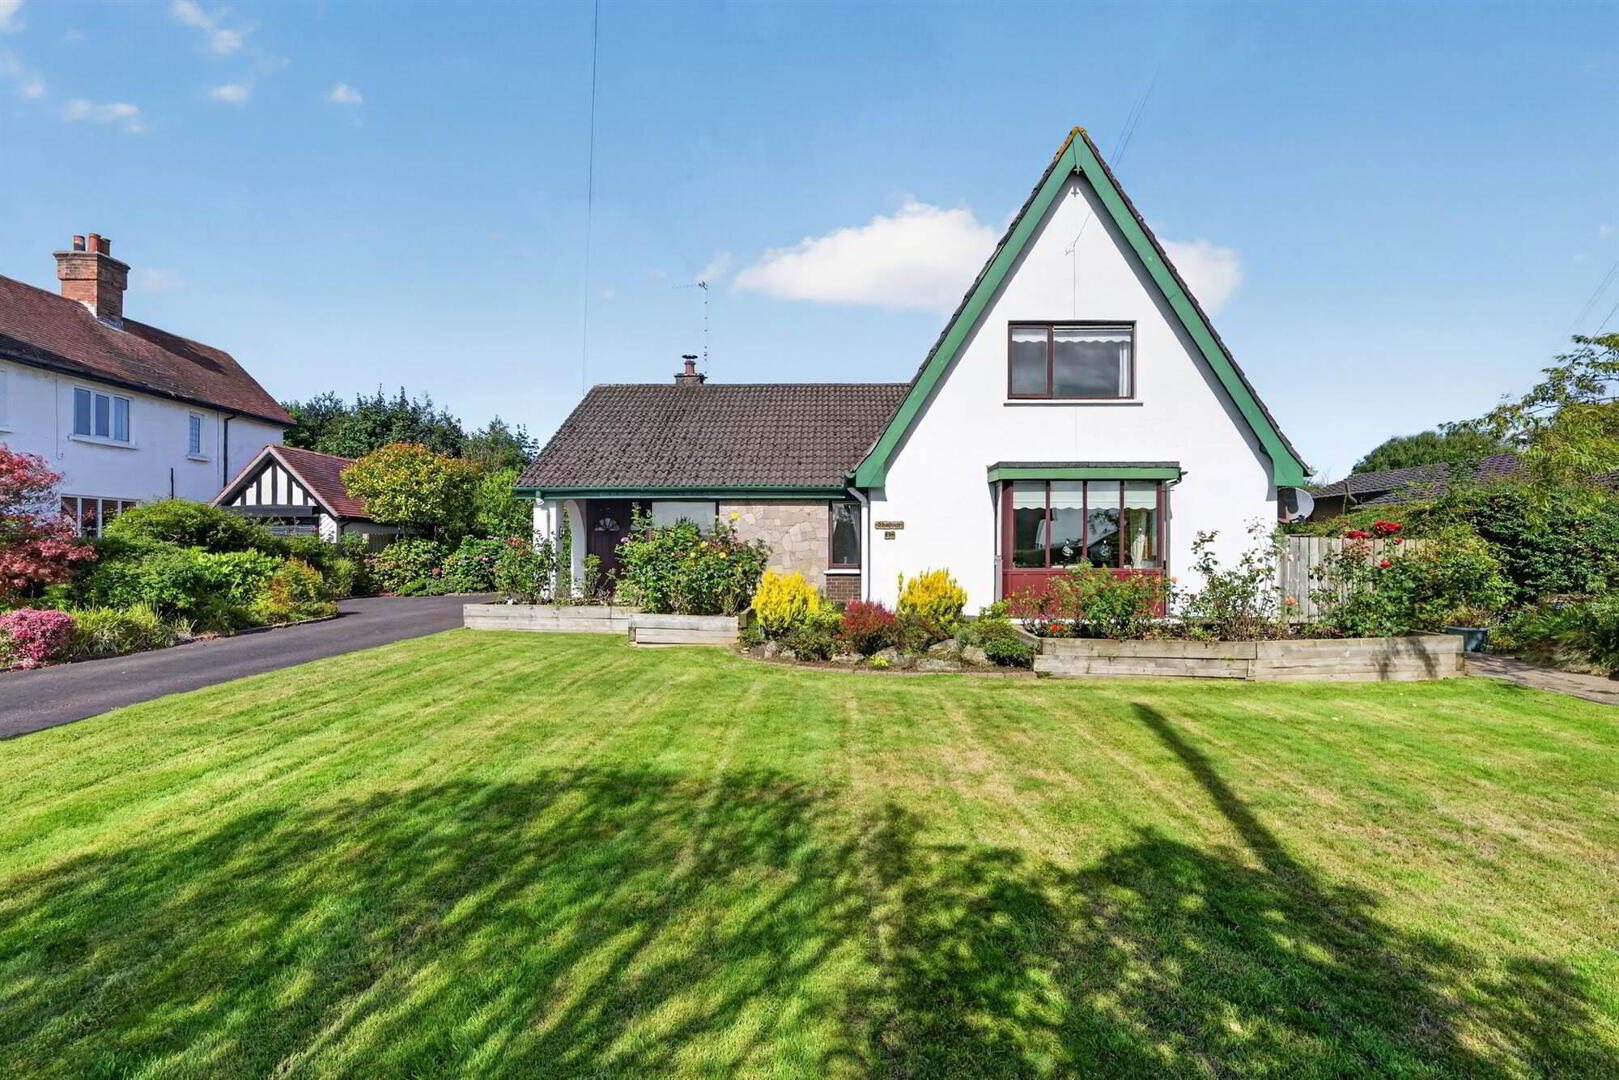
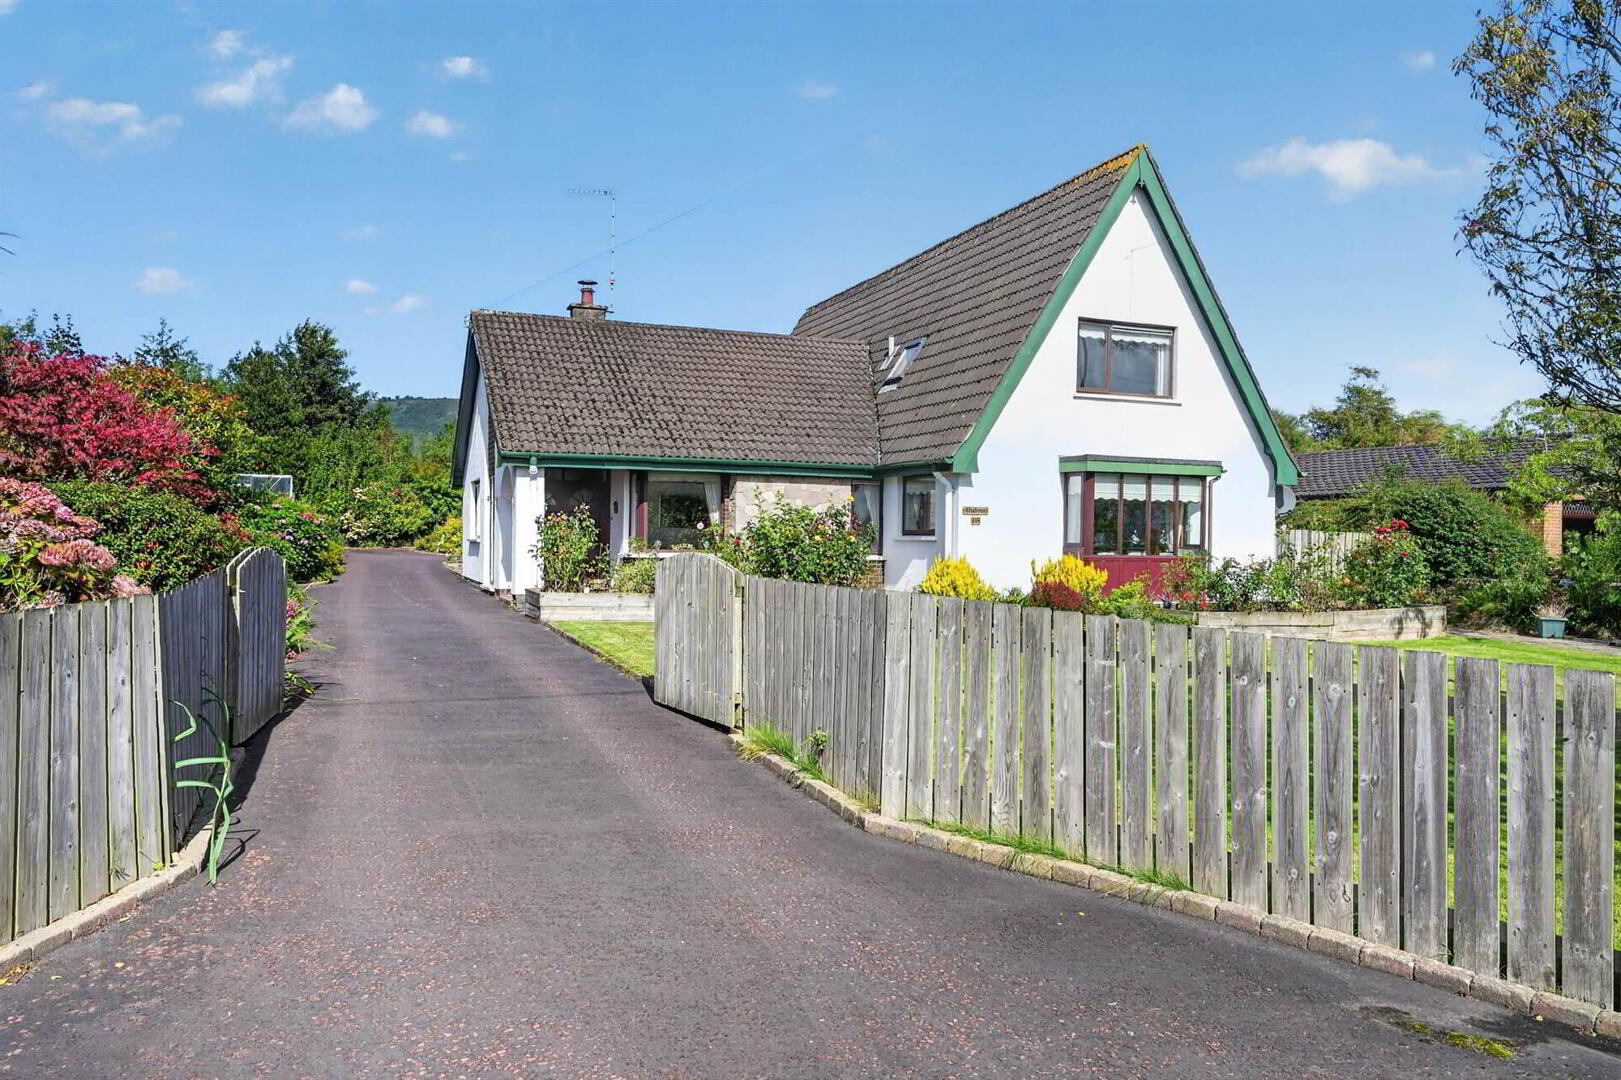
- Detached chalet bungalow on a pleasant site
- Spacious reception porch and hall
- Cloakroom with white suite
- Large living room leading to sunroom
- Dining room
- Fitted kitchen with extensive range of units with casual dining
- Utility room with sink and space for appliances
- Ground floor principal bedroom with ensuite
- Four further bedrooms on the first floor
- Bathroom with white suite
- Office or Bedroom 6 or Snug
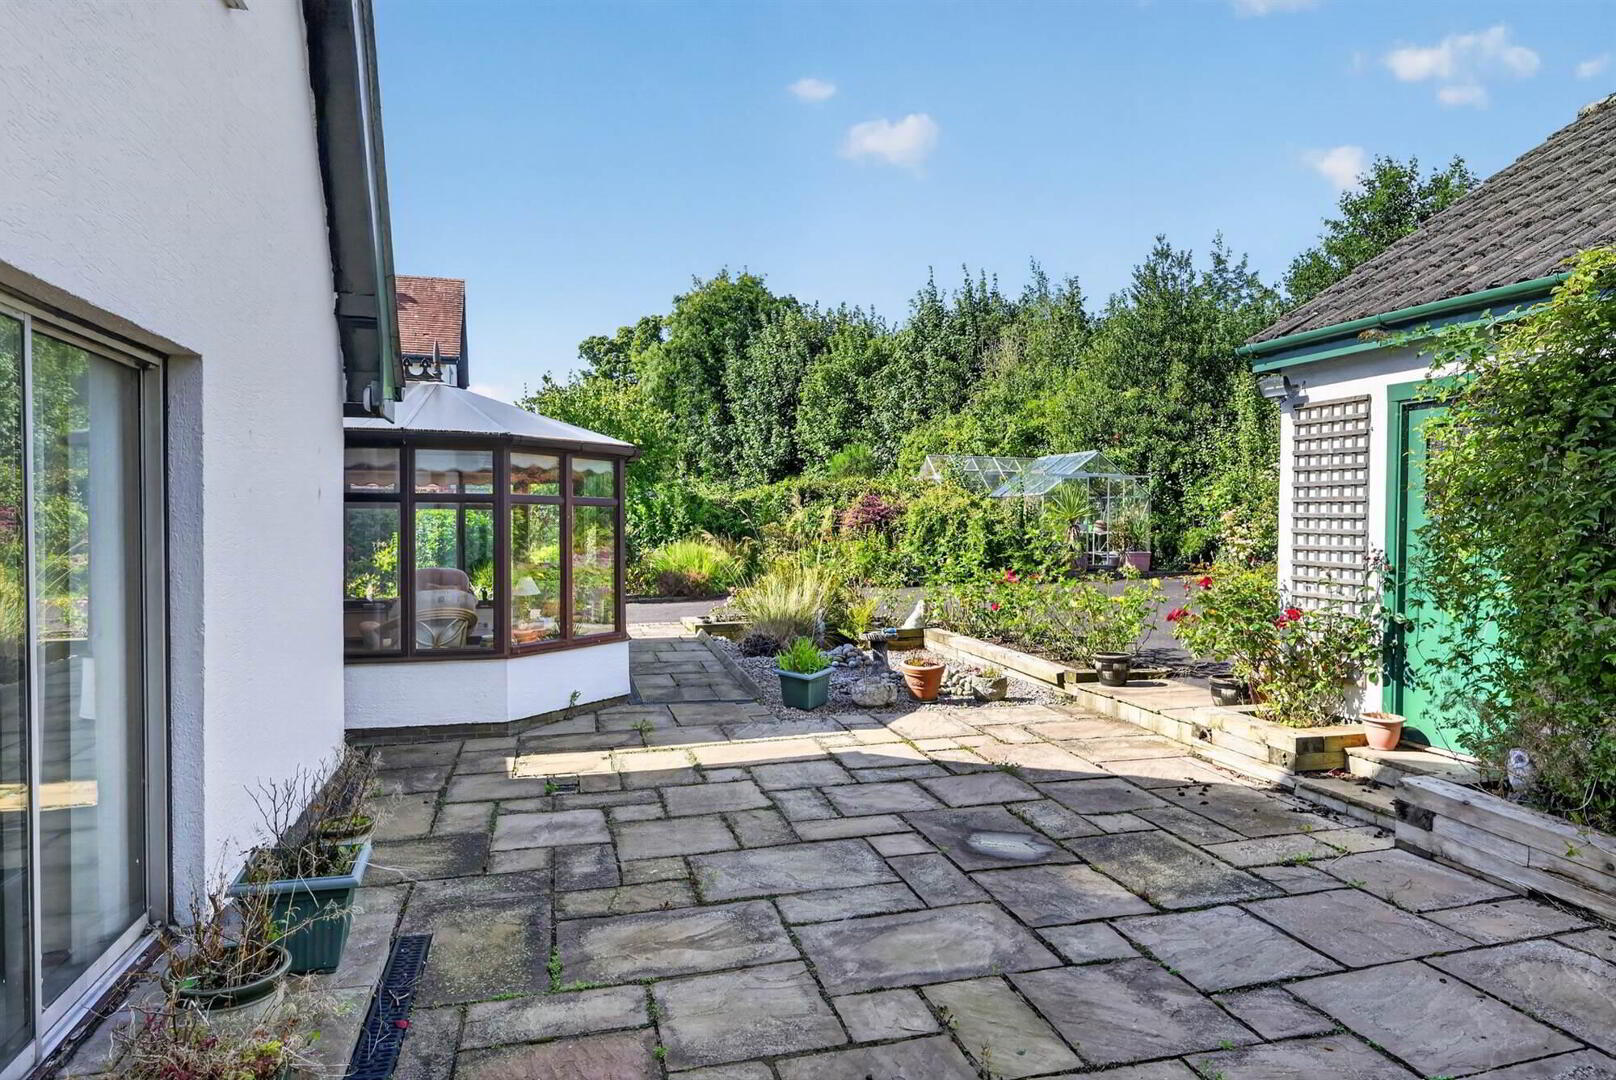
- Detached garage with established gardens in lawns and patios with shrubs
- Oil fired central heating / double glazed
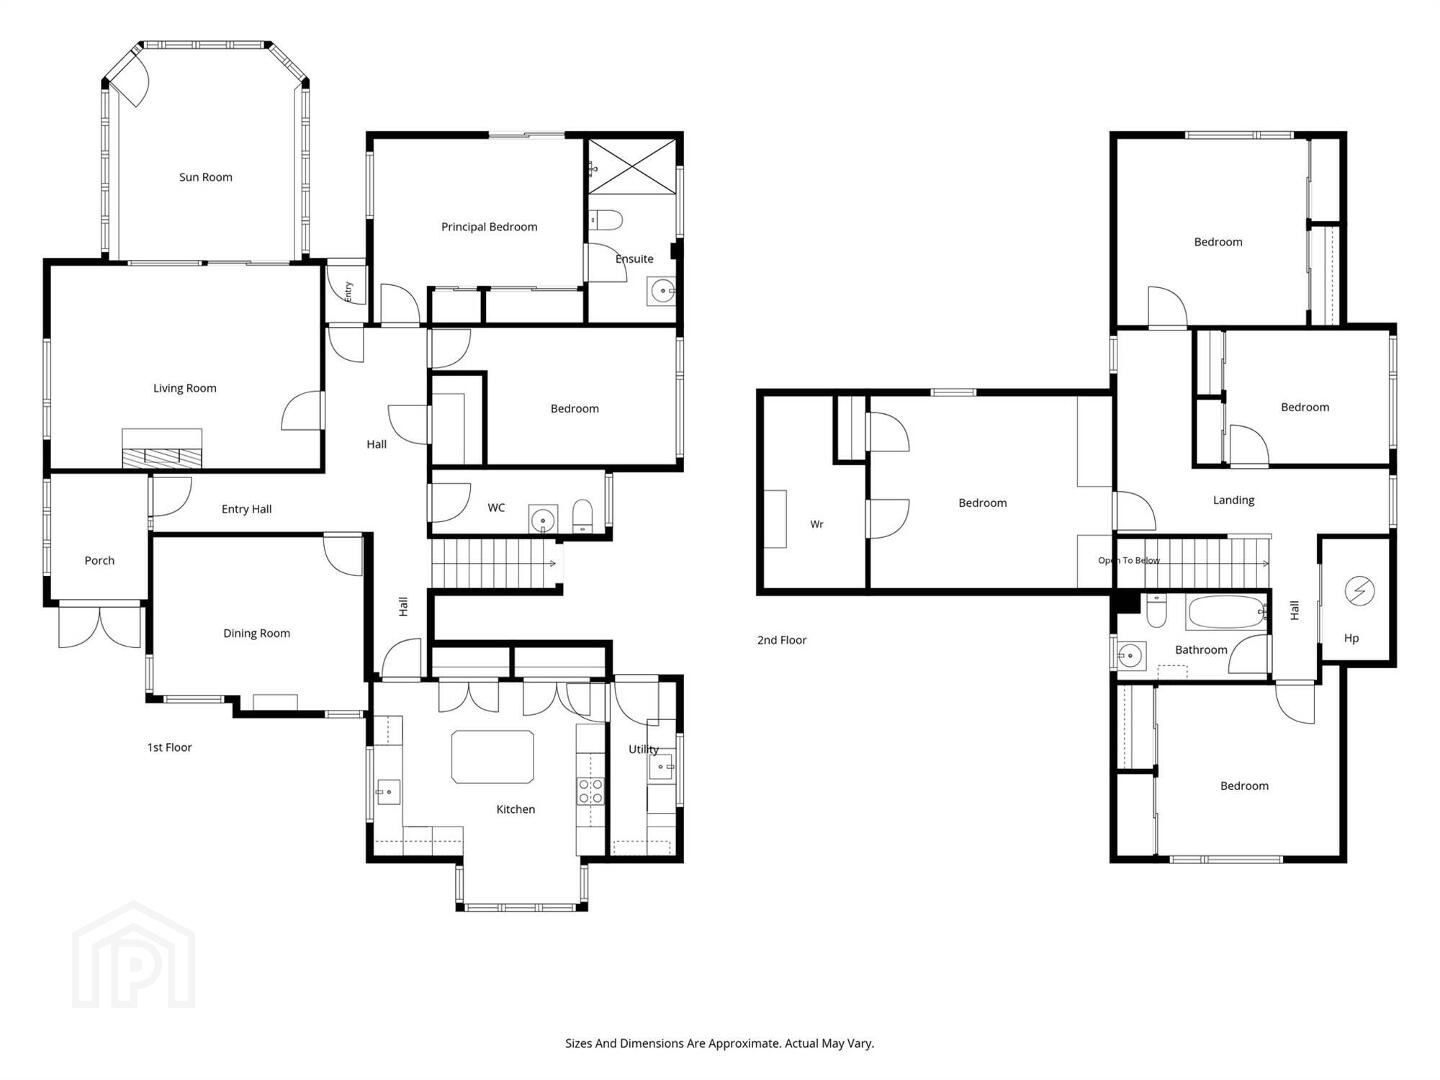
The accommodation in brief includes three reception rooms, a spacious kitchen with casual dining, five bedrooms, principal bedroom with ensuite and a separate office, providing excellent flexibility for modern family living and those working from home. There is also a detached garage and generous driveway parking. The price reflects the need for some modernisation, making this an ideal opportunity for those wishing to put their own stamp on a property and create a wonderful family home.
Only a couple of minutes' drive from Carrickfergus, Whiteabbey Village, Belfast High School and the Loughshore Coastal Walk, this location will appeal to many looking for a peaceful yet convenient setting, while enjoying attractive views and a generous site.
Ground Floor
- Double solid wood front doors to:
- ENTRANCE PORCH:
- Wooden door with glazed panelling to:
- RECEPTION HALL:
- Door to storage cupboard. Door to rear of the property.
- DOWNSTAIRS W.C.:
- Comprising low flush wc and pedestal wash hand basin, half panelled walls.
- LIVING ROOM:
- 5.56m x 4.39m (18' 3" x 14' 5")
Fireplace with tiled hearth. Cornice ceiling, sliding patio door to: - SUN ROOM:
- 4.38m x 3.98m (14' 4" x 13' 1")
Door to rear patio area, ceramic tiled floor. - DINING ROOM:
- 4.44m x 3.58m (14' 7" x 11' 9")
Cornice ceiling, views to front. - KITCHEN:
- 4.78m x 4.58m (15' 8" x 15' 0")
Extensive range of high and low level units, four ring electric hob, integrated extractor fan, integrated double oven, integrated microwave, one and a half bowl stainless steel sink unit and drainer, integrated dishwasher, large kitchen island, twin double storage cupboards, bay window with space for casual dining. Fully tiled walls, ceramic tiled floor. Door to: - UTILITY ROOM:
- 3.58m x 1.36m (11' 9" x 4' 6")
Range of high and low level units, space for first floor, plumbed for washing machine, space for tumble dryer, fully tiled walls, ceramic tiled floor. Door to outside. - PRINCIPAL BEDROOM:
- 4.33m x 3.79m (14' 2" x 12' 5")
Range of built-in robes, sliding patio doors to rear patio area. Door to: - ENSUITE SHOWER ROOM:
- Wetroom style shower, fully tiled shower area, low flush wc, pedestal wash hand basin, fully tiled walls, ceramic tiled floor, extractor fan.
- BEDROOM (6)/OFFICE:
- 5.04m x 2.83m (16' 6" x 9' 3")
First Floor
- LANDING:
- Access to hotpress.
- BEDROOM (2):
- 3.93m x 3.74m (12' 11" x 12' 3")
Built-in robes, views to Belfast Lough. - BEDROOM (3):
- 4.99m x 3.96m (16' 4" x 12' 12")
Door to large walk-in wardrobe/storage. - BEDROOM (4):
- 3.9m x 3.85m (12' 10" x 12' 8")
Built-in robes. - BEDROOM (5):
- 3.37m x 2.75m (11' 1" x 9' 0")
Built-in robes. - BATHROOM:
- 3.09m x 1.79m (10' 2" x 5' 10")
White suite comprising panelled bath with shower over, low flush wc, pedestal wash hand basin, fully tiled walls, Velux window.
Outside
- DETACHED GARAGE:
- Up and over door, power and light.
- ????
Directions
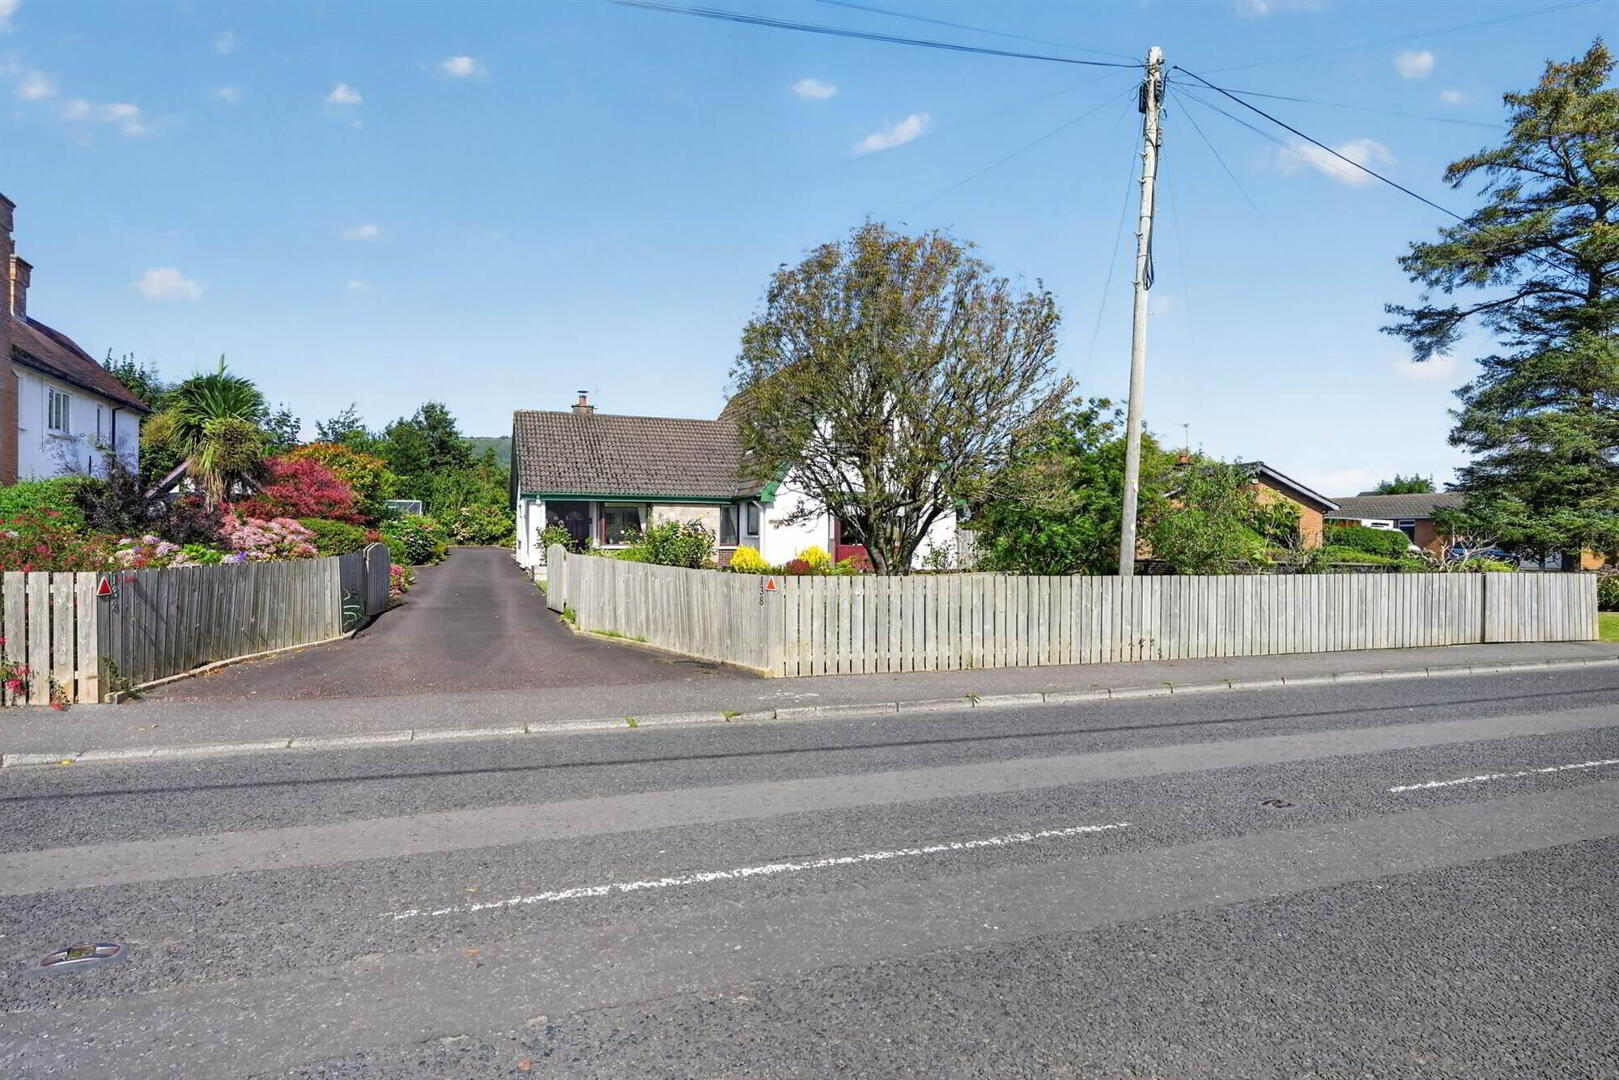
Travelling towards Greenisland from Carrickfergus, take first exit at roundabout at PSNI Seapark Station, on to Shore Road. Property is on the right hand side.
--------------------------------------------------------MONEY LAUNDERING REGULATIONS:
Intending purchasers will be asked to produce identification documentation and we would ask for your co-operation in order that there will be no delay in agreeing the sale.
Travel Time From This Property

Important PlacesAdd your own important places to see how far they are from this property.
Agent Accreditations


Marketed by Templeton Robinson (Lisburn Road)
+44 28 9066 3030




