SALE AGREED
SALE AGREED
SALE AGREED
SALE AGREED
SALE AGREED
SALE AGREED
SALE AGREED
SALE AGREED
SALE AGREED
SALE AGREED
SALE AGREED
SALE AGREED
SALE AGREED
SALE AGREED
SALE AGREED
SALE AGREED
SALE AGREED
SALE AGREED
SALE AGREED
SALE AGREED
SALE AGREED
SALE AGREED
SALE AGREED
SALE AGREED
SALE AGREED
SALE AGREED
SALE AGREED
SALE AGREED
SALE AGREED
SALE AGREED
SALE AGREED
SALE AGREED
SALE AGREED
SALE AGREED
SALE AGREED
SALE AGREED
Sale agreed
Cash Offers Only
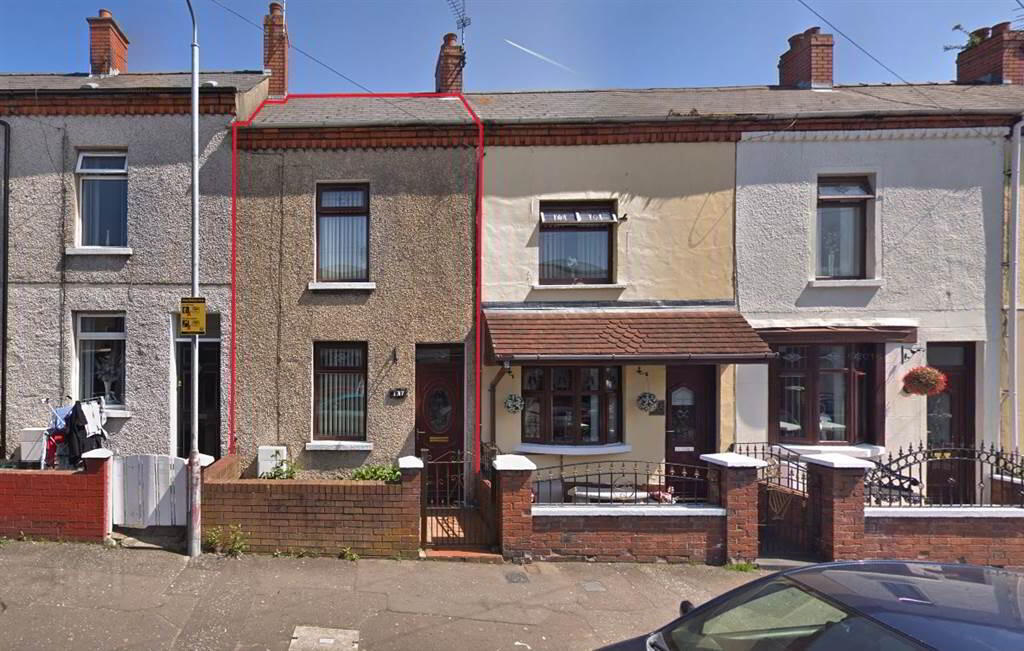
137 Cavendish Street, Belfast, BT12 7AX
3 Bed Terrace House
Sale agreed
Property Overview
Status
Sale Agreed
Style
Terrace House
Bedrooms
3
Receptions
1
Property Features
Tenure
Not Provided
Energy Rating
Heating
Gas
Broadband Speed Checker
*³
Property Financials
Rates
£829.21 pa*¹

Marketed by NorthernProperty.com (Residential)
+44 28 9032 4555
Additional Information
- CASH OFFERS ONLY!
- Chain Free Sale
- Ideal Refurb Project
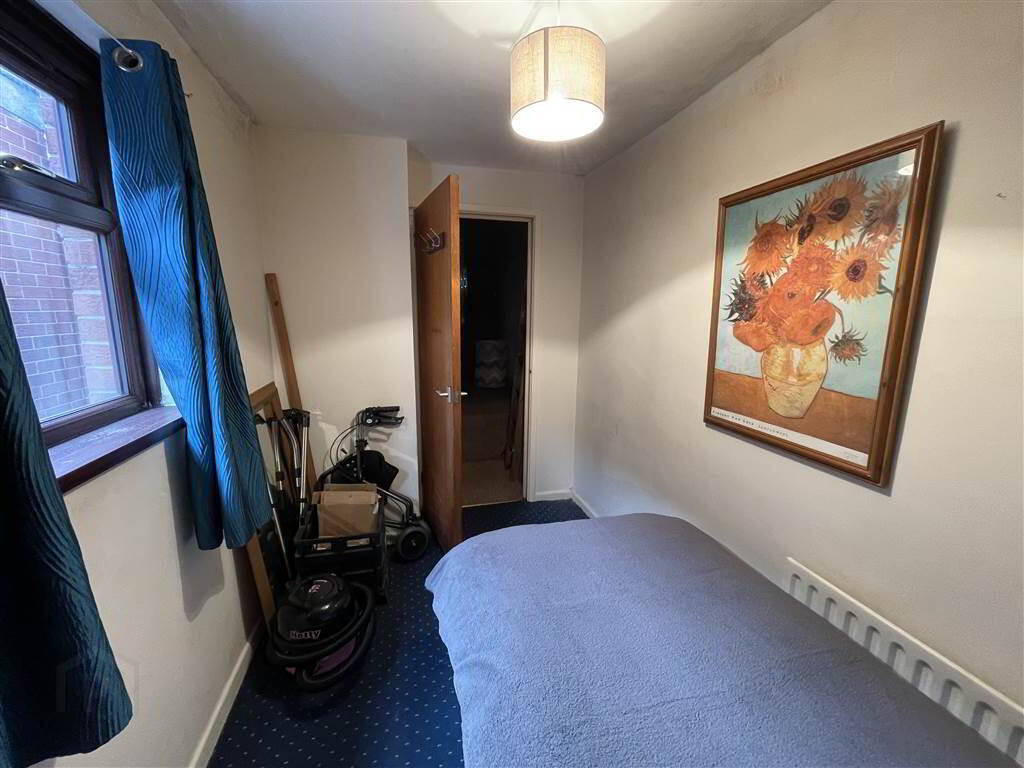
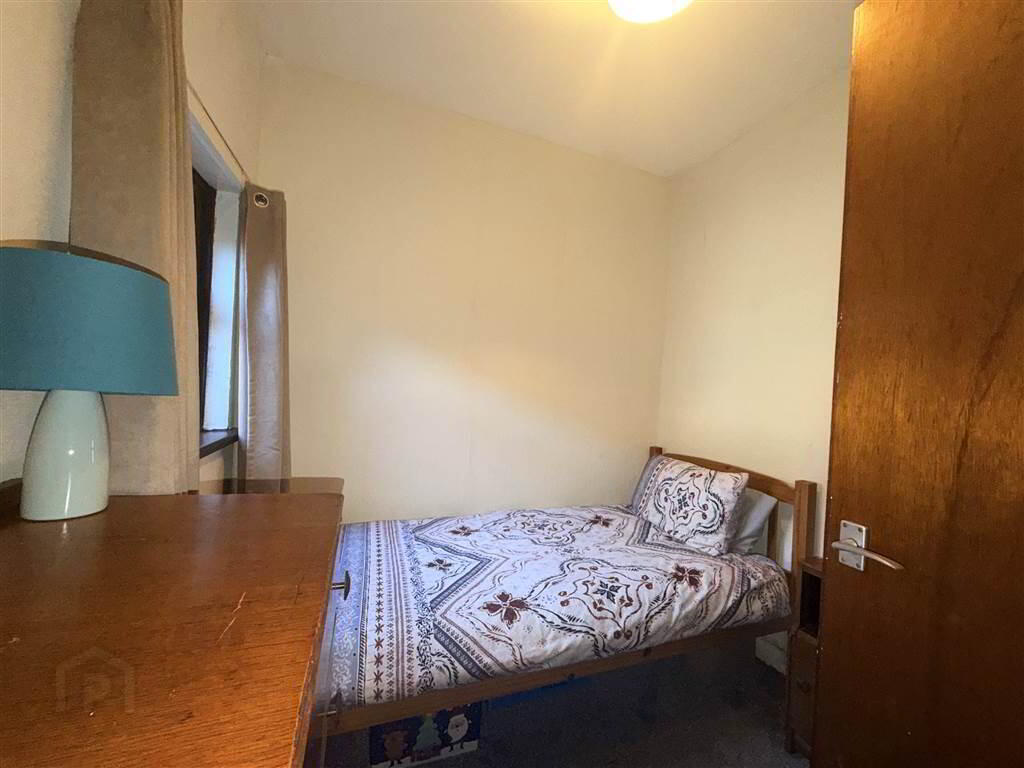
- Three Well Proportioned Bedrooms
- Fitted Kitchen
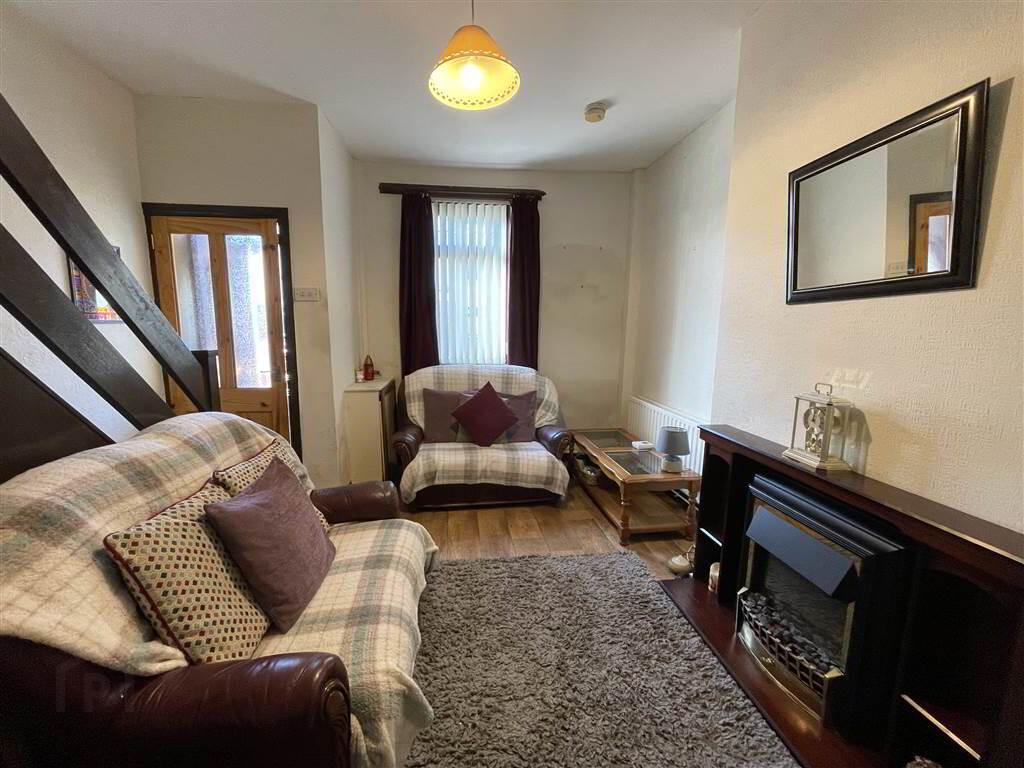
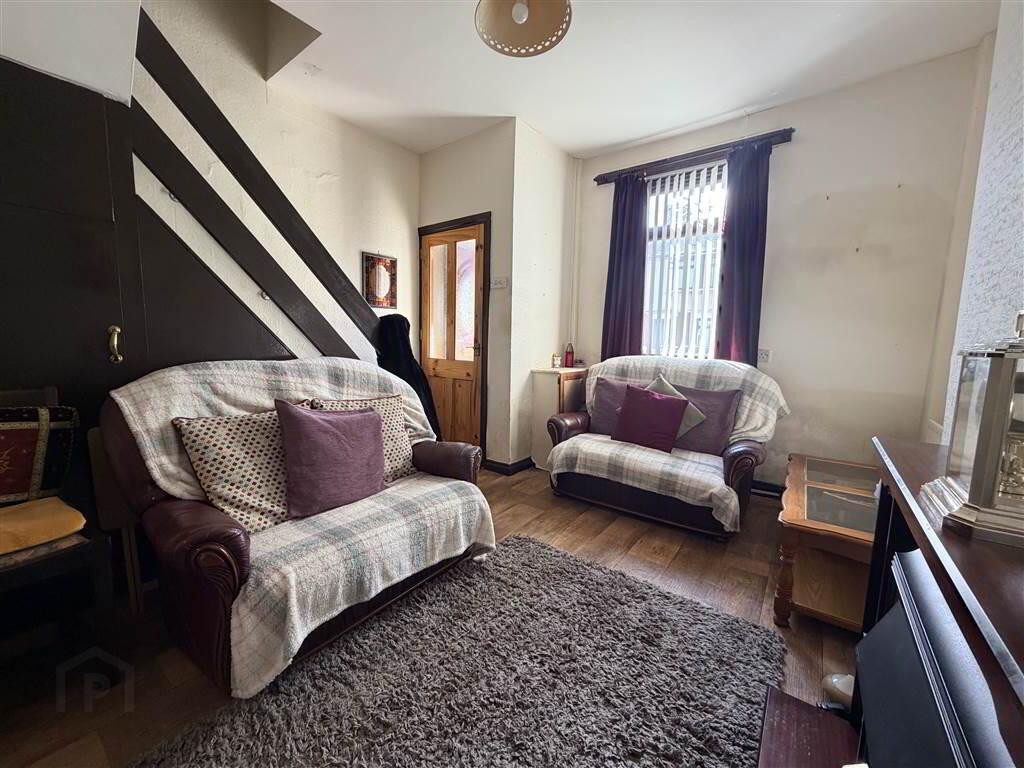
- Bright Front Reception
- Gas Heating & PVC Double Glazing
- On Street Parking
- Highly Convenient Location Close to Abundance of Local Amenities
Situated on Cavendish Street in a well-established residential area of Belfast, 137 Cavendish Street presents an excellent opportunity for investors, developers, or owner-occupiers seeking a refurbishment project with strong potential.
This three-bedroom mid-terrace property offers well-proportioned accommodation arranged over two floors. While the property would benefit from a programme of modernisation, it already features practical fundamentals including gas-fired central heating and PVC double-glazed windows, providing a solid base for improvement.
The internal layout lends itself well to reconfiguration or upgrading to meet modern living standards, making it an ideal prospect for those looking to add value through renovation. With its convenient location close to local amenities, transport links, and Belfast city centre, the property is well placed for both resale and rental demand once refurbished.
Overall, this is a superb opportunity to acquire a three-bedroom terrace with clear potential, suited to a wide range of buyers seeking a project property in a popular and accessible area.
Entrance Level
- LIVING ROOM:
- 3.849m x 3.611m (12' 8" x 11' 10")
- KITCHEN:
- 3.577m x 2.447m (11' 9" x 8' 0")
First Floor
- BEDROOM (1):
- 3.617m x 2.8m (11' 10" x 9' 2")
- BEDROOM (2):
- 2.429m x 2.496m (7' 12" x 8' 2")
- BEDROOM (3):
- 3.332m x 1.969m (10' 11" x 6' 6")
Entrance Level
- BATHROOM:
- 1.988m x 1.6m (6' 6" x 5' 3")
Other
- DISCLAIMER:
- Northern Property for themselves and for the vendors or lessons of this property whose agents they are, give notice that: (1) these particulars are set out as a general guideline only, for the guidance of intending purchasers or lessees and do not constitute, nor constitute any part of an offer or contract: (2) All descriptions, dimensions, references to condition and necessary permissions for the use and occupation, and other details are given without responsibility and any intending purchasers or tenants should not rely on them as statements or representations of fact, but must satisfy themselves in inspection or otherwise, as to the correctness of each of them: (3) No person in the employment of Northern Property has any authority to make or give representation or warranty whatever in relation to this property.
Directions
Located on Cavendish Street, just off Springfield Road in West Belfast
Travel Time From This Property

Important PlacesAdd your own important places to see how far they are from this property.
Agent Accreditations



Marketed by NorthernProperty.com (Residential)
+44 28 9032 4555


