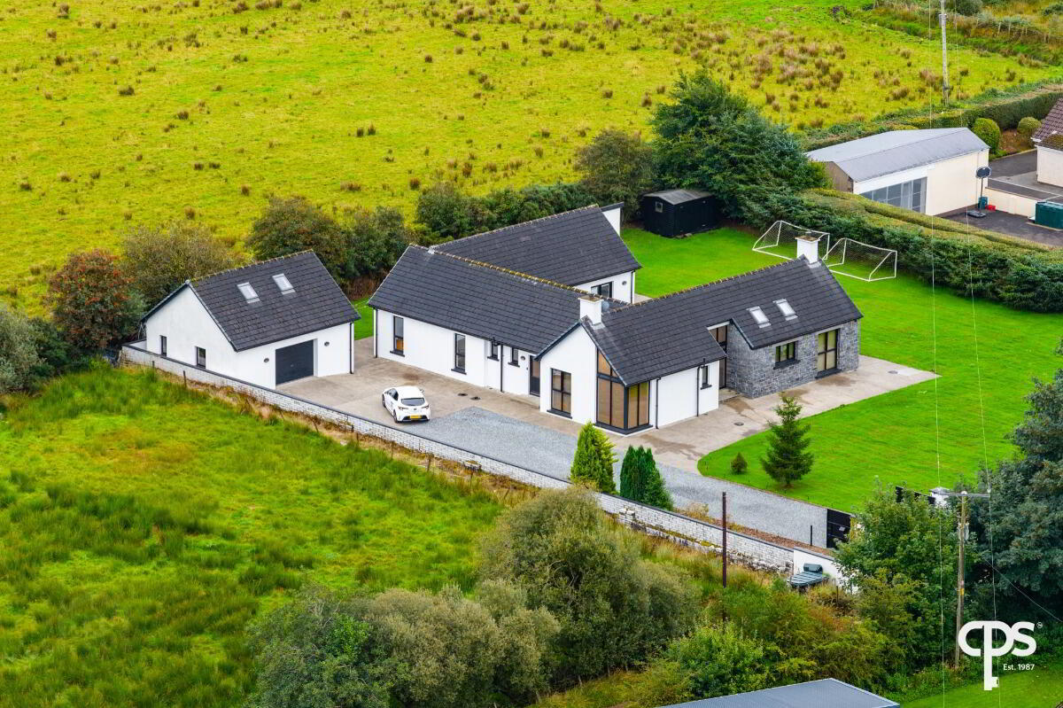
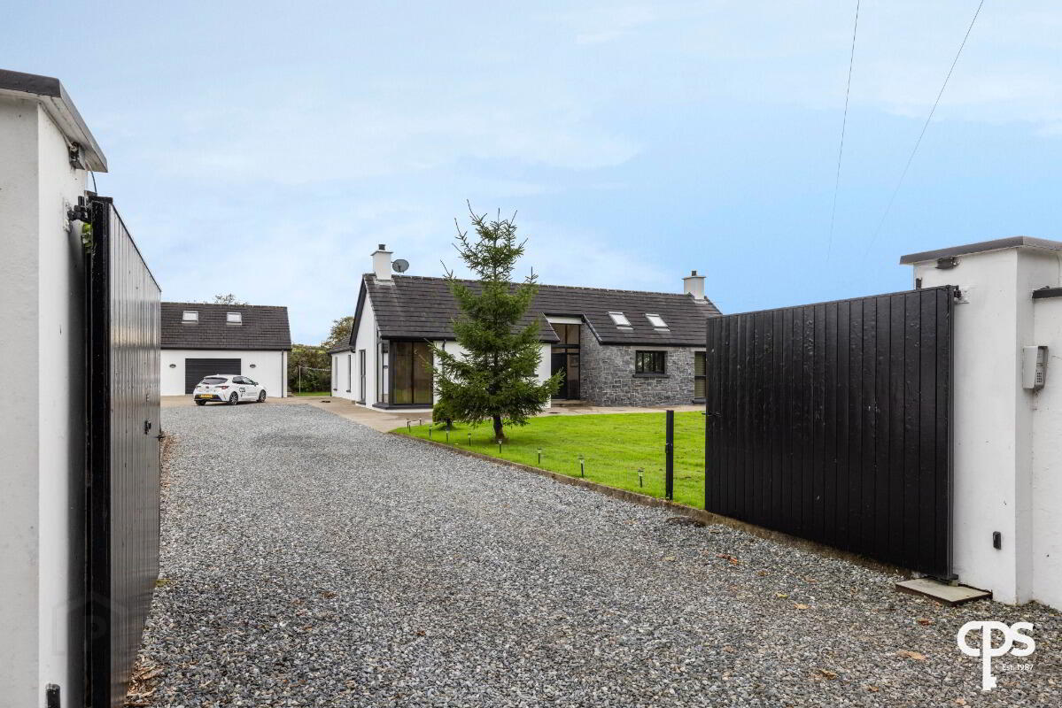
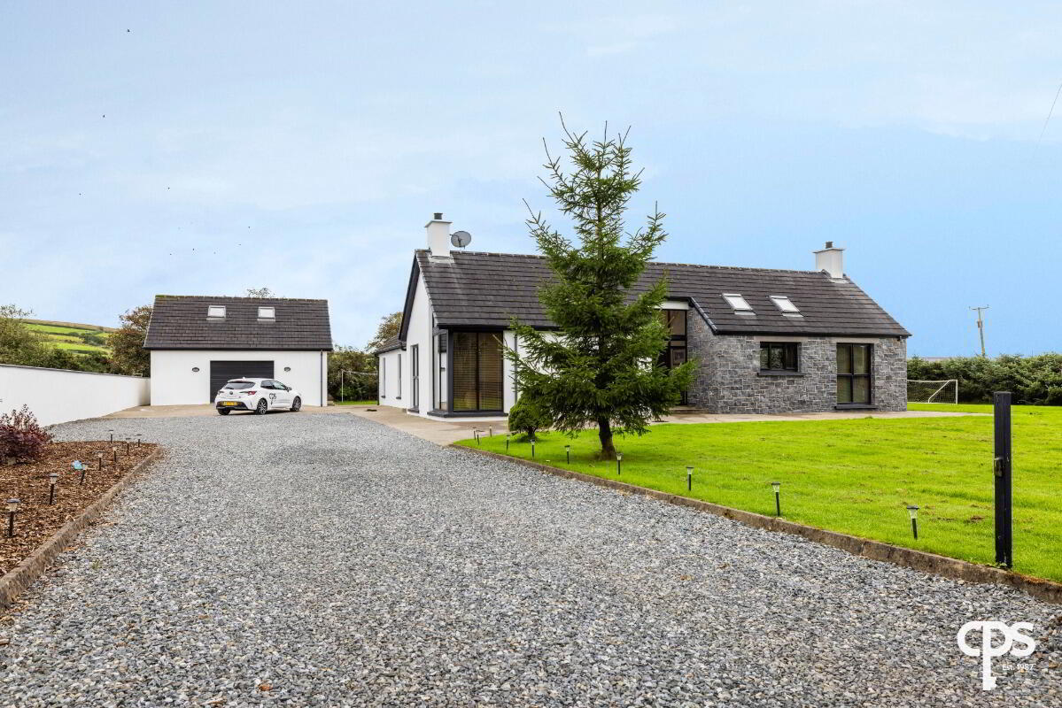
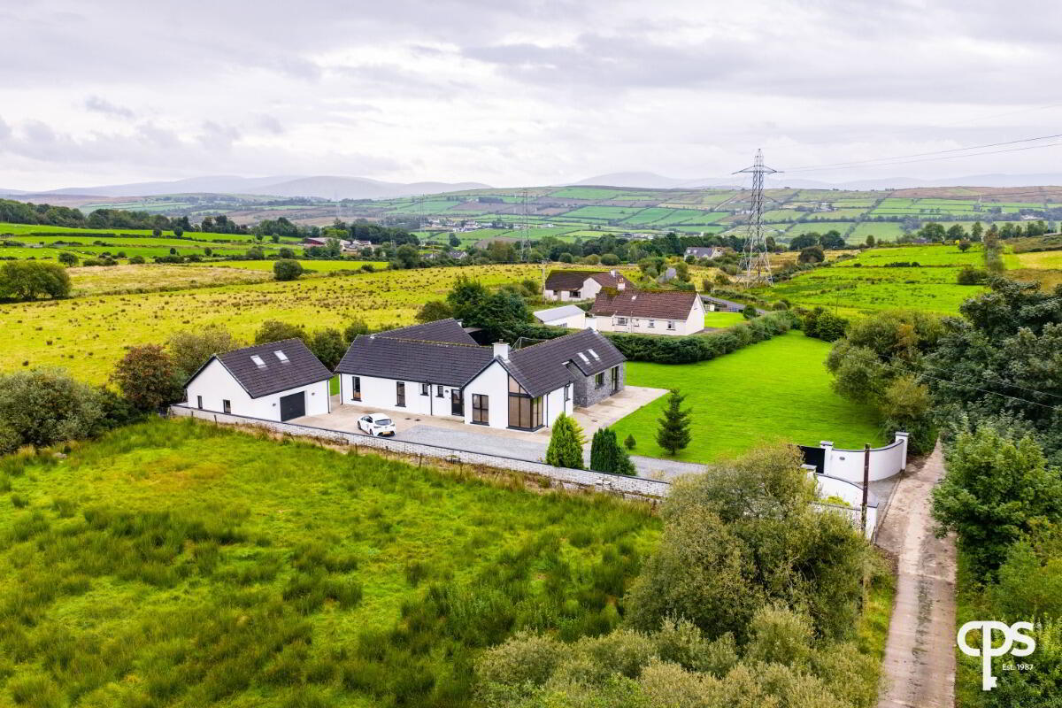
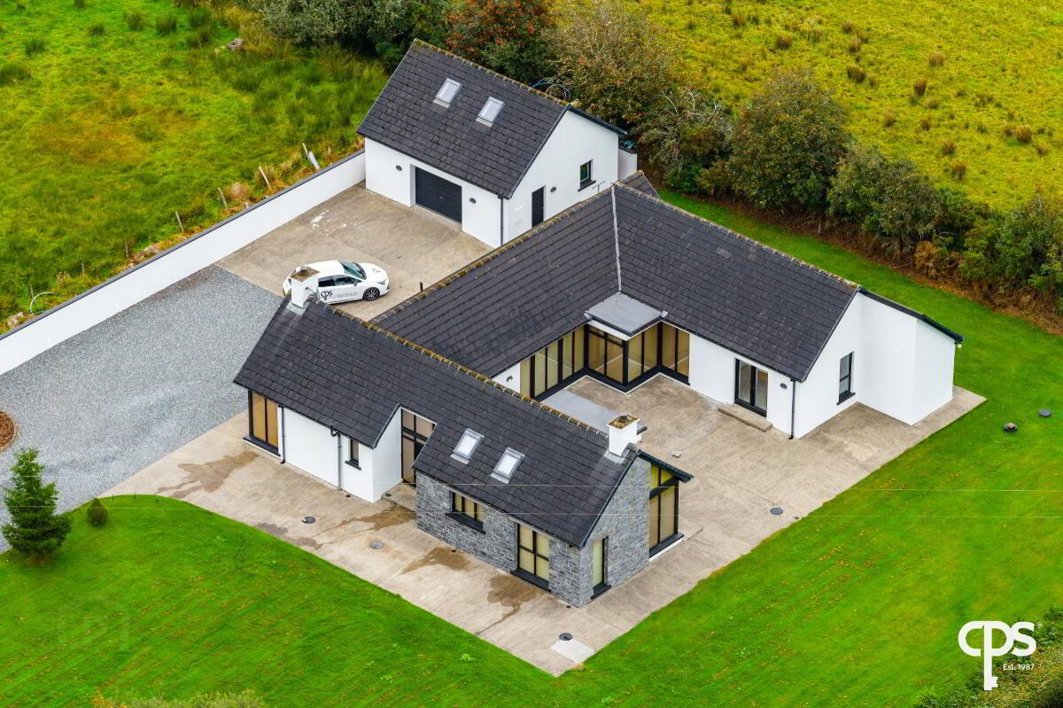
Positioned on grounds of c.0.5 acres, this impressive detached residence offers a superb combination of contemporary design, generous living accommodation and beautiful rural surroundings. From the moment you enter, the quality of finish is immediately apparent, with a striking vaulted entrance hallway featuring floor-to-ceiling glazing, high quality Italian porcelain tiled flooring and solid light oak doors throughout. The spacious accommodation is thoughtfully laid out and includes four well-proportioned bedrooms, two of which benefit from en suite facilities, a superb open-feel living room with vaulted ceiling, a stunning solid oak hand made kitchen with granite countertops, wrap-around glazing and attractive countryside views, together with a stylish family bathroom and excellent utility facilities.
The master bedroom is particularly impressive, featuring direct access to the courtyard, a fully fitted walk-in wardrobe and en suite shower room. Outside, the property is further enhanced by a substantial detached double garage measuring approximately 7.8m x 6.4m, complete with roller shutter doors, guest WC and a large floored mezzanine area with Velux window, power and excellent potential for a variety of uses.
Offering generous, versatile accommodation both internally and externally, this is a home that combines modern living with a wonderful rural setting less than 15 mins from Derry/Londonderry and close to the A6, the main arterial route to Belfast.
Key features
- Impressive detached residence set within an attractive rural setting
- Striking vaulted entrance hallway with extensive floor-to-ceiling glazing
- High quality Italian porcelain tiled flooring flowing throughout the accommodation
- Spacious vaulted living room with wrap-around glazing and attractive rural views
- Stunning hand made solid oak kitchen
- Feature inset gas fireplace creating an attractive focal point
- Four generous bedrooms, including an impressive master bedroom
- Master bedroom with walk-in wardrobe, courtyard access and en suite
- Two further en suite facilities plus a superb family bathroom with freestanding bath and separate shower
- Solid light oak internal doors and quality contemporary finishes throughout
- Substantial detached double garage measuring approximately 7.8m x 6.4m
- Garage includes guest WC and large floored mezzanine with Velux window and power
- Well maintained gardens extending to c/. 0.5 acres enjoying maturity to boundaries for additional privacy
- Excellent additional space offering potential for a variety of uses, subject to any necessary permissions
- Located close to the A6 main arterial route from Derry/Londonderry providing easy commute access in both directions
The accommodation is arranged as follows -
Composite front door leading to...
Entrance hallway - high quality Italian porcelain tiled floor flowing right through the property, vaulted ceiling and floor to ceiling glass throughout hallway, solid light Oak hard wood doors throughout the property, ceiling and floor lighting in hallway
Living room - (5.4 m x 4.6 m), matching Italian porcelain tiled floor, vaulted ceiling, wrap around glass, feature in - laid fireplace, dual aspect with attractive rural views, ceiling and floor lighting
Kitchen/Dining and Family Room - matching Italian porcelain tiled flooring featuring a Hole in the wall Gas fireplace, Solid Oak Fully fitted Kitchen with Granite Worktops, Integrated Dishwasher, Double Oven, Gas Hob, Island with Granite Worktop and electric points, ceiling and floor lighting
Guest toilet - matching Italian porcelain tiled floor, wc, wash hand basin with vanity cupboard and vanity mirror, storage press, heated towel rail
Utility room - (2.4 m x 3.6 m), matching Italian porcelain tiled floor, high quality solid wooden high and low level units, plumbed for automatic washing machine, 1.5 stainless steel sink unit with mixer taps, back door
Luxury Family bathroom - (2.7 m x 3.6 m), matching Italian porcelain tiled floor, wc, wash hand basin with cabinetry and granite top, vanity mirror, heated towel rail, freestanding bath, fully tiled step in shower, downlighters
Bedroom 1 - (3.4 m x 3.8 m), matching Italian porcelain tiled floor, double built in wardrobe
Bedroom 2 - (3.4 m x 3.9 m), matching Italian porcelain tiled floor, double built in wardrobe
Bedroom 3 - (3.8 m x 3.6 m), matching Italian porcelain tiled floor, door to
En Suite - (2.4 m x 2.3 m), matching Italian porcelain tiled floor, wc, wash hand basin with vanity cupboard and mirror, fully tiled step in shower, heated towel rail, downlighters
Bedroom 4 /Master bedroom - (4.5 m x 3.6 m), matching Italian porcelain tiled floor, double doors leading to courtyard area, recessed area to fully fitted walk in wardrobe, door to...
En Suite - (2.5 m x 2m), matching Italian porcelain tiled floor, wc, wash hand basin with vanity cupboard and mirror, heated towel rail, downlighters
Exterior & Additional features -
Detached double garage - (7.8 m x 6.4 m), roller shutter doors, two floor garage having a guest toilet with wc, wash hand basin, stairs to mezzanine floor with large space, Velux window, floored, power
- Extensive front side and rear gardens laid primarily to lawn with mature shrubbery and hedging to boundaries. Electric entrance gates leading to sweeping gravel driveway.
- Large courtyard area centrally located to the property and accessible from various internal points around the home
- Beam Vacuum system, Beam whole house heat recovery ventilation system, underfloor heating with individual thermostatic control
- Wired for Alarm (not installed)
- Number of exterior power points
- Number of exterior water supply points
These particulars are for guidance only and do not constitute any part of an offer or contract. All descriptions, dimensions, references to condition, and necessary permissions for use and occupation are given in good faith and are believed to be correct, but any intending purchasers should not rely on them as statements or representations of fact and should satisfy themselves as the condition of any property before purchasing. No responsibility is taken for any error, omission, or misstatement, and purchasers or tenants should satisfy themselves by inspection or otherwise.