
For sale
Added 4 hours ago
135 Barleyfields, Culmore, Derry, BT48 8TQ
3 Bed Semi-Detached House
Asking Price £299,000
Property Overview
Status
For Sale
Style
Semi-Detached House
Bedrooms
3
Bathrooms
3
Receptions
1
Property Features
Tenure
Not Provided
Energy Rating
Broadband Speed Checker
*³
Property Financials
Stamp Duty
Rates
£1,404.61 pa*¹
Typical Mortgage


Marketed by McAteer Solutions Ltd
+44 28 7965 9444

Propertynews Currency Partner - helping you transfer money for property purchases in Ireland & Northern Ireland. Speak to an expert
Additional Information
-Immaculate High Specification 3 Bedroom Home
-3 Bedrooms (One En-suite)
-1 Living Room
-1 Kitchen/Dining Room
-1 Downstairs W/C
-1 Rear Patio
-Tarmac Driveway
-Patio Area To Rear
-Garden Shed
-Rear Garden
-Marble Cream Fireplace
-Bespoke Radiator Covers
-High Specification Lush Carpet
-High Specification Laminate Floors
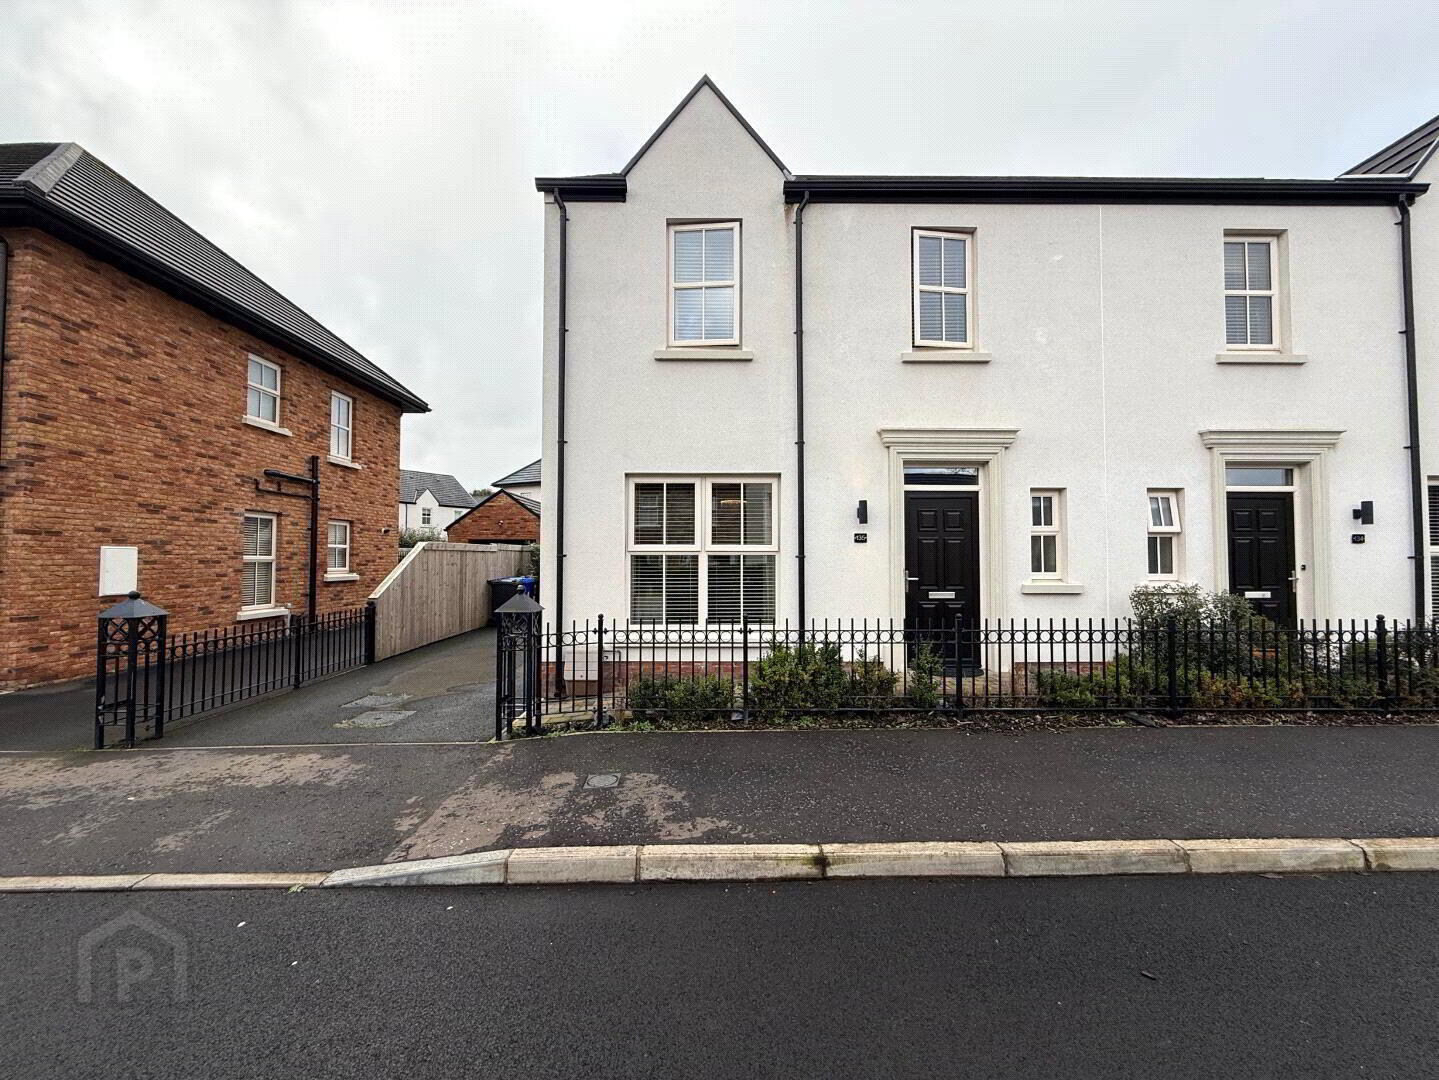
McAteer Solutions Estate Agents are delighted to welcome this beautifully presented immaculate three-bedroom semi-detached home, located within the highly desirable Barleyfields, Derry.
Ideally positioned on the banks of the River Foyle, this property offers an excellent base for commuters. The nearby city of Derry provides a wide range of shopping, educational, and leisure facilities, while Letterkenny is only 30minutes away and Derry City Airport is conveniently located approximately 15 minutes away.
Built in 2022 and finished to an excellent standard both internally and externally, this modern home extends to approximately 1,300 sq ft over two floors. The property offers well-proportioned, contemporary accommodation ideally suited to families and professionals alike.
Internally, the property comprises three spacious bedrooms, including a master bedroom with en-suite, a ground floor WC, one family bathroom, all finished with high-quality sanitary ware. The ground floor features a large reception room, kitchen/dining, complete with elegant marble fire-place with electric feature fire, along with a separate larder. The property has high interior finish with high specification bespoke radiator covers and high specification laminate flooring with lush carpets throughout.
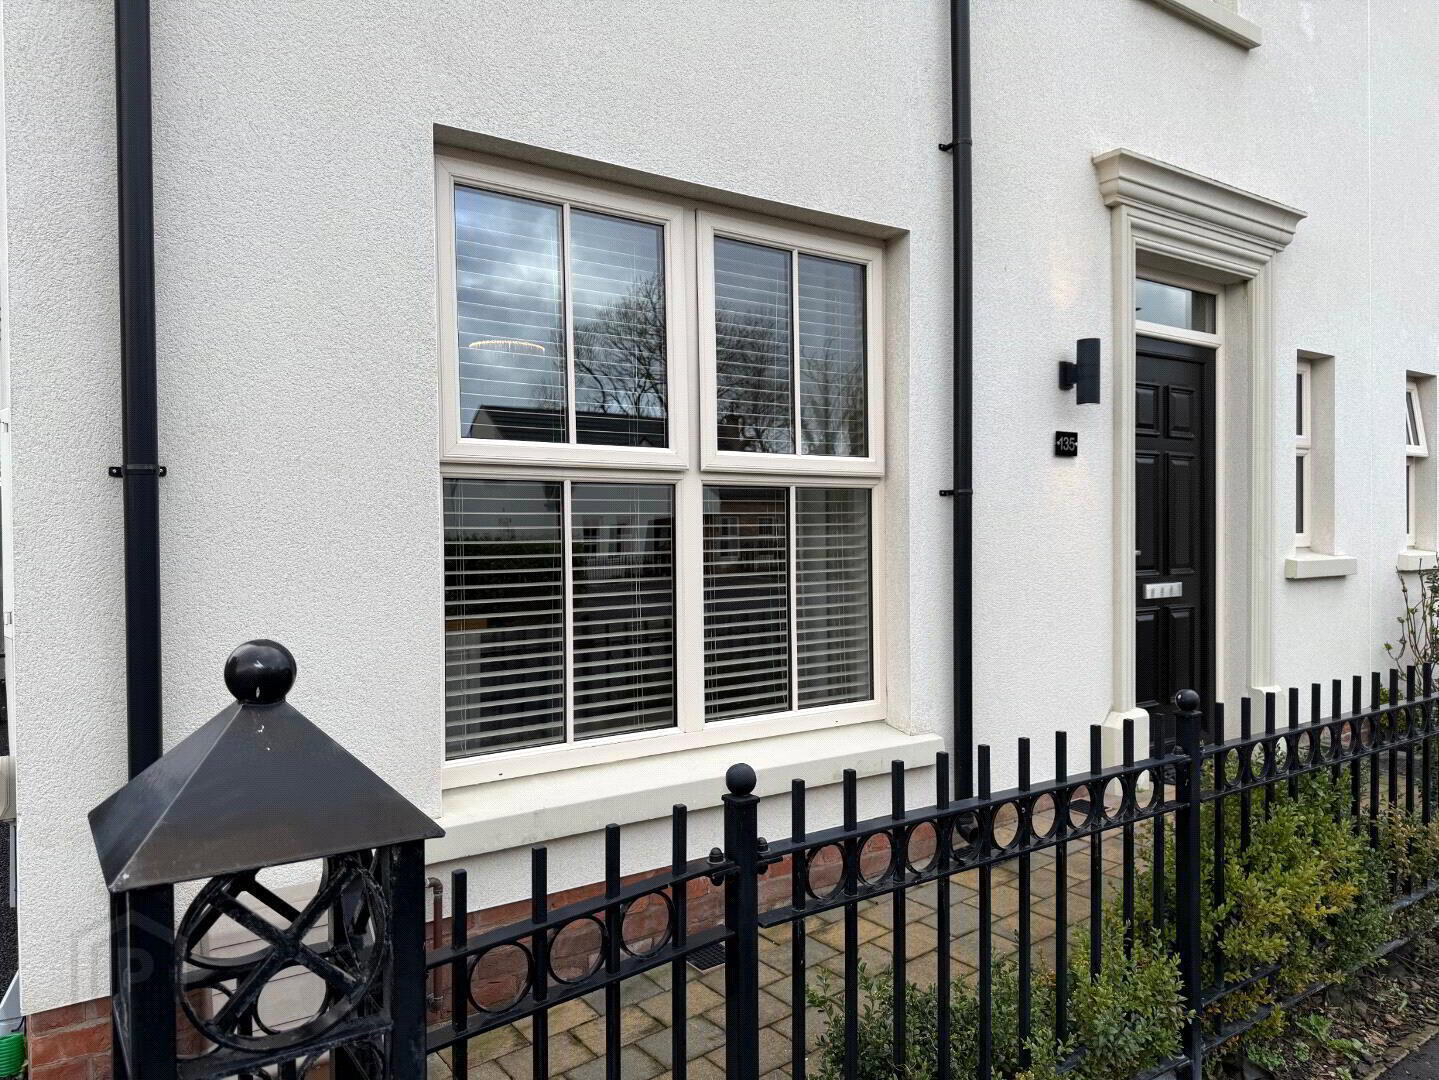
Externally, the property benefits from a tarmac driveway providing parking for two vehicles, a paved walkway, railing to the front, and a paved pathway to the rear. The enclosed rear garden includes a paved patio area, lawn, boundary fencing providing excellent privacy, exterior sockets, and a steel shed, which is included in the sale.
Entrance Hall:
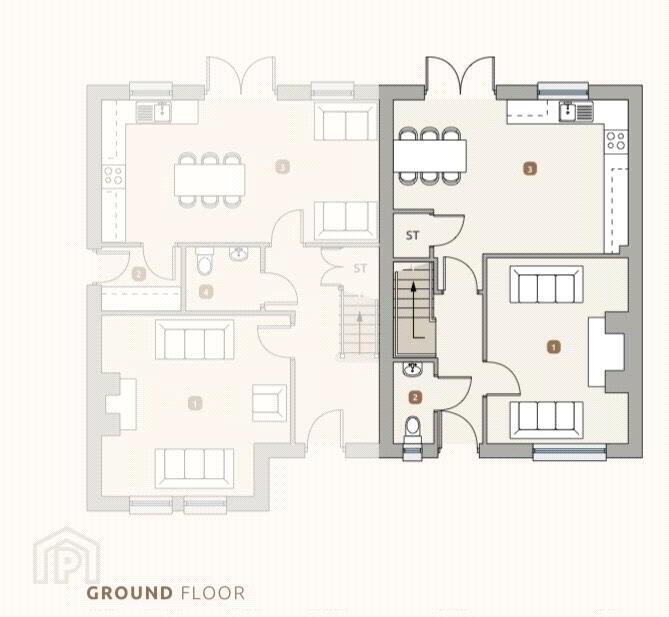
Spacious entrance hall with composite front door, modern tiled flooring, bespoke radiator cover and lush carpeted stairwell with immaculate interiors throughout. Measurements: 4.75m x 1.05m
Kitchen / Dining Area
Bright open-plan kitchen/dining area with patio doors leading to brick patio area; cream modern tiled flooring, cream kitchen with high- and low-level units; bespoke large radiator cover, integrated appliances include fridge/freezer, dishwasher, four-ring hob, and oven. Measurements: 5.76m x 4.0m
Living Area: A elegant and contemporary reception area with marble fire-place, high specification laminate flooring; feature electric fire and tastefully decorated throughout. Measurements: 4.74m x 3.47m
Larder/Store: Measurements: 1.28m x 1.02m
Ground Floor WC: A modern two-piece suite with tiled flooring. Measurements: 2.2m x 1.0m
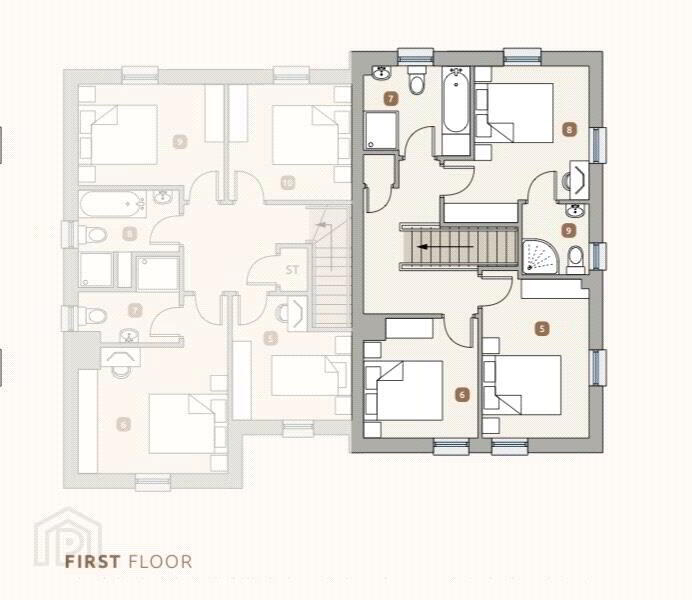
First Floor:
Landing Area: Spacious landing with lush carpeted flooring. Measurements: 3.30m x 2.08m
Master Bedroom with En-Suite:
Bright and tastefully decorated throughout master bedroom with luxurious laminate flooring. Bedroom measurements: 4.02m x 3.05m
En-Suite: Modern three-piece suite with modern shower and immaculate throughout. Measurements: 2.74m x 1.45m
Bedroom 2: Rear-facing double bedroom with luxurious laminate flooring and immaculate throughout. Measurements: 2.93m x 2.50m
Bedroom 3: A spacious front facing bedroom with lush carpet flooring. Measurements: 2.98m x 2.50m
Family Bathroom: A modern three-piece suite with shower over bath and immaculate throughout. Measurements: 2.23m x 2.02m
Store: Shelved store.
Attic: Floored for storage with pull down ladder.
To arrange a viewing, please contact McAteer Solutions Estate Agents, Derry office, on 028 71110050.
www.mcateersolutions.co.uk
Travel Time From This Property

Important PlacesAdd your own important places to see how far they are from this property.
Agent Accreditations


Marketed by McAteer Solutions Ltd
+44 28 7965 9444


