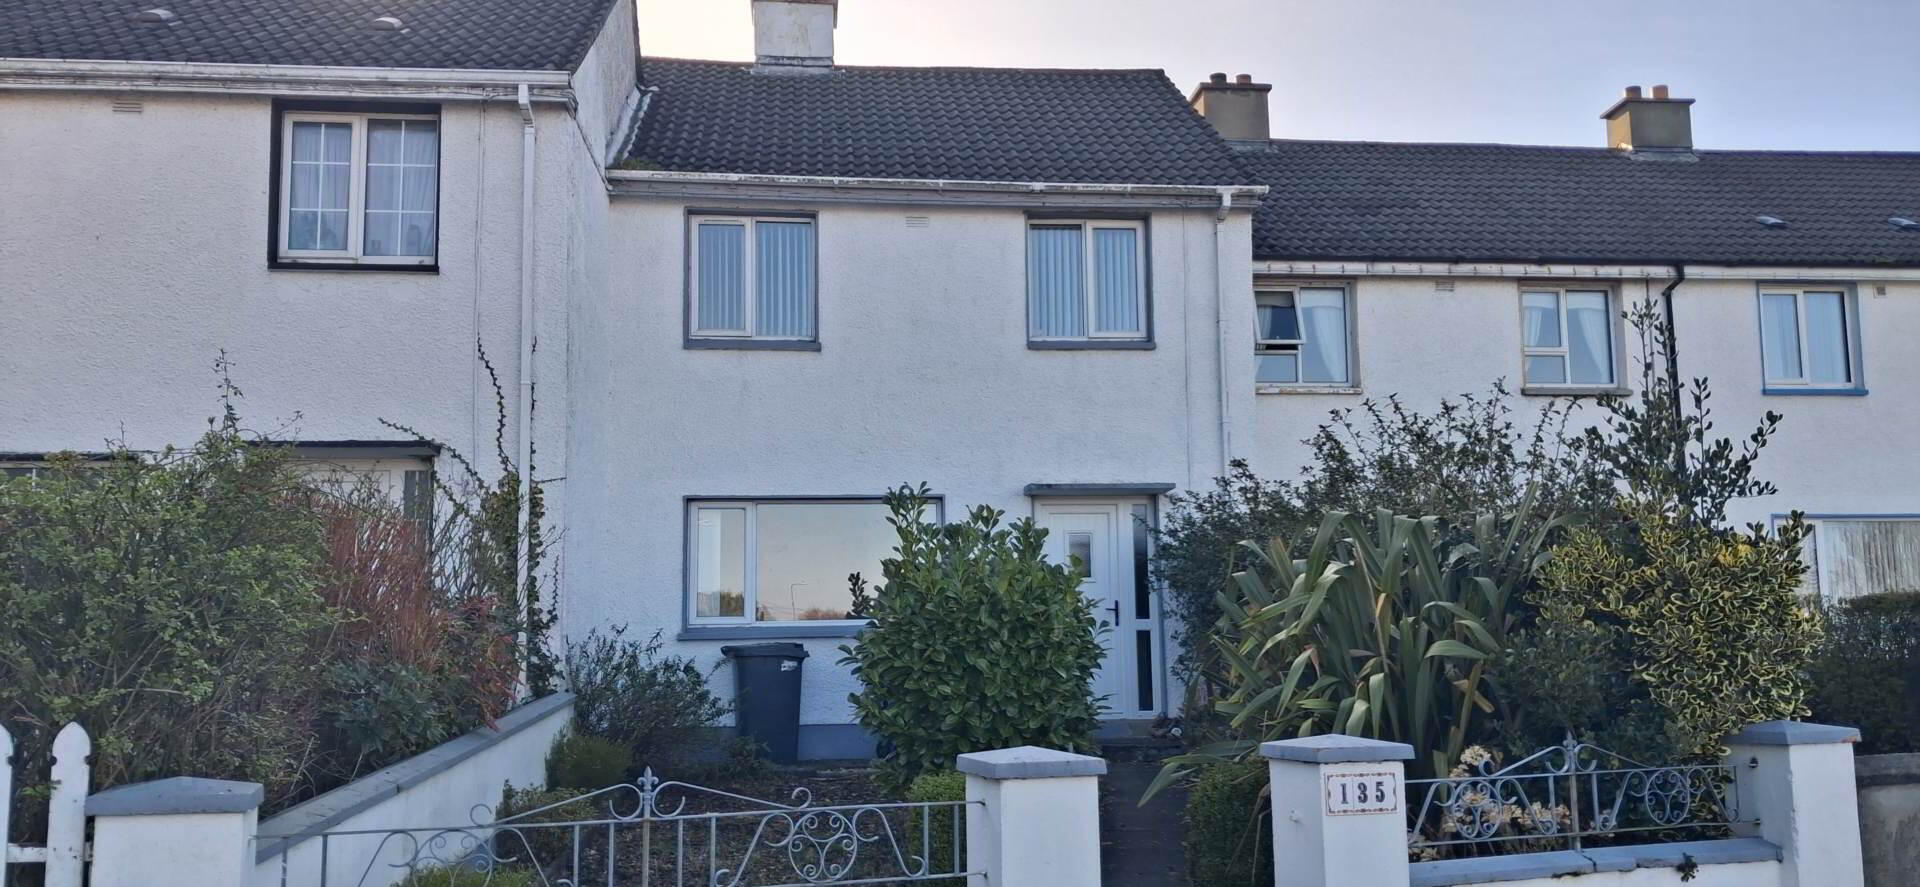

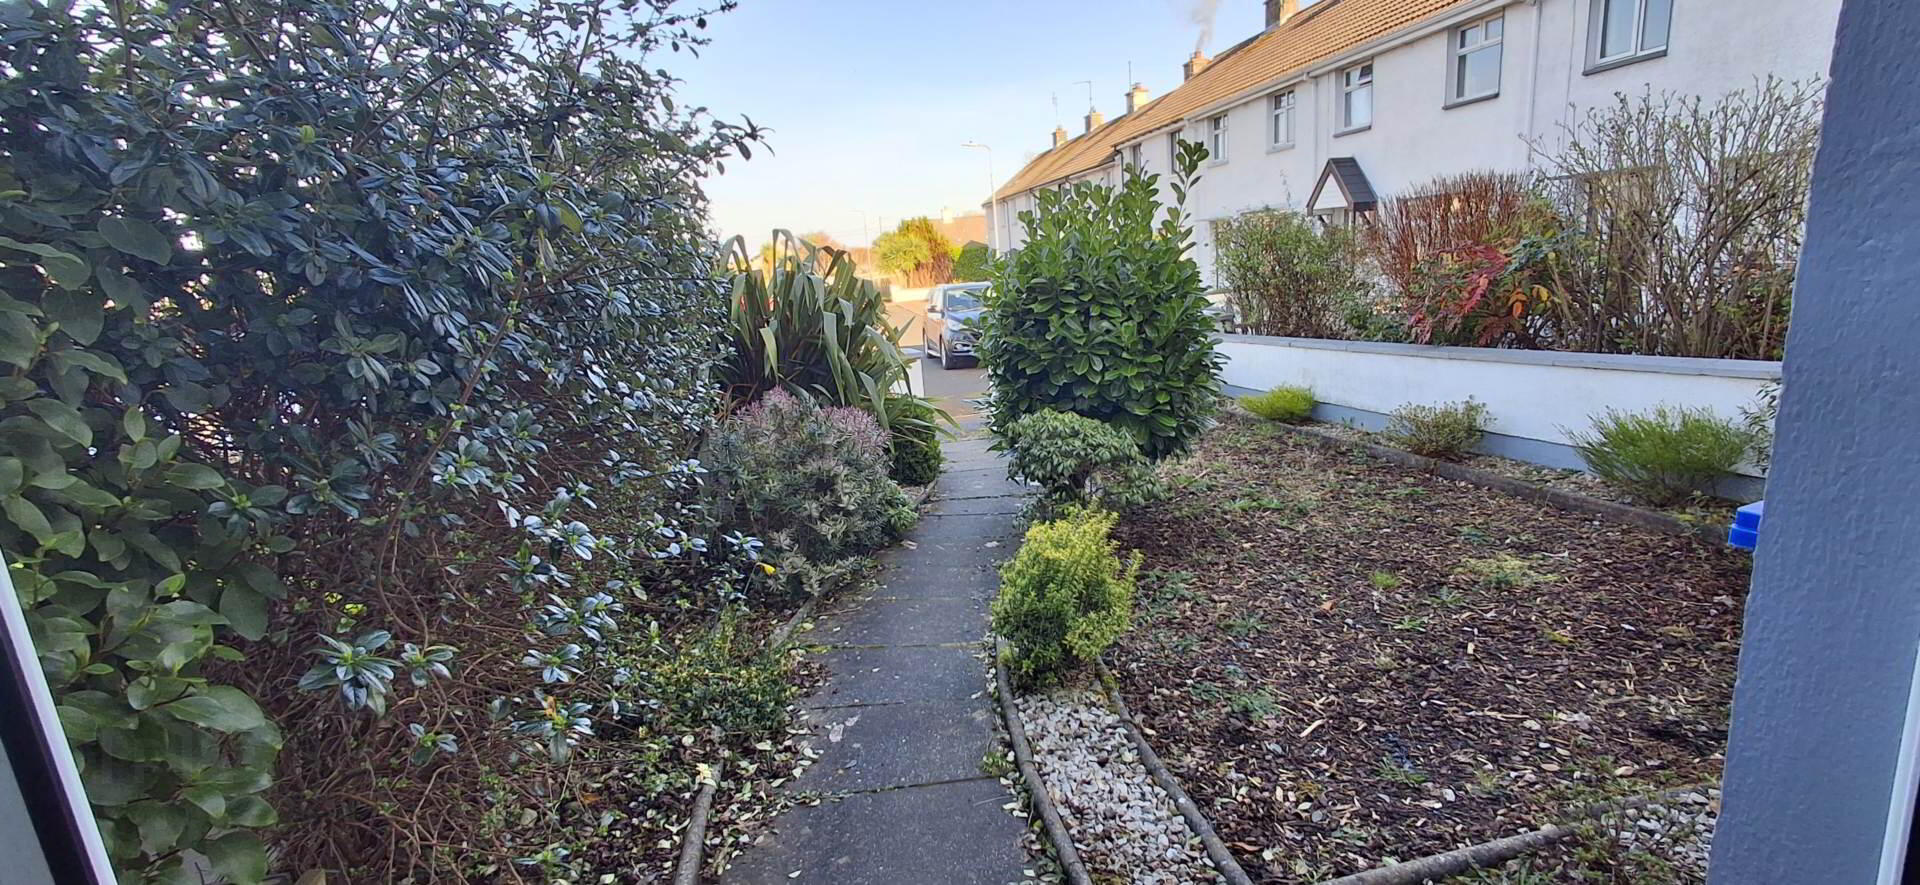
135 Ard Colgan, Carndonagh, F93WFX2
3 Bed Terrace House
Price €170,000
Property Overview
Status
For Sale
Style
Terrace House
Bedrooms
3
Bathrooms
1
Receptions
1
Property Features
Tenure
Freehold
Energy Rating
BERC2
Property Financials
Stamp Duty
€1,700*²

Contact Neal J Doherty & Son
PSR Licence: 002738
+353 74 937 4300

Propertynews Currency Partner - helping you transfer money for property purchases in Ireland & Northern Ireland. Speak to an expert
Additional Information
Beautifully renovated three-bedroom modern home finished to an exceptional standard throughout. This stylish property offers bright, spacious living with a contemporary design, perfect for comfortable family living or first-time buyers.
The home features a sleek, modern kitchen, a welcoming living area filled with natural light, and three well-proportioned bedrooms. Recently upgraded throughout, it combines modern finishes with a warm, homely feel.
Ideally located close to local amenities, schools, and transport links, this property offers convenience and low-maintenance living, making it perfect for busy lifestyles.
Early viewing is highly recommended.
For more information please contact Neal J Doherty & Son
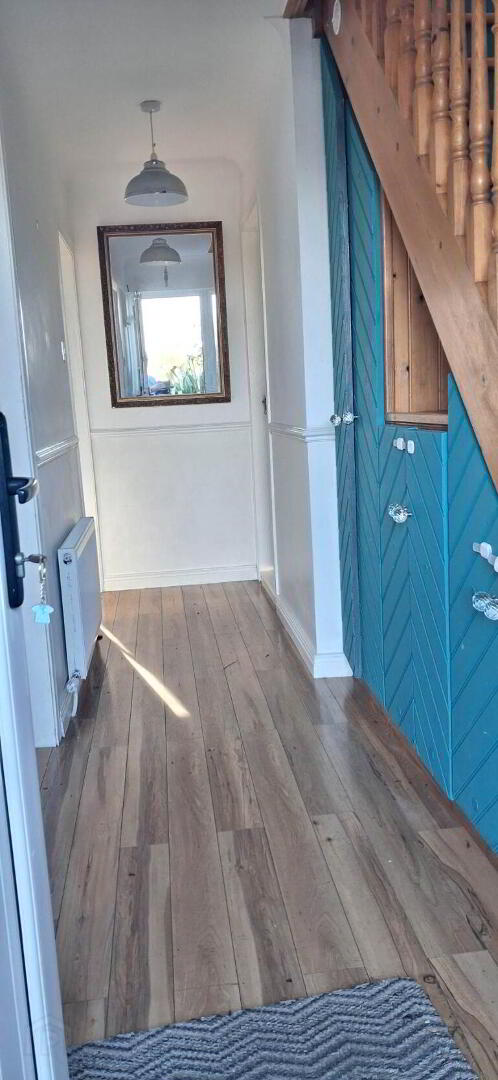
Entrance Hallway - 15'9" (4.8m) x 3'6" (1.07m)
Ground Floor
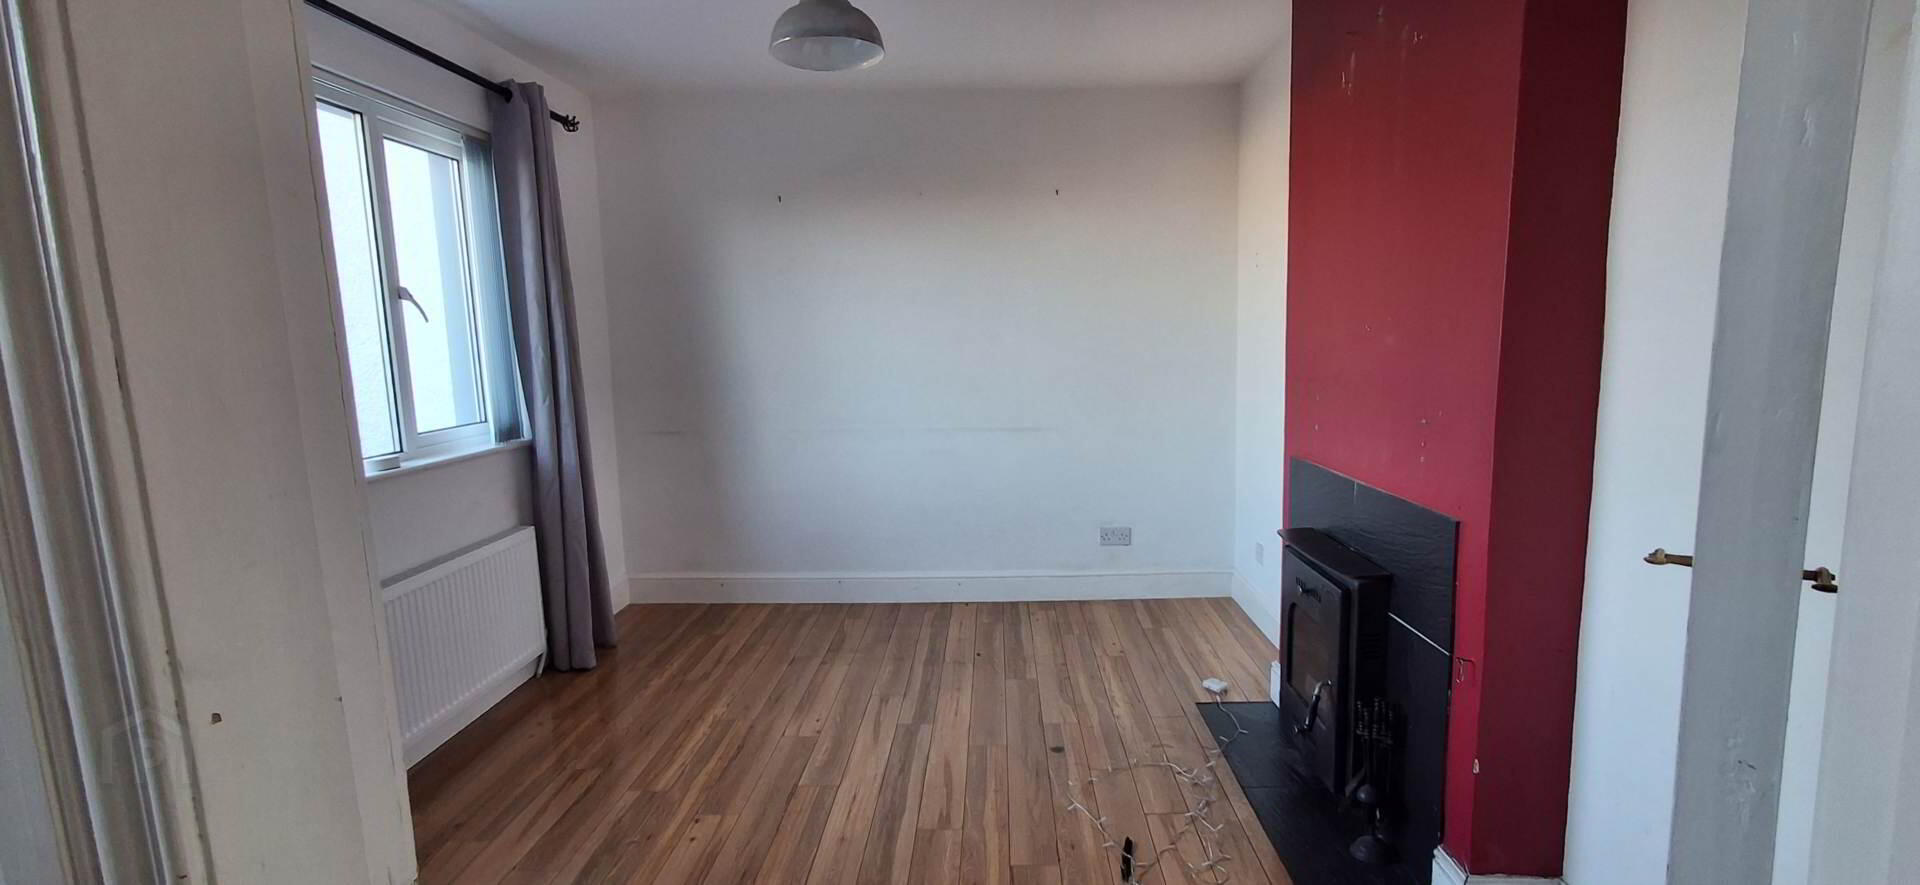
Sitting Room - 12'5" (3.78m) x 10'0" (3.05m)
Ground Floor
Dining Room - 12'5" (3.78m) x 8'5" (2.57m)
Ground Floor
Kitchen - 11'2" (3.4m) x 6'0" (1.83m)
Ground Floor
Bathroom - 11'10" (3.61m) x 6'1" (1.85m)
Ground Floor
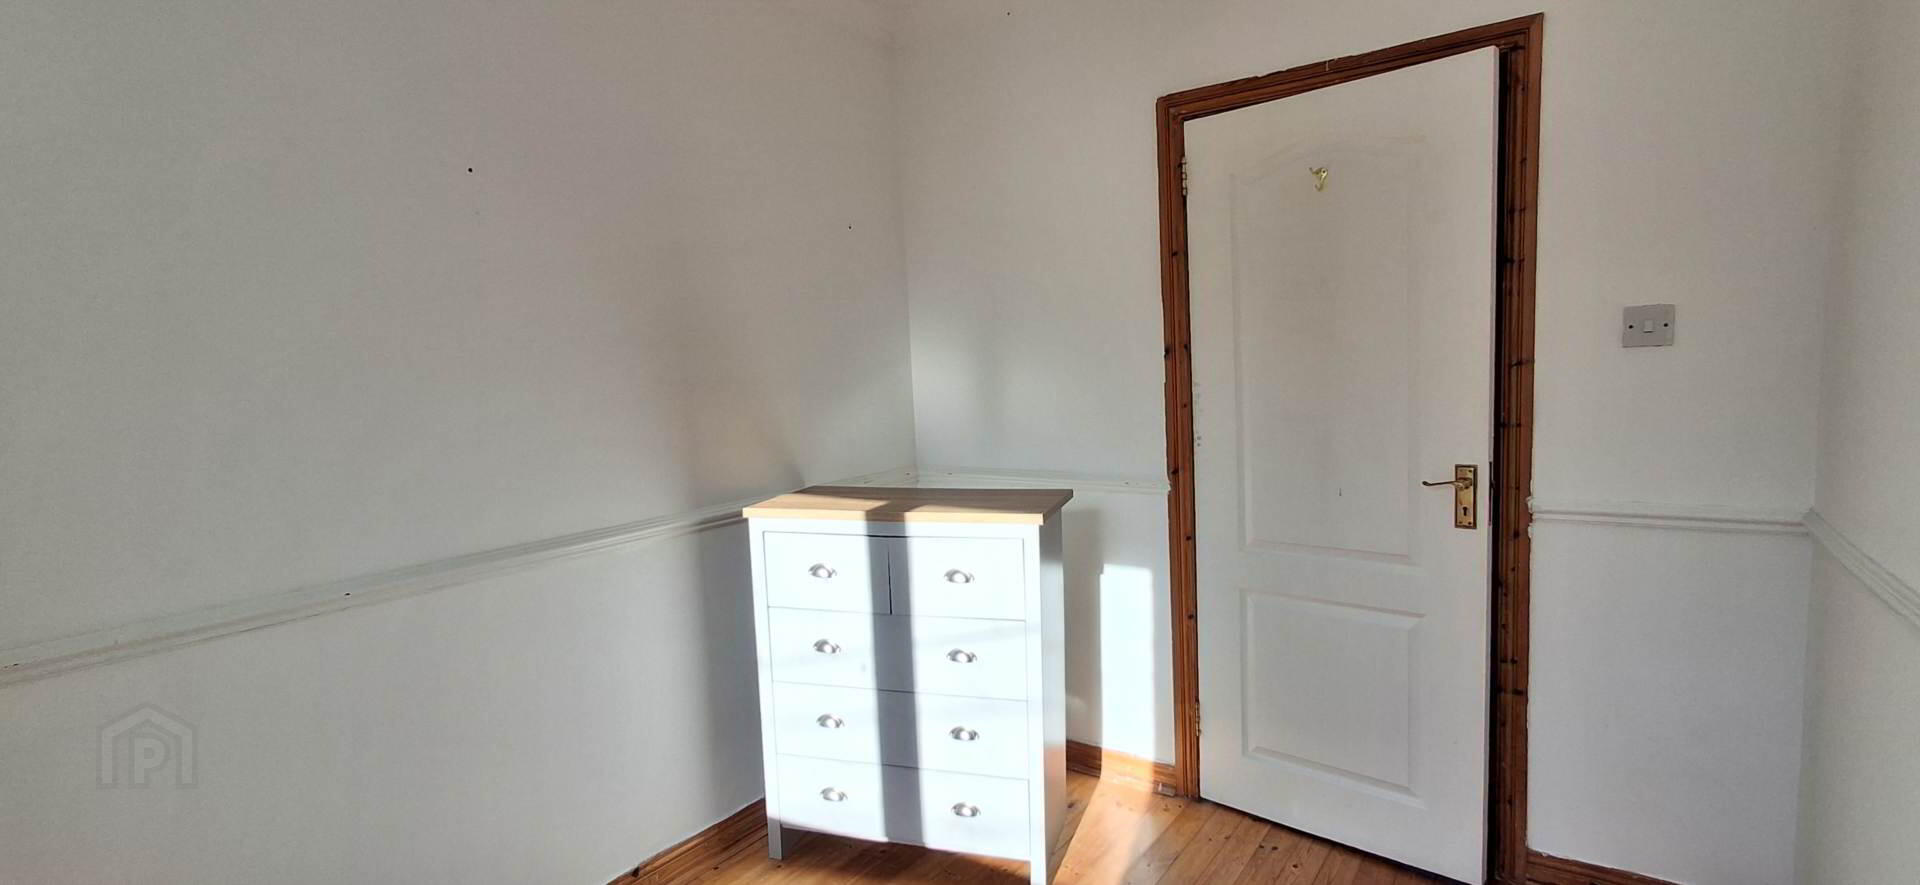
Bedroom 1 - 12'6" (3.81m) x 8'9" (2.67m)
First Floor
Bedroom 2 - 12'4" (3.76m) x 11'0" (3.35m)
First Floor
Bedroom 3 - 9'2" (2.79m) x 7'8" (2.34m)
First Floor
what3words /// endowments.eroded.carnivore
Notice
Please note we have not tested any apparatus, fixtures, fittings, or services. Interested parties must undertake their own investigation into the working order of these items. All measurements are approximate and photographs provided for guidance only.
The home features a sleek, modern kitchen, a welcoming living area filled with natural light, and three well-proportioned bedrooms. Recently upgraded throughout, it combines modern finishes with a warm, homely feel.
Ideally located close to local amenities, schools, and transport links, this property offers convenience and low-maintenance living, making it perfect for busy lifestyles.
Early viewing is highly recommended.
For more information please contact Neal J Doherty & Son
Entrance Hallway - 15'9" (4.8m) x 3'6" (1.07m)
Ground Floor
Sitting Room - 12'5" (3.78m) x 10'0" (3.05m)
Ground Floor
Dining Room - 12'5" (3.78m) x 8'5" (2.57m)
Ground Floor
Kitchen - 11'2" (3.4m) x 6'0" (1.83m)
Ground Floor
Bathroom - 11'10" (3.61m) x 6'1" (1.85m)
Ground Floor
Bedroom 1 - 12'6" (3.81m) x 8'9" (2.67m)
First Floor
Bedroom 2 - 12'4" (3.76m) x 11'0" (3.35m)
First Floor
Bedroom 3 - 9'2" (2.79m) x 7'8" (2.34m)
First Floor
what3words /// endowments.eroded.carnivore
Notice
Please note we have not tested any apparatus, fixtures, fittings, or services. Interested parties must undertake their own investigation into the working order of these items. All measurements are approximate and photographs provided for guidance only.
BER Details
BER Rating: C2
BER No.: 111424545
Energy Performance Indicator: Not provided
Travel Time From This Property

Important PlacesAdd your own important places to see how far they are from this property.
Agent Accreditations

Contact Neal J Doherty & Son
PSR Licence: 002738
+353 74 937 4300




