
134 Ballynashee Road, Ballyclare, BT39 9TH
Agricultural Land
Offers Over £370,000
Property Overview
Status
For Sale
Land Type
Agricultural Land
Property Features
Energy Rating

Marketed by J A McClelland & Sons
+44 28 9335 2727

Propertynews Currency Partner - helping you transfer money for property purchases in Ireland & Northern Ireland. Speak to an expert
Additional Information
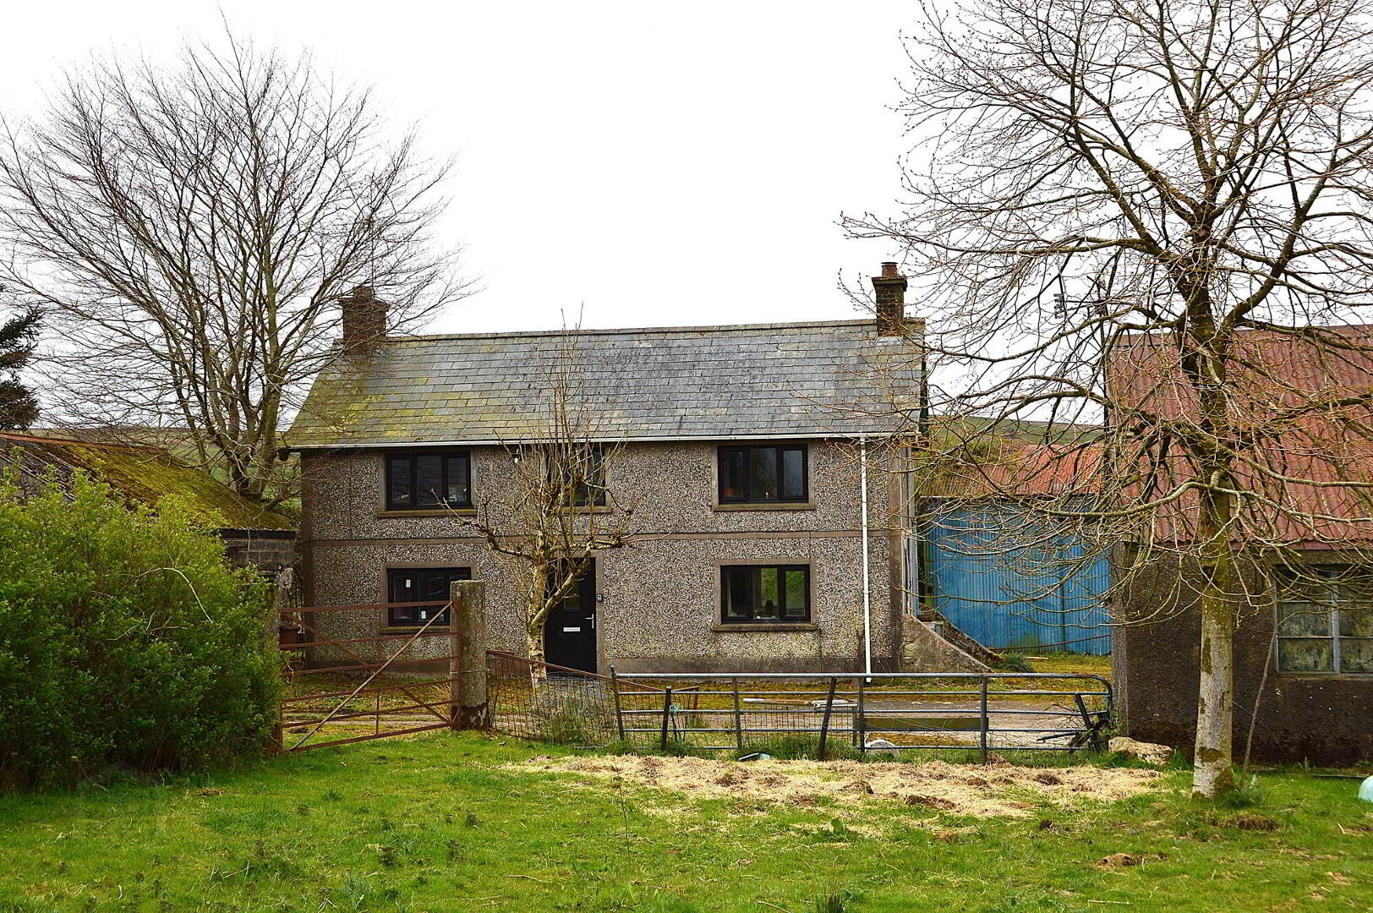
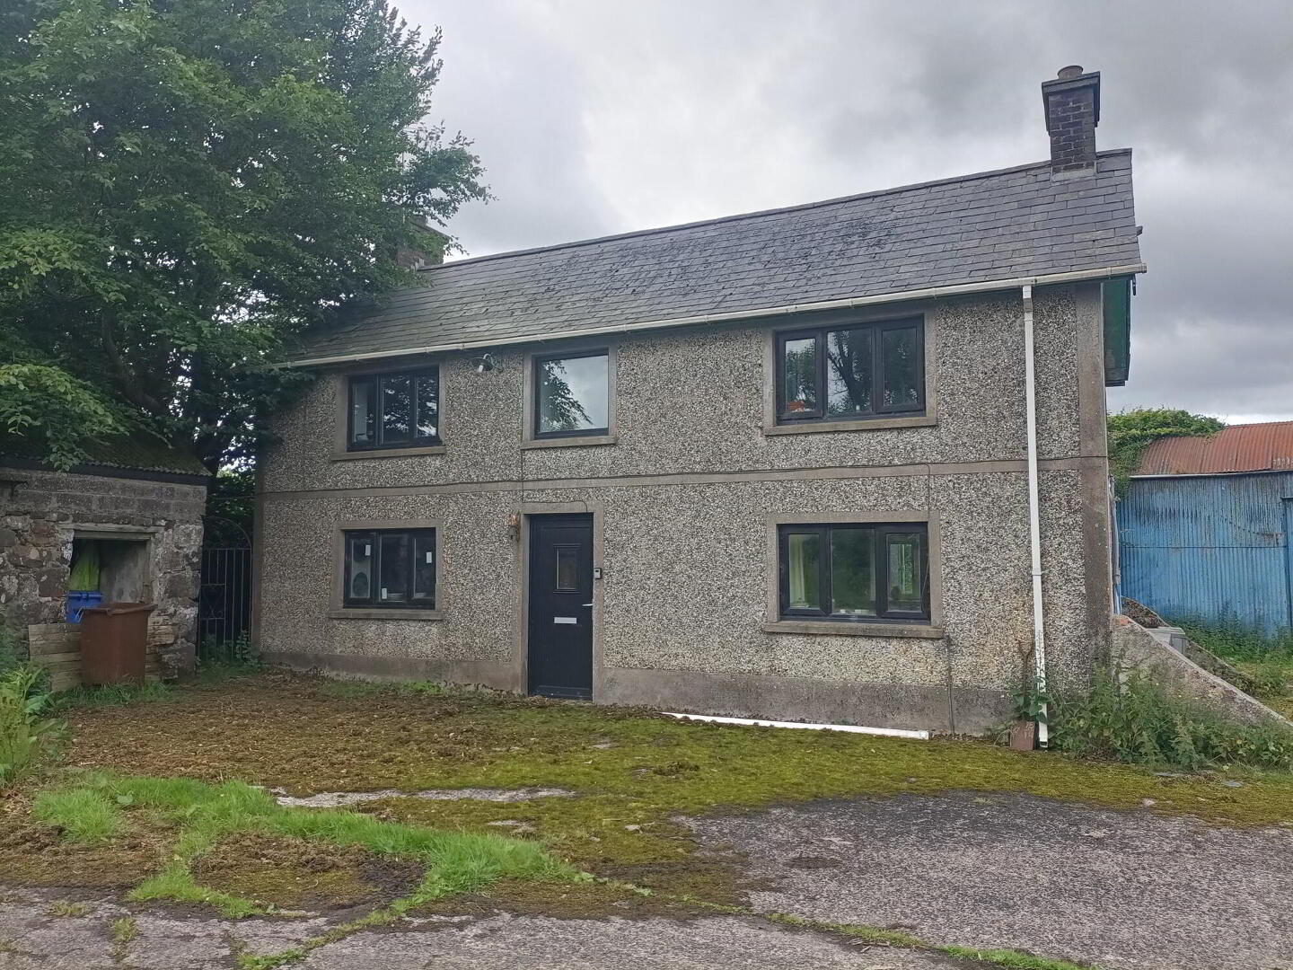
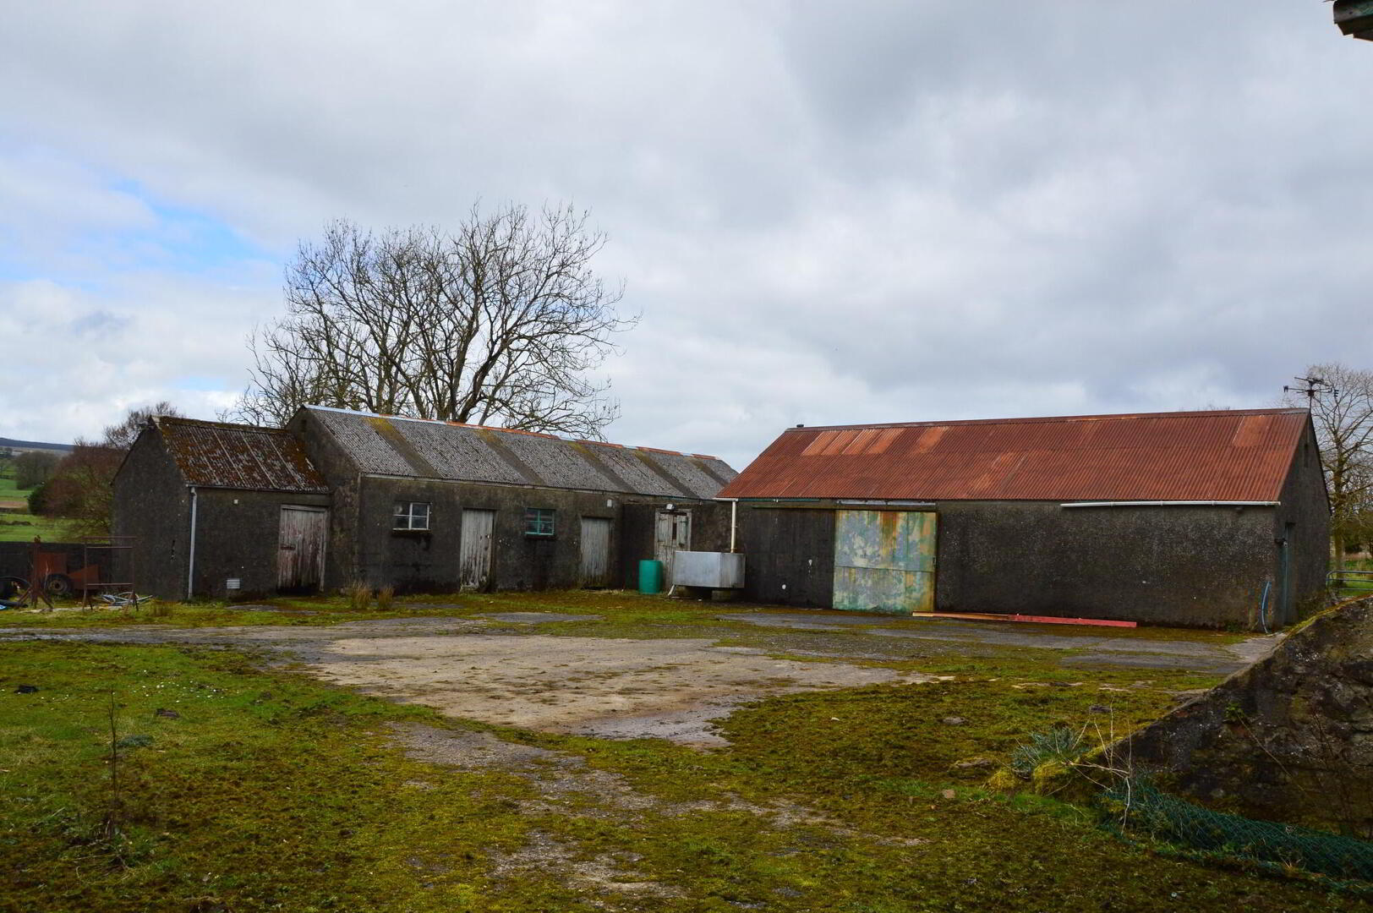
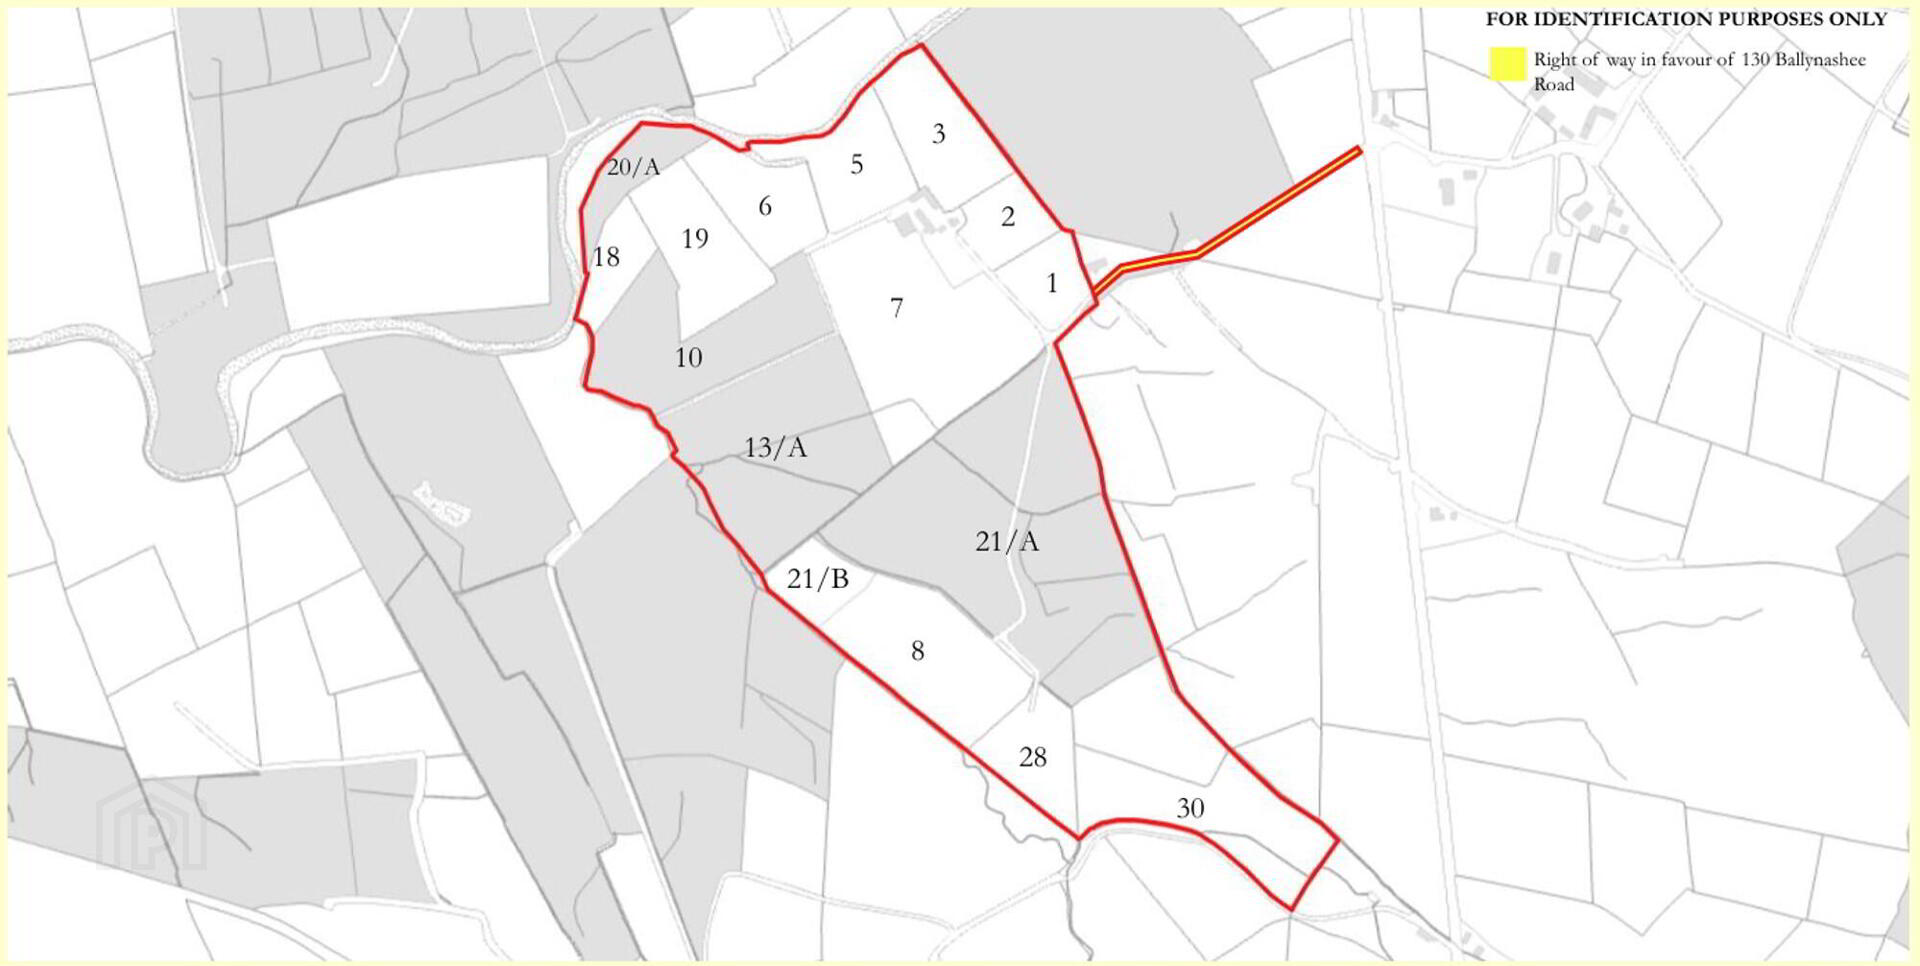
- A compact holding comprising a traditional farmhouse, yard and c. 43.15 acres of mixed quality cutting and grazing in a scenic rural location near Glenwherry.
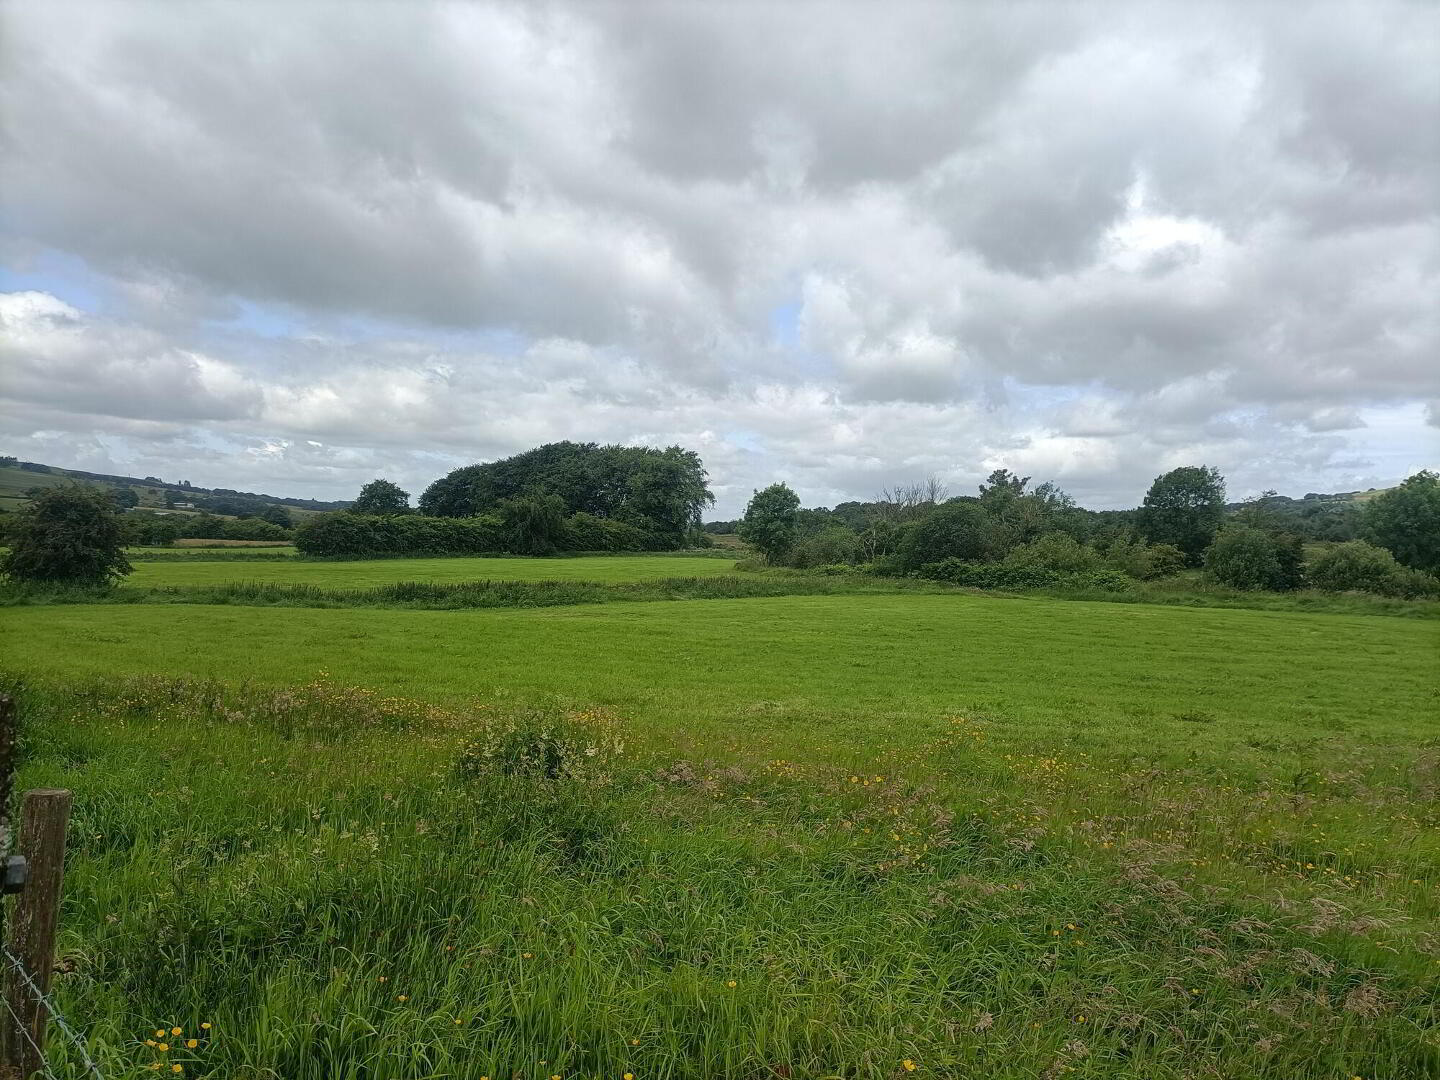
The holding is conveniently located c. 5 miles from Ballyclare and comprises a 3 bedroom dwelling with traditional outbuildings set within c. 43.15 acres of agricultural land, bound by Glenwherry River. With some improvement the property offers a peaceful rural lifestyle with potential as a productive holding.
The dwelling is in need of modernisation and would offer potential as a replacement dwelling site subject to obtaining the necessary planning consents. Water to the dwelling is supplied by a well and there is no consent to discharge for the septic tank, the vendor will not be providing same. Please note the residence will not be suitable for a mortgage.
The lands extend to c. 43.15 acres of mixed quality cutting and grazing, all held in a compact block and intersected by internal farm laneways. Fields are fenced for stock and have a natural water supply. No FSP entitlements are available for transfer.
Ground Floor
- Kitchen
- 2.97m x 2.95m (9'9 x 9'8)
with stainless steel sink and drainer, tiled walls, connection for fridge and washing machine. - Living Room
- 4.27m x 3.56m (14'0 x 11'8)
with open fire, tiled hearth surround double radiator and wood panel ceiling - Sitting Room
- 4.47m x 2.84m (14'8 x 9'4)
with understairs store
First Floor
- Bedroom 1
- 4.5m x 2.84m (14'9 x 9'4)
with single radiator and tiled open fire place - Bedroom 2
- 3.71m x 2.24m (12'2 x 7'4)
with single radiator - Bathroom
- with WC, wash hand basin, bath, half tiled walls and single radiator
- Bedroom 3
- 3.73m x 1.93m (12'3 x 6'4)
with single radiator
Travel Time From This Property

Important PlacesAdd your own important places to see how far they are from this property.
Agent Accreditations

Marketed by J A McClelland & Sons
+44 28 9335 2727




