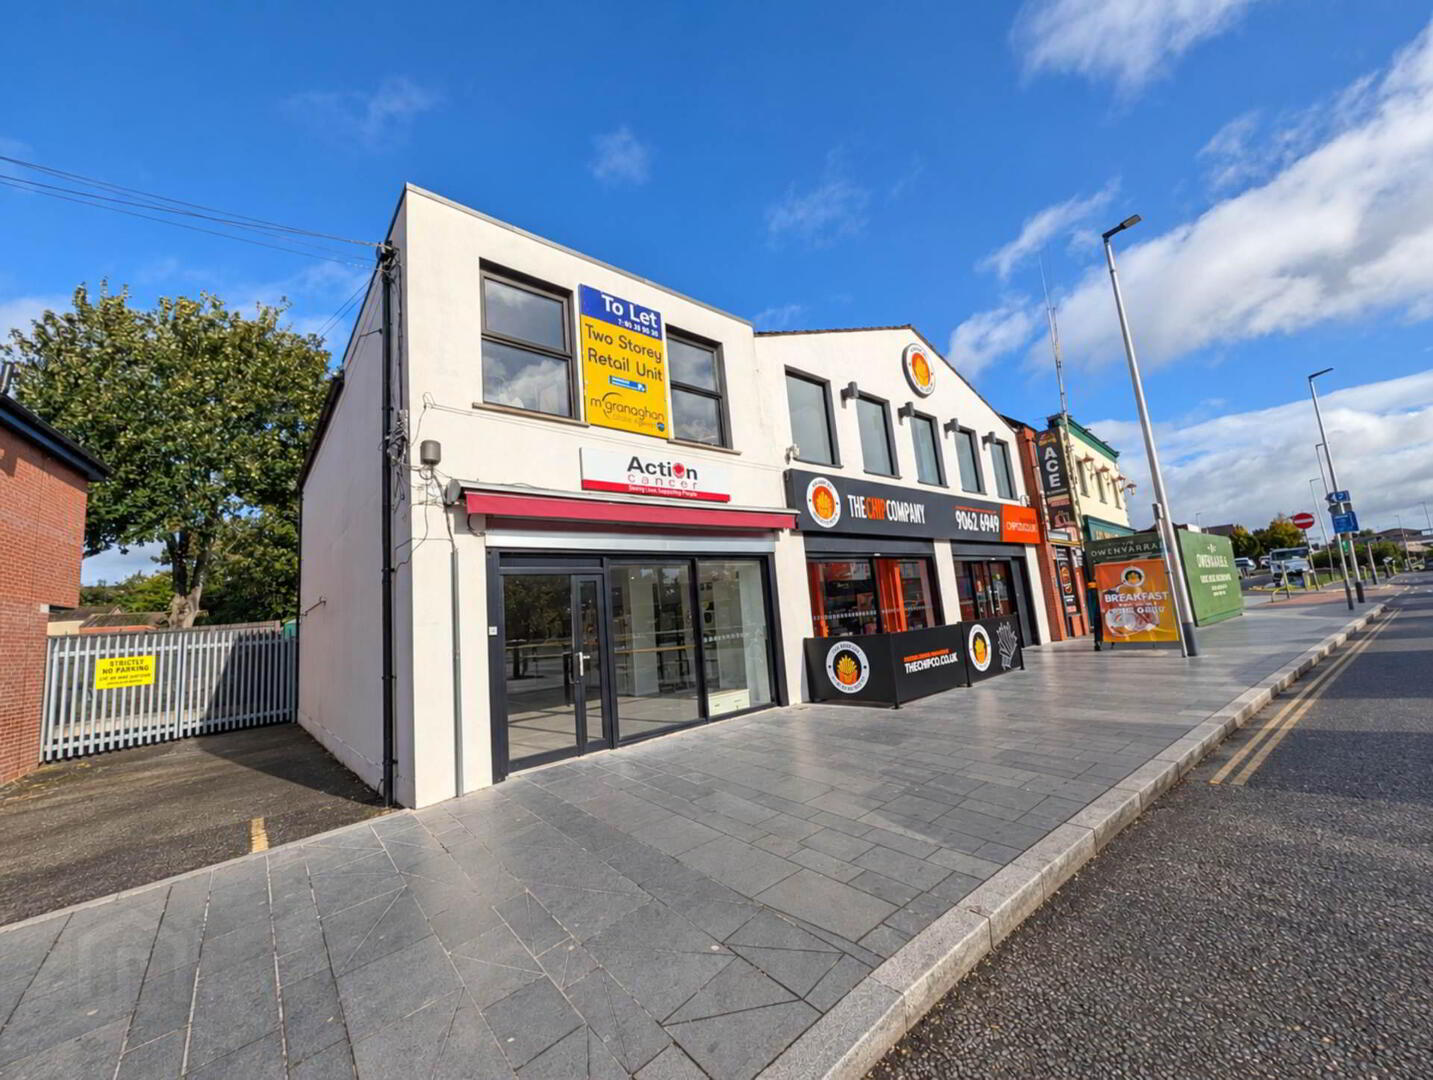
133c Andersonstown Road, Belfast, BT11 9BU
Commercial Property
Price £15,500 per year
Property Overview
Status
To Let
Style
Commercial Property
Available From
Now
Property Financials
Deposit
£15,500

Marketed by McGranaghan Estate Agents.com
+44 28 9030 9030
Additional Information
- Commercial To Rent In Popular Area Of West Belfast
- Commercial Shop Floor
- Four Spacious Rooms on First Floor
- Kitchen
- W/C
- Terms of Lease Negotiable
- Great Location with An Array of Surrounding Businesses
- Suitable for Various Business Needs
We are pleased to present this well- appointed commercial property available to rent in a prime location on the Andersonstown Road, Belfast, County Antrim. Ideal for a variety of business uses.
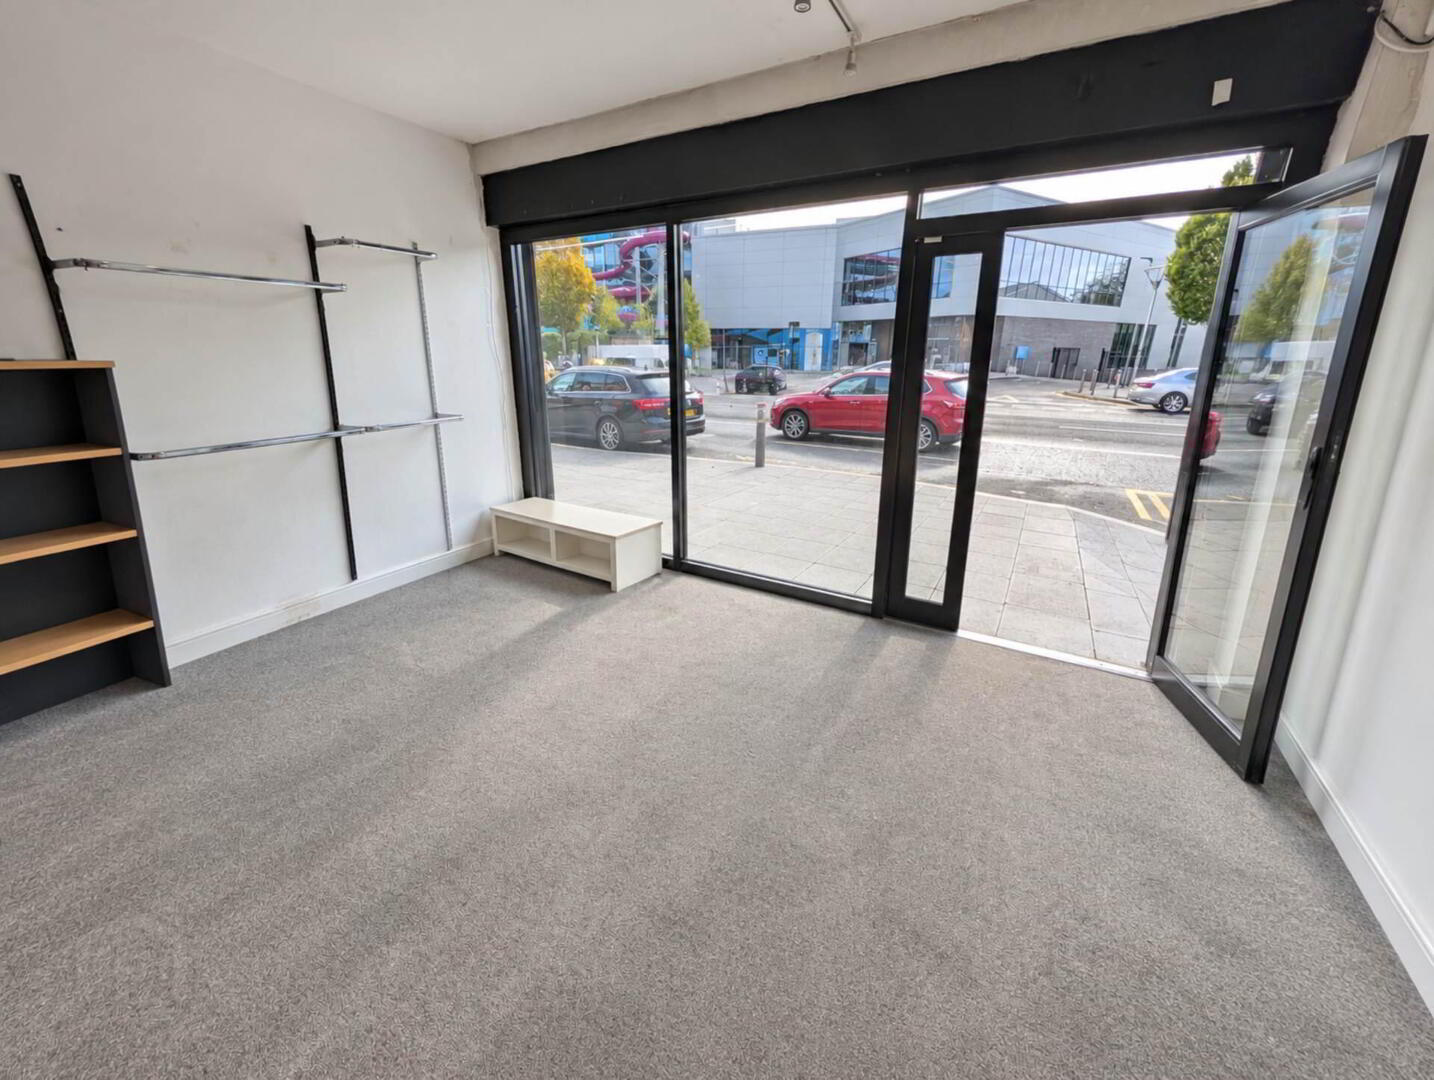
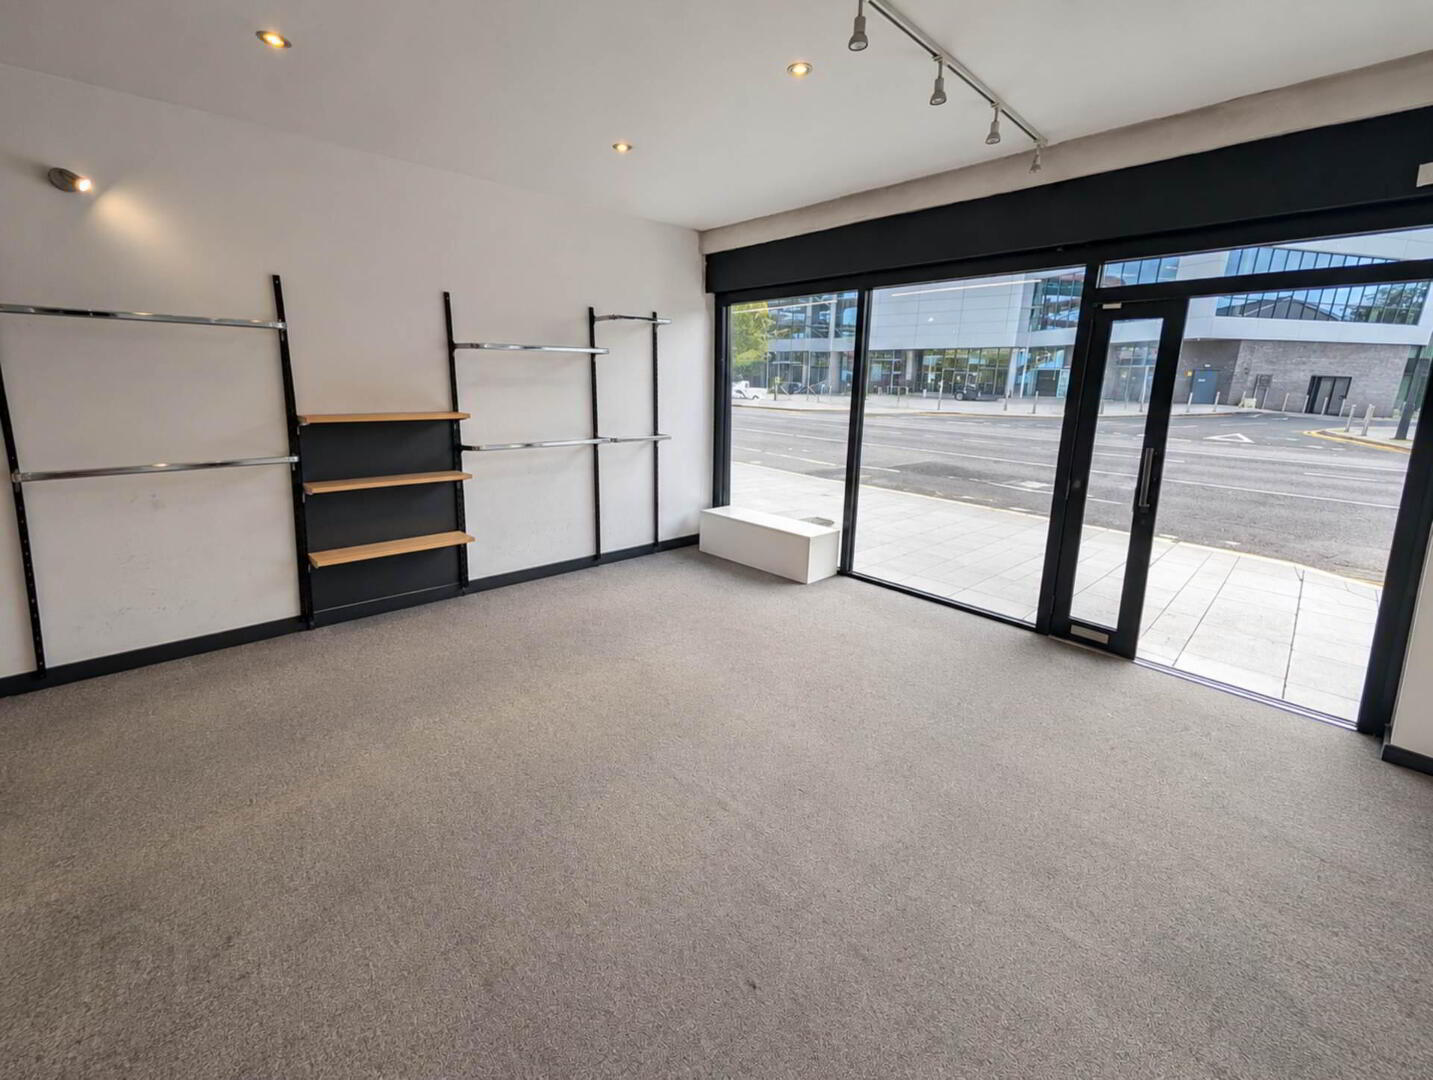
The ground floor comprises of a spacious shop floor.
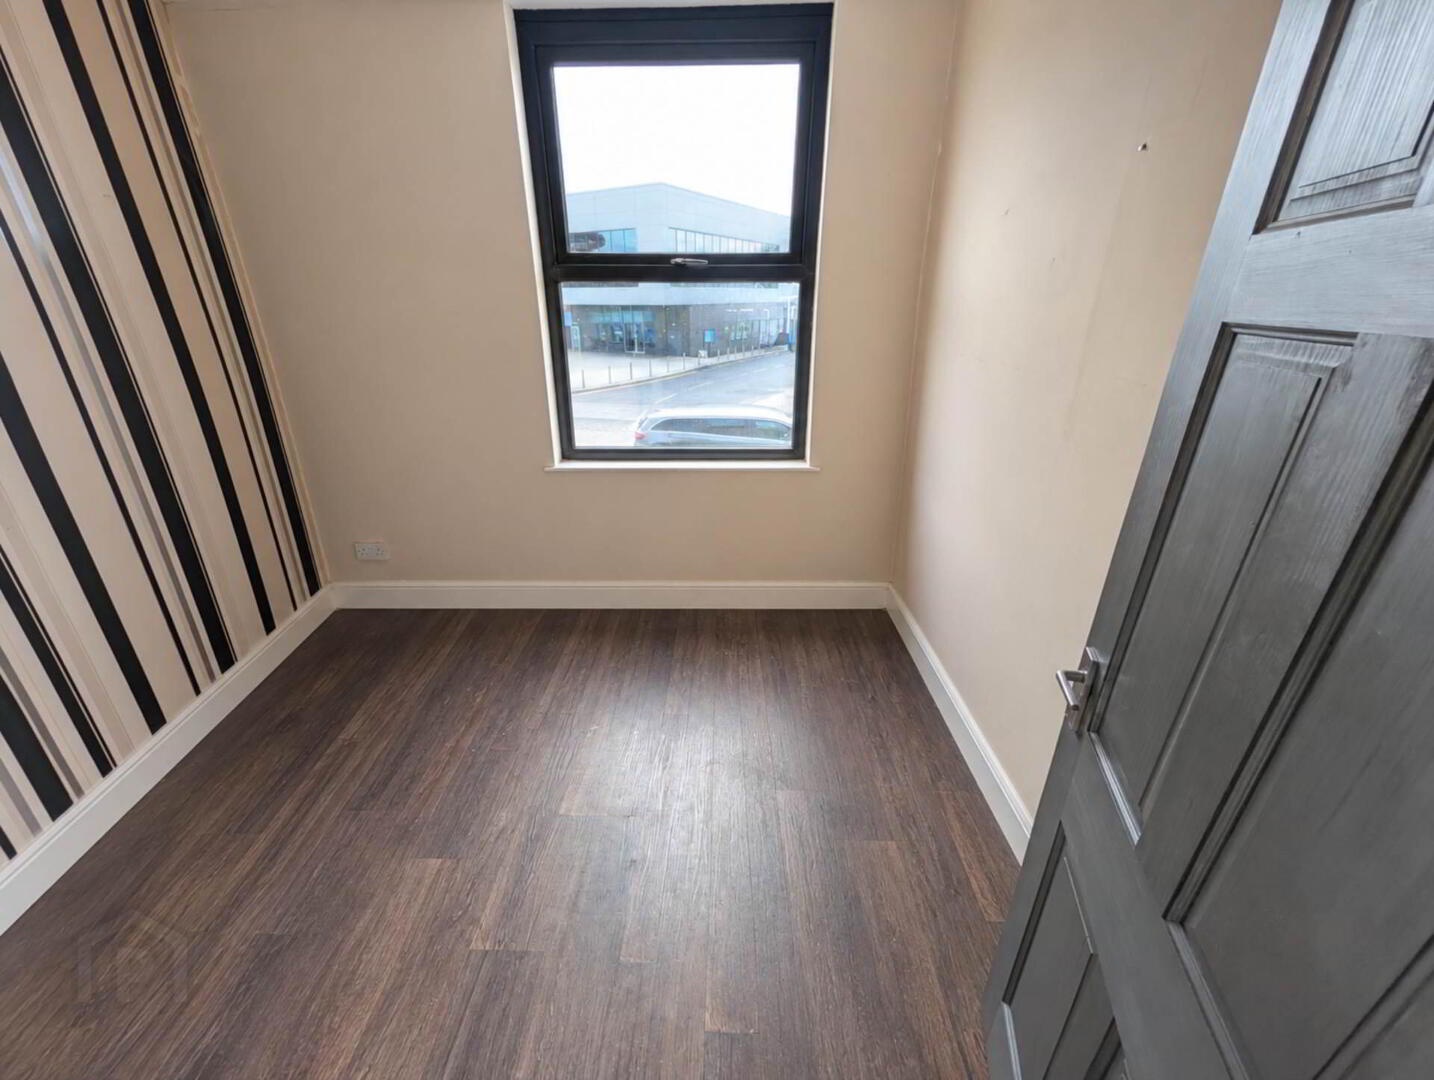
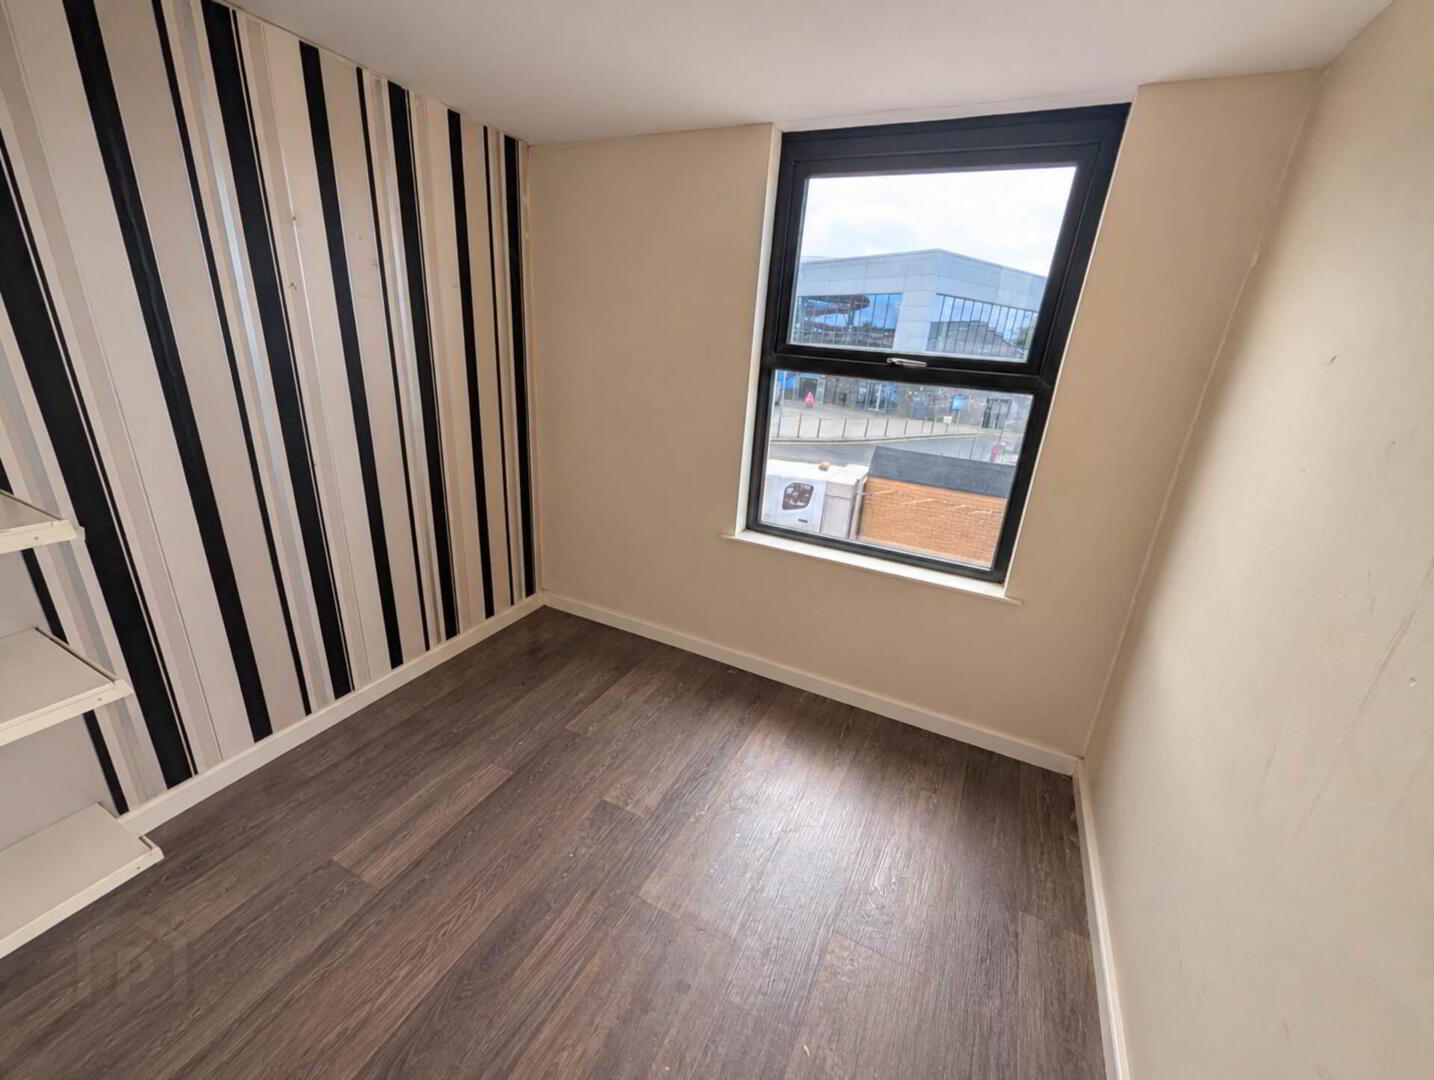
On the first floor, the property comprises four spacious rooms, providing flexible accommodation suitable for offices, consultancy rooms, or creative workspaces. Each room benefits from ample natural light, creating a bright and welcoming environment conducive to productivity and client meetings.
In addition to the four rooms, the property includes a practical kitchen area, perfect for staff breaks and refreshments. The kitchen is equipped with essential fittings and offers convenient access for all occupants.
There is one well- maintained w/c within the premises, ensuring comfort and convenience for staff and visitors alike.
The properties location in Belfast offers excellent transport links and easy access to local amenities, making it an attractive option for businesses seeking a central and accessible base. Whether you are a start-up, small business, or expanding enterprise, this property provides a professional setting to support your operations.
Early viewing is highly recommended to appreciate the potential this commercial property offers. For further information or to arrange a viewing, please contact our office.
Ground floor
SHOP FLOOR - 31'0" (9.45m) x 15'1" (4.6m) : 468 sqft (43.47 sqm)
First floor
ROOM 1 - 8'7" (2.62m) x 9'2" (2.79m) : 79 sqft (7.31 sqm)
ROOM 2 - 10'1" (3.07m) x 7'9" (2.36m) : 78 sqft (7.25 sqm)
Leads to room 3
ROOM 3 - 8'0" (2.44m) x 5'10" (1.78m) : 47 sqft (4.34 sqm)
ROOM 4 - 9'11" (3.02m) x 7'11" (2.41m) : 78 sqft (7.28 sqm)
KITCHEN - 8'9" (2.67m) x 6'11" (2.11m) : 61 sqft (5.63 sqm)
Formica work surfaces, stainless steel sink drainer
W/C - 3'7" (1.09m) x 7'10" (2.39m) : 28 sqft (2.61 sqm)
Low flush W/C
Notice
Please note we have not tested any apparatus, fixtures, fittings, or services. Interested parties must conduct their own investigation into the accuracy of the description and the working order of these items. All measurements are approximate and are obtained by a Laser Tape and, therefore, may be subject to a minor margin of error. Photographs provided for guidance only. Floor plan layouts are for illustrative purposes only and not to scale. We reserve the right to change any data or format of any page of the site without notice. Anti-Money Laundering (AML) obligations: Estate agents are supervised by HM Revenue & Customs (HMRC) and must comply with the Money Laundering Regulations 2017. Upon agreement, tenants and guarantors will be asked to produce identification documentation and complete an online AML check. This will be kept on record in the event of an HMRC inspection. We are members of the Property Redress Scheme.
Redress scheme provided by: Property Redress Scheme (PRS013604)
Client Money Protection provided by: TDS Northern Ireland (NI658)
Travel Time From This Property

Important PlacesAdd your own important places to see how far they are from this property.
Agent Accreditations

Marketed by McGranaghan Estate Agents.com
+44 28 9030 9030




