131A Falls Road, Belfast, BT12 6AD
Office
£695 per month
Property Overview
Status
To Let
Style
Office
Property Features
Energy Rating

Marketed by NorthernProperty.com (Commercial & Investments)
+44 28 9032 4555
Additional Information
- 1st & 2nd Floor Premises
- Gas Heating
- Circa 842 Sqft
- Double Glazing Throughout
- 2025/2026 Rates £2,699
- Can Lend Itself To Various Uses Subject To Planning
- Furnished rooms are for illustrative purposes only.
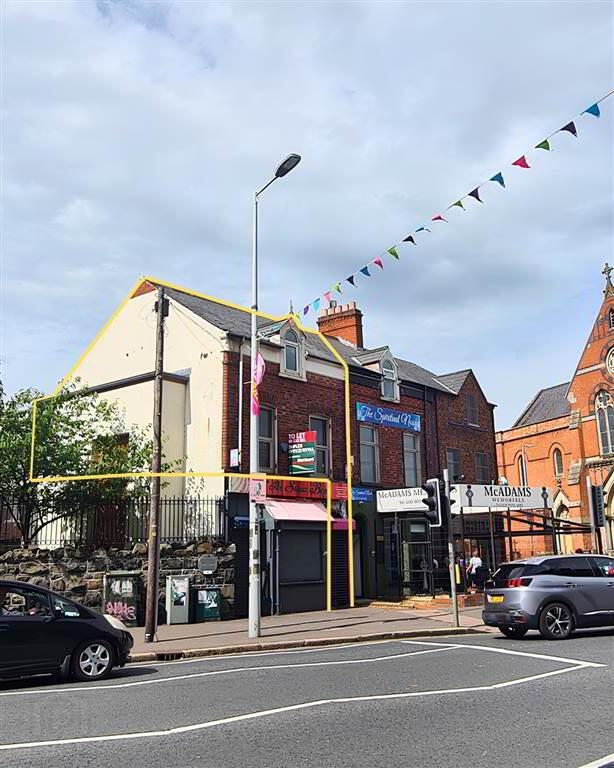
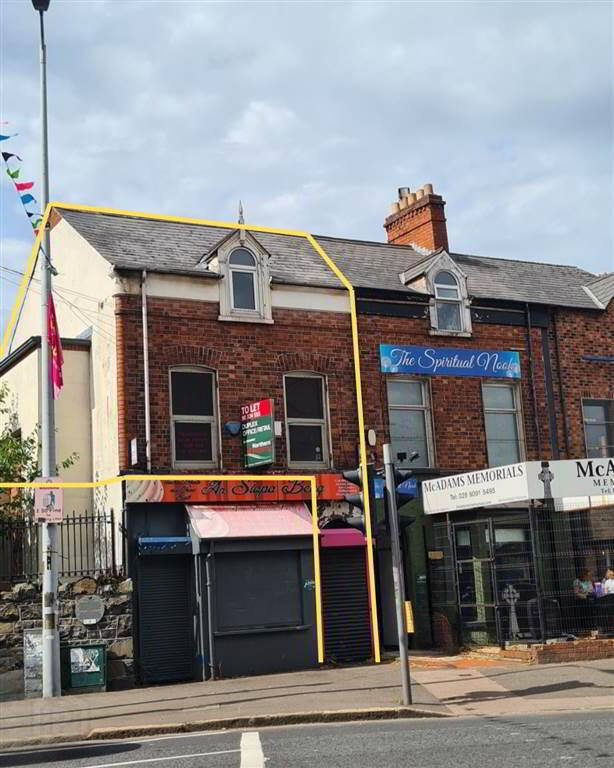
Northern Property are pleased to offer onto the rental market this 1st & 2nd Floor commercial premises located on the ever popular Falls Road in West Belfast. This commercial premises is ideally situated within minutes to the Westlink, all major transport routes, and the Royal Victoria Hospital.
DESCRIPTION
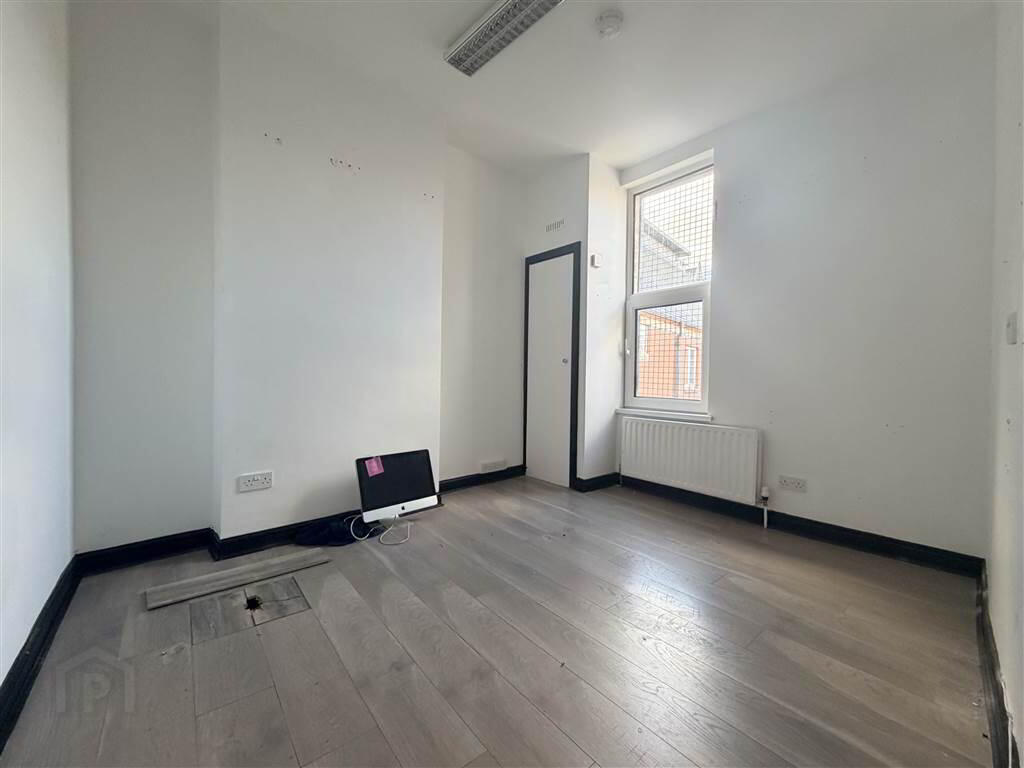
The premises is accessed via roller shutter and the 1st and 2nd floor comprise four great rooms, a kitchen, and a separate WC. The premises is circa 842 Sqft and lends itself to various uses and has a lot of potential. It is currently in use as a barbers. The property further benefits from gas heating.
RENTAL PRICE - We have been instructed to seek rent of £8,340 Per Annum (£695 Per month)
RATES - Rates as per the Land & Property Services Website for 2025/2026 with an NAV of £4,150 is calcualted for rates payable £2,699
FURTHER INFORMATION
For access, further information and/or register your interest, please contact our commercial team on:
028 90 324 555 - [email protected]
Ground Floor
- ENTRANCE HALL:
- 5.232m x 1.192m (17' 2" x 3' 11")
Roller shutter access. Electric meter box
First Floor
- LANDING:
- 4.835m x 1.738m (15' 10" x 5' 8")
- KITCHEN:
- 2.572m x 2.524m (8' 5" x 8' 3")
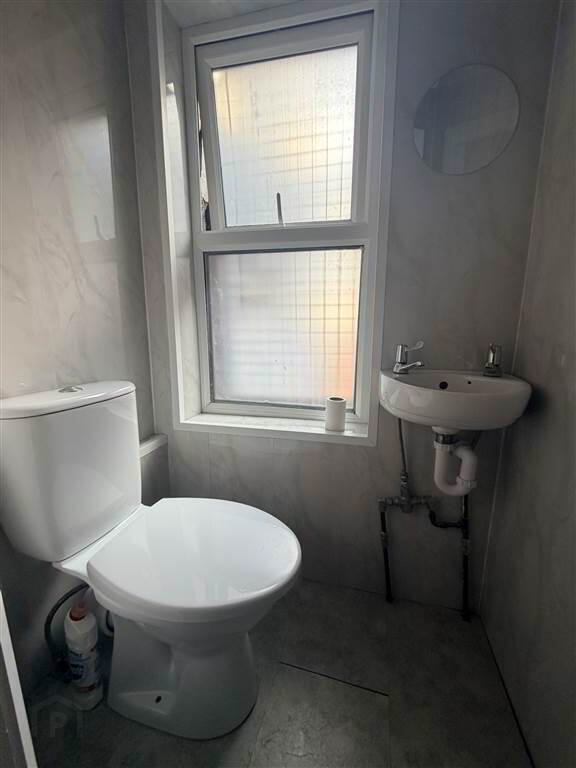
High & low level units. PVC window. 1 x Single radiator. - SEPARATE WC:
- 1.206m x 1.149m (3' 11" x 3' 9")
White two piece suite. PVC window. - OFFICE 1:
- 3.495m x 2.95m (11' 6" x 9' 8")
1 x Double radiator. PVC window. Strip halogen lighting. Smoke alarm. Gas boiler. - OFFICE 2:
- 4.763m x 3.445m (15' 8" x 11' 4")
2 x Double radiator. 2 x PVC windows. Strip halogen lighting. Smoke alarm.
Second Floor
- LANDING:
- 3.538m x 1.661m (11' 7" x 5' 5")
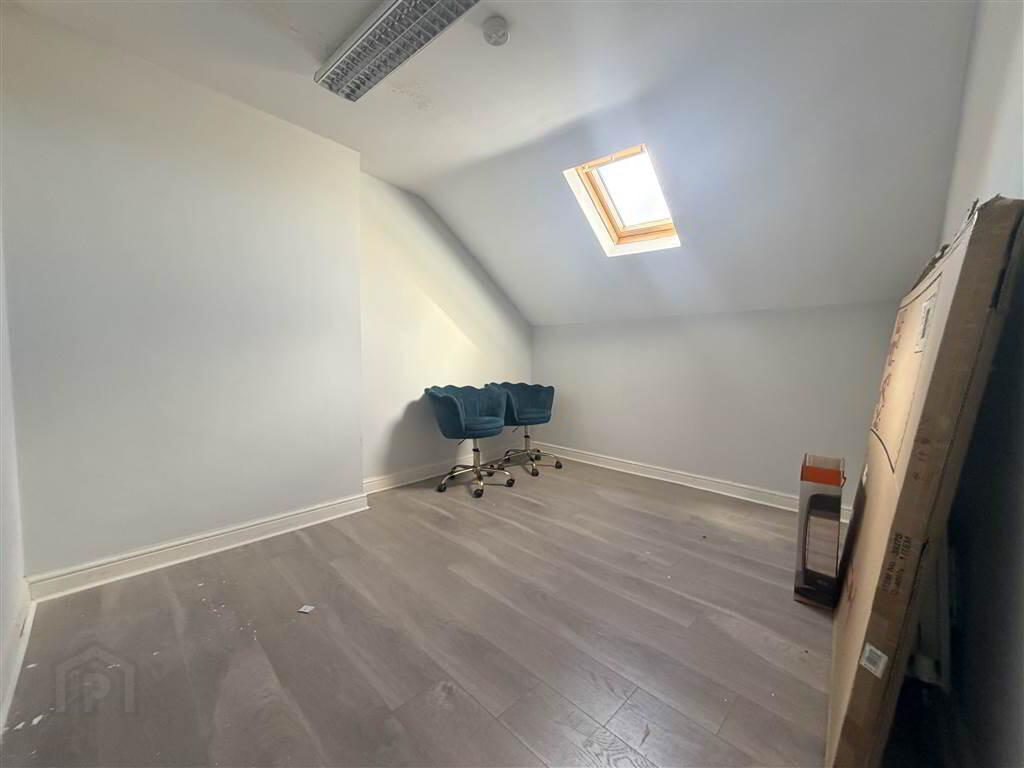
PVC window. Smoke alarm - OFFICE 3:
- 3.508m x 2.99m (11' 6" x 9' 10")
1 x Double radiator. Velux window. Smoke alarm. Strip halogen lighting - OFFICE 4:
- 4.765m x 3.487m (15' 8" x 11' 5")
1 x Double radiator. PVC window. Strip halogen lighting. Smoke alarm
Directions
Located on the Falls Road across from the Royal Victoria Hospital and on the corner of Cavendish Street in West Belfast
Travel Time From This Property

Important PlacesAdd your own important places to see how far they are from this property.
Agent Accreditations

Marketed by NorthernProperty.com (Commercial & Investments)
+44 28 9032 4555




