
Click here to view the 3D tour
Click here to view the 3D tour
Click here to view the 3D tour
For sale
Added 2 hours ago
131 Droim Liath, Tullamore, R35F9X5
3 Bed Semi-Detached House
Asking Price €300,000
Property Overview
Status
For Sale
Style
Semi-Detached House
Bedrooms
3
Bathrooms
3
Property Features
Size
101 sq m (1,087 sq ft)
Tenure
Not Provided
Energy Rating
Property Financials
Stamp Duty
€3,000*²

Marketed by DNG Kelly Duncan
PSR Licence: 002289
+353 57 932 5050

Propertynews Currency Partner - helping you transfer money for property purchases in Ireland & Northern Ireland. Speak to an expert
Additional Information
- Beautifully Presented Three-Bedroom Semi-Detached Family Home
- Approximately 101 m² / 1,087 ft²
- B3 Energy Rating
- Ever-Popular Flanagan-Built Residential Development
- Excellent Condition Throughout
- Gas-Fired Central Heating With Upgraded Gas Boiler
- uPVC Double-Glazed Windows
- Three Completely Refurbished Bathrooms
- Principal Bedroom With Refurbished En-Suite
- Built-In Wardrobes To All Three Bedrooms
Beautifully Presented Three-Bedroom Semi-Detached Family Home | B3 Energy Rating | 101 m² / 1,087 ft²
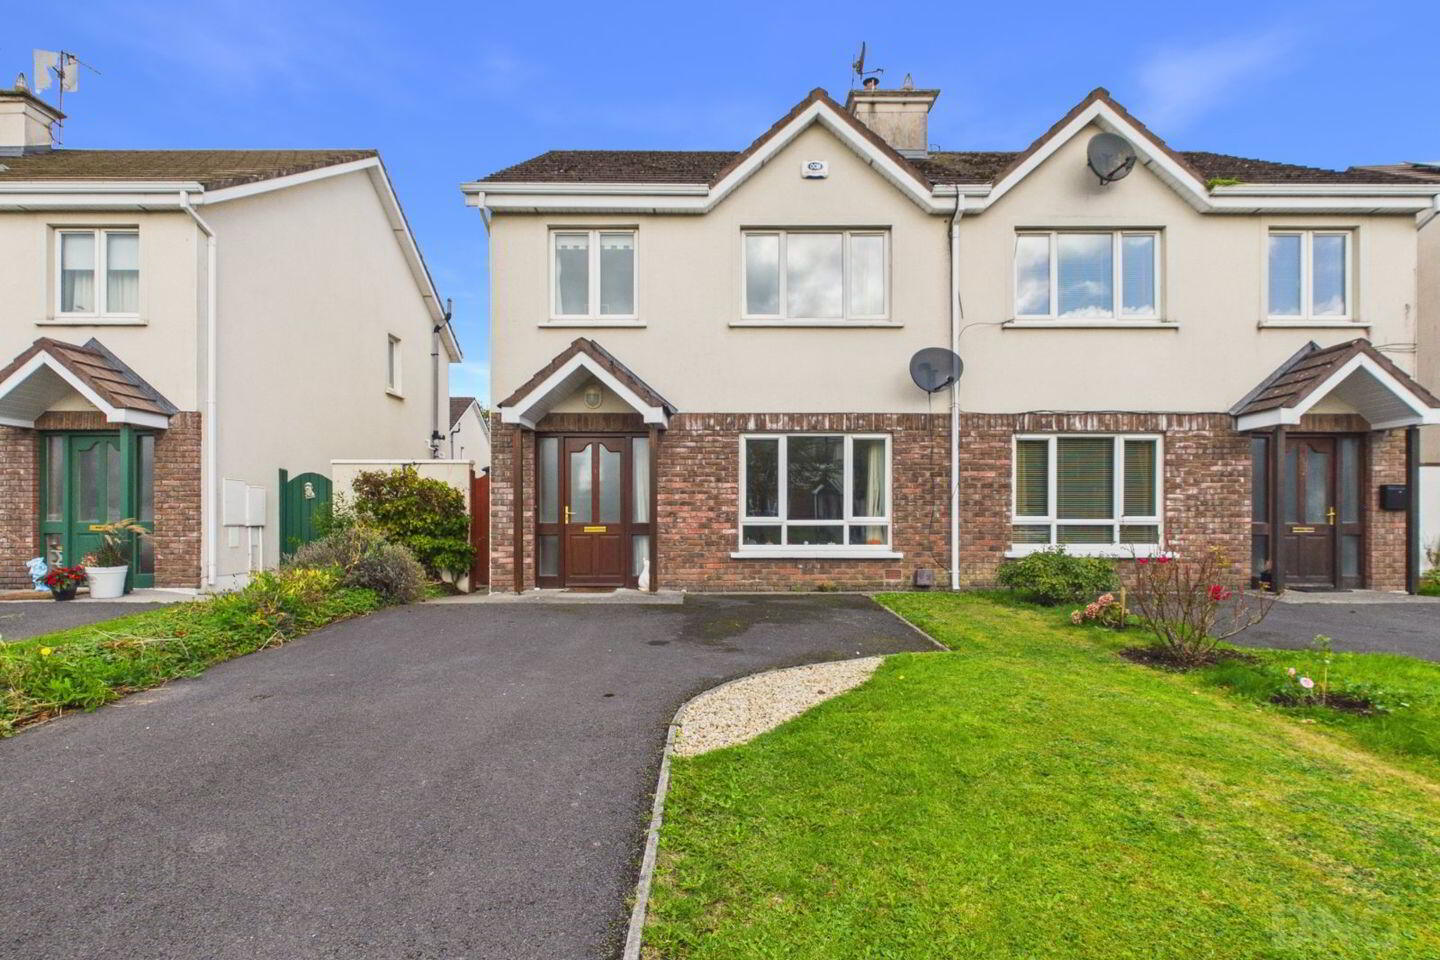
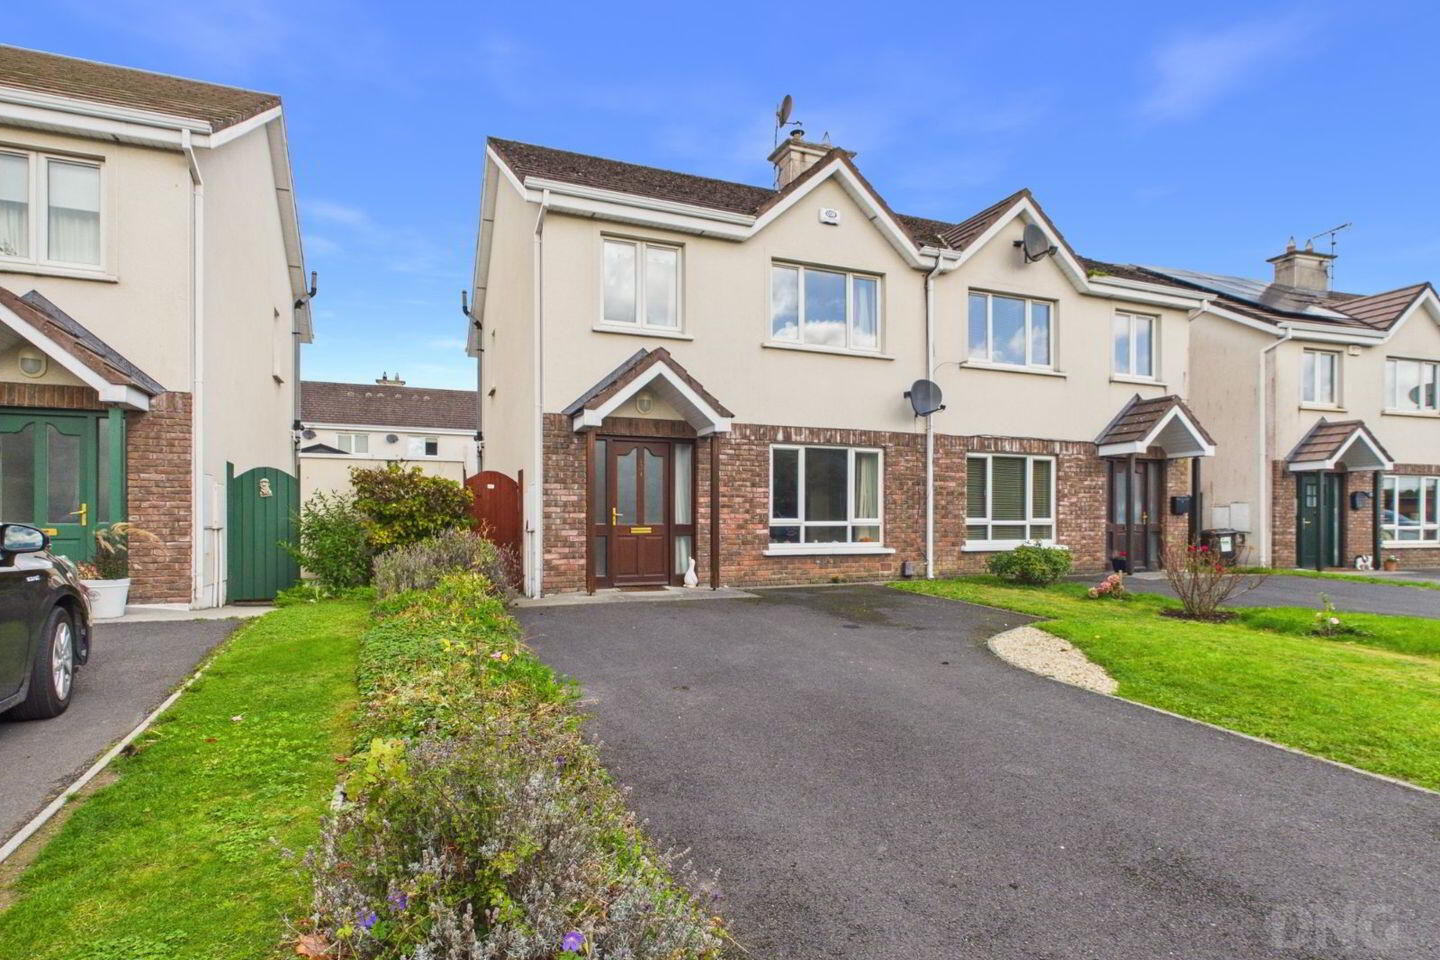
DNG Kelly Duncan is proud to present to the market for sale No. 131 Droim Liath, Tullamore, Co. Offaly, R35 F9X5, a beautifully presented three-bedroom semi-detached family home, ideally positioned within this ever-popular Flanagan-built residential development on the outskirts of Tullamore town.
Extending to approximately 101 m² / 1,087 ft² and benefiting from a B3 energy rating, No. 131 offers bright, well-proportioned accommodation ideally suited to modern family living.
The property has been carefully maintained and upgraded by its current owners, with notable improvements including an upgraded gas boiler, an inset solid-fuel stove and the complete refurbishment of the guest toilet, en-suite and family bathroom.
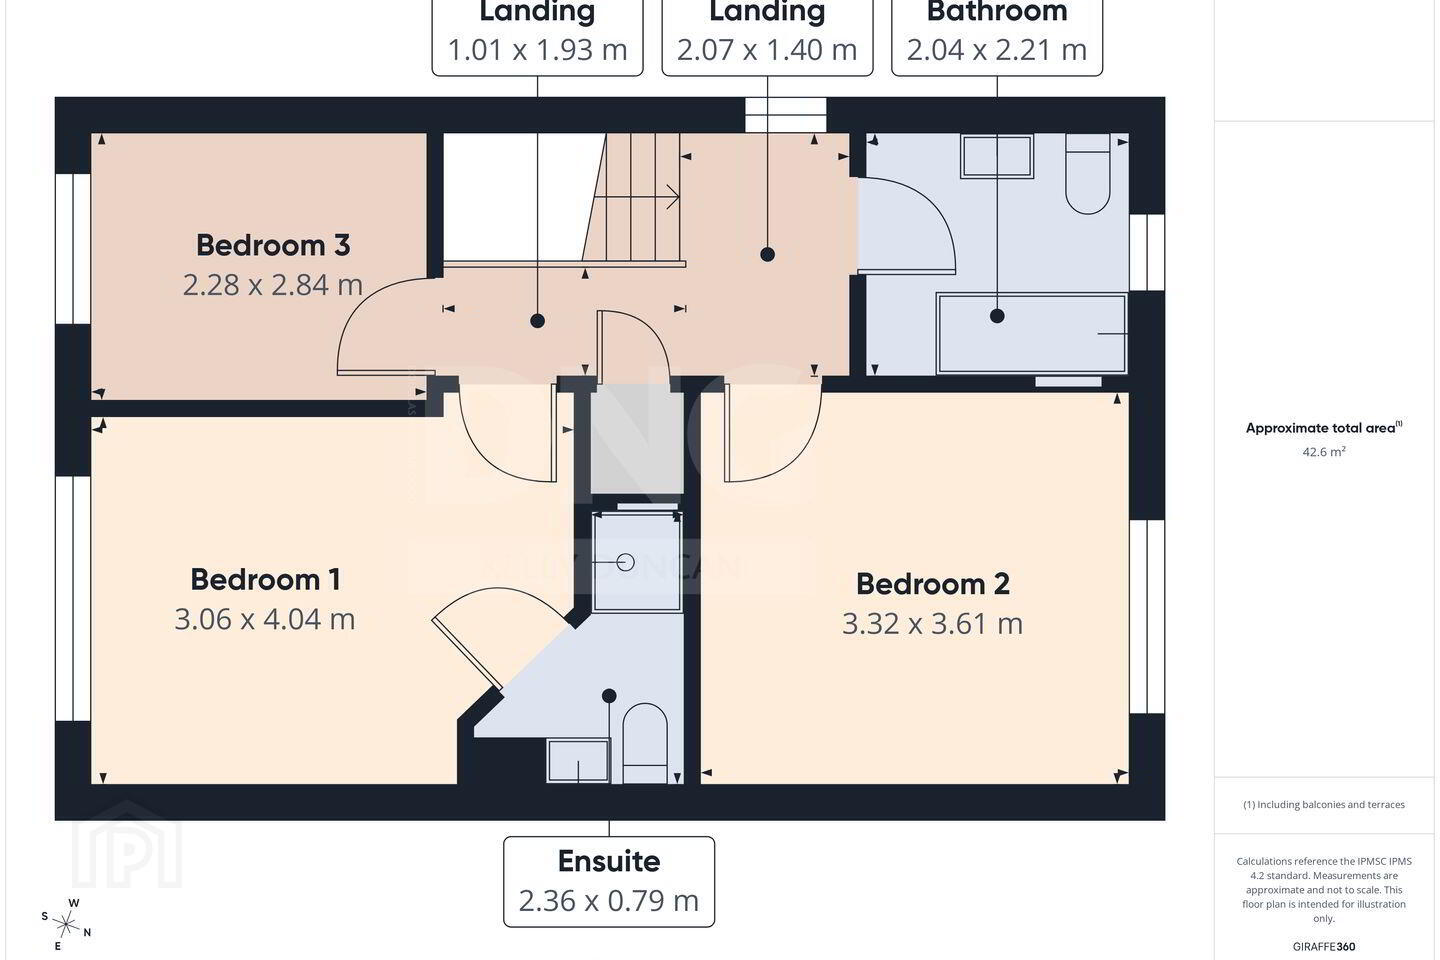
Accommodation is arranged over two floors and briefly comprises an entrance hallway, sitting room, open-plan kitchen/dining room and guest toilet at ground-floor level. On the first floor are three bedrooms, including the principal bedroom with en-suite, together with a family bathroom and hot press. Pull-down Stira stairs provide access to a floored attic, offering useful additional storage.
Further features include gas-fired central heating and uPVC double-glazed windows throughout.
Externally, there is off-street parking for two cars over a tarmacadam driveway to the front. Gated side access leads to the enclosed rear garden, attractively arranged with a paved patio area, lawn and raised planting area.
Droim Liath is a well-established residential development conveniently positioned on the outskirts of Tullamore, providing easy access to the town centre, Midland Regional Hospital Tullamore and the Tullamore Bypass.
Tullamore is the principal town of County Offaly and offers an extensive range of amenities including primary and secondary schools, shops, supermarkets, restaurants, cafés, leisure and sporting facilities. The town also benefits from excellent transport connectivity, with Tullamore Train Station providing regular rail services to Dublin and the wider national rail network, while the nearby N52 and M6 provide convenient road access throughout the Midlands and beyond.
Viewing Is Strictly By Appointment With Sole Selling Agents DNG Kelly Duncan, Who Can Be Contacted On 057 932 5050.
DNG Kelly Duncan – Your Trusted Real Estate Partners.
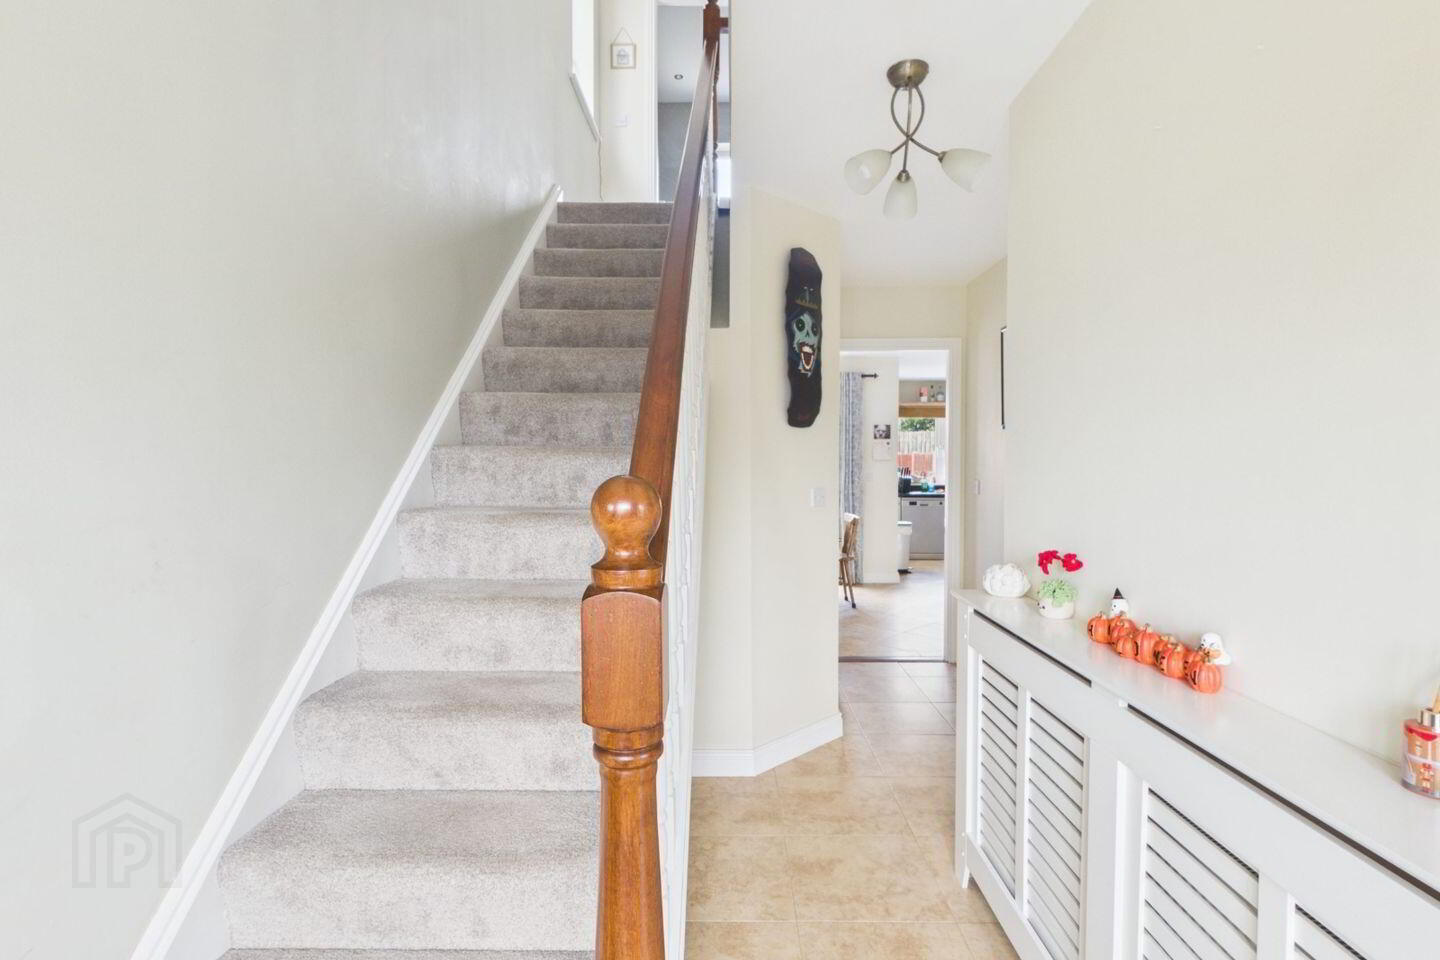
Entrance Hall 5.14m x 1.89m. A solid teak entrance door with glazed sidelights opens to a welcoming entrance hallway finished with tiled flooring. An alarm control panel and radiator with decorative cover complete the space.
Sitting Room 3.52m x 5.59m. A comfortable and inviting reception room finished with semi-solid timber flooring. The focal point is an inset solid-fuel stove, installed by the current owners, set on a granite hearth with contrasting fireplace surround, creating a particularly cosy setting. The room is completed with a TV point and ample electrical sockets.
Kitchen/Dining Room 4.53m x 5.74. A bright and practical open-plan kitchen/dining space with tiled flooring throughout. The kitchen is fitted with a range of floor and eye-level cabinetry incorporating an integrated oven, hob and extractor fan, tiled splashback, integrated fridge/freezer and provision for a dishwasher. The upgraded gas boiler, installed by the current owners, is also located here.
The dining area provides ample space for a family dining table, with a radiator and glazed French doors opening directly onto the paved patio and rear garden.
Utility Room 1.38m x 1.43m. Tiled flooring, plumber for washing machine, space for dryer, countertop workspace, eye level storage.
Guest Toilet 1.38m x 1.47m. Recently refurbished and finished with a tiled floor and half-tiled walls. Fittings include a vanity-mounted wash-hand basin and toilet, together with a radiator and globe light. A window provides natural light and ventilation.
Landing 2.07m x 3.33m. Carpet continues from the stairs onto the first-floor landing, where a window provides natural light. Pull-down Stira stairs provide access to the floored attic, offering useful additional storage.
Bedroom 1 3.06m x 4.04m. Front-aspect principal bedroom with fitted carpet and an extensive range of built-in wardrobes incorporating drawer storage and a dedicated make-up counter. The room is completed with a radiator and ample electrical sockets.
Ensuite Bathroom 2.36m x 0.79m. Completely refurbished and fully tiled, the contemporary en-suite features a mains-powered shower with rainfall showerhead, vanity-mounted wash-hand basin, backlit mirror and toilet. A heated towel rail, downlighters and extractor fan complete the space.
Bedroom 2 2.32m x 3.61m. Rear-aspect bedroom finished with carpet and benefiting from built-in wardrobes, radiator and ample electrical sockets.
Bedroom 3 2.28m x 2.84m. Front-aspect bedroom with carpet, built-in wardrobes, radiator and ample electrical sockets.
Bathroom 2.04m x 2.21m. Completely refurbished and fully tiled, the family bathroom is finished to a contemporary standard. A bath with mixer taps is complemented by a mains-powered overhead shower and fitted shower screen. A floating vanity unit incorporates the wash-hand basin, while additional wall-mounted storage and a backlit mirror provide a clean, modern finish. Further features include a heated towel rail, downlighters and extractor fan.
BER Details
BER Rating: B3
BER No.: 117880898
Energy Performance Indicator: 144.38 kWh/m²/yr
Travel Time From This Property

Important PlacesAdd your own important places to see how far they are from this property.
Agent Accreditations

Marketed by DNG Kelly Duncan
PSR Licence: 002289
+353 57 932 5050




