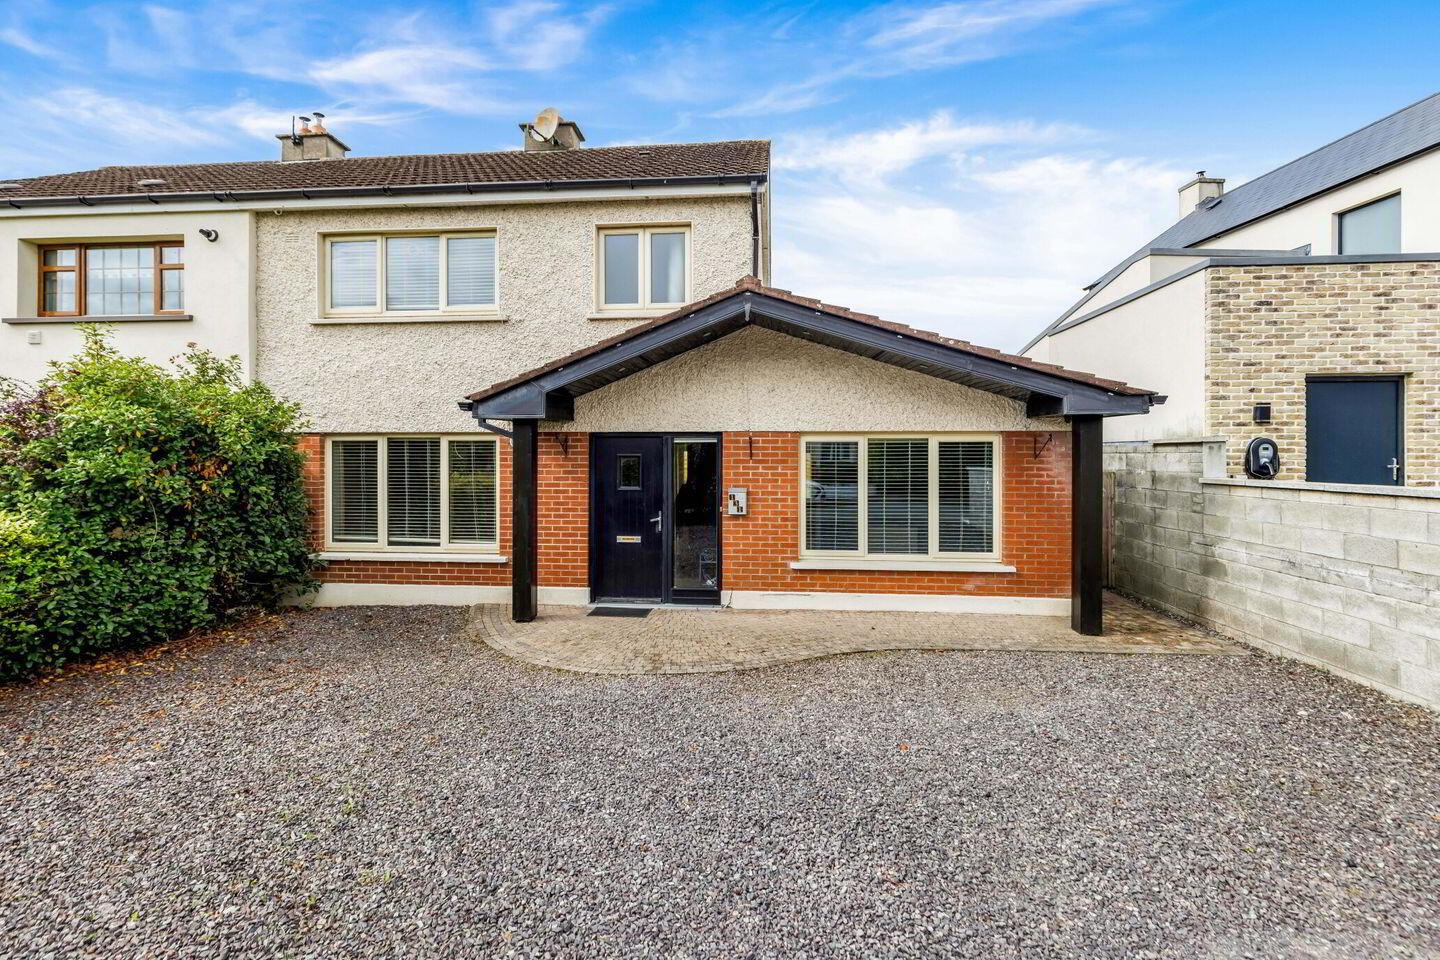
131 Boyne View, Avondale, Trim, C15K6D7
3 Bed Semi-Detached House
Asking Price €385,000
Property Overview
Status
For Sale
Style
Semi-Detached House
Bedrooms
3
Bathrooms
3
Property Features
Size
101 sq m (1,087 sq ft)
Tenure
Not Provided
Energy Rating
Property Financials
Stamp Duty
€3,850*²

Marketed by Sherry FitzGerald Royal
PSR Licence: 001508
+353 46 943 1525

Propertynews Currency Partner - helping you transfer money for property purchases in Ireland & Northern Ireland. Speak to an expert
Additional Information
- PVC fascia and soffit
- PVC double glazed windows throught
- Off street stone driveway with parking for two cars
- Water filtration system
- Security camera system
- Potterton Gas Boiler
Sherry FitzGerald Royal are delighted to present this impressive three-bedroom semi-detached home, ideally located in the well-established Avondale estate, within easy walking distance of Trim town centre.
Extensively renovated and upgraded by the current owners, the property offers bright, spacious and versatile accommodation in excellent condition throughout.
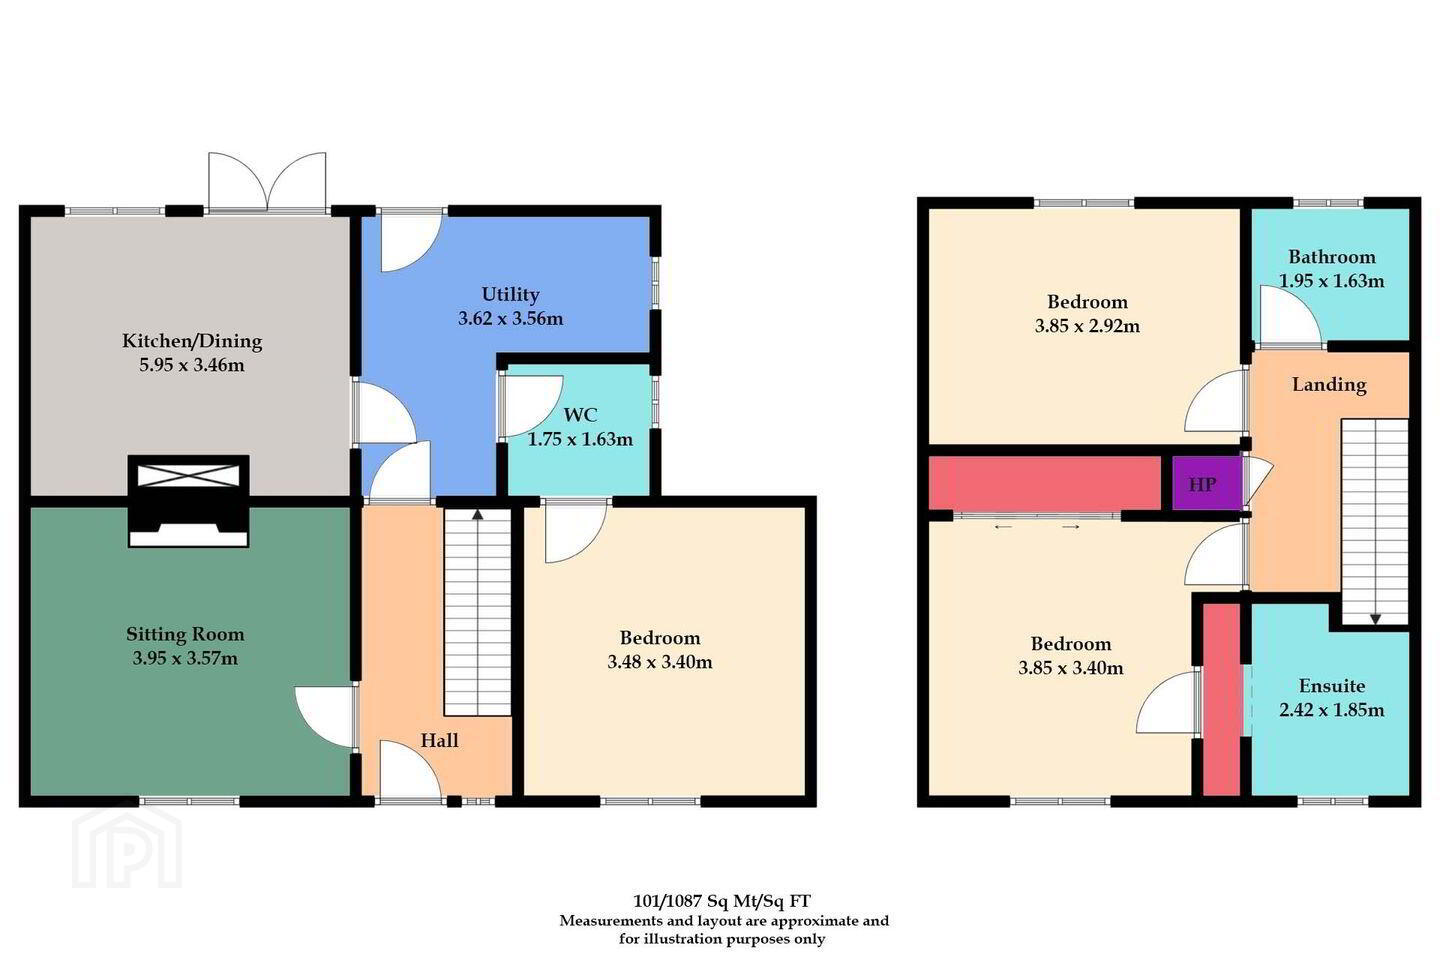
A key feature is the transformation of the original garage, which has been replaced with a large, bright room suitable for use as a third bedroom, home office, playroom, family room or gym. The ground floor also includes an entrance hall, sitting room, impressive open-plan kitchen/dining area, generous utility room and shower room.
Upstairs are two well-proportioned bedrooms, including the principal bedroom with ensuite, together with the main bathroom.
The property benefits from a B BER rating, reflecting the energy efficiency upgrades carried out and potentially allowing purchasers to avail of competitive green mortgage rates, subject to lender criteria.
Avondale is a mature and popular residential development, conveniently located within walking distance of schools, shops, cafés, restaurants and sporting facilities.
Offering excellent space, flexibility and a convenient location, this superb home is ready for immediate occupation. Early viewing is highly recommended.
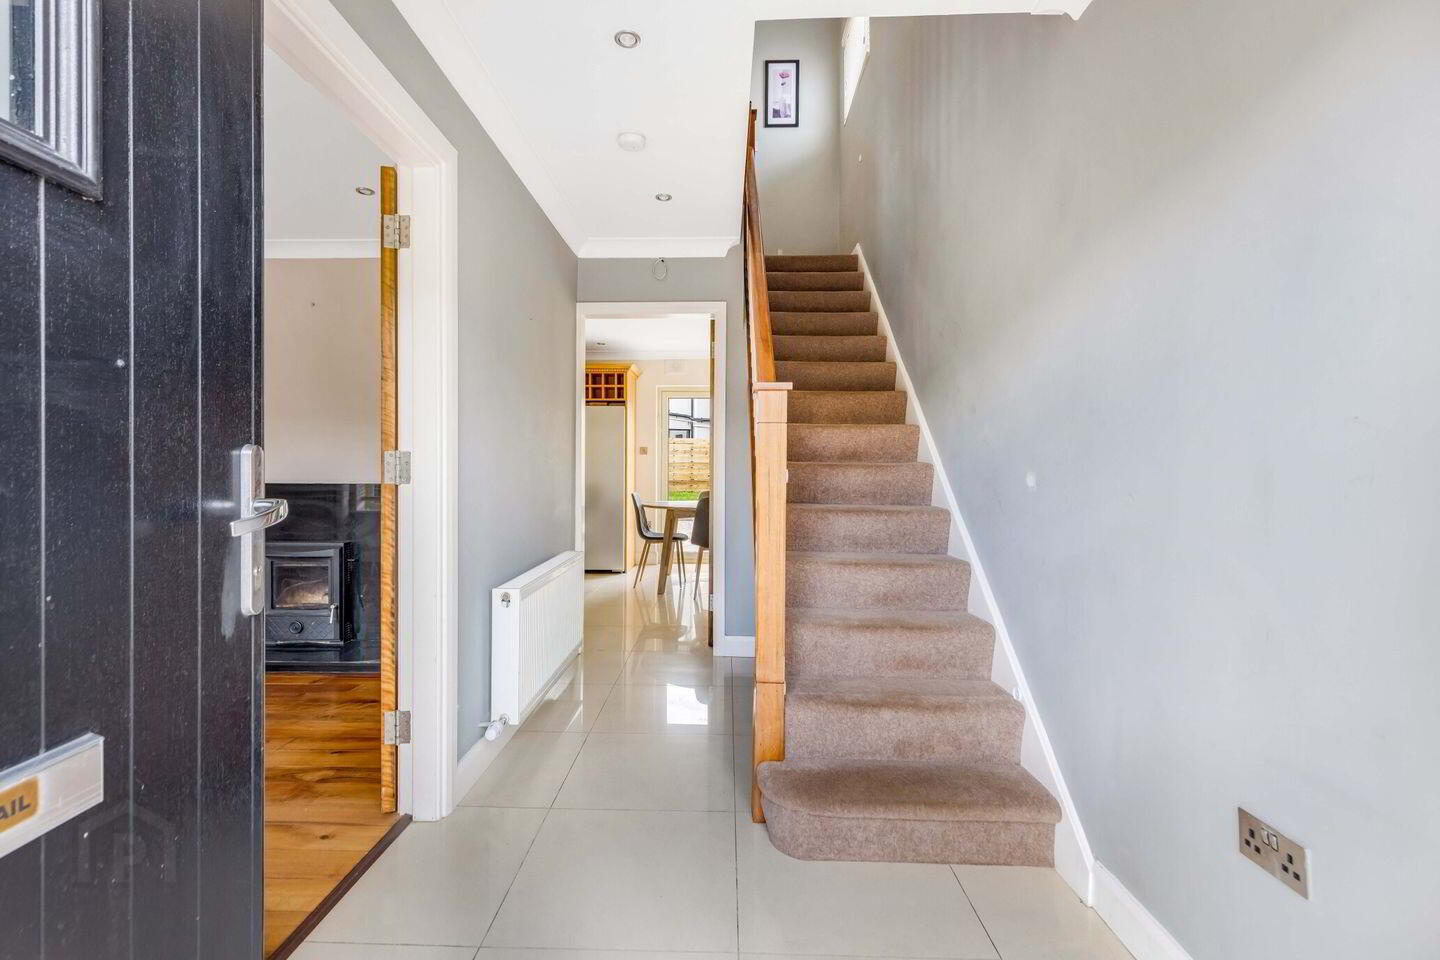
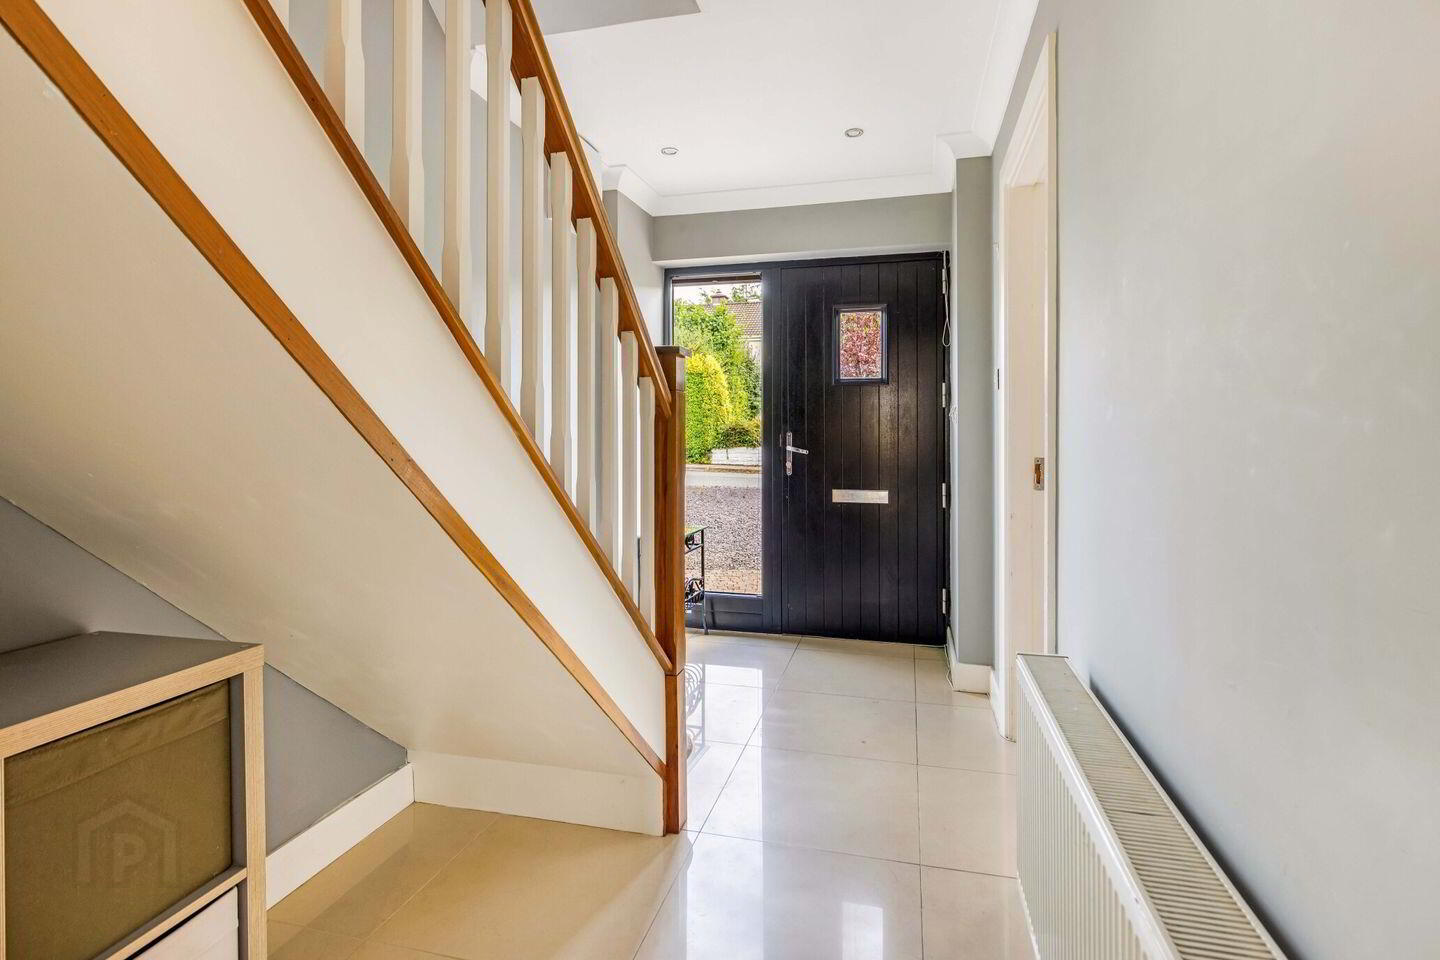
Entrance Hall Composite front door, Ceiling coving, understairs storage area, tiled floor.
Sitting Room Laminate wood flooring, ceiling coving, granite fireplace with stove insert, wall mounted curtain rail, granite fireplace surround with insert stove.
Kitchen/Dining Room Wall and floor fitted kitchen units, four ring ceramic hob with granite tiled splashback and Bosch extractor fan over,
Bosch double oven, Bosch under counter oven,Bosch fridge freezer unit, belfast sink with filtered water tap. Island unit with storage under and granite countertop.
Utility Room Wall and floor mounted storage units with black countertop, tiled floor.
Shower Room Wash-hand basin with wall mounted mirror over, Triton T90 Xr electric shower, WC, tiled floor, ceiling coving.
Playroom Laminate floor, fitted shelving unit.
Landing Carpeted stairs and landing, access to attic.
Hotpress Insulated cylinder, four bar pump, thermostat, storage shelving.
Principal Bedroom Built-in wardrobe units, ceiling coving, carpeted floor, walk in wardrobe with shelving units.
En-Suite Tiled walls and floor, wash-hand basin with wall mounted shelf, mirror and light over, WC, PVC bath tub with mixer shower unit, taps, shower curtain and rail.
Bedroom 2 Carpeted floor.
Guest WC Tiled floor and walls, Wash-hand basin with wall mounted mirror and light over, WC, aqualisa mixer shower unit.
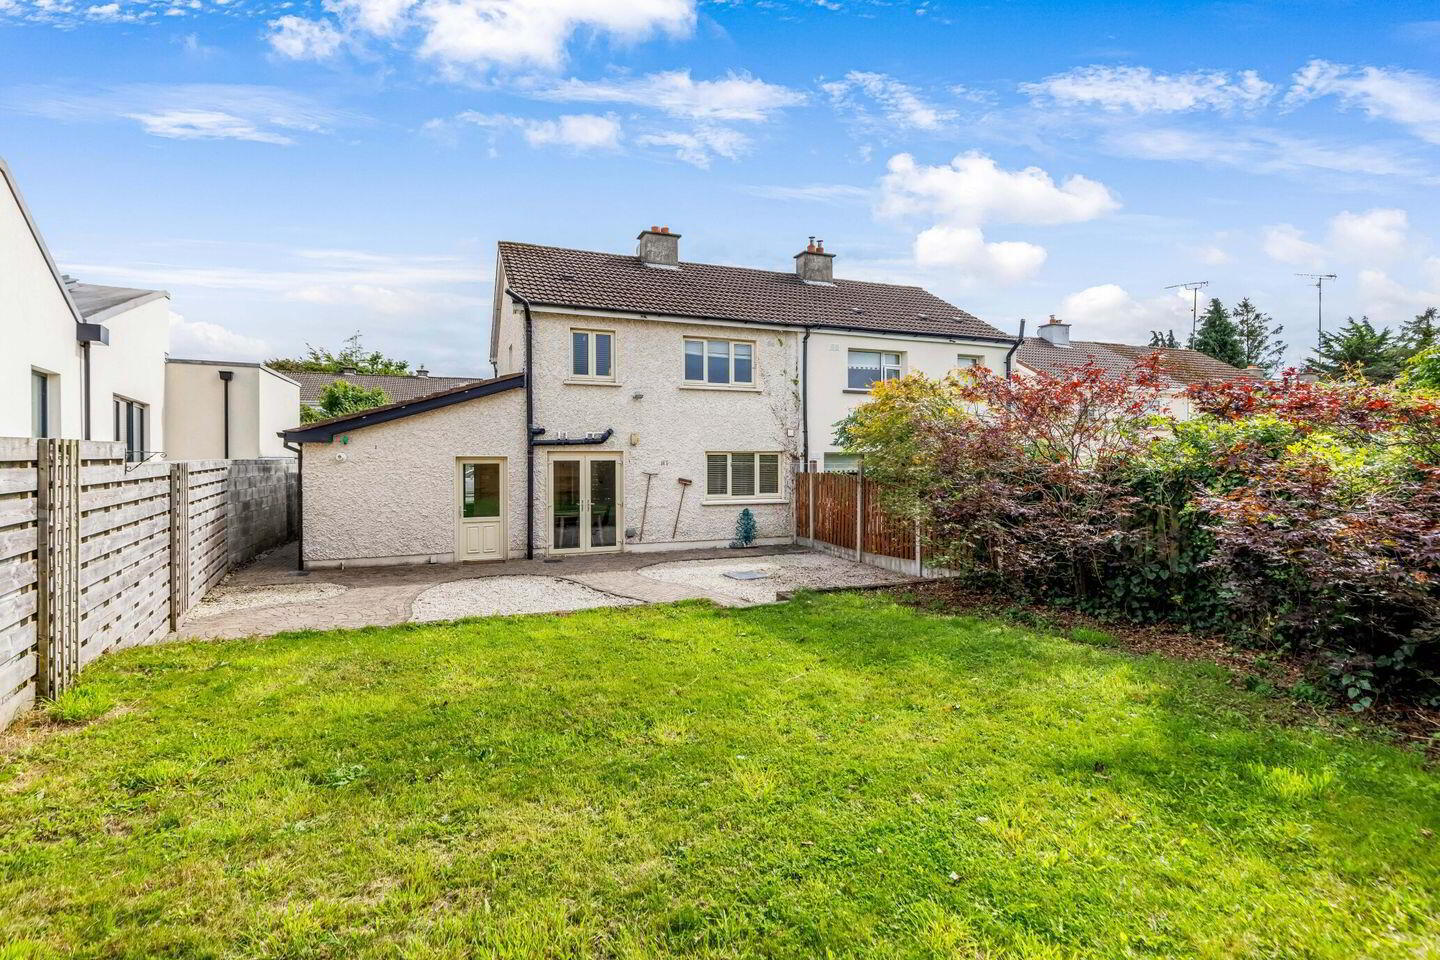
Rear Garden Mainly laid to lawn with paved/gravel patio area, water tap, electrical socket box, wooden gate at side entrance to rear, rasied planting borders, maintained hedging, wooden fencing.
BER Details
BER Rating: B
BER No.: 103348561
Energy Performance Indicator: 124.36 kWh/m²/yr
Travel Time From This Property

Important PlacesAdd your own important places to see how far they are from this property.
Agent Accreditations

Marketed by Sherry FitzGerald Royal
PSR Licence: 001508
+353 46 943 1525




