SALE AGREED
SALE AGREED
SALE AGREED
SALE AGREED
SALE AGREED
SALE AGREED
SALE AGREED
SALE AGREED
SALE AGREED
SALE AGREED
SALE AGREED
SALE AGREED
SALE AGREED
SALE AGREED
SALE AGREED
SALE AGREED
SALE AGREED
SALE AGREED
SALE AGREED
SALE AGREED
SALE AGREED
SALE AGREED
SALE AGREED
SALE AGREED
SALE AGREED
SALE AGREED
SALE AGREED
SALE AGREED
SALE AGREED
SALE AGREED
SALE AGREED
SALE AGREED
SALE AGREED
SALE AGREED
SALE AGREED
SALE AGREED
SALE AGREED
SALE AGREED
SALE AGREED
SALE AGREED
SALE AGREED
SALE AGREED
SALE AGREED
SALE AGREED
SALE AGREED
SALE AGREED
SALE AGREED
SALE AGREED
SALE AGREED
SALE AGREED
SALE AGREED
SALE AGREED
SALE AGREED
SALE AGREED
SALE AGREED
SALE AGREED
SALE AGREED
SALE AGREED
SALE AGREED
SALE AGREED
SALE AGREED
SALE AGREED
SALE AGREED
SALE AGREED
SALE AGREED
SALE AGREED
SALE AGREED
SALE AGREED
SALE AGREED
SALE AGREED
SALE AGREED
SALE AGREED
SALE AGREED
SALE AGREED
SALE AGREED
SALE AGREED
SALE AGREED
SALE AGREED
SALE AGREED
SALE AGREED
SALE AGREED
SALE AGREED
SALE AGREED
SALE AGREED
SALE AGREED
SALE AGREED
SALE AGREED
SALE AGREED
SALE AGREED
SALE AGREED
SALE AGREED
SALE AGREED
SALE AGREED
SALE AGREED
SALE AGREED
SALE AGREED
SALE AGREED
SALE AGREED
SALE AGREED
SALE AGREED
SALE AGREED
SALE AGREED
SALE AGREED
SALE AGREED
SALE AGREED
SALE AGREED
SALE AGREED
SALE AGREED
SALE AGREED
SALE AGREED
SALE AGREED
SALE AGREED
SALE AGREED
SALE AGREED
130 Mount Carmel Heights, Strabane, BT82 8JT
3 Bed Semi-Detached House
Sale agreed
Property Overview
Status
Sale Agreed
Style
Semi-Detached House
Bedrooms
3
Bathrooms
2
Receptions
1
Property Features
Size
115 sq m (1,237.8 sq ft)
Tenure
Freehold
Energy Rating
Heating
Oil
Broadband Speed Checker
*³
Property Financials
Price
Last listed at Offers Around £195,000
Rates
£1,099.26 pa*¹

Marketed by Harte McGarrigle
+44 28 7188 4948

Propertynews Currency Partner - helping you transfer money for property purchases in Ireland & Northern Ireland. Speak to an expert
Additional Information
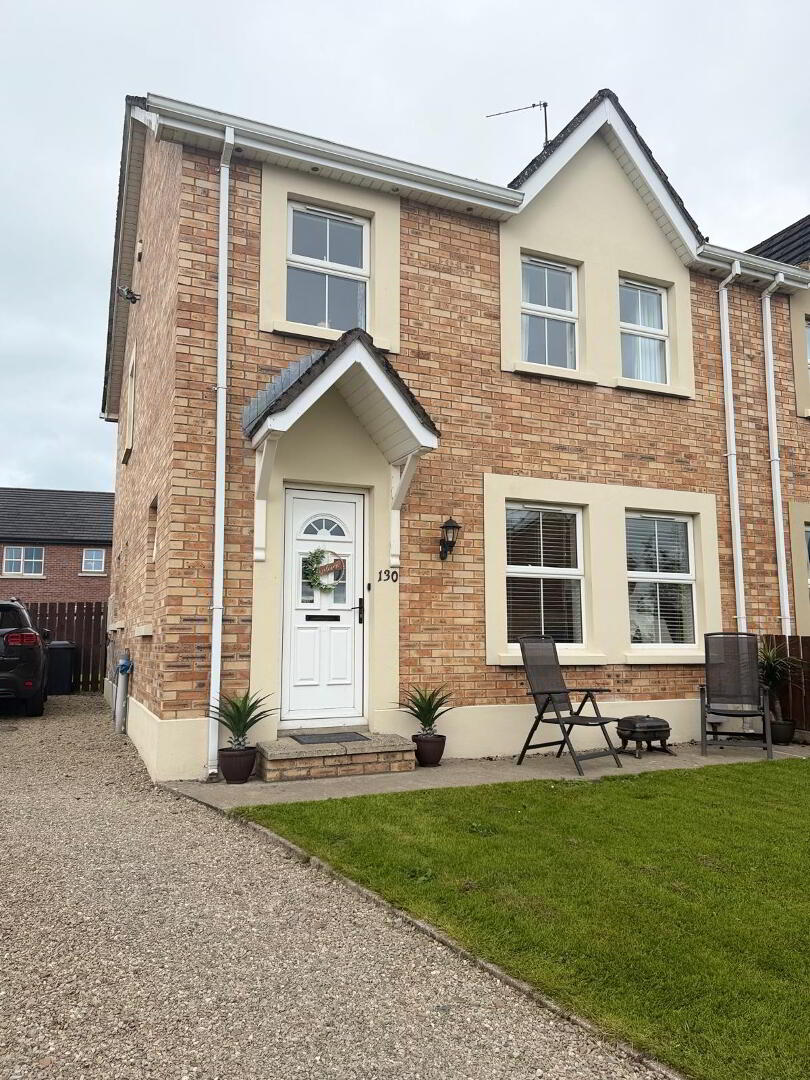
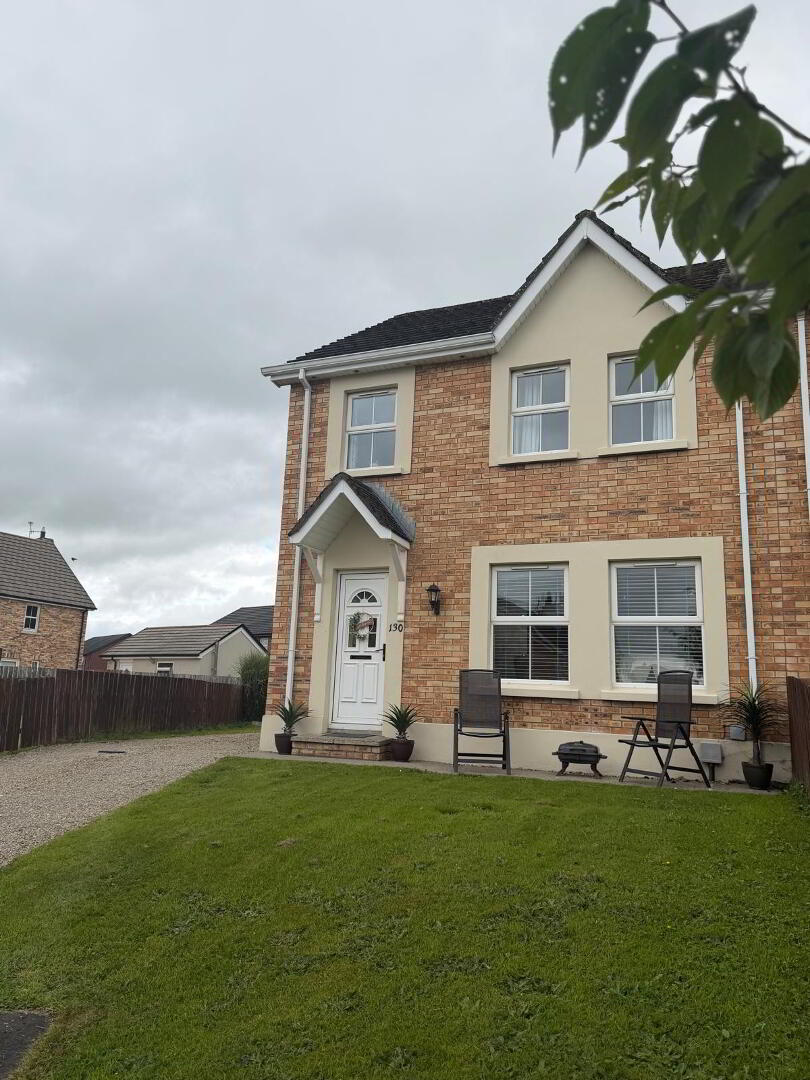
Immaculately Presented 3-Bedroom Semi-Detached Home, offering stylish, modern living in a popular residential area of Strabane. Finished to a great standard throughout, this attractive property has been tastefully maintained and is ready for immediate occupation. The bright and welcoming accommodation includes a spacious living room, a fitted kitchen with dining area, utility and WC to the ground floor and three well-proportioned bedrooms, and a modern family bathroom to the first floor.
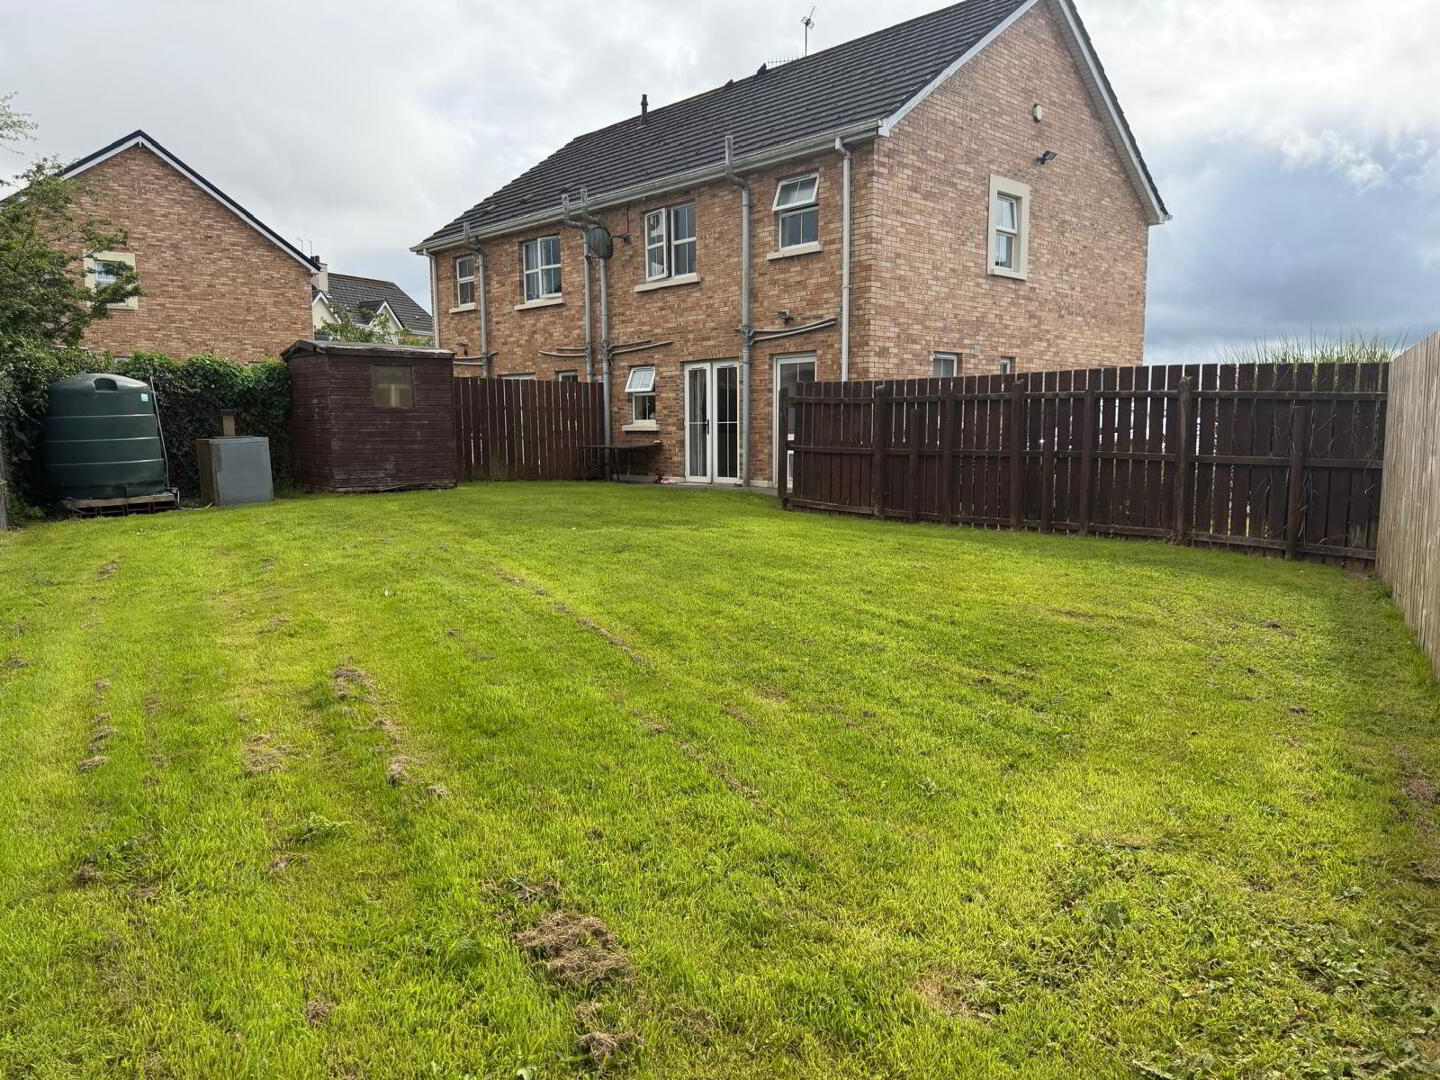
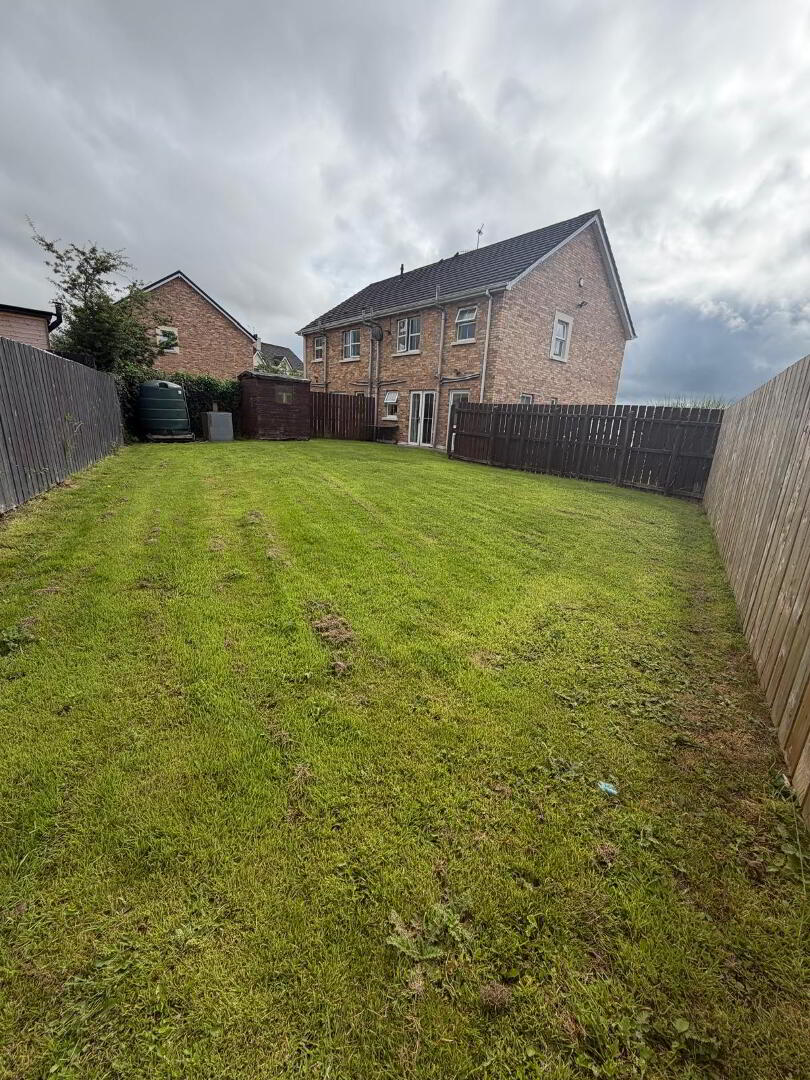
Outside, the property benefits from a generous enclosed corner garden, providing the perfect space for children to play, outdoor entertaining, or simply relaxing in a private setting. To the side of the property has a spacious driveway offering off-street parking for three to four vehicles, while the front garden is neatly presented, enhancing the home's excellent kerb appeal.
This excellent home combines comfort, practicality, and stylish décor, making it an ideal purchase for first-time buyers, growing families, or those looking to downsize without compromising on quality.
GROUND FLOOR
ENTRANCE HALLWAY
2.031 x 5.601
Inviting entrance with ceramic tile to floor, one double Power Point, multimedia outlet, single radiator plus alarm sensor.
LOUNGE
3.790 x 4.839
Stylish modern living area, laminate flooring, fireplace feature in Mexican pine and black cast-iron inset plus black tiled base. Two double power points plus TV and BT outlets
WC & WHB
0.972 x 1.651
White suit with WC and WHB (tiled splashback) ceramic tile to floor, single radiator and extractor fan.
KITCHEN
4.329 x 3.431
Fully fitted in country cream units with integral fridge/freezer, tiled between units, under counter oven with ceramic hob and extractor fan over, double bowl stainless steel sink with drainer and mixer tap, three double power points plus appliance points to kitchen area, one double Power Point to dining section, double radiator and completed with double doors leading to the extensive gardens.
UTILITY ROOM
1.696 x 2.803
Fitting through from kitchen including single bowl stainless steel sink and mixer tap, plumed for washing machine and dryer, partially tiled walls and floored through from kitchen with ceramic tile, One double power point plus appliance points, heating control gauge, alarm sensor plus extractor fan and single radiator.
FIRST FOOR
LANDING
2.780 x 2.167
Laminate flooring, one double power point, access to attic (pull down ladder, light and partially floored) access to airing cupboard with shelving.
BEDROOM ONE
2.659 x 2.694
Single room completed with laminate flooring, built in single robe and two double power points.
BEDROOM TWO
3 .680 x 3.9D
Double room with laminate flooring, doubler radiator and two double power points
MAStER BEDROOM
3.878 x 3.436
Fabulous finish to this room with laminate flooring, double radiator and two double power points
ENSUITE
1.100 x 2.562
White suite with WC, WHB with tiled splashback and shower (electric) PVC panels to wall, ceramic tile to floor plus extractor fan.
FAMILY BATHROOM
2.174 x 2.779
White suite with trendy freestanding bath with mixer tap over, corner shower cubicle (electric) with PVC sheeting to walls, WC and WHB with splashback. Ceramic tile to floor, double radiator and extractor fan.
Disclaimer
These particulars are given on the understanding that they will not be construed as part of a contract or lease. Whilst every care is taken in compiling the information, we give no guarantee as to the accuracy there of and prospective purchasers are recommended to satisfy themselves regarding the particulars. We have not tested the heating or electrical system.
Travel Time From This Property

Important PlacesAdd your own important places to see how far they are from this property.
Agent Accreditations


Not Provided

Marketed by Harte McGarrigle
+44 28 7188 4948




